
105 - 3900 Savoy Street London South, Ontario N6P 0A3

$2,450 Monthly
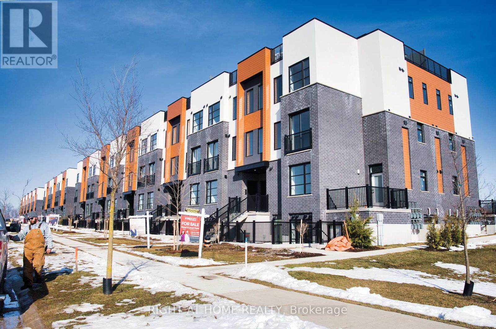
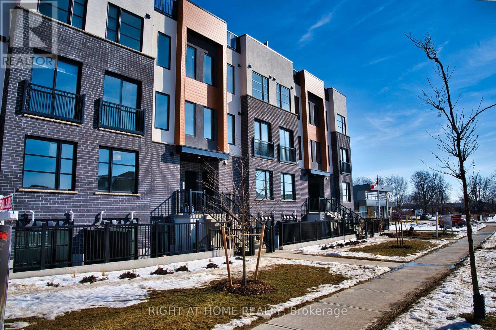
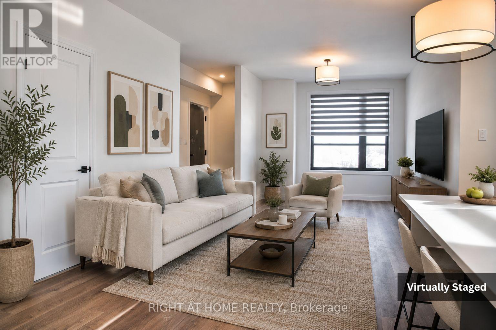
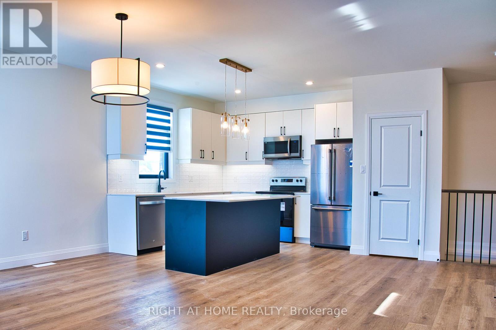
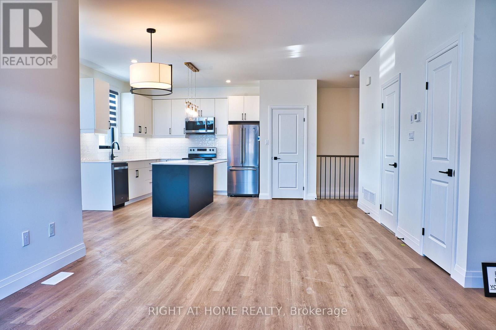
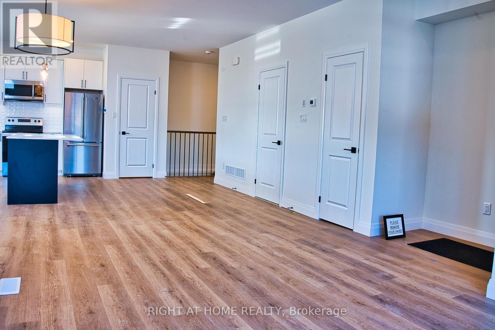
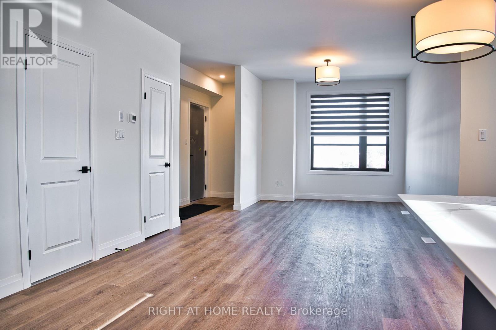
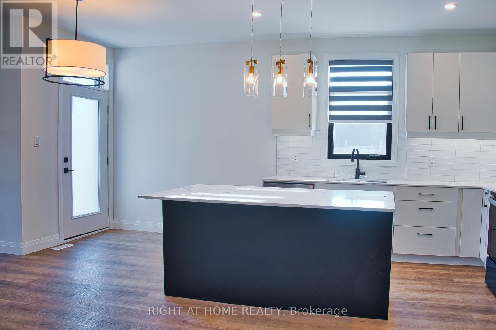
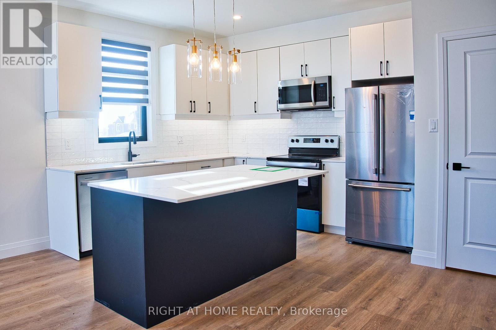
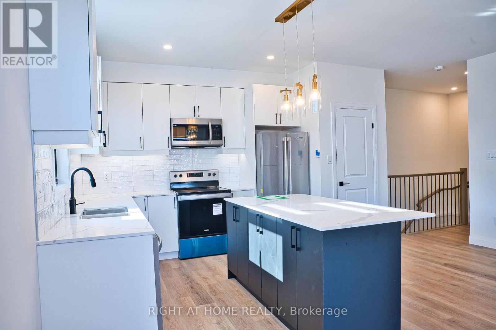
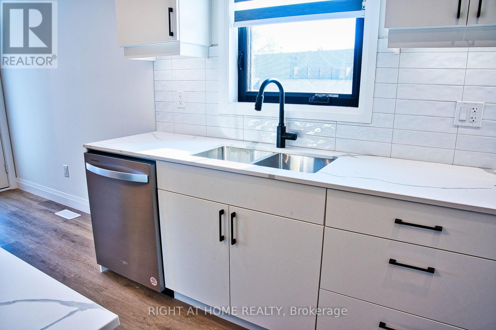
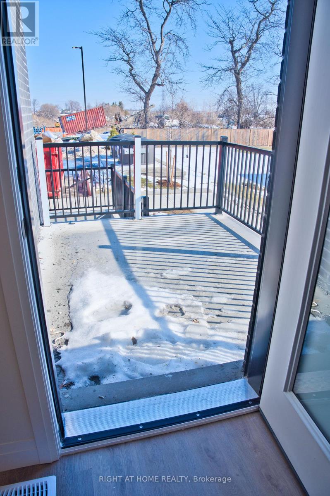
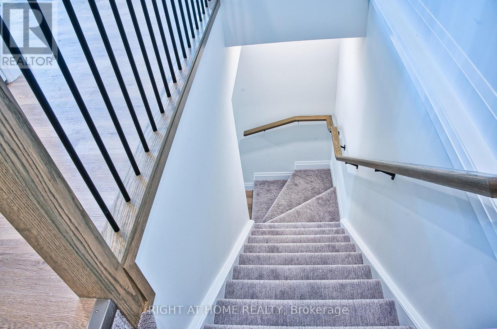
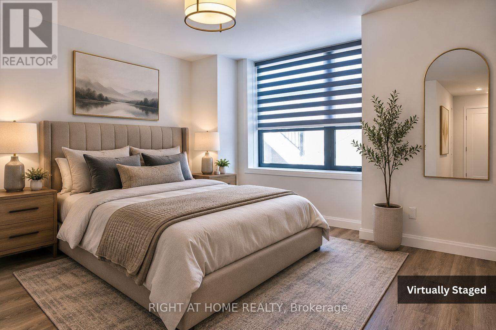
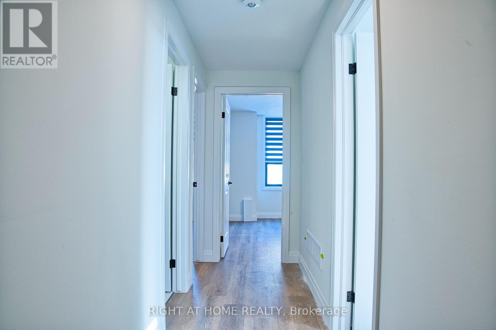
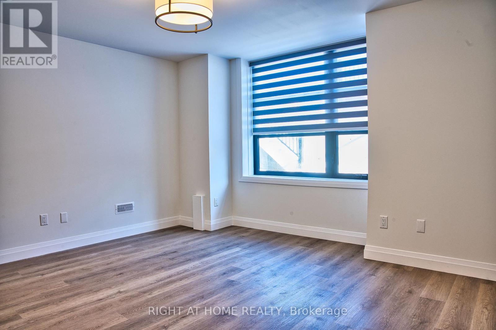
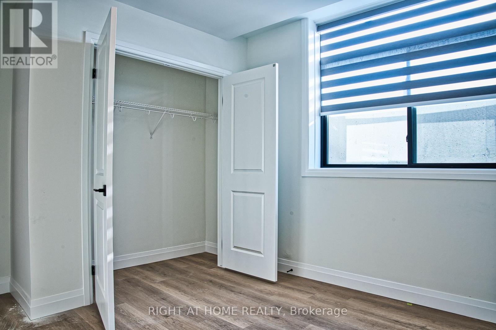
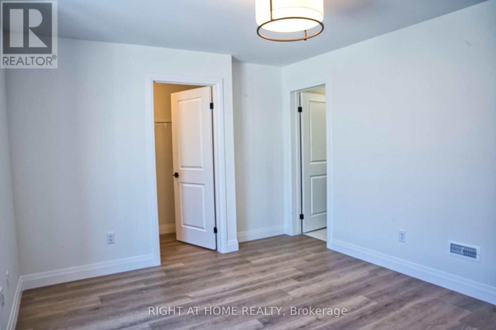
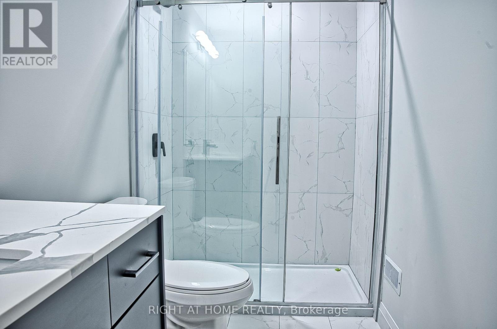
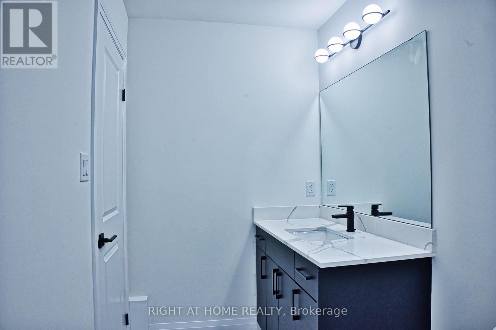
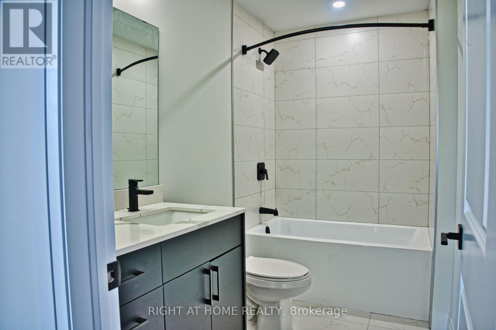
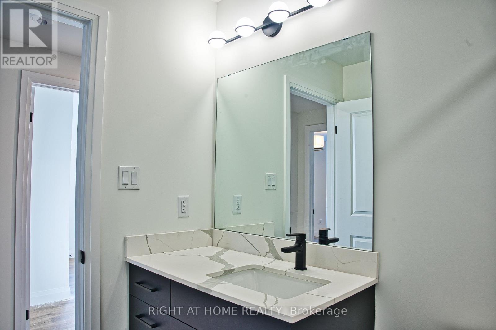
Welcome to Towns of Savoy! This beautifully maintained 3-bedroom, 2.5-bathroom end-unit stacked townhouse built with modern finishes and thoughtful design is now available for lease. The open-concept main floor features a spacious living area and a contemporary kitchen with a large centre island, ample cabinetry, brand-new stainless steel appliances, and window coverings. A standout feature of this end unit is the private side patio, offering additional outdoor living space that's perfect for relaxing or entertaining. The home also includes 2 parking spaces and is ideally located with quick access to Highways 401 and 402. Enjoy the convenience of being approximately 11 minutes from both the new Amazon Fulfillment Centre in Talbotville and the Maple Leaf Foods processing plant. It's also close to Victoria Hospital, White Oaks Mall, Fanshawe College South Campus, shopping, parks, schools, and walking trails. Available for occupancy starting August 1, 2026. Don't miss this opportunity to lease a this home in a growing community! Book your showing today. (id:28006)
Property Details
| MLS® Number | X13608554 |
| Property Type | Single Family |
| Community Name | South V |
| Amenities Near By | Golf Nearby, Hospital, Park, Place Of Worship |
| Community Features | Pets Not Allowed |
| Equipment Type | Water Heater |
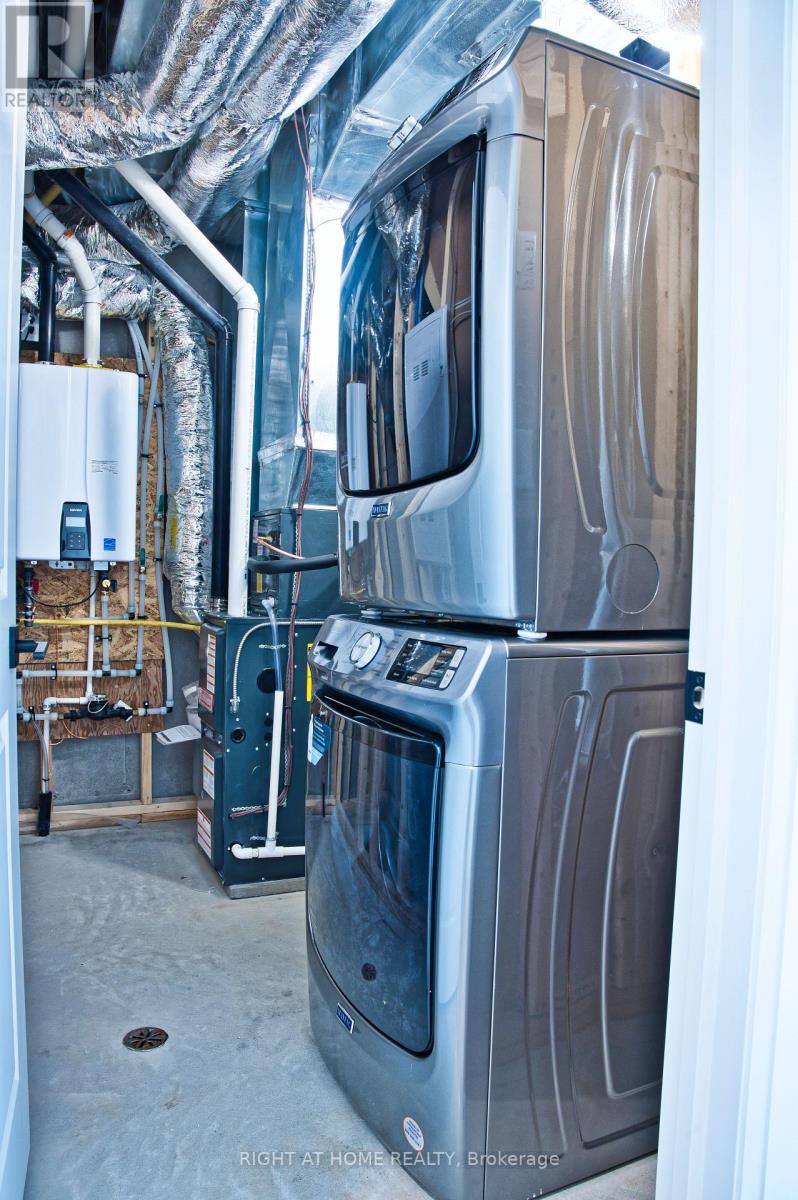
| Features | Carpet Free, In Suite Laundry |
| Parking Space Total | 2 |
| Rental Equipment Type | Water Heater |
| View Type | View |
Building
| Bathroom Total | 3 |
| Bedrooms Above Ground | 3 |
| Bedrooms Total | 3 |
| Age | 0 To 5 Years |
| Appliances | Water Heater - Tankless, Dishwasher, Dryer, Stove, Washer, Window Coverings, Refrigerator |
| Basement Development | Finished |
| Basement Type | N/a (finished) |
| Cooling Type | Central Air Conditioning, Air Exchanger |
| Exterior Finish | Brick, Vinyl Siding |
| Fire Protection | Smoke Detectors |
| Foundation Type | Poured Concrete |
| Half Bath Total | 1 |
| Heating Fuel | Natural Gas |
| Heating Type | Forced Air |
| Stories Total | 2 |
| Size Interior | 1,400 - 1,599 Ft2 |
| Type | Row / Townhouse |
Parking
| No Garage |
Land
| Acreage | No |
| Land Amenities | Golf Nearby, Hospital, Park, Place Of Worship |
Rooms
| Level | Type | Length | Width | Dimensions |
|---|---|---|---|---|
| Lower Level | Primary Bedroom | 4.23 m | 3.41 m | 4.23 m x 3.41 m |
| Lower Level | Bathroom | 1.8 m | 2.4 m | 1.8 m x 2.4 m |
| Lower Level | Bedroom | 2.83 m | 4.48 m | 2.83 m x 4.48 m |
| Lower Level | Bedroom | 3.2 m | 3.77 m | 3.2 m x 3.77 m |
| Lower Level | Bathroom | 1.8 m | 2.4 m | 1.8 m x 2.4 m |
| Main Level | Living Room | 5.24 m | 6.7 m | 5.24 m x 6.7 m |
| Main Level | Kitchen | 5.24 m | 3.04 m | 5.24 m x 3.04 m |
| Main Level | Bathroom | 1.8 m | 2.4 m | 1.8 m x 2.4 m |
https://www.realtor.ca/real-estate/30082236/105-3900-savoy-street-london-south-south-v-south-v
Contact Us
Contact us for more information

The trademarks REALTOR®, REALTORS®, and the REALTOR® logo are controlled by The Canadian Real Estate Association (CREA) and identify real estate professionals who are members of CREA. The trademarks MLS®, Multiple Listing Service® and the associated logos are owned by The Canadian Real Estate Association (CREA) and identify the quality of services provided by real estate professionals who are members of CREA. The trademark DDF® is owned by The Canadian Real Estate Association (CREA) and identifies CREA's Data Distribution Facility (DDF®)
July 27 2026 05:21:11
London and St. Thomas Association of REALTORS®
Right At Home Realty