
1042 Melsetter Way London North, Ontario N6G 0S5

$1,349,000
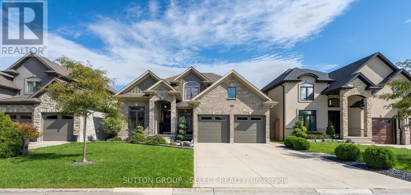
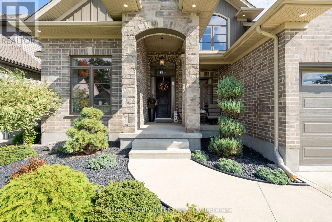
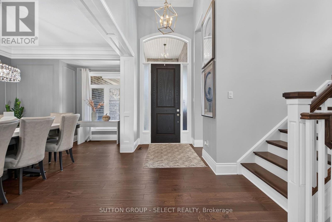
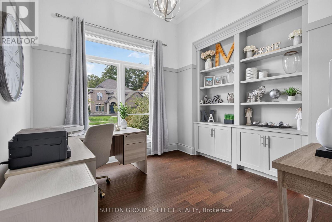
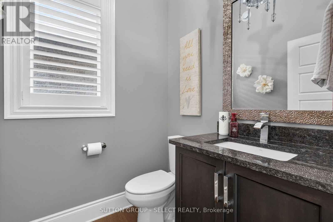
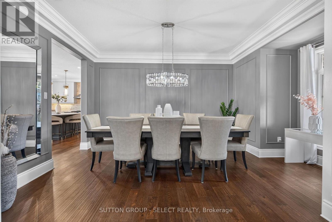
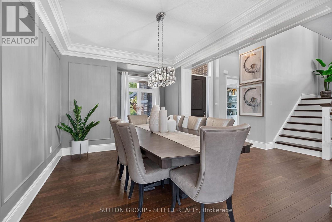
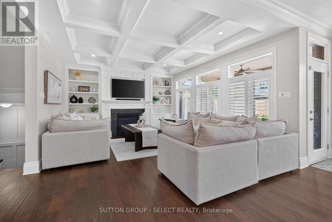
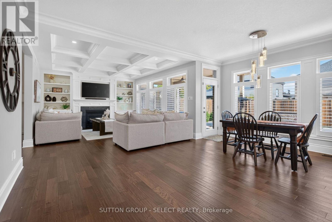
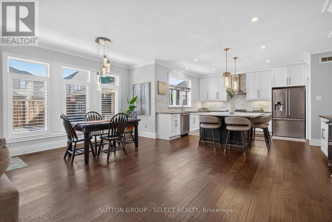
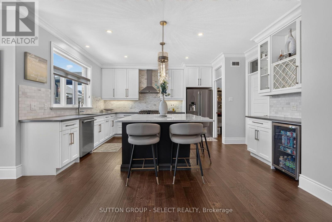
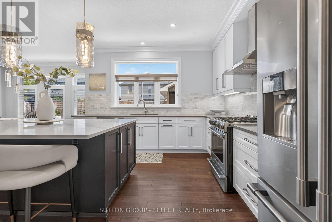
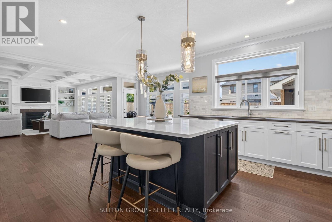
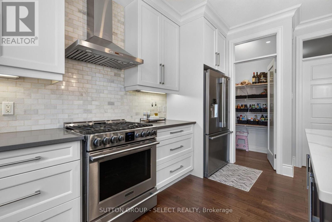
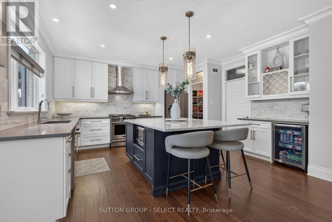
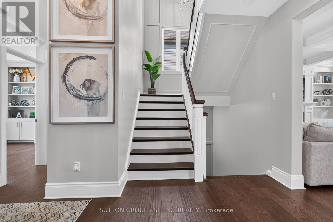
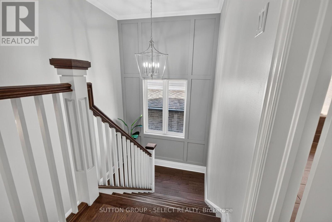
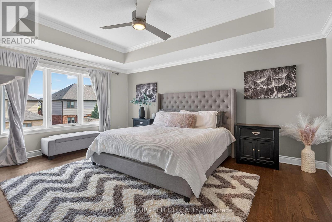
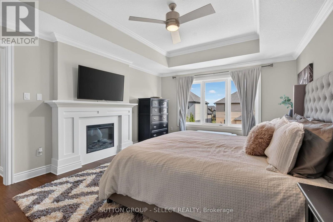
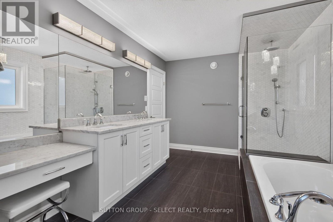
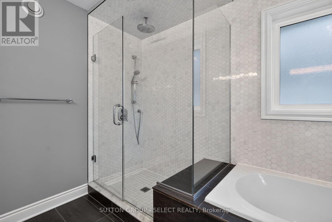
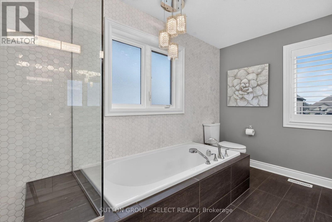
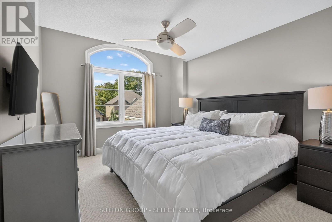
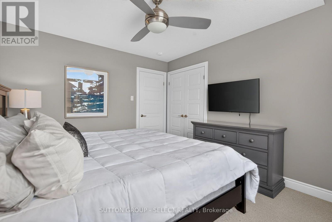
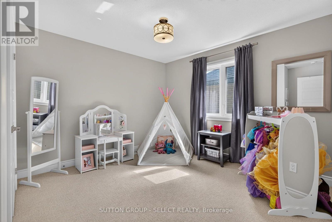
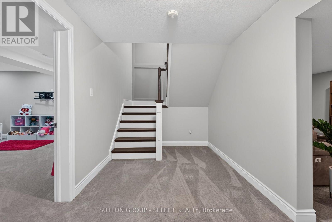
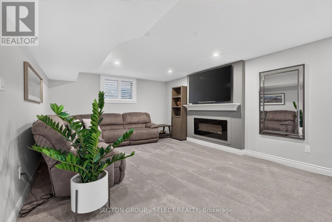
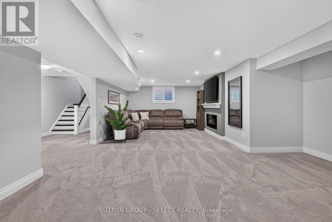
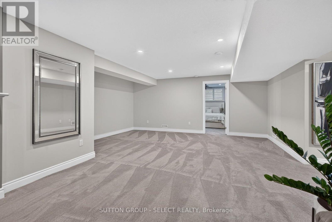
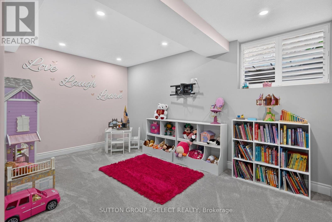
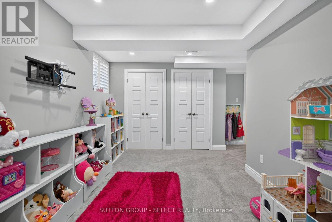
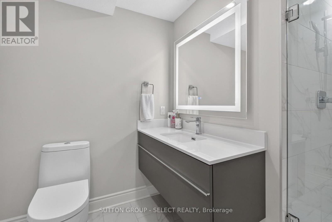
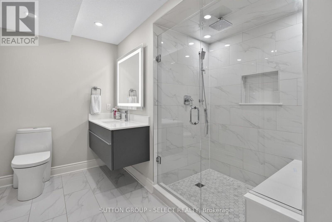
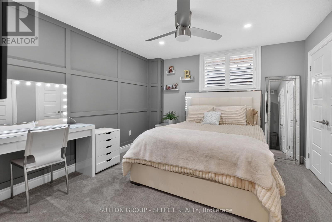
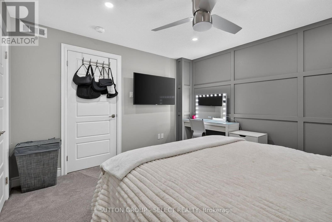
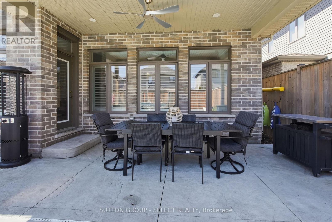
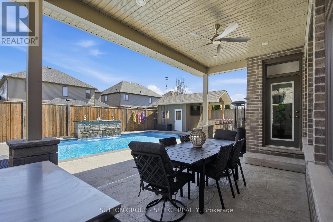
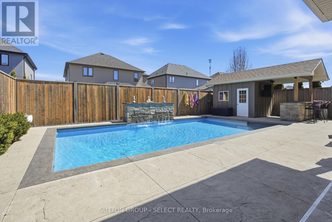
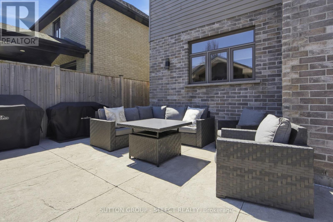
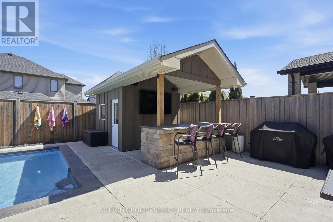
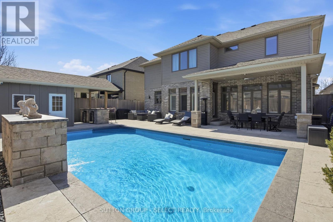
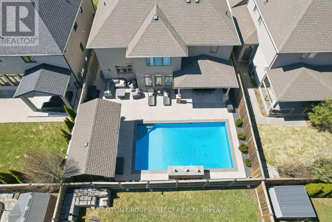
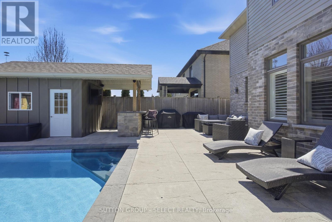
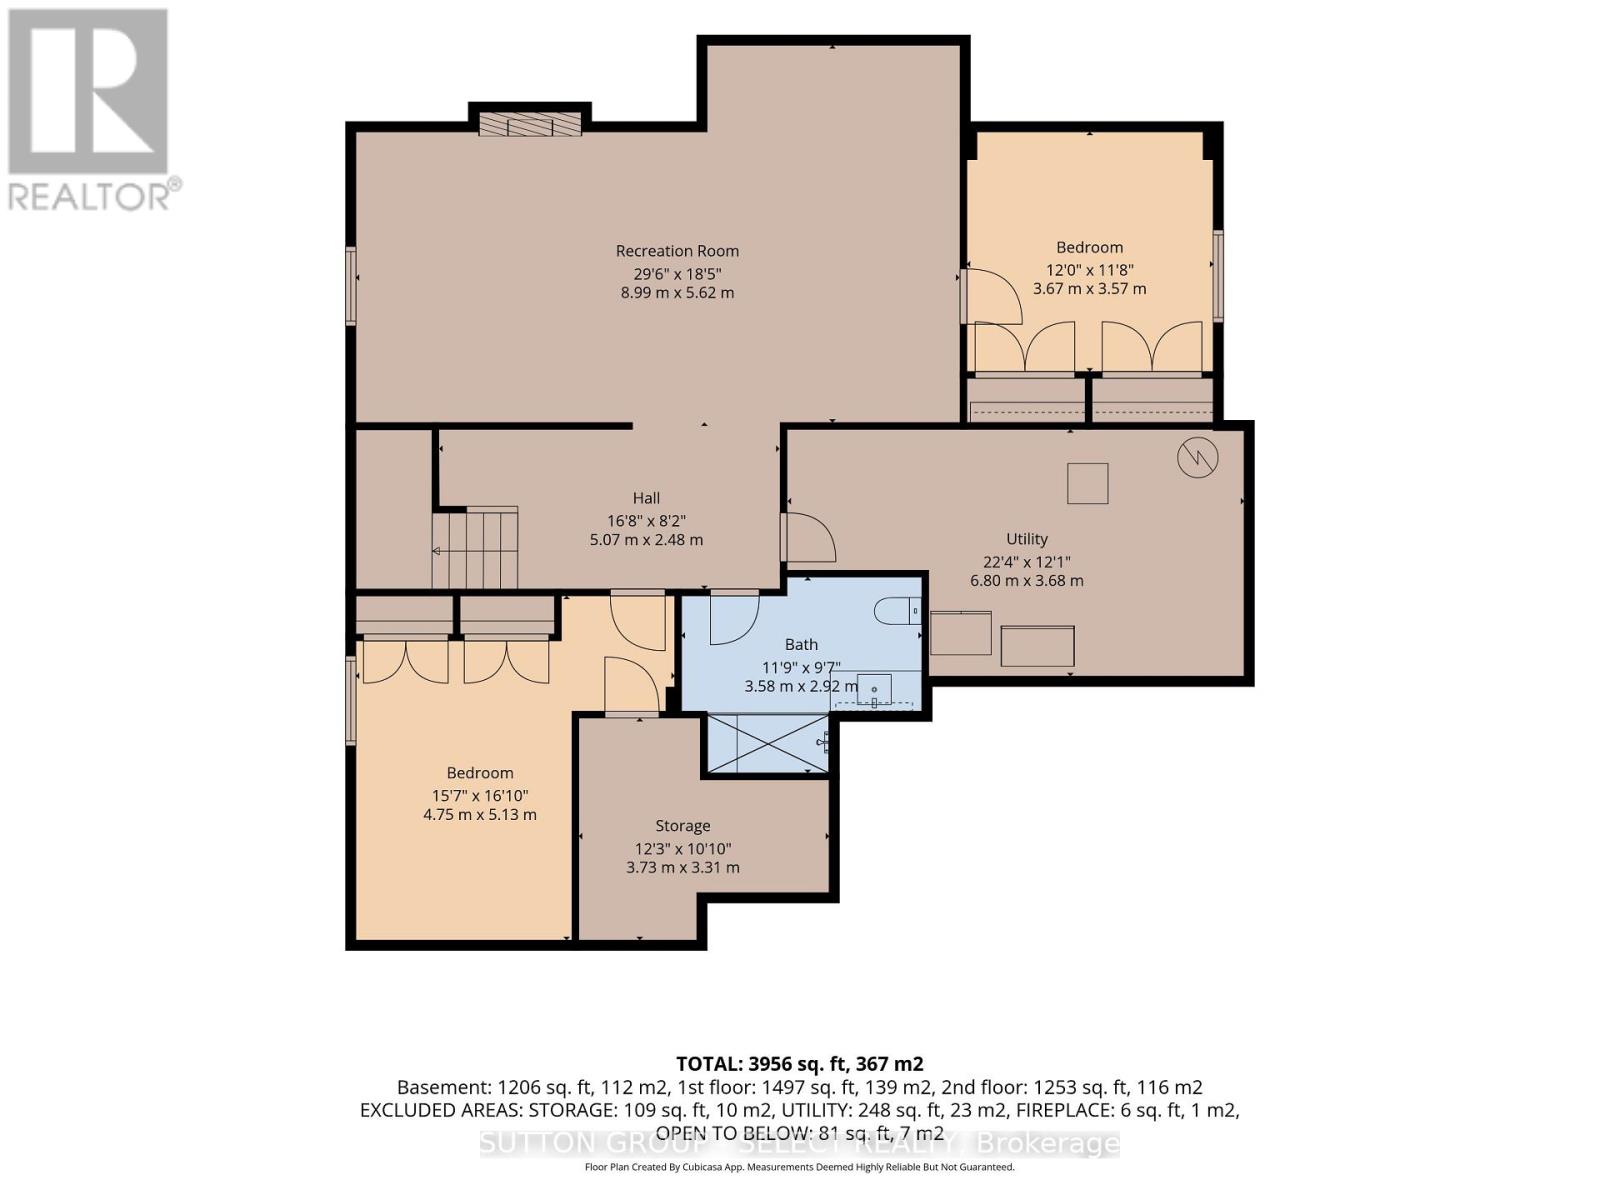
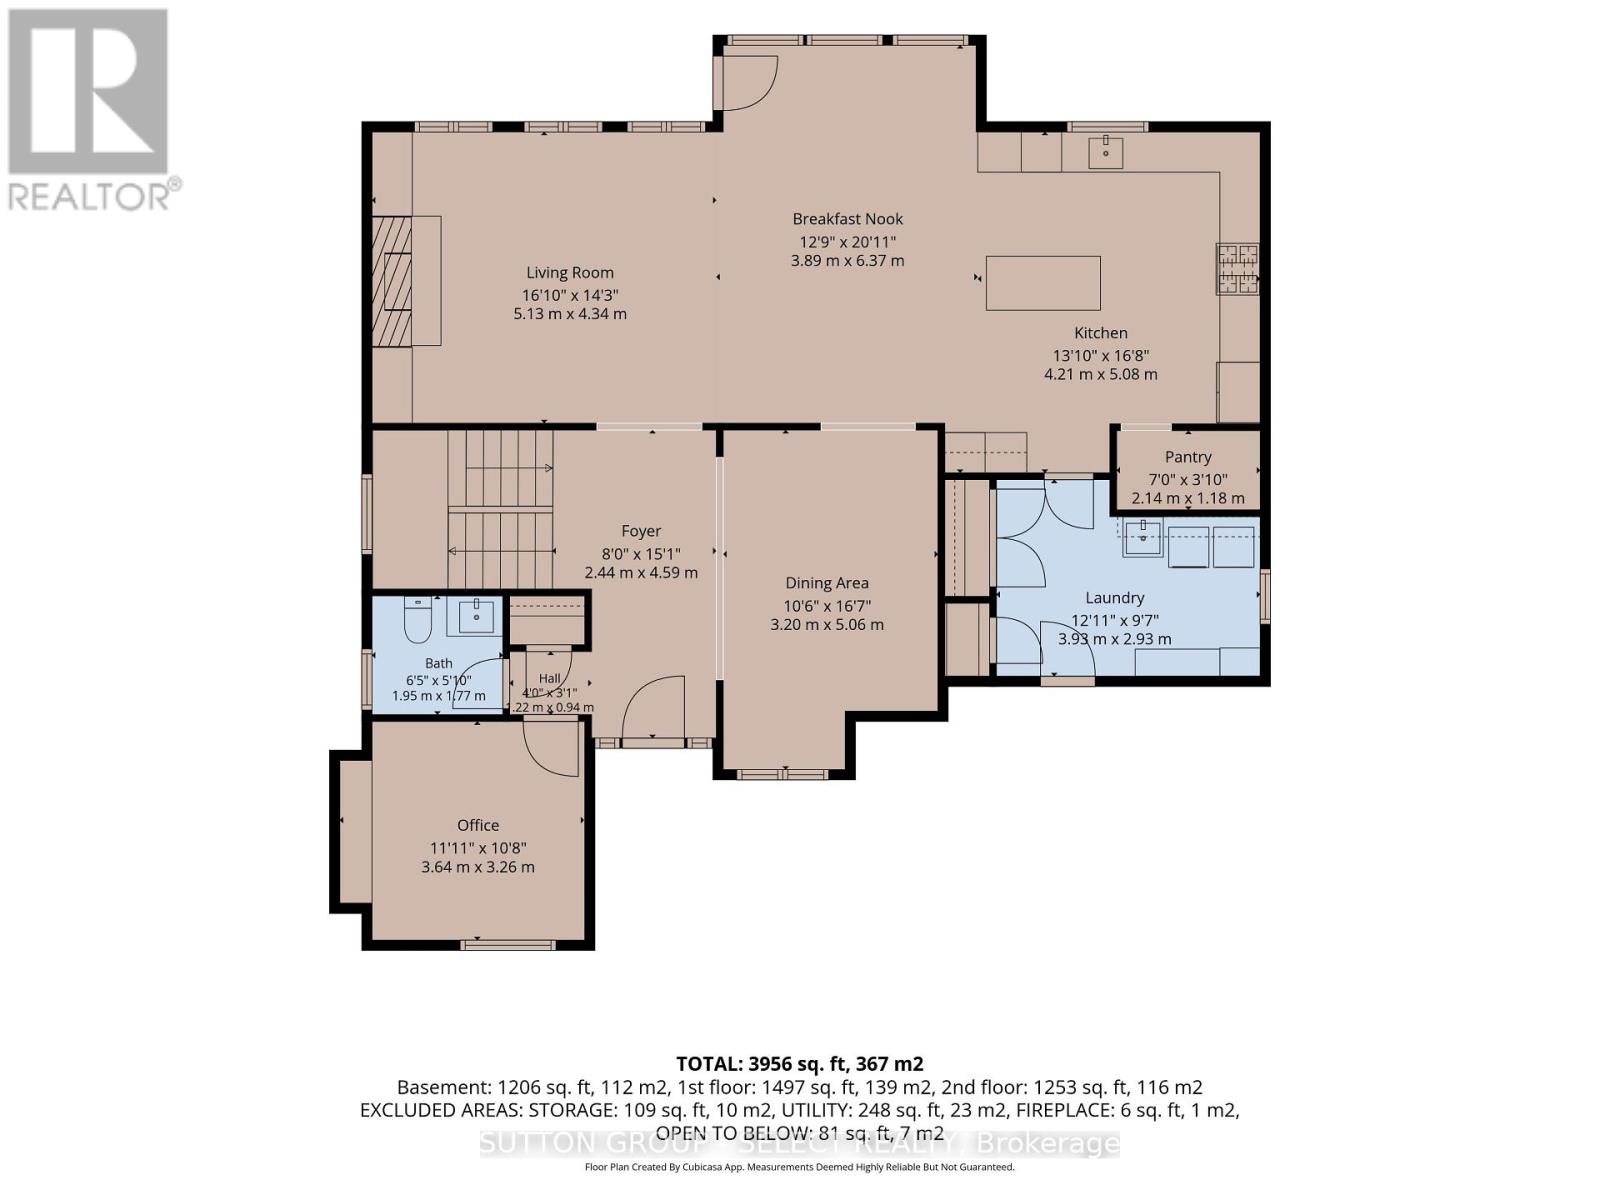
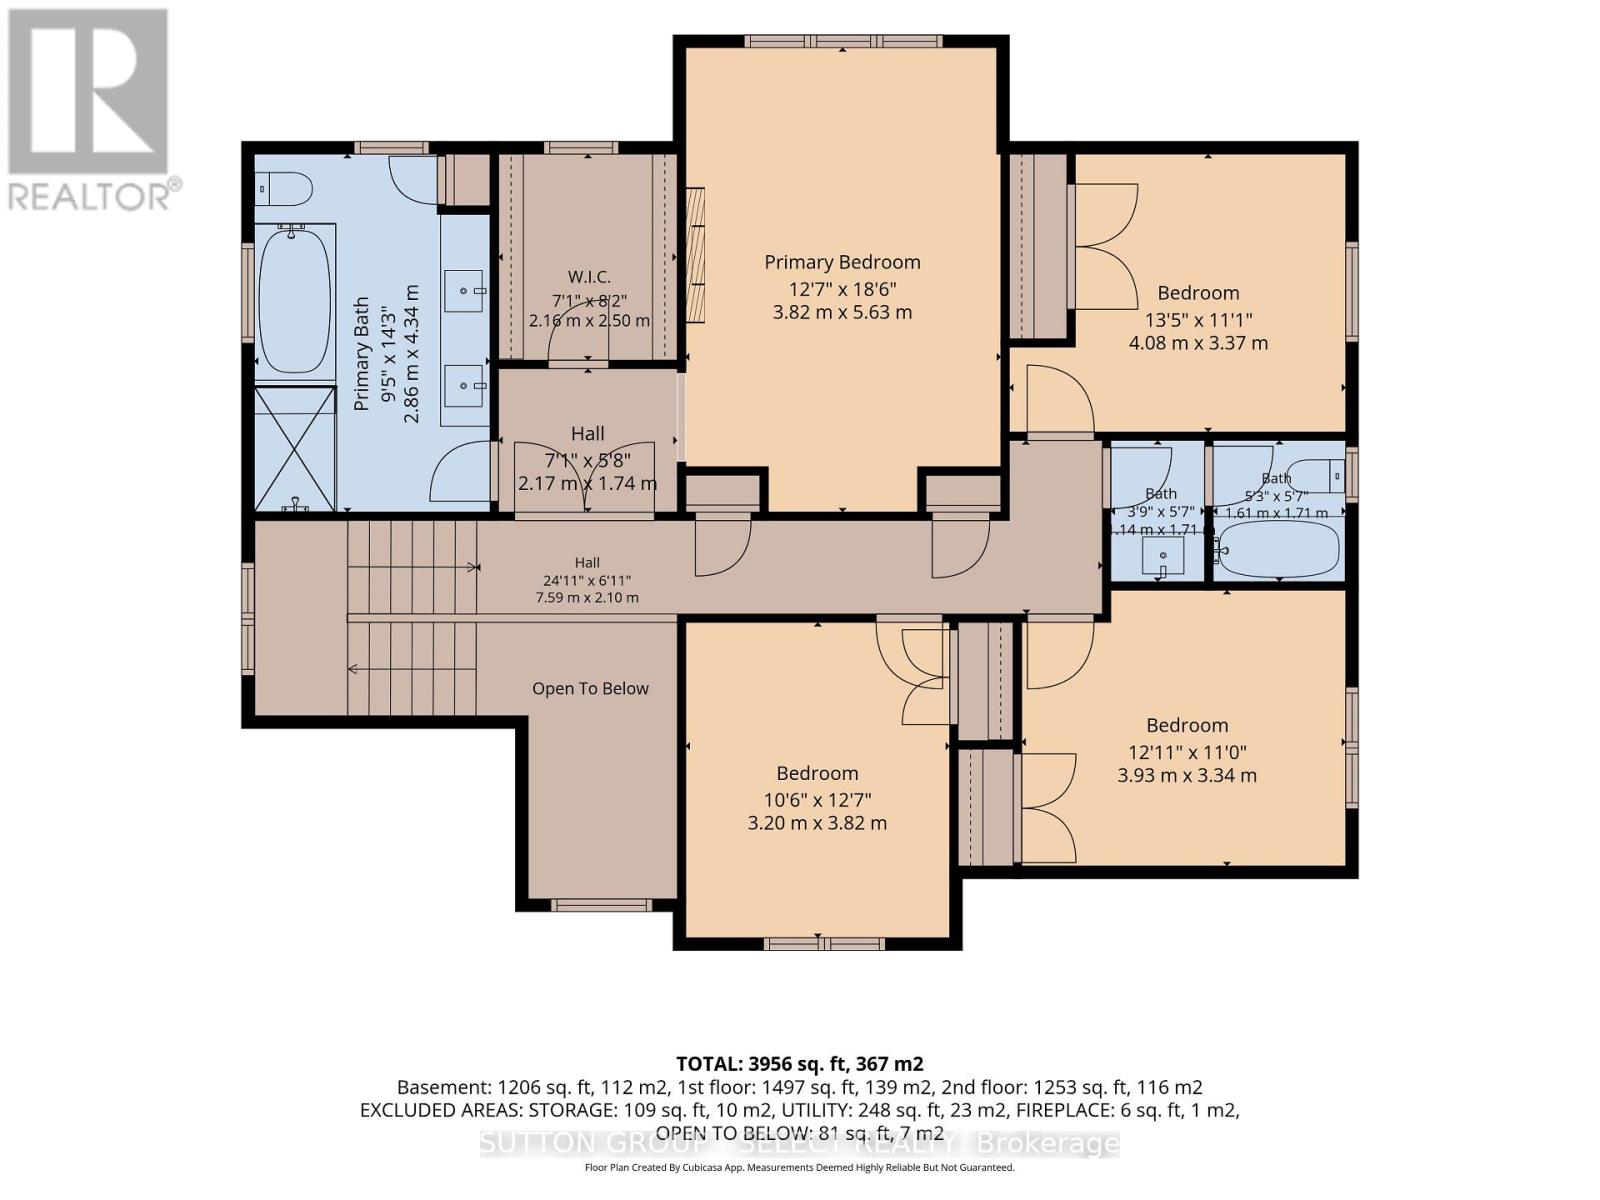
Welcome to an exceptional MCR Homes residence where refined design, quality craftsmanship and thoughtful details create a truly distinguished home. Rich hardwood floors, extensive custom millwork, crown moulding and coffered ceilings establish an elegant sense of continuity throughout. The gourmet kitchen is beautifully appointed with premium cabinetry, stainless steel appliances, gas range and an oversized quartz island, complemented by a generous breakfast area and formal dining room with custom wall detailing. A dedicated home office with built-in shelving provides an inspiring workspace, while the living room features a striking coffered ceiling, fireplace and custom built-ins. The upper level is equally impressive, with a spacious primary retreat featuring a tray ceiling, electric fireplace and generous walk-in closet, along with three additional bedrooms, multiple bathrooms and convenient second-level laundry. The finished lower level adds a substantial recreation room, additional bedroom and full bathroom, offering exceptional flexibility for family, guests or entertaining. Outdoors, the private backyard is a true extension of the home, featuring a covered patio, stamped concrete, fully enclosed pool house and impressive heated saltwater pool with stone waterfall. Integrated technology, including pool controls, outdoor speakers, cameras and smart lighting, elevates the outdoor experience. A rare opportunity to own a residence where sophisticated interiors, exceptional craftsmanship and resort-style outdoor living come together beautifully. (id:28006)
Property Details
| MLS® Number | X14004278 |
| Property Type | Single Family |
| Community Name | North S |
| Amenities Near By | Park, Place Of Worship, Public Transit, Schools |
| Equipment Type | Water Heater |
| Features | Flat Site, Sump Pump |
| Parking Space Total | 6 |
| Pool Type | Inground Pool, Outdoor Pool |
| Rental Equipment Type | Water Heater |
| Structure | Patio(s), Porch |
Building
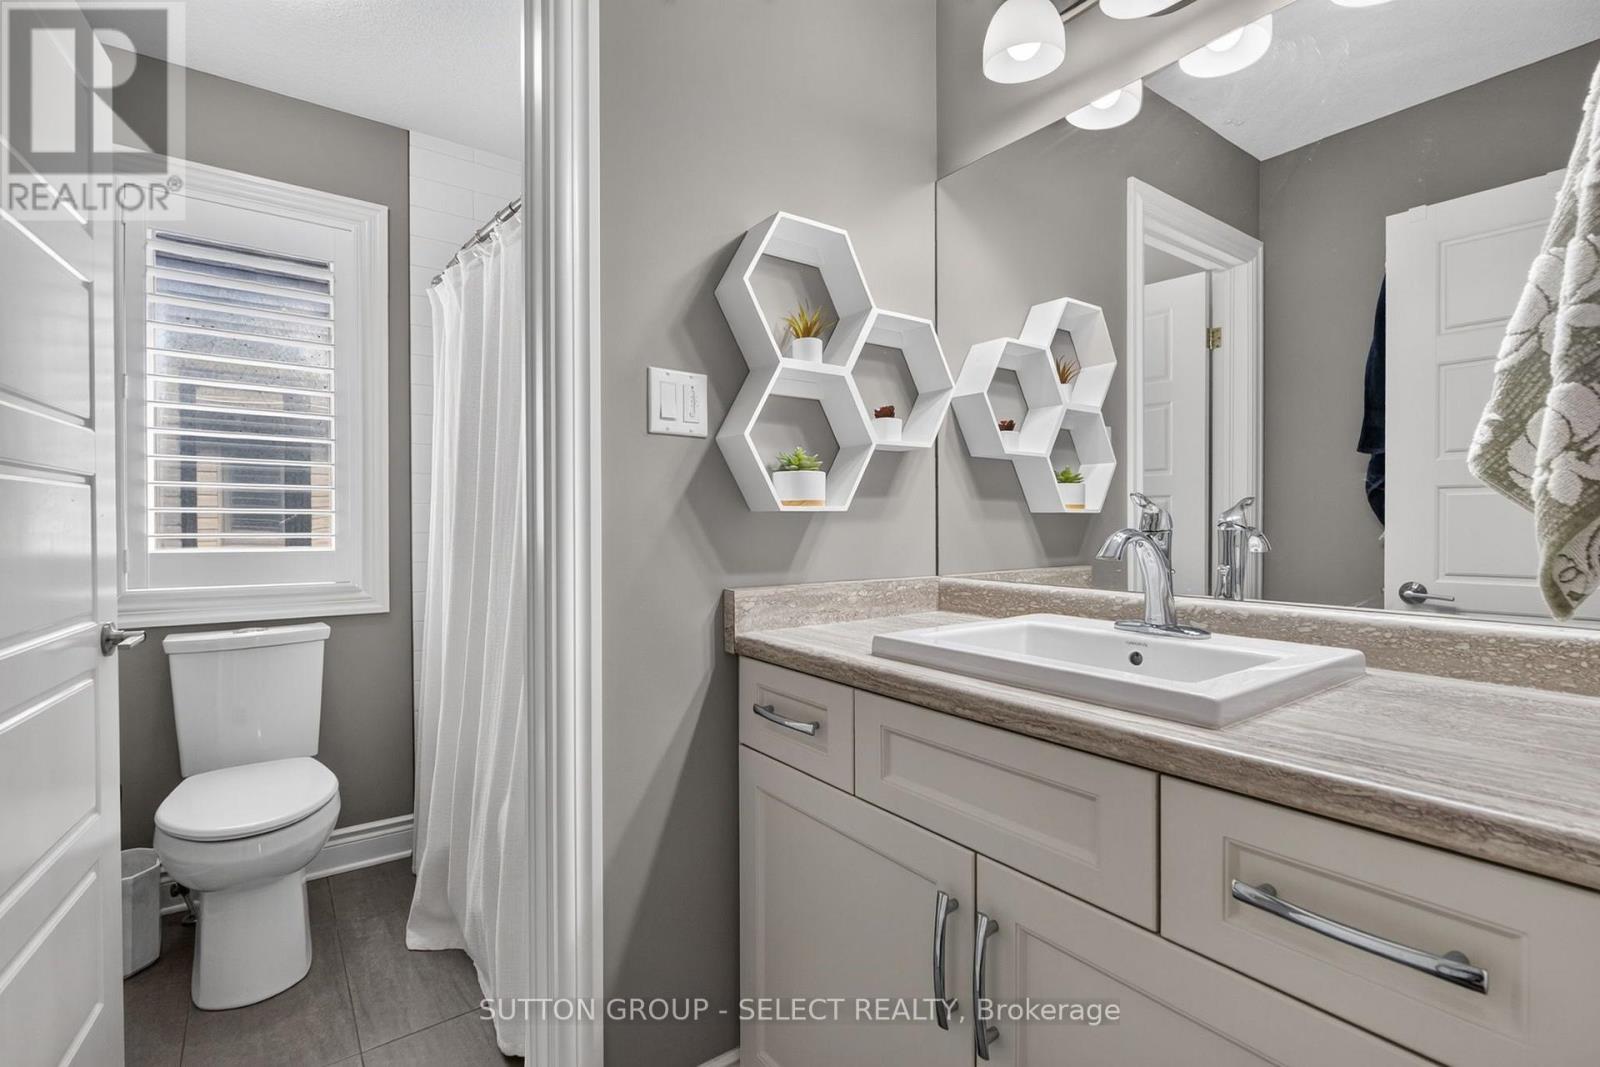
| Bathroom Total | 4 |
| Bedrooms Above Ground | 4 |
| Bedrooms Below Ground | 2 |
| Bedrooms Total | 6 |
| Age | 6 To 15 Years |
| Amenities | Fireplace(s) |
| Appliances | Garage Door Opener Remote(s), Dishwasher, Dryer, Gas Stove(s), Washer, Refrigerator |
| Basement Development | Finished |
| Basement Type | Full (finished) |
| Construction Style Attachment | Detached |
| Cooling Type | Central Air Conditioning |
| Exterior Finish | Brick, Stone |
| Fire Protection | Smoke Detectors |
| Fireplace Present | Yes |
| Fireplace Total | 3 |
| Fireplace Type | Insert |
| Foundation Type | Poured Concrete |
| Half Bath Total | 1 |
| Heating Fuel | Natural Gas |
| Heating Type | Forced Air |
| Stories Total | 2 |
| Size Interior | 2,500 - 3,000 Ft2 |
| Type | House |
| Utility Water | Municipal Water |
Parking
| Attached Garage | |
| Garage |
Land
| Acreage | No |
| Fence Type | Fully Fenced, Fenced Yard |
| Land Amenities | Park, Place Of Worship, Public Transit, Schools |
| Sewer | Sanitary Sewer |
| Size Depth | 108 Ft ,1 In |
| Size Frontage | 54 Ft |
| Size Irregular | 54 X 108.1 Ft |
| Size Total Text | 54 X 108.1 Ft |
| Zoning Description | R1-6 |
Rooms
| Level | Type | Length | Width | Dimensions |
|---|---|---|---|---|
| Second Level | Primary Bedroom | 3.58 m | 5.83 m | 3.58 m x 5.83 m |
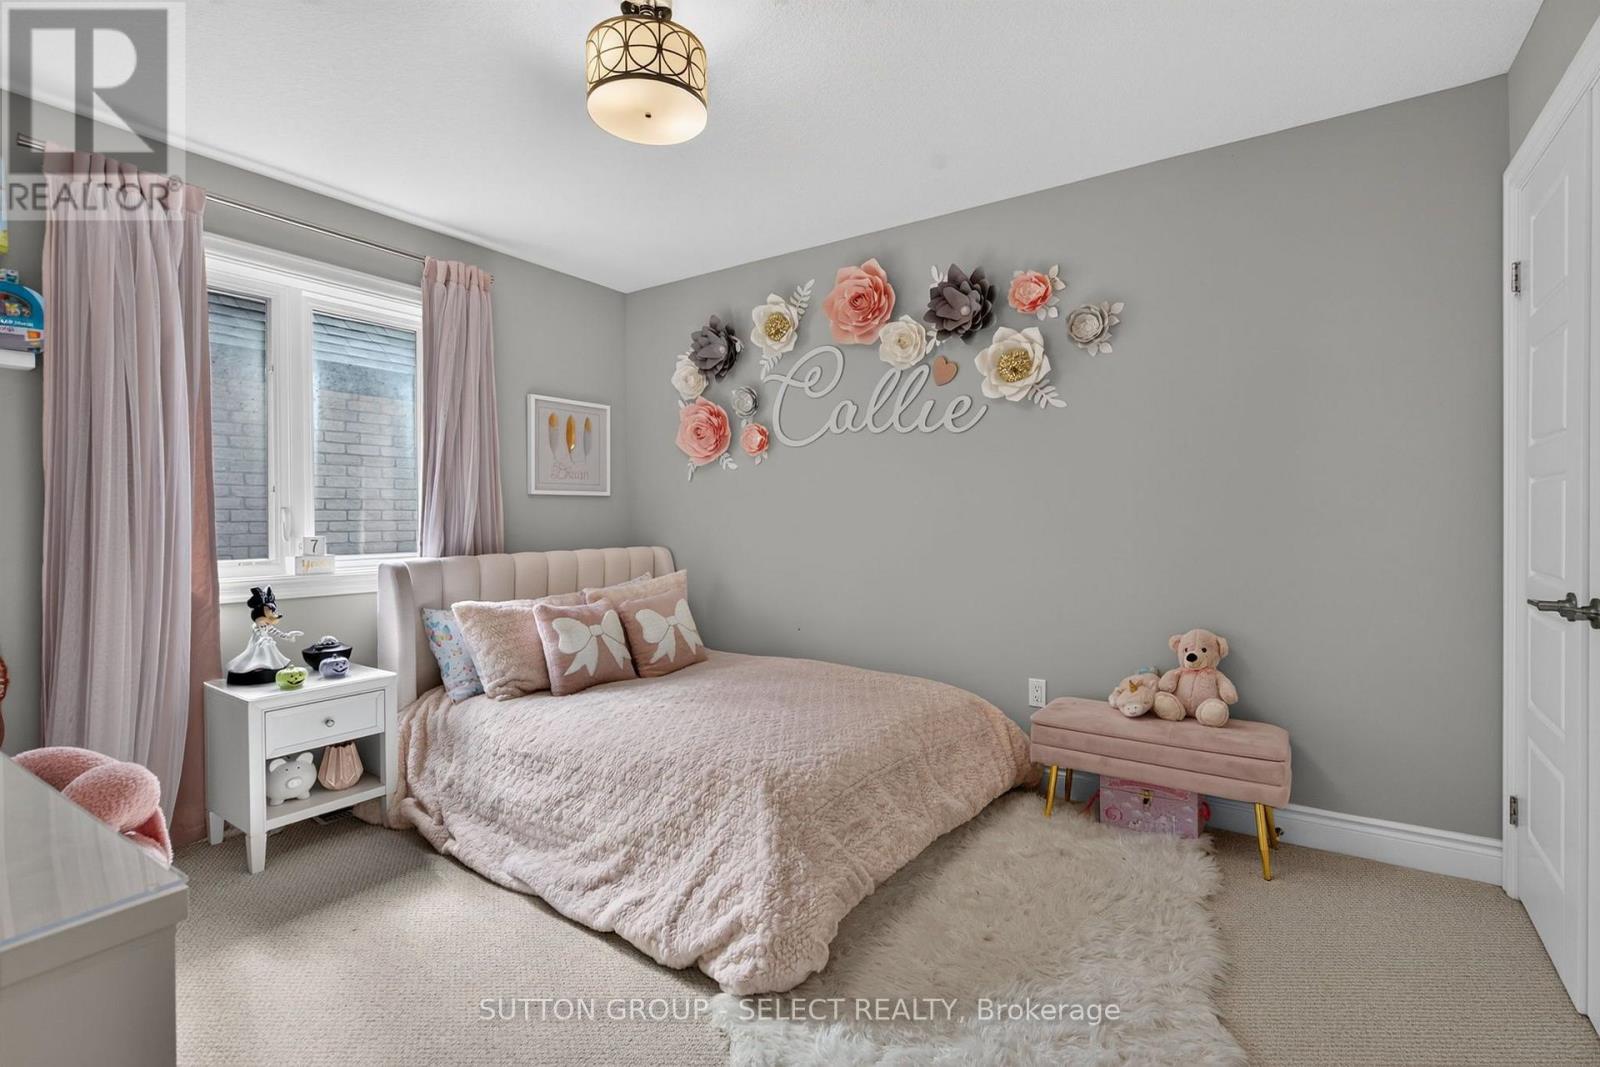
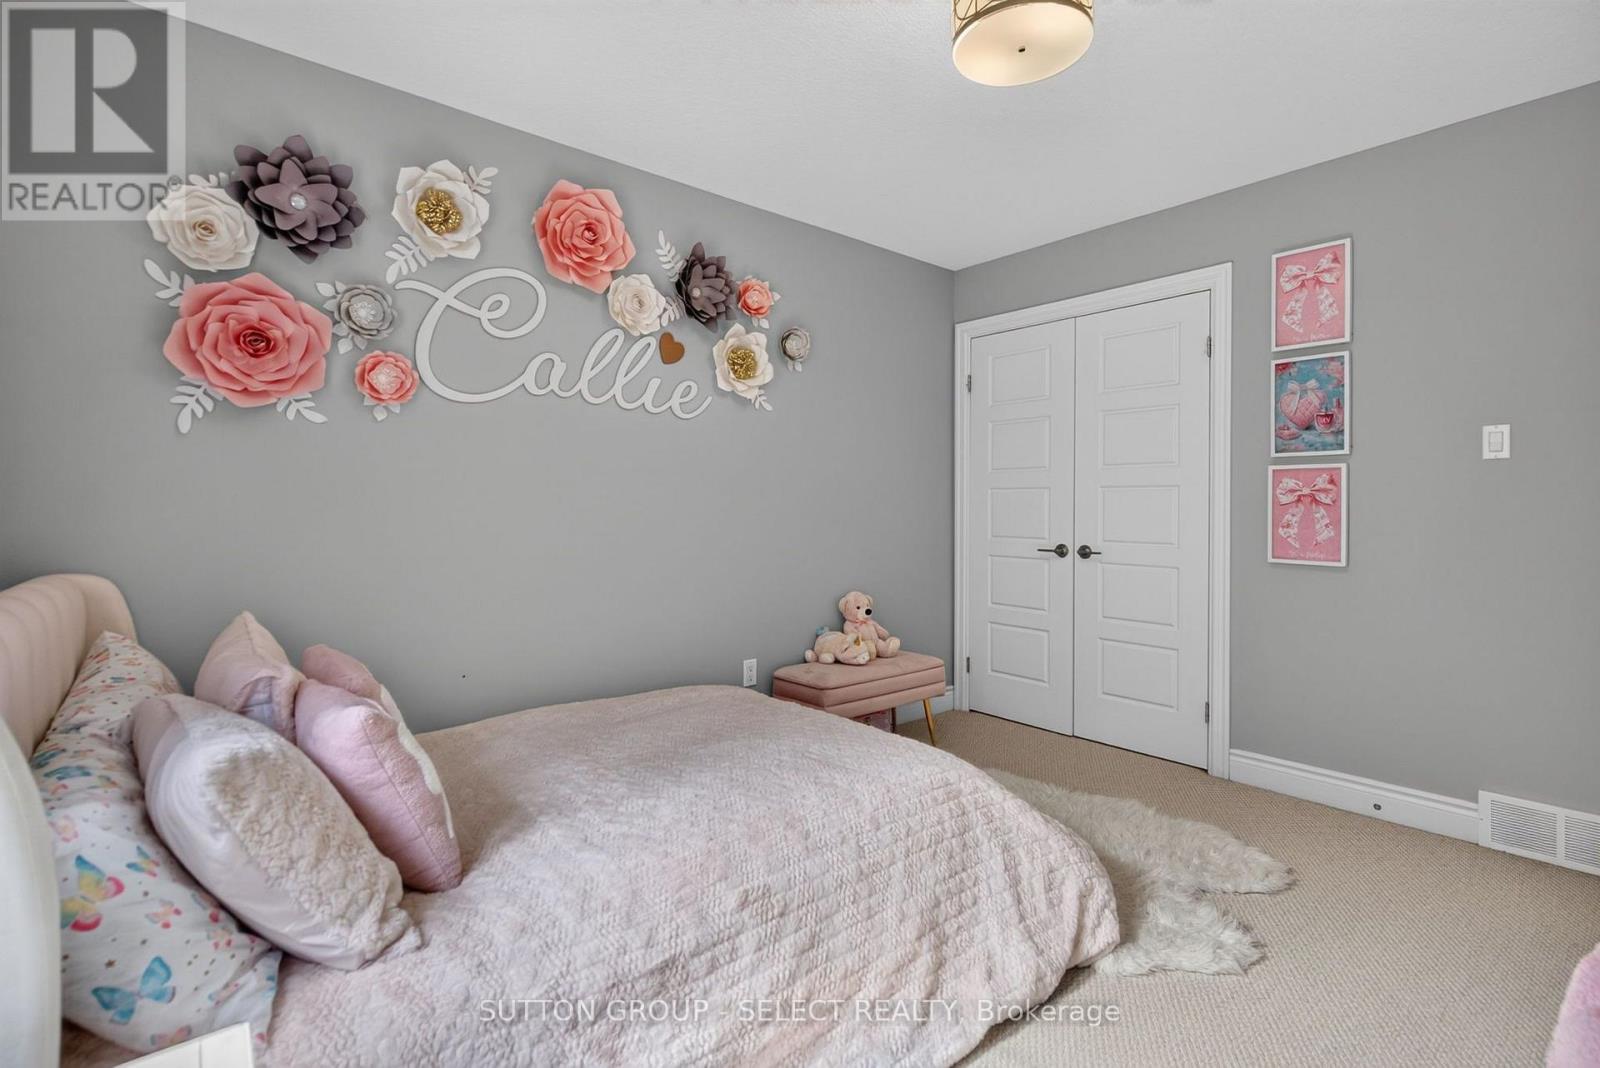
| Second Level | Bedroom 2 | 3.18 m | 3.58 m | 3.18 m x 3.58 m |
| Second Level | Bedroom 3 | 3.79 m | 3.38 m | 3.79 m x 3.38 m |
| Second Level | Bedroom 4 | 3.24 m | 3.96 m | 3.24 m x 3.96 m |
| Basement | Recreational, Games Room | 8.75 m | 5.63 m | 8.75 m x 5.63 m |
| Basement | Bedroom 5 | 2.84 m | 4.58 m | 2.84 m x 4.58 m |
| Basement | Bedroom | 2.84 m | 4.58 m | 2.84 m x 4.58 m |
| Ground Level | Office | 3.2 m | 3.38 m | 3.2 m x 3.38 m |
| Ground Level | Dining Room | 3.28 m | 5.21 m | 3.28 m x 5.21 m |
| Ground Level | Kitchen | 4.41 m | 4.91 m | 4.41 m x 4.91 m |
| Ground Level | Eating Area | 4.06 m | 2.89 m | 4.06 m x 2.89 m |
| Ground Level | Family Room | 4.78 m | 4.44 m | 4.78 m x 4.44 m |
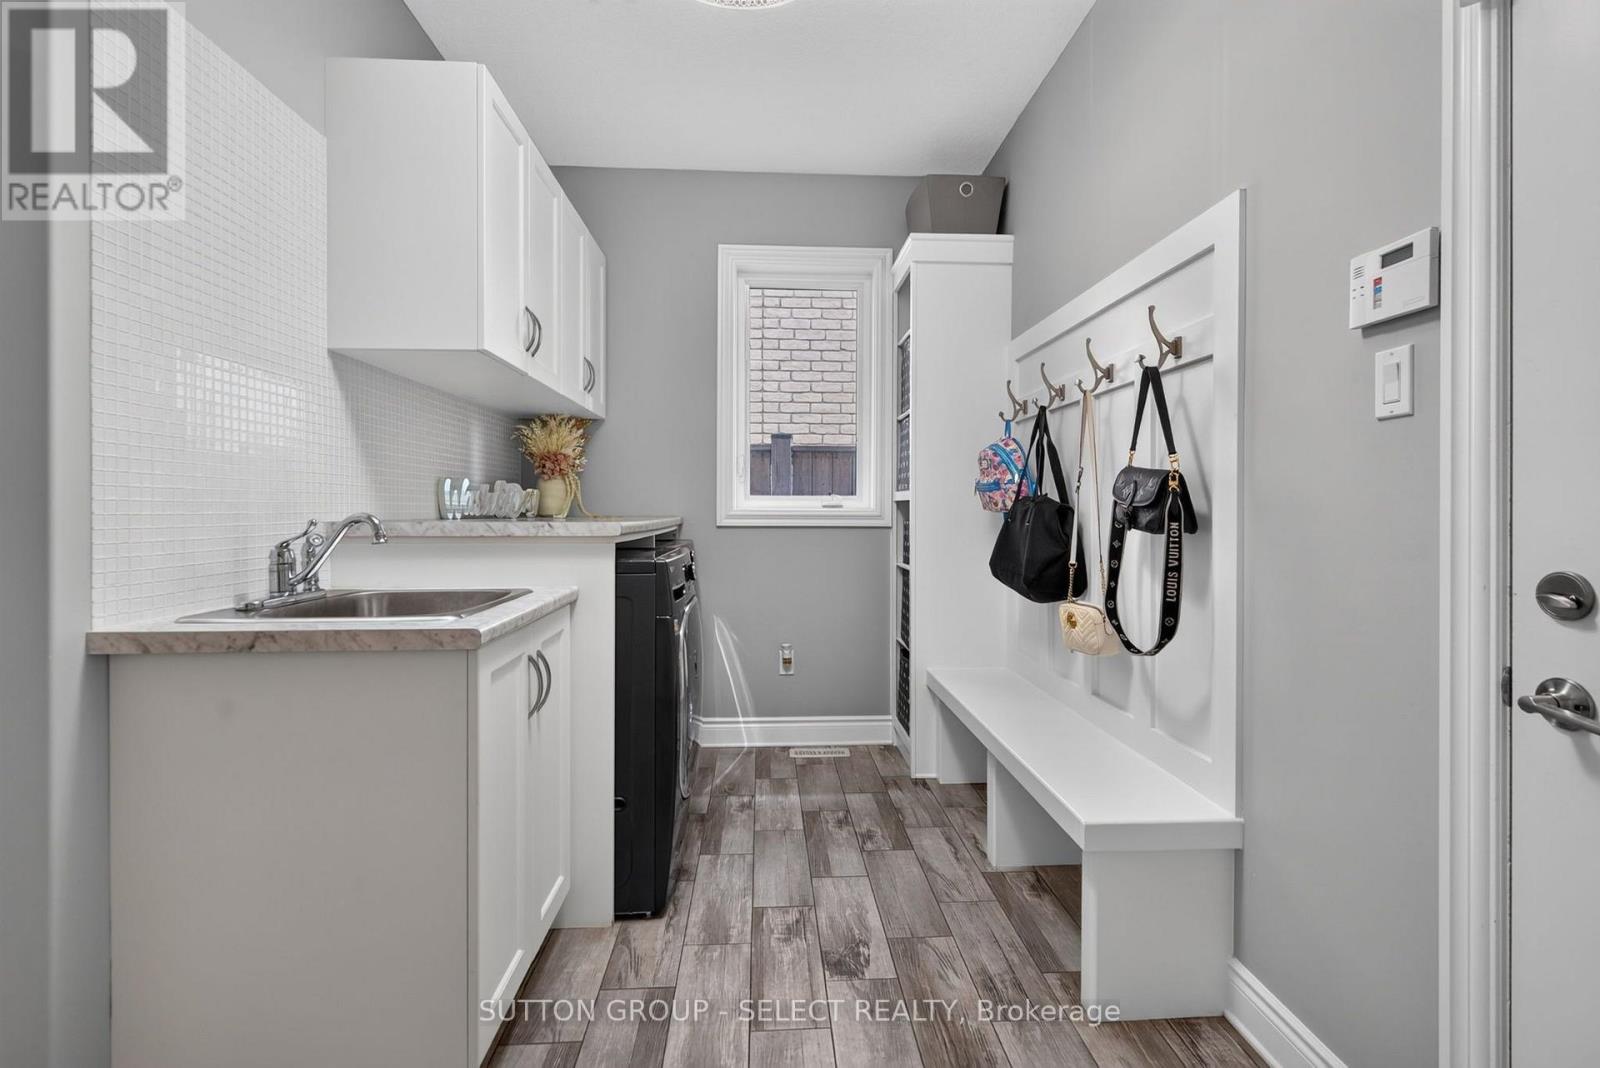
| Ground Level | Laundry Room | 4.18 m | 3.05 m | 4.18 m x 3.05 m |
Utilities
| Cable | Available |
| Electricity | Installed |
| Sewer | Installed |
https://www.realtor.ca/real-estate/30393361/1042-melsetter-way-london-north-north-s-north-s
Contact Us
Contact us for more information

The trademarks REALTOR®, REALTORS®, and the REALTOR® logo are controlled by The Canadian Real Estate Association (CREA) and identify real estate professionals who are members of CREA. The trademarks MLS®, Multiple Listing Service® and the associated logos are owned by The Canadian Real Estate Association (CREA) and identify the quality of services provided by real estate professionals who are members of CREA. The trademark DDF® is owned by The Canadian Real Estate Association (CREA) and identifies CREA's Data Distribution Facility (DDF®)
October 13 2026 01:50:43
London and St. Thomas Association of REALTORS®
Sutton Group - Select Realty