
1039 Country Club Court London South, Ontario N6C 5R9

$839,900
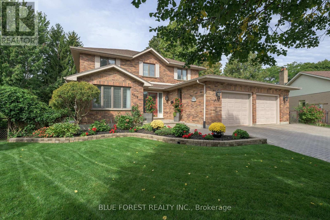
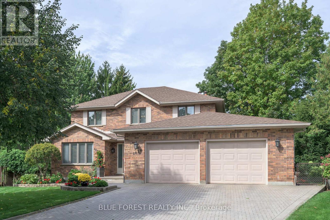
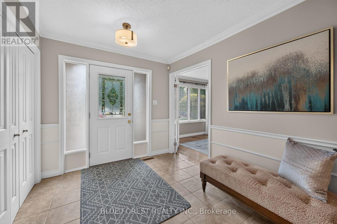
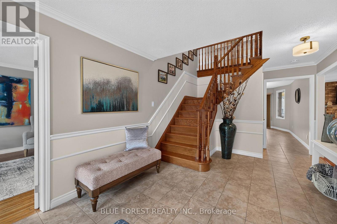
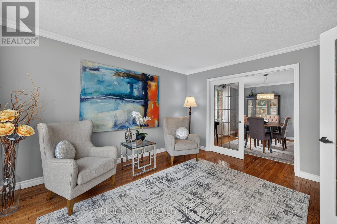
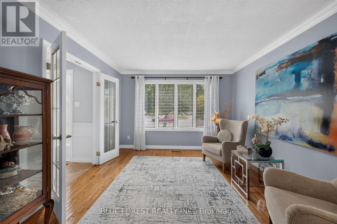
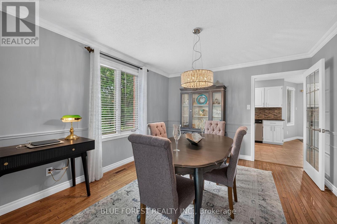
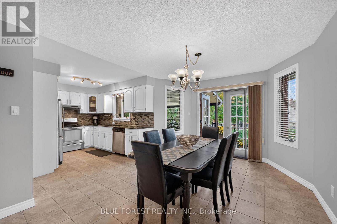
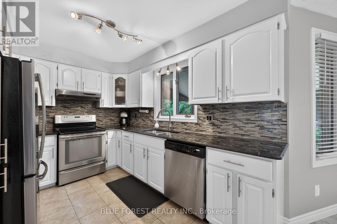
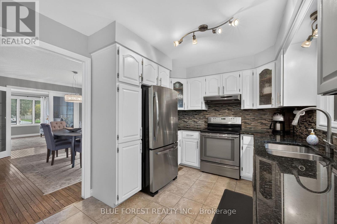
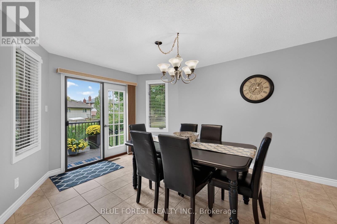
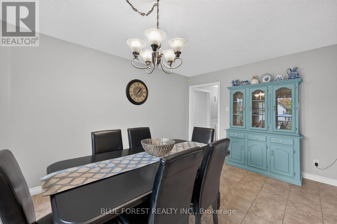
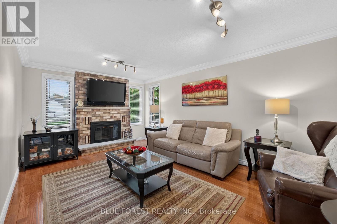
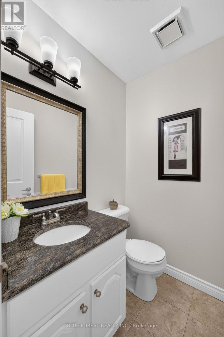
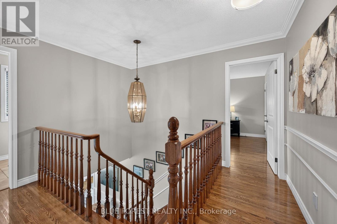
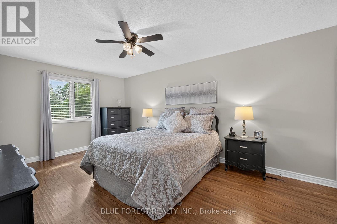
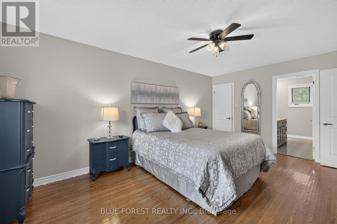
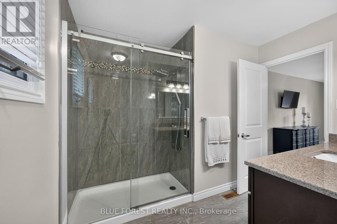
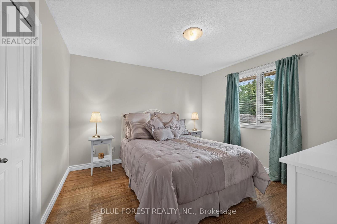
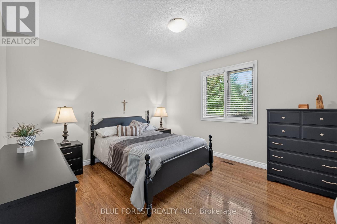
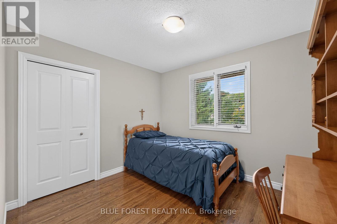
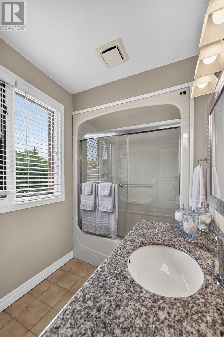
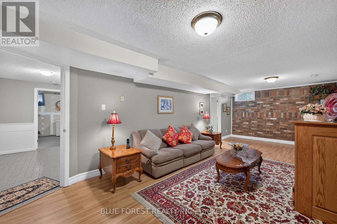
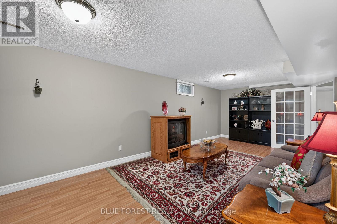
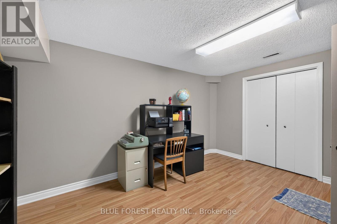
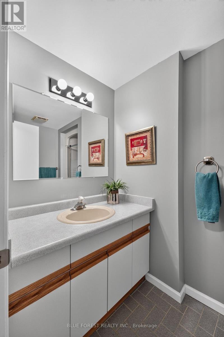
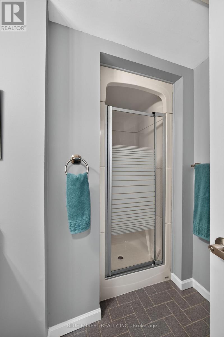
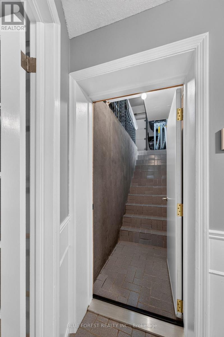
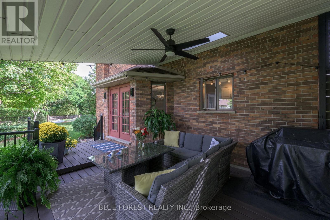
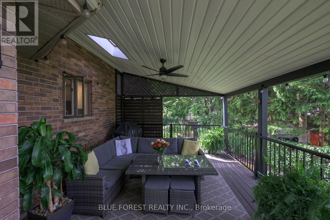
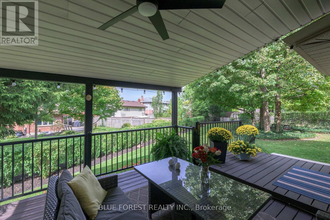
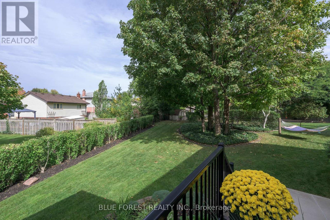
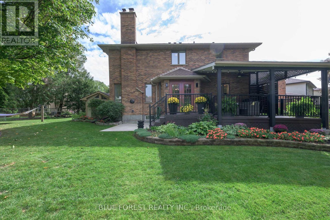
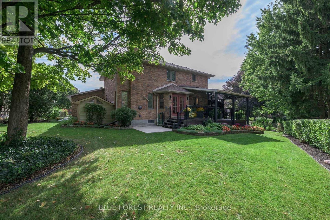
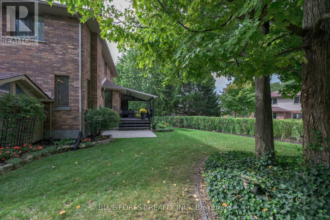
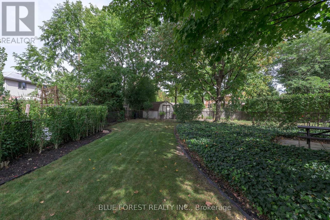
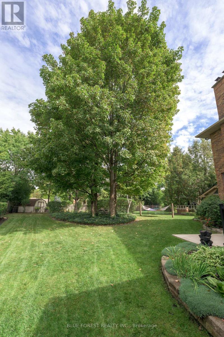
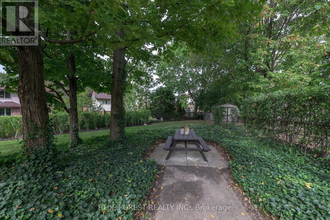
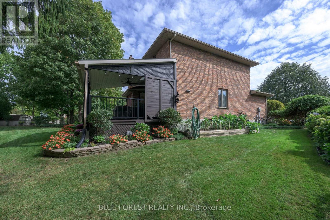
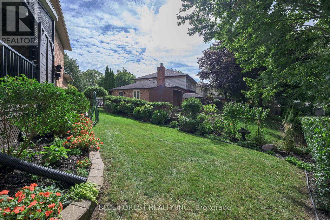
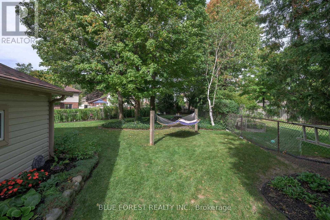
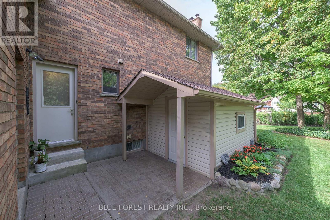
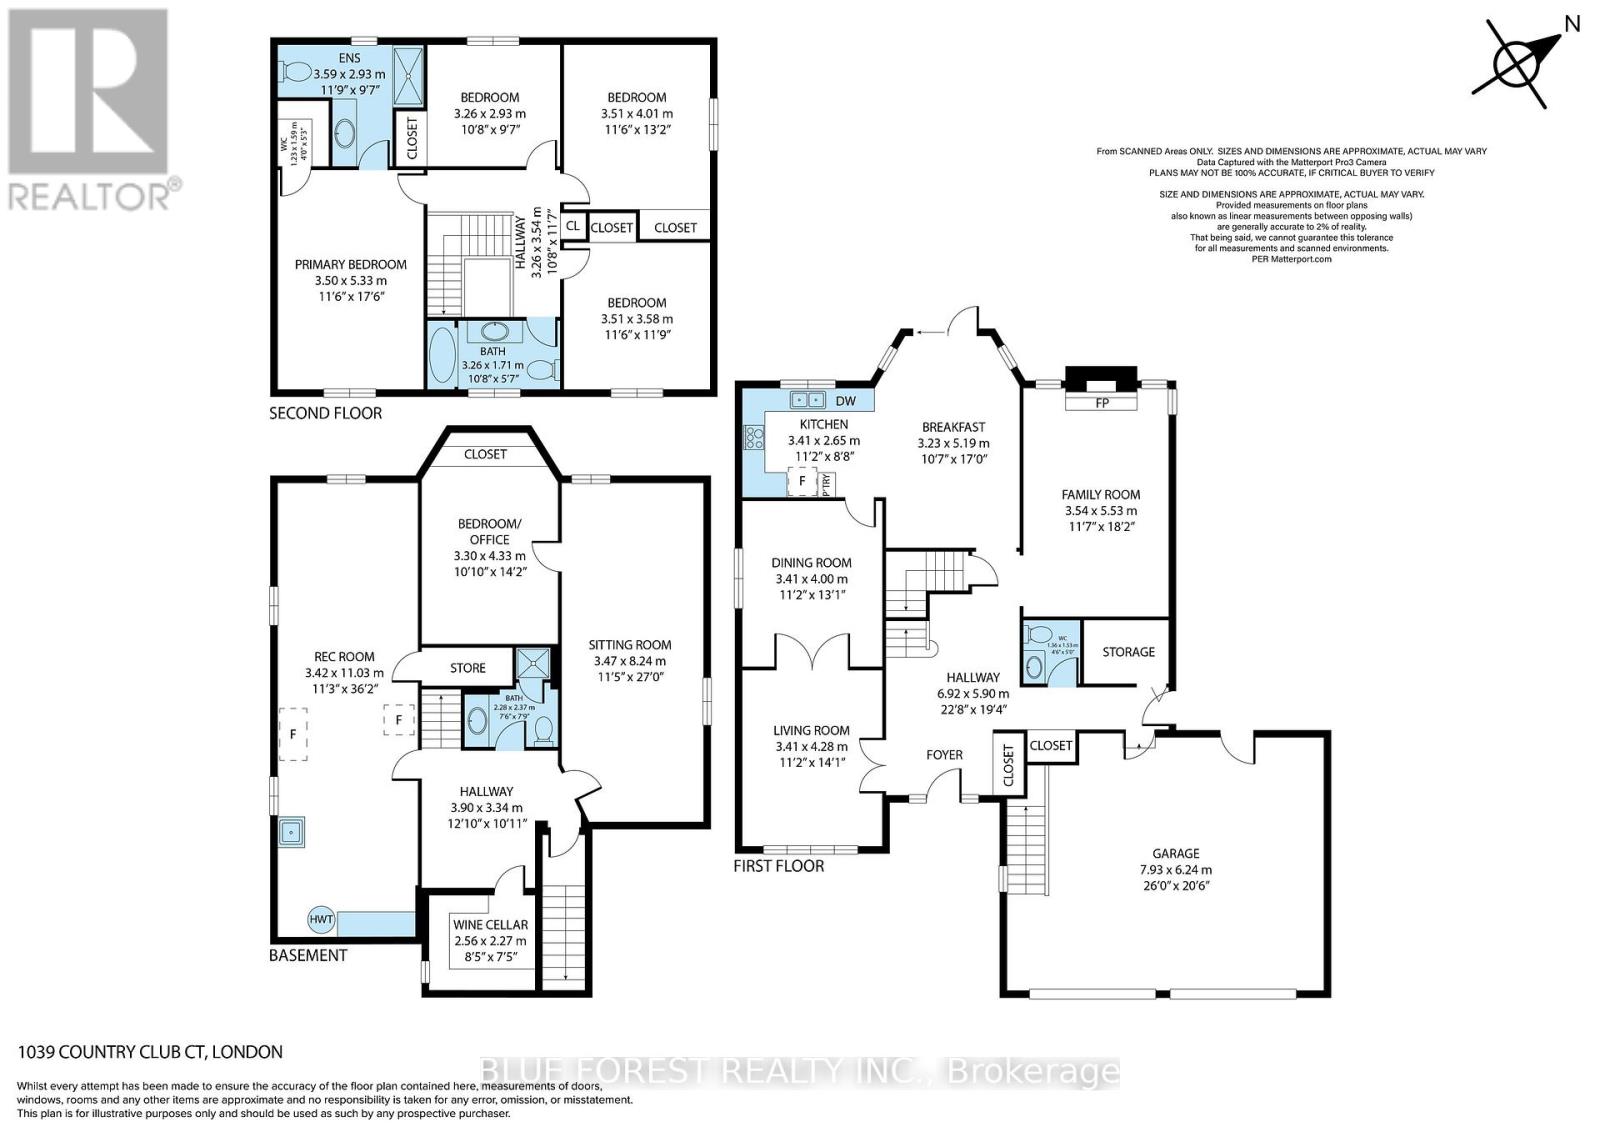
Pride of ownership is evident throughout this lovingly maintained, single owner home, tucked away on a quiet court. After being cherished by the same family, it's now time for a new family to enjoy all that this 4 bedroom, all brick home has to offer. Bright and inviting main floor with a front living room or office space, formal dining room, family room with gas fireplace, and convenient main floor laundry. The eat in kitchen features granite countertops, stainless steel appliances, plenty of cupboard and counter space, and a spacious layout offering the flexibility to expand the kitchen if desired. Upstairs, the primary bedroom features a large walk in closet and 3 piece ensuite with walk in shower. 3 spacious bedrooms and a 4 piece bath complete the second floor. Partially finished walkout basement can transform this lovely single family home into a great space for multigenerational living, or provide the opportunity for some extra income! Step outside to the quiet backyard oasis; huge pie shaped fenced yard with mature maple trees, covered deck with BBQ hookup, and gardens all meticulously maintained. Many updates throughout the years including roof (2016), furnace & A/C, owned hot water tank, and more. Seconds away from Highland Country Golf Club, with quick access to all your amenities including shopping, great schools, Hwy 401, and public transit with direct routes to Western University & Downtown. Oversized 2 car garage, and driveway for up to 5 cars! (id:28006)
Property Details
| MLS® Number | X13877086 |
| Property Type | Single Family |
| Community Name | South Q |
| Features | Carpet Free, Sump Pump |
| Parking Space Total | 7 |
Building
| Bathroom Total | 4 |
| Bedrooms Above Ground | 4 |
| Bedrooms Total | 4 |
| Amenities | Fireplace(s) |
| Appliances | Garage Door Opener Remote(s), Water Heater, Dishwasher, Dryer, Stove, Washer, Refrigerator |
| Basement Development | Partially Finished |
| Basement Features | Walk Out, Separate Entrance |
| Basement Type | N/a (partially Finished), Full, N/a, N/a |
| Construction Style Attachment | Detached |
| Cooling Type | Central Air Conditioning |
| Exterior Finish | Brick |
| Fireplace Present | Yes |
| Fireplace Total | 1 |
| Foundation Type | Poured Concrete |
| Half Bath Total | 1 |
| Heating Fuel | Natural Gas |
| Heating Type | Forced Air |
| Stories Total | 2 |
| Size Interior | 2,000 - 2,500 Ft2 |
| Type | House |
| Utility Water | Municipal Water |
Parking
| Attached Garage | |
| Garage |
Land
| Acreage | No |
| Sewer | Sanitary Sewer |
| Size Depth | 97 Ft ,1 In |
| Size Frontage | 45 Ft |
| Size Irregular | 45 X 97.1 Ft ; Lot Size Irregular |
| Size Total Text | 45 X 97.1 Ft ; Lot Size Irregular |
| Zoning Description | R1-6 |
https://www.realtor.ca/real-estate/30381289/1039-country-club-court-london-south-south-q-south-q
Contact Us
Contact us for more information

The trademarks REALTOR®, REALTORS®, and the REALTOR® logo are controlled by The Canadian Real Estate Association (CREA) and identify real estate professionals who are members of CREA. The trademarks MLS®, Multiple Listing Service® and the associated logos are owned by The Canadian Real Estate Association (CREA) and identify the quality of services provided by real estate professionals who are members of CREA. The trademark DDF® is owned by The Canadian Real Estate Association (CREA) and identifies CREA's Data Distribution Facility (DDF®)
October 08 2026 05:21:27
London and St. Thomas Association of REALTORS®
Blue Forest Realty Inc.