
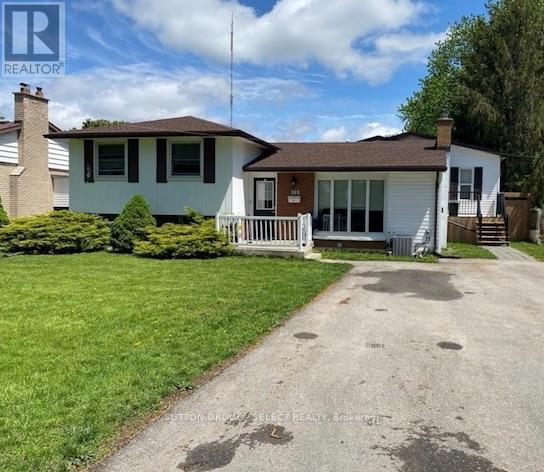
103 Westbury Avenue London South, Ontario N6J 3G3

$759,900
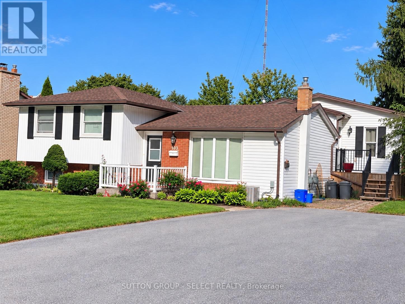
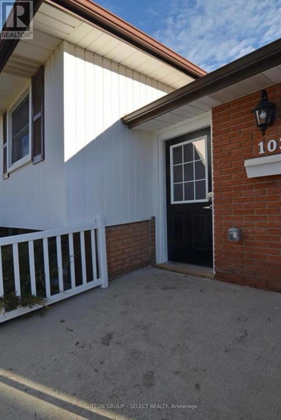
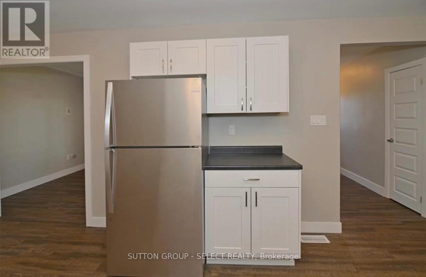
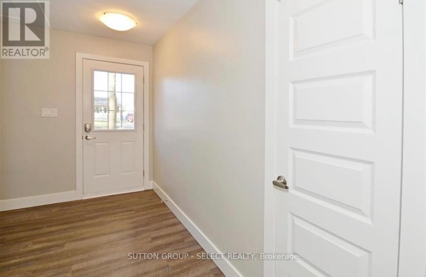
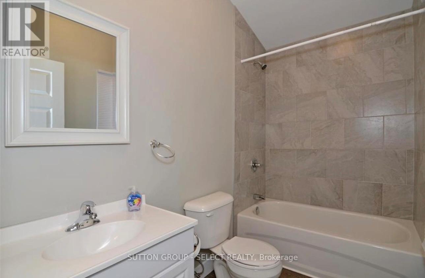
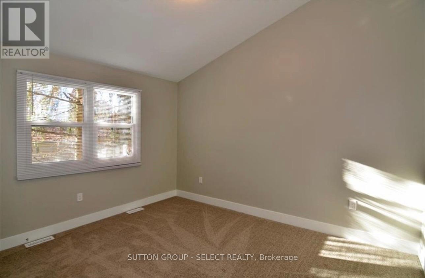
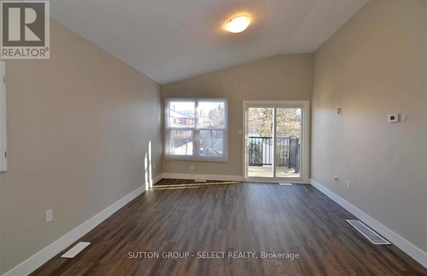
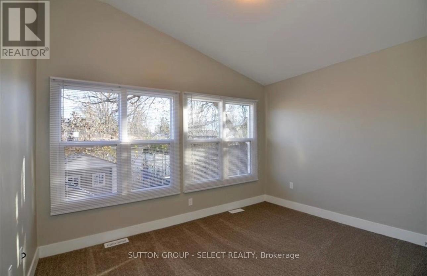
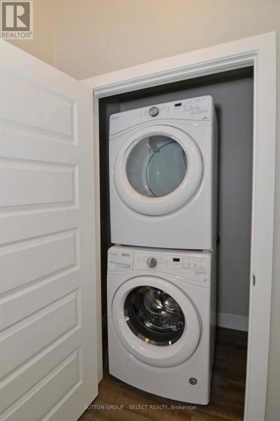
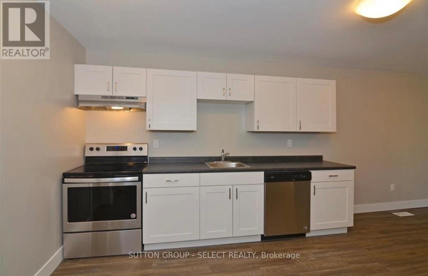
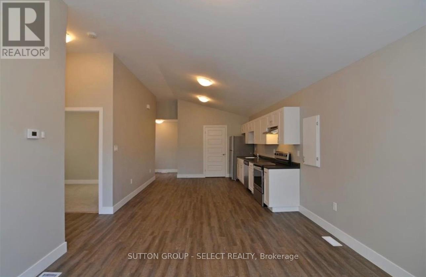
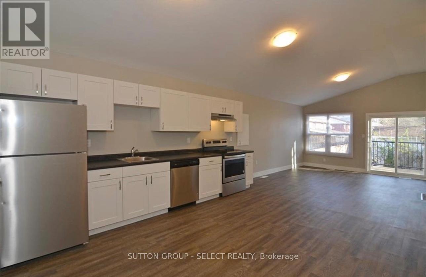
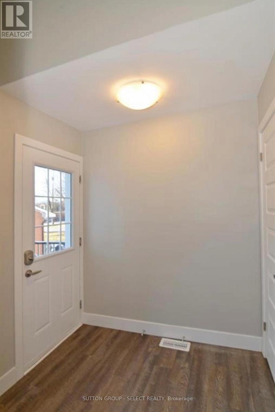
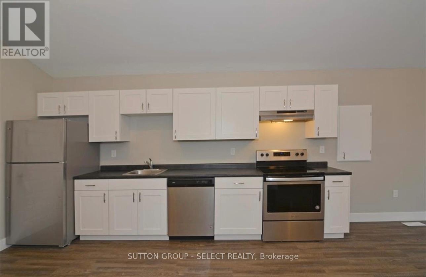
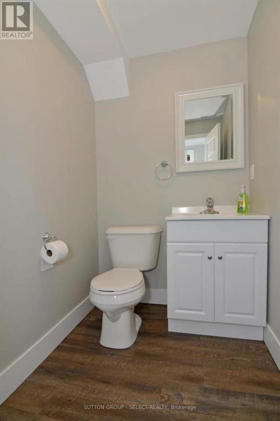
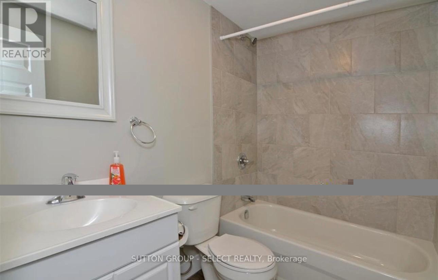
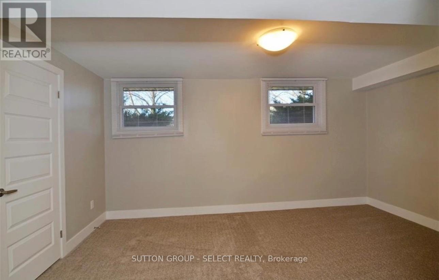
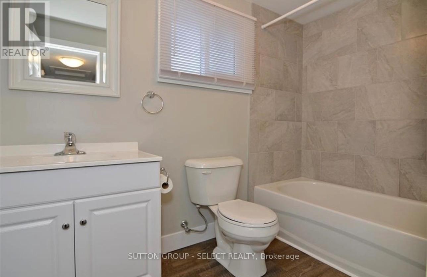
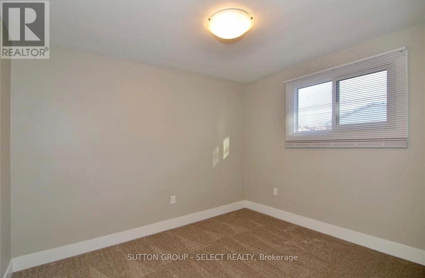
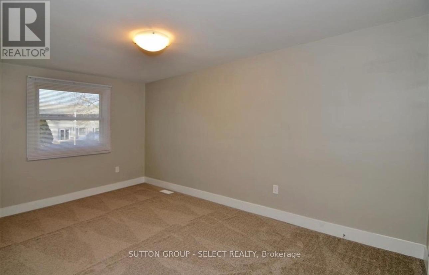
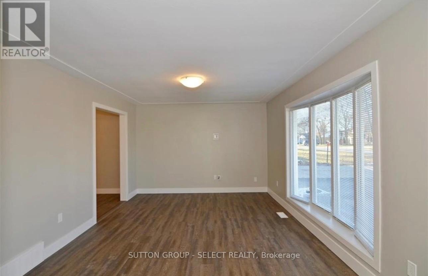
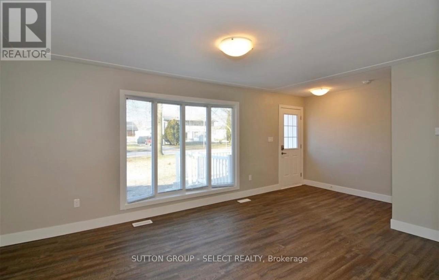
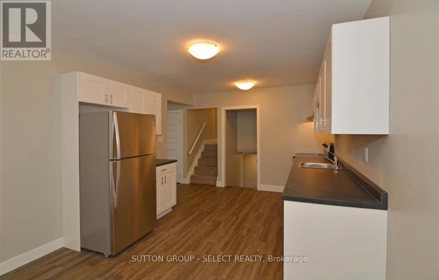
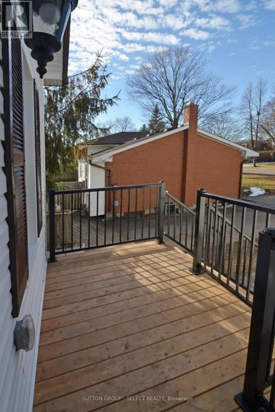
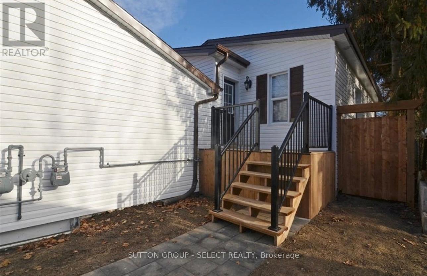
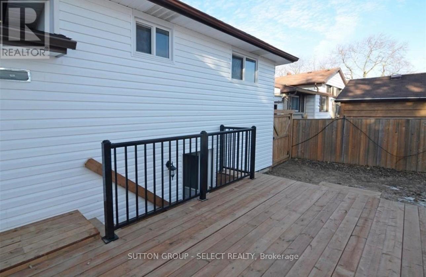
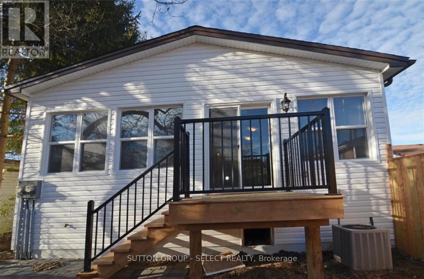
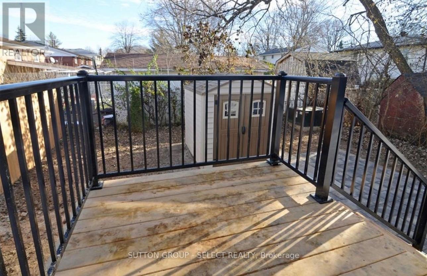
Investor-Focused: Excellent opportunity to own a turnkey, cash-flow-positive legal duplex in a highly desirable, mature neighbourhood. Fully renovated in 2019 into a legal secondary dwelling unit, this property offers ultimate peace of mind with all major components replaced during the optimization.The Front Unit (Unit A) is a spacious, original side-split layout featuring 3 bedrooms, 2 full bathrooms, and a convenient powder room. The Back Unit (Unit B) offers a modern 2-bedroom, 1-bathroom floor plan. Both units are fully rented to excellent tenants and boast highly sought-after, independent amenities: separate gas and hydro meters, dedicated in-suite washers and dryers, and fully separate backyards with private decks.An oversized driveway provides plenty of parking for both units, and an outdoor shed offers valuable extra storage. Located just minutes from top-rated schools, parks, shopping, and major bus routes. A professional property management company is already in place, offering a seamless, hassle-free transition for the next savvy investor. Truly a rare, worry-free addition to your portfolio! (id:28006)
Property Details
| MLS® Number | X13846986 |
| Property Type | Multi-family |
| Community Name | South O |
| Parking Space Total | 7 |
Building
| Bathroom Total | 3 |
| Bedrooms Above Ground | 4 |
| Bedrooms Below Ground | 2 |
| Bedrooms Total | 6 |
| Amenities | Separate Electricity Meters |
| Appliances | Water Heater, Dishwasher, Dryer, Stove, Washer, Refrigerator |
| Basement Type | Full |
| Construction Style Split Level | Backsplit |
| Cooling Type | Central Air Conditioning |
| Exterior Finish | Brick |
| Foundation Type | Concrete |
| Half Bath Total | 1 |
| Heating Fuel | Natural Gas |
| Heating Type | Forced Air |
| Size Interior | 1,500 - 2,000 Ft2 |
| Type | Duplex |
| Utility Water | Municipal Water |
Parking
| Detached Garage | |
| Garage |
Land
| Acreage | No |
| Sewer | Sanitary Sewer |
| Size Depth | 120 Ft |
| Size Frontage | 60 Ft |
| Size Irregular | 60 X 120 Ft |
| Size Total Text | 60 X 120 Ft |
| Zoning Description | R1-8 |
Rooms
| Level | Type | Length | Width | Dimensions |
|---|---|---|---|---|
| Second Level | Primary Bedroom | 5.44 m | 4.27 m | 5.44 m x 4.27 m |
| Second Level | Bedroom | 3.66 m | 3.5 m | 3.66 m x 3.5 m |
| Second Level | Bedroom | 3.51 m | 3.05 m | 3.51 m x 3.05 m |
| Lower Level | Bedroom | 4.85 m | 3.3 m | 4.85 m x 3.3 m |
| Lower Level | Office | 2.57 m | 1.98 m | 2.57 m x 1.98 m |
| Main Level | Kitchen | 6.07 m | 3.23 m | 6.07 m x 3.23 m |
| Main Level | Living Room | 6.1 m | 3.5 m | 6.1 m x 3.5 m |
| Ground Level | Bedroom | 3.76 m | 2.9 m | 3.76 m x 2.9 m |
| Ground Level | Kitchen | 4.27 m | 3.76 m | 4.27 m x 3.76 m |
| Ground Level | Great Room | 4.27 m | 3.76 m | 4.27 m x 3.76 m |
| Ground Level | Bedroom | 3.76 m | 2.9 m | 3.76 m x 2.9 m |
https://www.realtor.ca/real-estate/30348330/103-westbury-avenue-london-south-south-o-south-o
Contact Us
Contact us for more information

The trademarks REALTOR®, REALTORS®, and the REALTOR® logo are controlled by The Canadian Real Estate Association (CREA) and identify real estate professionals who are members of CREA. The trademarks MLS®, Multiple Listing Service® and the associated logos are owned by The Canadian Real Estate Association (CREA) and identify the quality of services provided by real estate professionals who are members of CREA. The trademark DDF® is owned by The Canadian Real Estate Association (CREA) and identifies CREA's Data Distribution Facility (DDF®)
October 01 2026 02:02:26
London and St. Thomas Association of REALTORS®
Sutton Group - Select Realty