
10290 Ilderton Road Middlesex Centre, Ontario N0M 2A0

$875,000
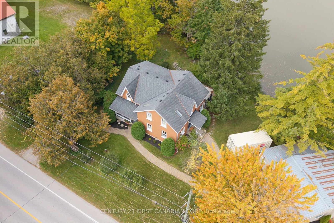
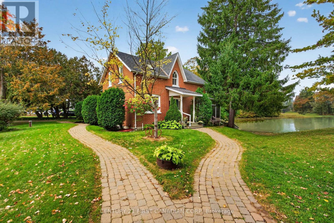
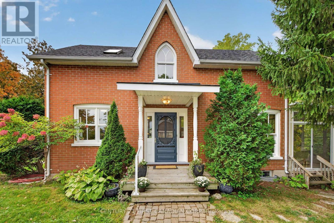
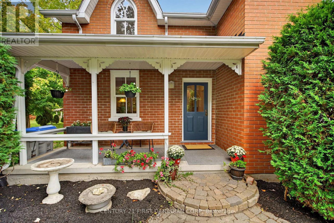
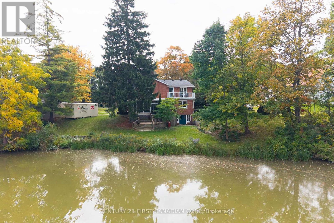
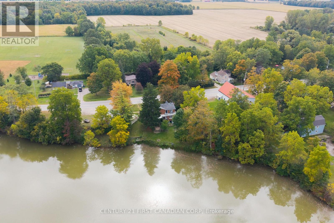
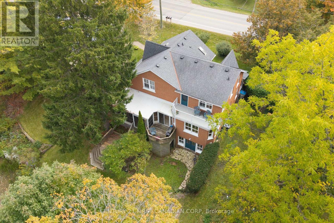
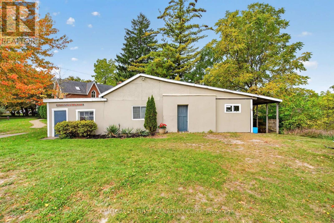
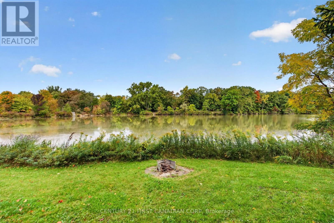
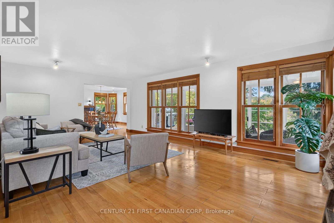
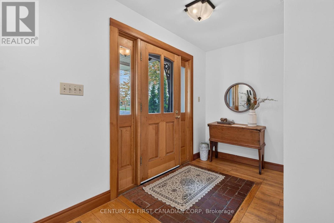
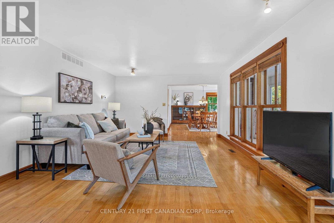
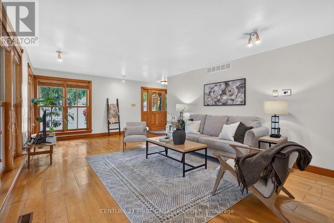
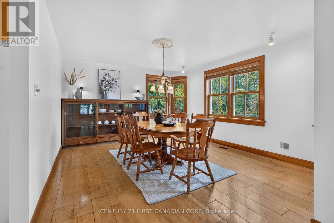
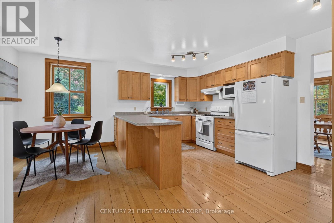
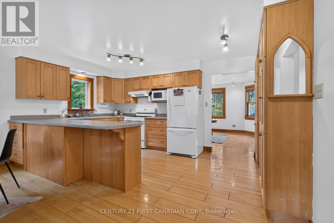
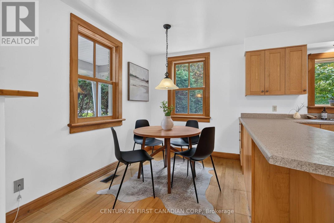
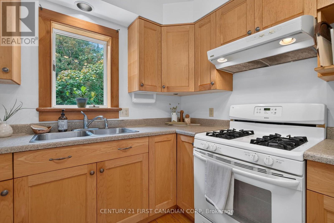
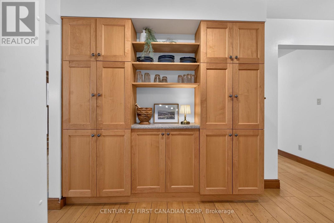
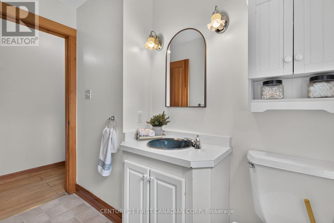
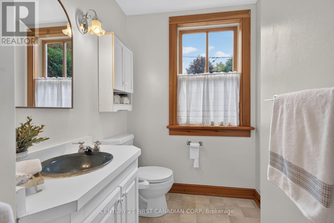
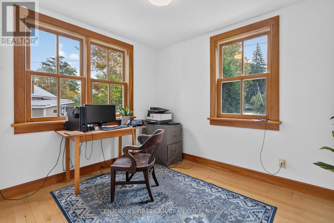
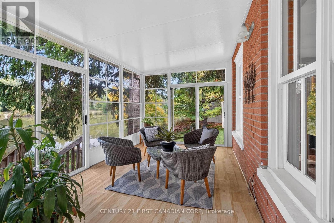
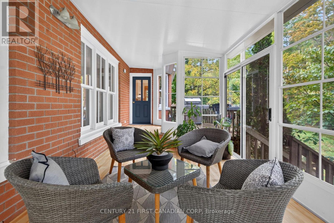
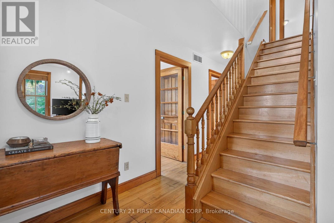
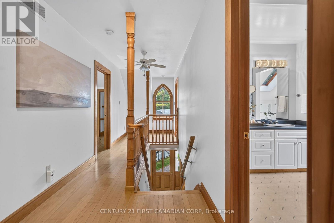
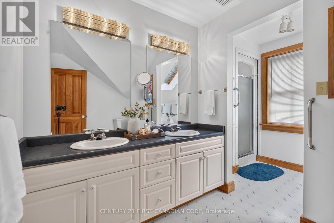
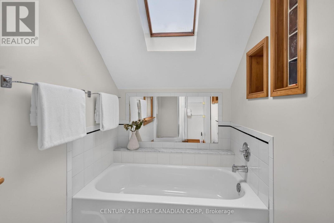
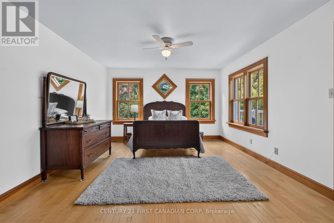
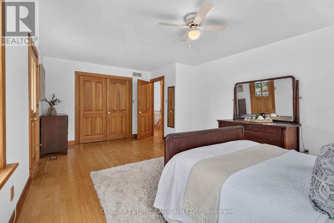
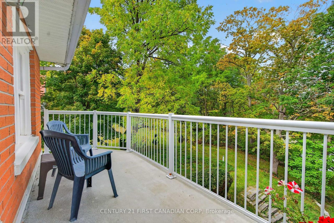
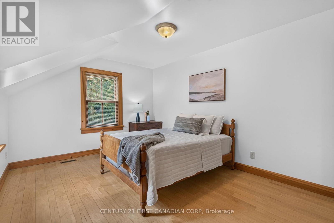
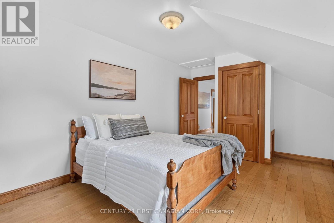
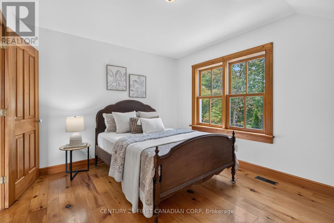
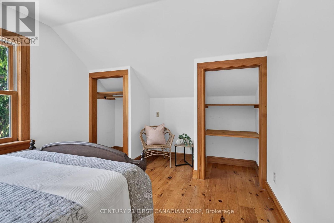
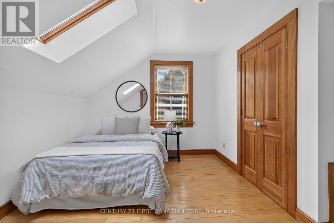
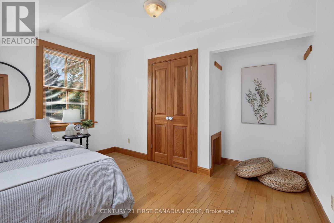
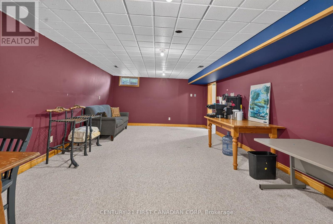
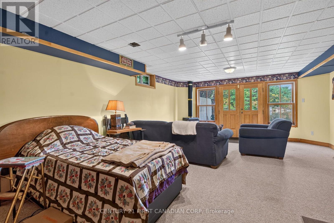
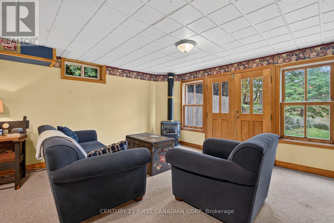
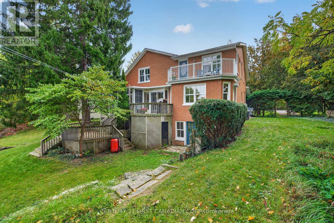
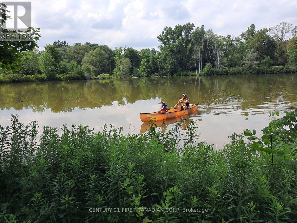
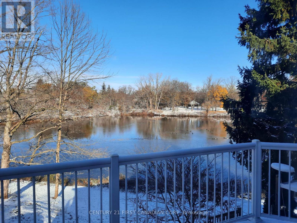
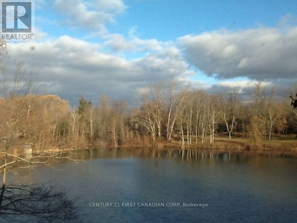
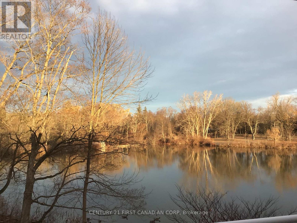
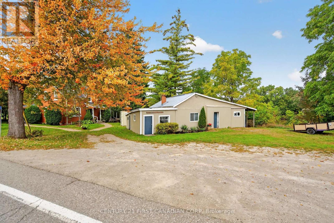
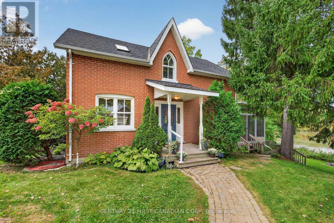
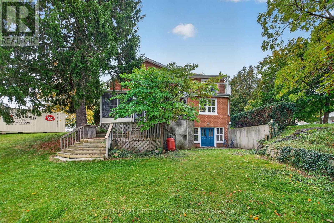
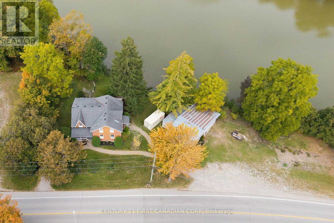
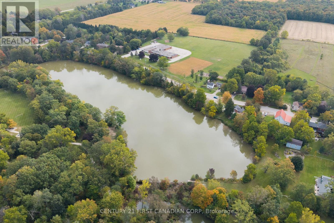
A TRULY RARE COLDSTREAM PROPERTY! Set on nearly half an acre with an extraordinary 263.19 feet of frontage along Ilderton Road, this distinctive property offers a combination of natural beauty, privacy, space and versatility that is seldom found. Backing onto Coldstream Lake and the adjoining Coldstream Conservation Area, the setting is exceptional, with scenic views, a peaceful natural backdrop and a welcoming sunroom with view of the Coldstream Lake. The attractive all-brick two-storey home, built in 1993, offers approximately 2,464 sq. ft. above grade with 4 bedrooms, main floor office, a spacious 5-piece upper-level bath with double sinks, 2 decks and a main-floor 2-piece bath. Engineered hardwood runs throughout the main level while distinctive Gothic-style windows add character. The walkout lower level features approximately 7.5-foot ceilings, separate exterior access, family room, coldroom and a possible additional bedroom offering excellent potential for additional living space. A substantial detached shop/workshop with separate electrical service and concrete floor provides excellent space for vehicles, storage, hobbies or workshop use. Additional features include 200-amp electrical service, natural gas forced-air furnace, central air replaced approximately 5 years ago, drilled well (2008), R-40 attic insulation, R-20 wall insulation and gutter guards.The property is zoned Village Commercial, which may allow for certain residential and/or commercial uses, subject to applicable municipal zoning provisions, approvals and permitted-use requirements. With remarkable frontage, a lake backdrop, conservation setting, spacious home, detached shop and flexible zoning, 10290 Ilderton Road offers a truly uncommon opportunity in Coldstream. (id:28006)
Open House
This property has open houses!
2:00 pm
Ends at:4:00 pm
Property Details
| MLS® Number | X13840354 |
| Property Type | Single Family |
| Community Name | Rural Middlesex Centre |
| Easement | Unknown |
| Features | Hillside, Irregular Lot Size, Sloping, Waterway, Lane |
| Parking Space Total | 11 |
| Structure | Workshop |
| View Type | View, View Of Water, Lake View, Direct Water View |
| Water Front Type | Waterfront On River |
Building
| Bathroom Total | 2 |
| Bedrooms Above Ground | 4 |
| Bedrooms Total | 4 |
| Age | 31 To 50 Years |
| Appliances | Water Heater - Tankless, Water Heater, Water Softener, Dishwasher, Dryer, Stove, Washer, Refrigerator |
| Basement Features | Walk Out |
| Basement Type | N/a |
| Construction Style Attachment | Detached |
| Cooling Type | Central Air Conditioning |
| Exterior Finish | Brick |
| Foundation Type | Concrete |
| Half Bath Total | 1 |
| Heating Fuel | Natural Gas |
| Heating Type | Forced Air |
| Stories Total | 2 |
| Size Interior | 2,000 - 2,500 Ft2 |
| Type | House |
| Utility Water | Drilled Well |
Parking
| Detached Garage | |
| Garage |
Land
| Access Type | Public Road |
| Acreage | No |
| Sewer | Septic System |
| Size Depth | 134 Ft ,3 In |
| Size Frontage | 262 Ft ,6 In |
| Size Irregular | 262.5 X 134.3 Ft |
| Size Total Text | 262.5 X 134.3 Ft |
| Surface Water | Lake/pond |
| Zoning Description | C1(c) |
Rooms
| Level | Type | Length | Width | Dimensions |
|---|---|---|---|---|
| Second Level | Primary Bedroom | 5.97 m | 3.94 m | 5.97 m x 3.94 m |
| Second Level | Bedroom 2 | 4.9 m | 3.25 m | 4.9 m x 3.25 m |
| Second Level | Bedroom 3 | 4.19 m | 3.2 m | 4.19 m x 3.2 m |
| Second Level | Bedroom 4 | 3.73 m | 3.05 m | 3.73 m x 3.05 m |
| Lower Level | Other | 6.02 m | 4.37 m | 6.02 m x 4.37 m |
| Lower Level | Family Room | 6.91 m | 4.17 m | 6.91 m x 4.17 m |
| Main Level | Family Room | 6.58 m | 4.22 m | 6.58 m x 4.22 m |
| Main Level | Dining Room | 4.85 m | 3.96 m | 4.85 m x 3.96 m |
| Main Level | Kitchen | 5.06 m | 4.85 m | 5.06 m x 4.85 m |
| Main Level | Office | 3.43 m | 2.69 m | 3.43 m x 2.69 m |
| Main Level | Sunroom | 4.5 m | 3.07 m | 4.5 m x 3.07 m |
Contact Us
Contact us for more information

The trademarks REALTOR®, REALTORS®, and the REALTOR® logo are controlled by The Canadian Real Estate Association (CREA) and identify real estate professionals who are members of CREA. The trademarks MLS®, Multiple Listing Service® and the associated logos are owned by The Canadian Real Estate Association (CREA) and identify the quality of services provided by real estate professionals who are members of CREA. The trademark DDF® is owned by The Canadian Real Estate Association (CREA) and identifies CREA's Data Distribution Facility (DDF®)
October 19 2026 02:51:15
London and St. Thomas Association of REALTORS®
Century 21 First Canadian Corp