
1025 York Street London East, Ontario N5W 2T4

$448,000
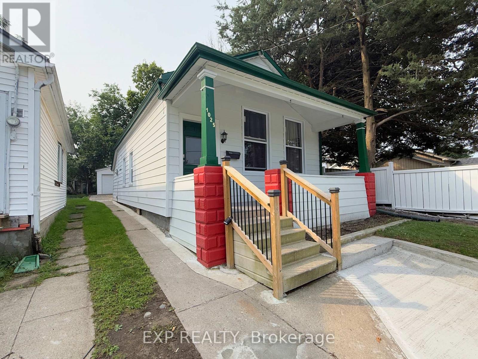
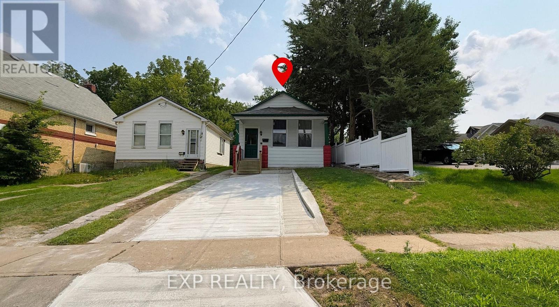
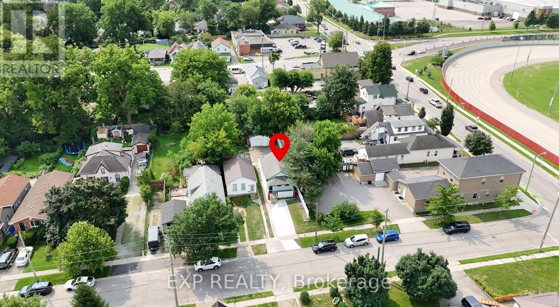
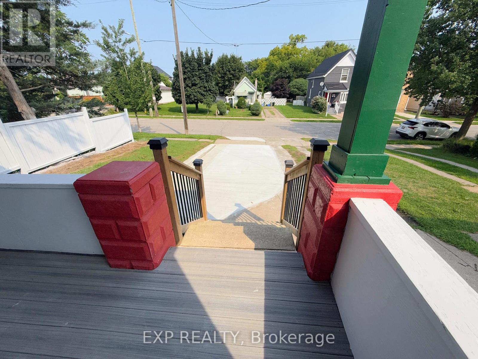
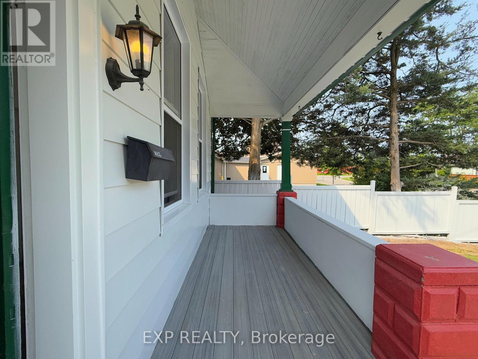
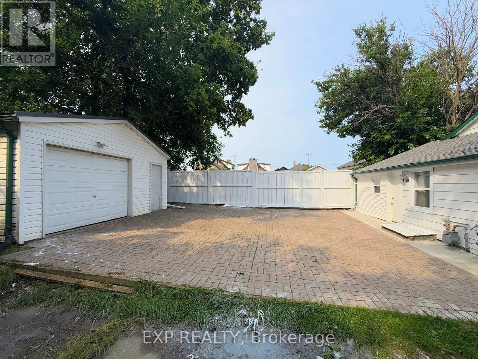
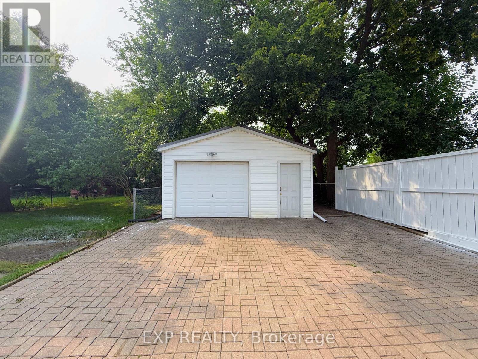
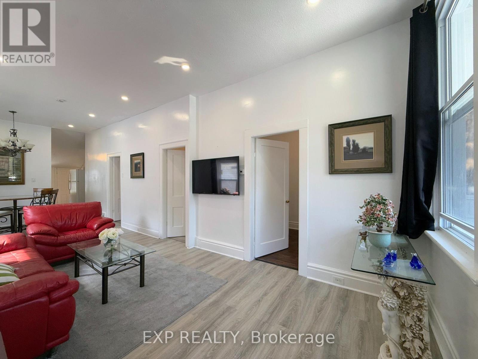
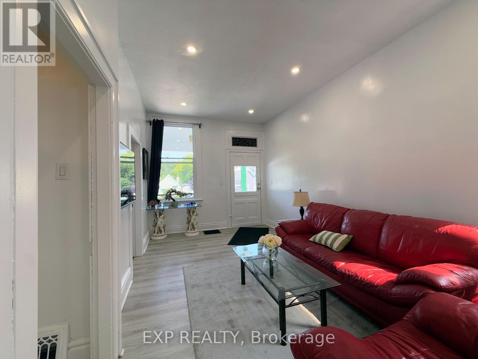
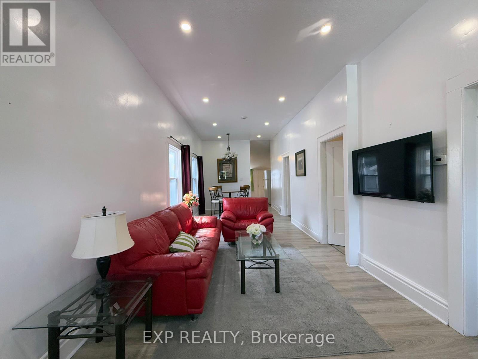
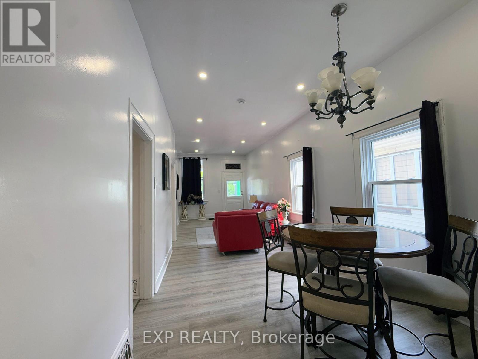
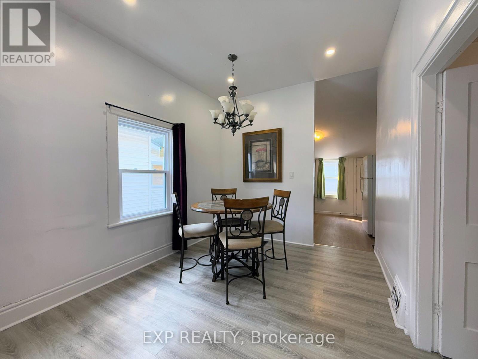
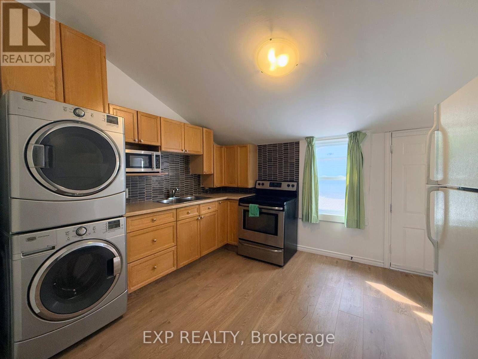
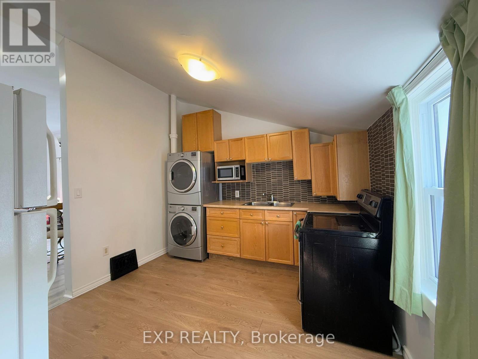
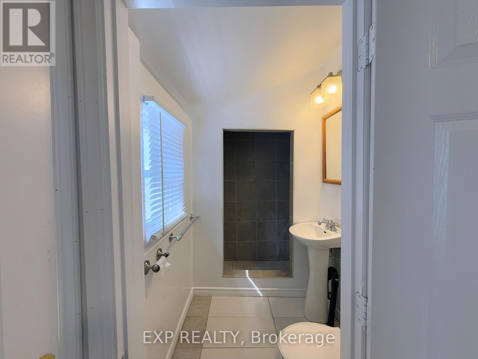
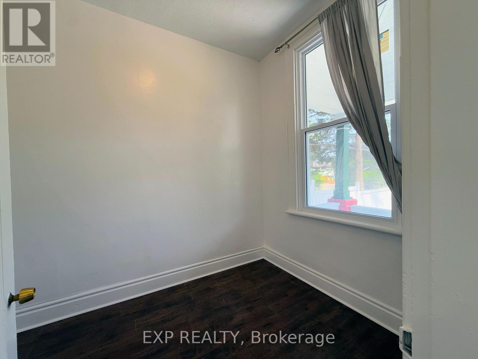
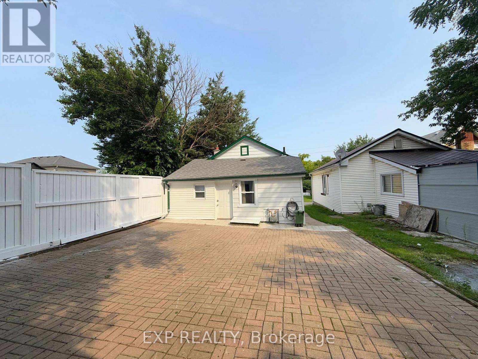
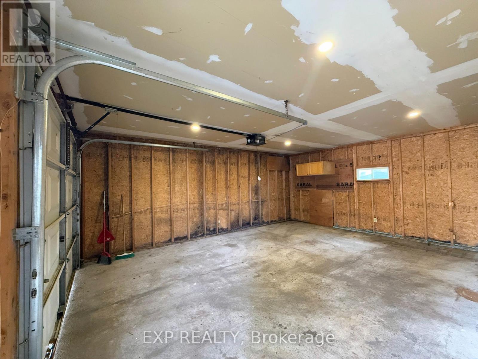
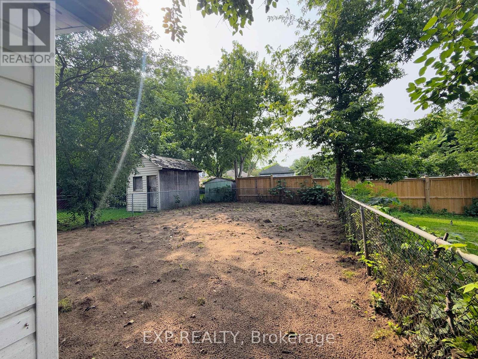
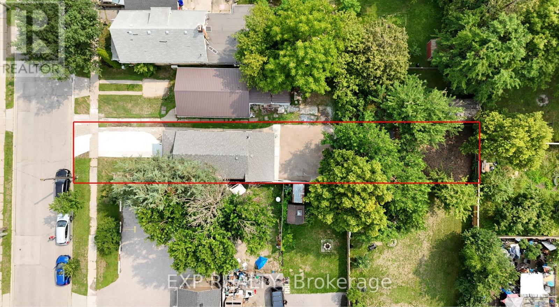
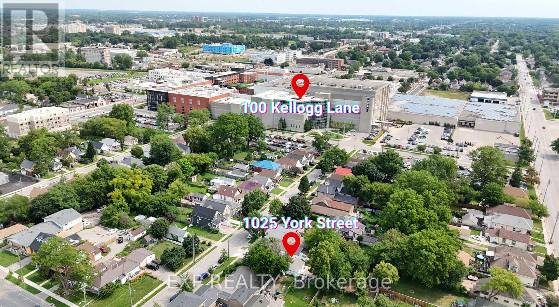
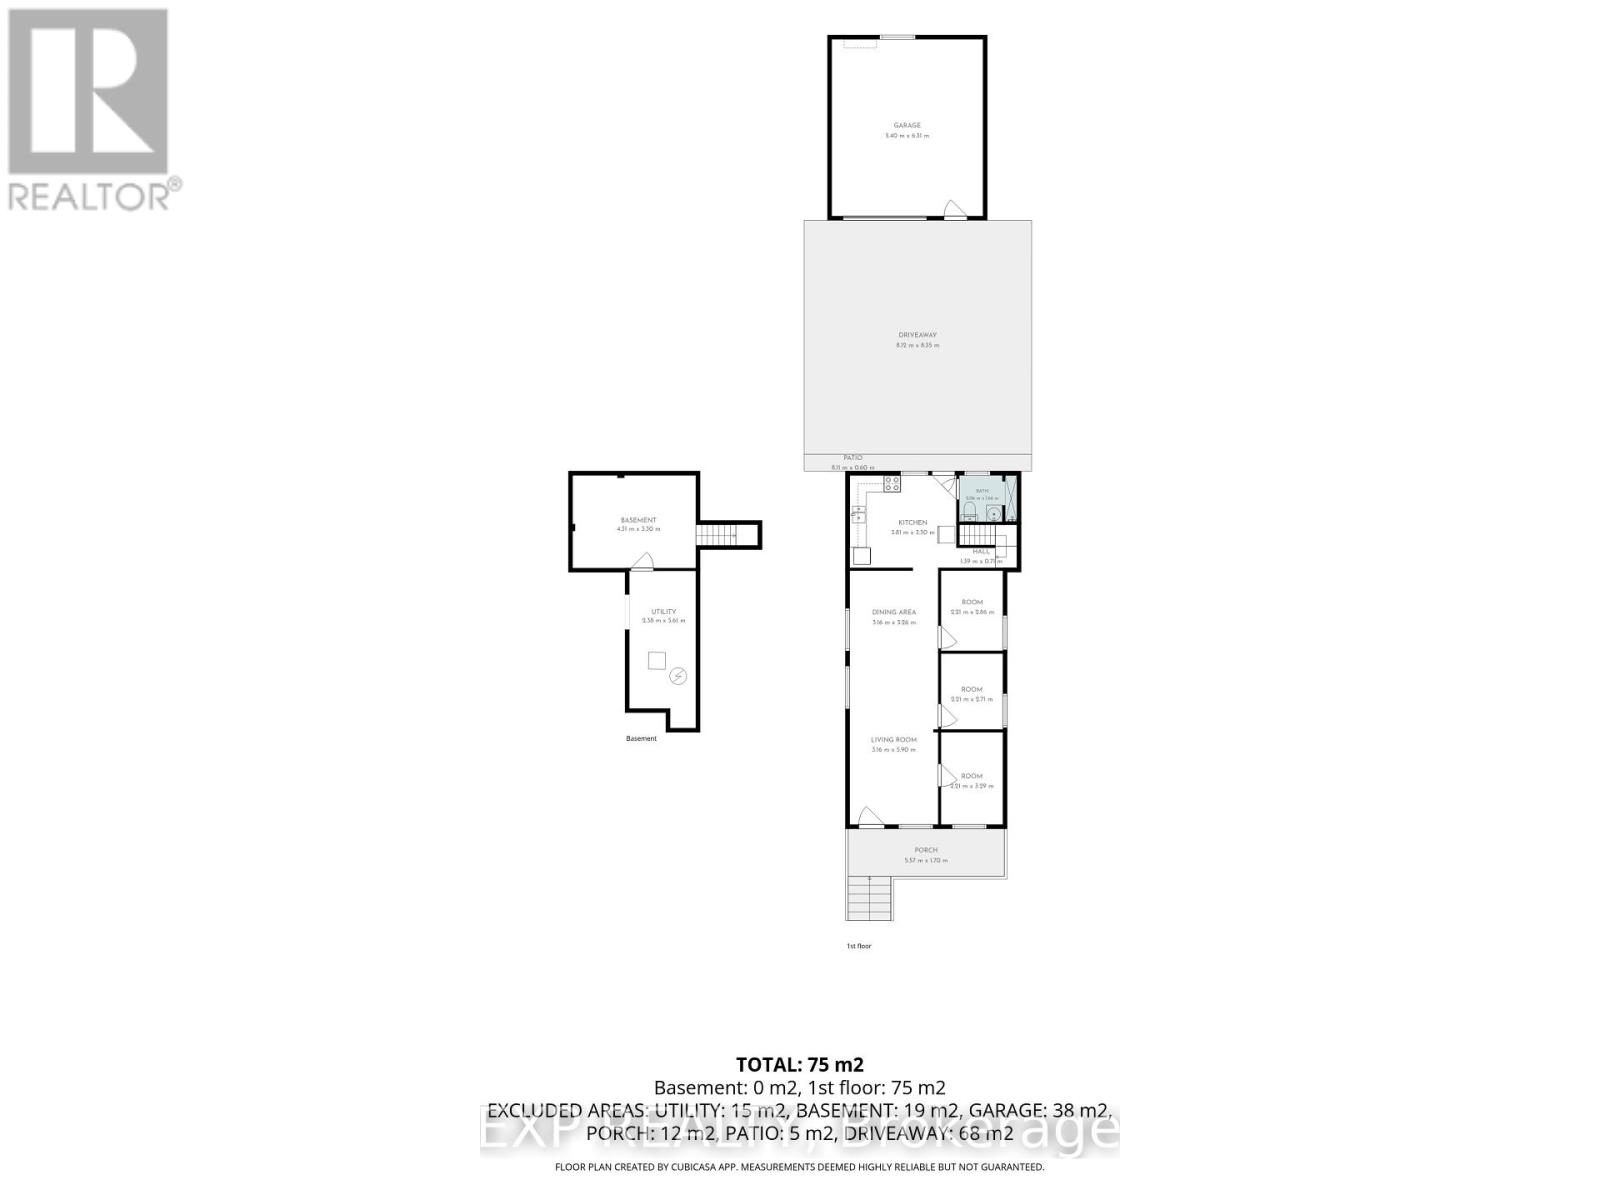
Charming property in the heart of Old East Village. Walk distance to 100 Kellogg Lane. Home features nice covered front porch, 3 Bedrooms, Full Bath, Kitchen, and Detached garage. Very deep lot 167 feet with plenty of parking. Big Detached garage 5.40 meters by 6.31 meters and additional small piece of land that can be used for gardening or just kept as plain grass. Home is ready to move in. Book a Showing today! (id:28006)
Property Details
| MLS® Number | X13674466 |
| Property Type | Single Family |
| Community Name | East M |
| Parking Space Total | 7 |
Building
| Bathroom Total | 1 |
| Bedrooms Above Ground | 3 |
| Bedrooms Total | 3 |
| Age | 100+ Years |
| Appliances | Water Heater, Dryer, Stove, Washer, Refrigerator |
| Basement Development | Unfinished |
| Basement Type | Crawl Space (unfinished) |
| Construction Style Attachment | Detached |
| Cooling Type | None |
| Exterior Finish | Vinyl Siding |
| Foundation Type | Block |
| Heating Fuel | Natural Gas |
| Heating Type | Forced Air |
| Size Interior | 700 - 1,100 Ft2 |
| Type | House |
| Utility Water | Municipal Water |
Parking
| Detached Garage | |
| Garage |
Land
| Acreage | No |
| Sewer | Sanitary Sewer |
| Size Depth | 167 Ft ,9 In |
| Size Frontage | 26 Ft |
| Size Irregular | 26 X 167.8 Ft |
| Size Total Text | 26 X 167.8 Ft |
Rooms
| Level | Type | Length | Width | Dimensions |
|---|---|---|---|---|
| Basement | Utility Room | 2.83 m | 5.61 m | 2.83 m x 5.61 m |
| Main Level | Living Room | 3.16 m | 5.9 m | 3.16 m x 5.9 m |
| Main Level | Bedroom | 2.21 m | 3.29 m | 2.21 m x 3.29 m |
| Main Level | Bedroom 2 | 2.21 m | 2.71 m | 2.21 m x 2.71 m |
| Main Level | Bedroom 3 | 2.21 m | 2.86 m | 2.21 m x 2.86 m |
| Main Level | Dining Room | 3.16 m | 3.26 m | 3.16 m x 3.26 m |
| Main Level | Kitchen | 3.81 m | 3.3 m | 3.81 m x 3.3 m |
| Main Level | Bathroom | 2.06 m | 1.66 m | 2.06 m x 1.66 m |
https://www.realtor.ca/real-estate/30154995/1025-york-street-london-east-east-m-east-m
Contact Us
Contact us for more information

The trademarks REALTOR®, REALTORS®, and the REALTOR® logo are controlled by The Canadian Real Estate Association (CREA) and identify real estate professionals who are members of CREA. The trademarks MLS®, Multiple Listing Service® and the associated logos are owned by The Canadian Real Estate Association (CREA) and identify the quality of services provided by real estate professionals who are members of CREA. The trademark DDF® is owned by The Canadian Real Estate Association (CREA) and identifies CREA's Data Distribution Facility (DDF®)
August 14 2026 11:51:23
London and St. Thomas Association of REALTORS®
Exp Realty