
1014 - 45 Pond Mills Road London South, Ontario N5Z 4W5

$319,900Maintenance, Water, Common Area Maintenance, Insurance
$495 Monthly
Maintenance, Water, Common Area Maintenance, Insurance
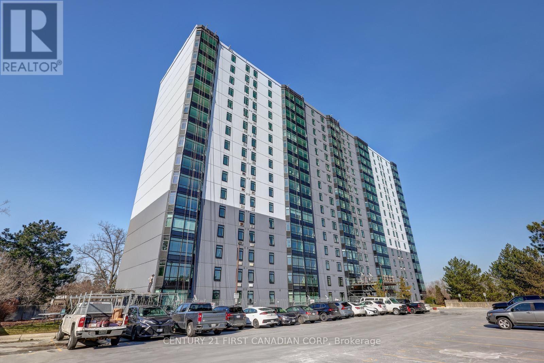
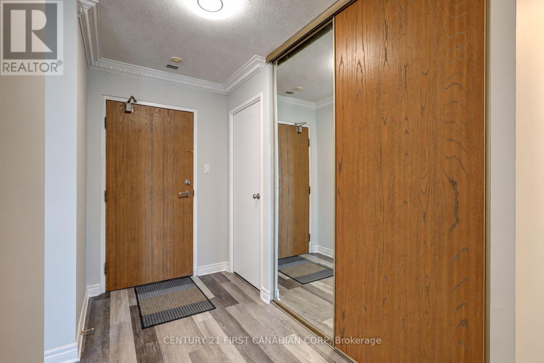
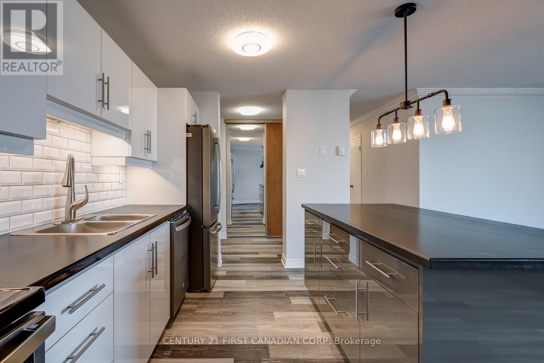
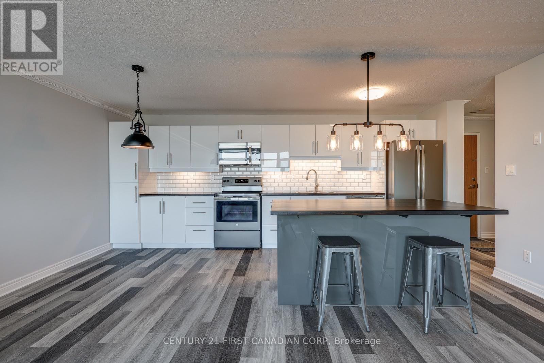
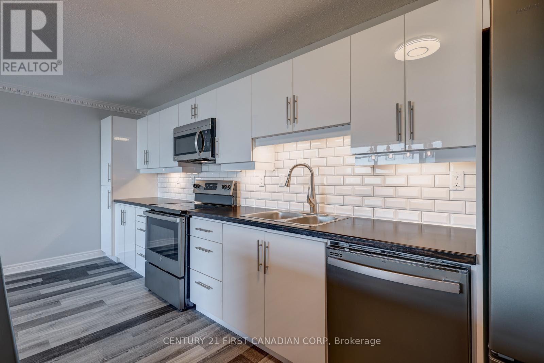
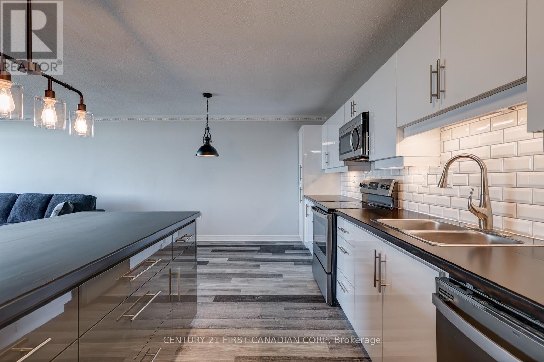
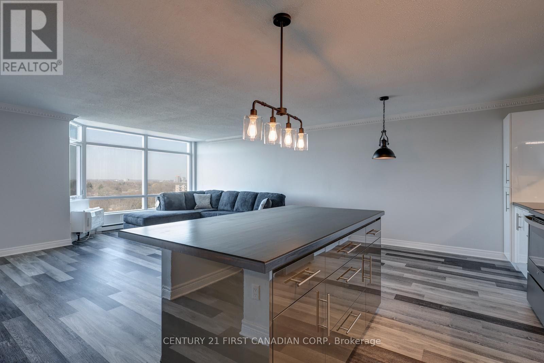
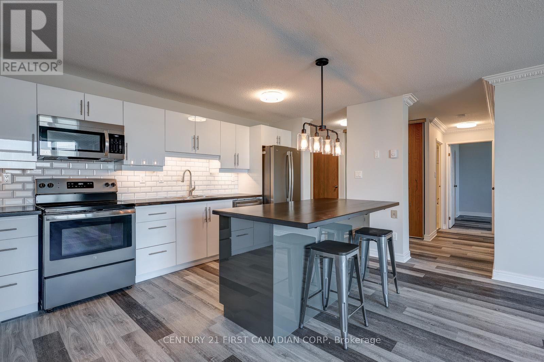
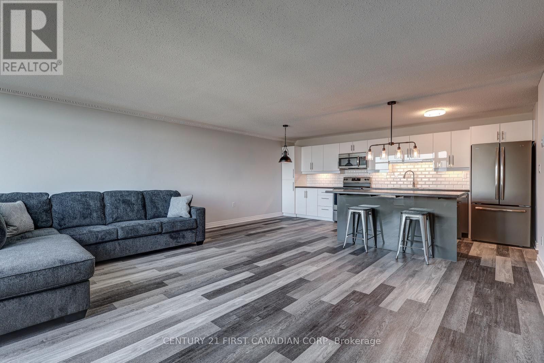
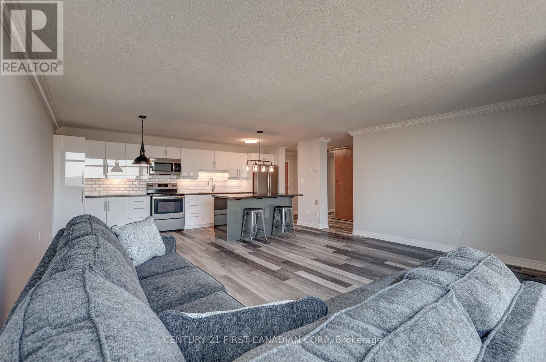
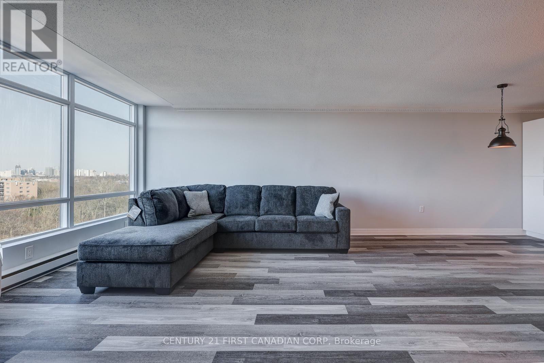
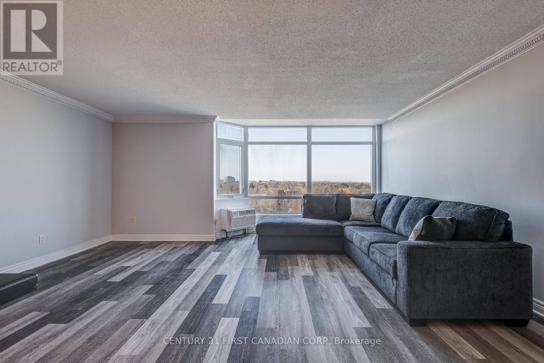
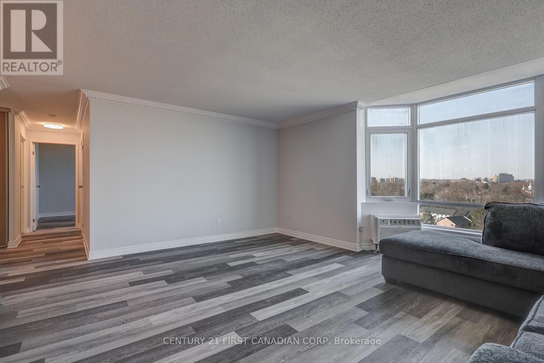
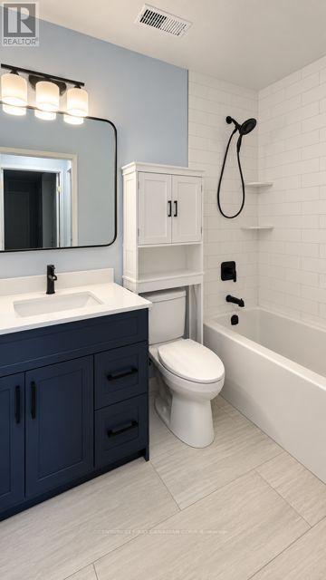
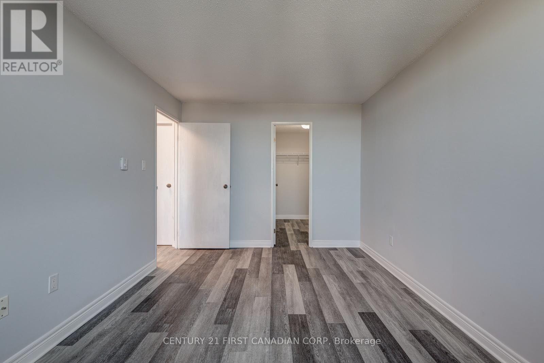
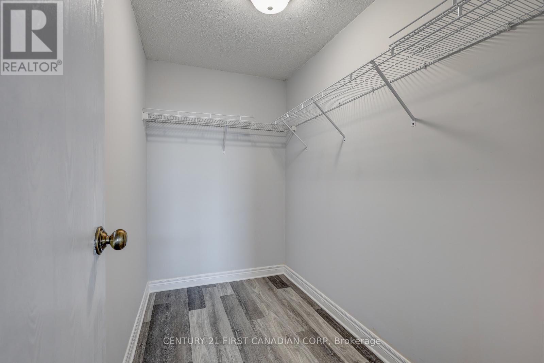
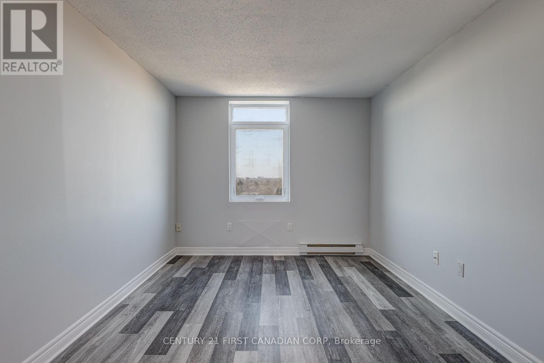
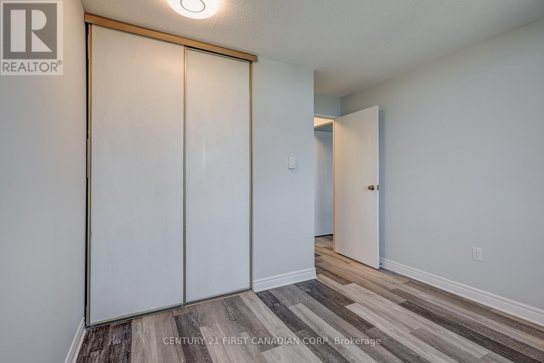
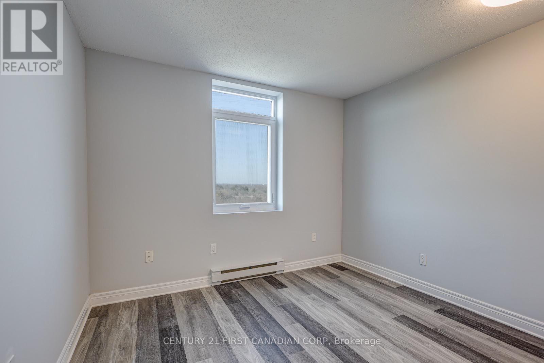
$495 MonthlyWelcome to Unit 1014 at Rivers Edge! This bright 2-bedroom, 1-bath condo offers a unique open-concept layout rarely found in the building, featuring a beautifully updated kitchen that flows seamlessly into the living space. Located on the 10th floor with westerly exposure, the unit enjoys plenty of natural light and beautiful views. The bathroom was updated one year ago, while new windows were installed throughout the building in 2024. The spacious primary bedroom features a walk-in closet, with a generous second bedroom and convenient in-suite laundry completing the space. Through the wall A/C in livingroom and bedroom. Residents enjoy excellent amenities including a fitness room, sauna, party room, outdoor BBQ and gazebo area, visitor parking and additional laundry facilities. Assigned underground parking space P1-8 is conveniently located near the entrance. Water is included in the condo fees. A smoke-free, well-managed building close to transit and amenities-an excellent option for first-time buyers, downsizers or investors. The pictures tell the story-come see this unique unit for yourself! (id:28006)
Property Details
| MLS® Number | X13749320 |
| Property Type | Single Family |
| Community Name | South J |
| Community Features | Pets Allowed With Restrictions |
| Equipment Type | Water Heater |
| Features | Elevator, Carpet Free, Sauna |
| Parking Space Total | 1 |
| Rental Equipment Type | Water Heater |
| View Type | View |
Building
| Bathroom Total | 1 |
| Bedrooms Above Ground | 2 |
| Bedrooms Total | 2 |
| Age | 31 To 50 Years |
| Amenities | Exercise Centre, Sauna, Visitor Parking |
| Appliances | Water Heater, Blinds, Dishwasher, Dryer, Stove, Washer, Refrigerator |
| Basement Features | Apartment In Basement |
| Basement Type | N/a |
| Exterior Finish | Stucco |
| Heating Fuel | Electric |
| Heating Type | Baseboard Heaters |
| Size Interior | 900 - 999 Ft2 |
| Type | Apartment |
Parking
| Underground | |
| Garage |
Land
| Acreage | No |
| Zoning Description | R9-7 |
Rooms
| Level | Type | Length | Width | Dimensions |
|---|---|---|---|---|
| Main Level | Kitchen | 6.99 m | 3.63 m | 6.99 m x 3.63 m |
| Main Level | Living Room | 5.49 m | 4.9 m | 5.49 m x 4.9 m |
| Main Level | Bedroom | 5.84 m | 4.62 m | 5.84 m x 4.62 m |
| Main Level | Bedroom 2 | 3.73 m | 3.05 m | 3.73 m x 3.05 m |
| Main Level | Laundry Room | 3.1 m | 1.04 m | 3.1 m x 1.04 m |
| Main Level | Bathroom | 2.39 m | 1.58 m | 2.39 m x 1.58 m |
| Main Level | Foyer | 2.82 m | 1.32 m | 2.82 m x 1.32 m |
https://www.realtor.ca/real-estate/30240171/1014-45-pond-mills-road-london-south-south-j-south-j
Contact Us
Contact us for more information

The trademarks REALTOR®, REALTORS®, and the REALTOR® logo are controlled by The Canadian Real Estate Association (CREA) and identify real estate professionals who are members of CREA. The trademarks MLS®, Multiple Listing Service® and the associated logos are owned by The Canadian Real Estate Association (CREA) and identify the quality of services provided by real estate professionals who are members of CREA. The trademark DDF® is owned by The Canadian Real Estate Association (CREA) and identifies CREA's Data Distribution Facility (DDF®)
September 06 2026 12:20:40
London and St. Thomas Association of REALTORS®
Century 21 First Canadian Corp