
1001 - 250 Pall Mall Street London East, Ontario N6A 4K3

$2,699 Monthly
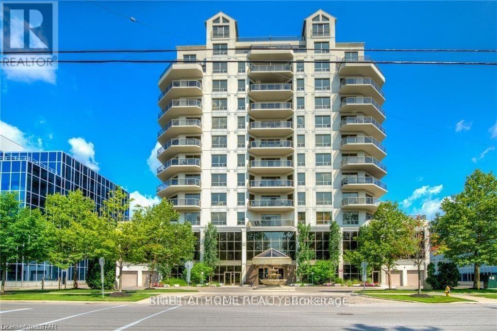
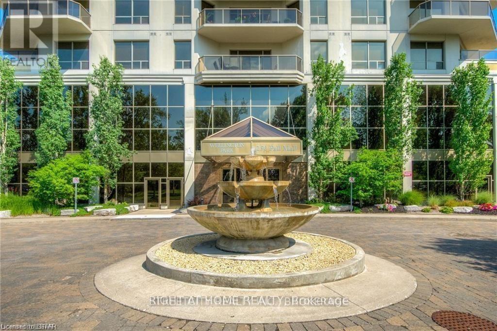
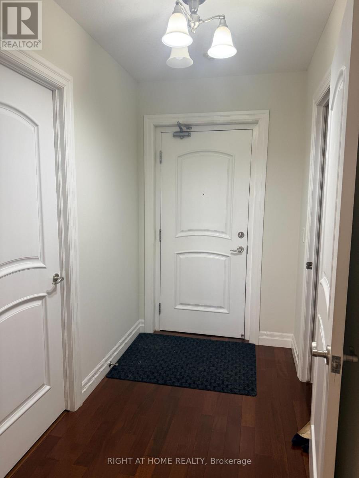
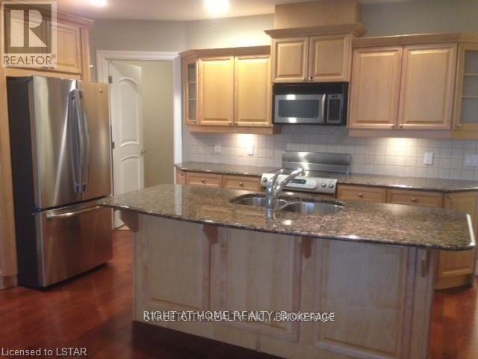
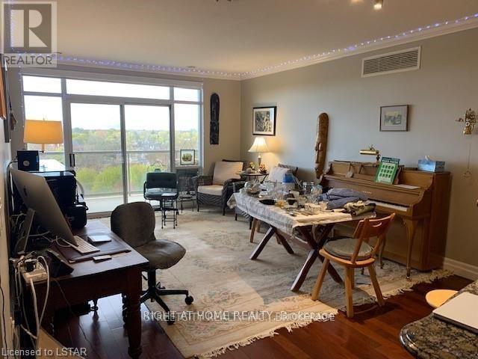
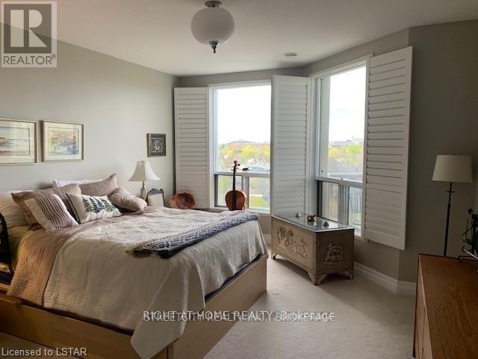
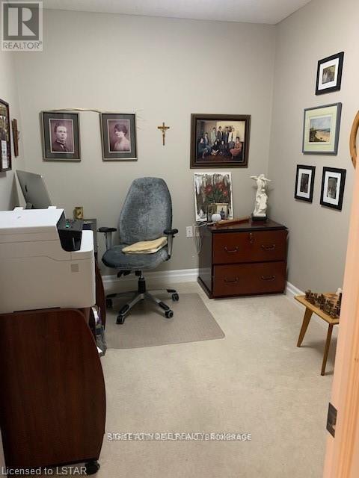
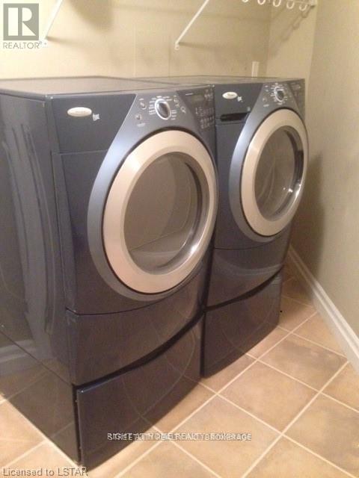
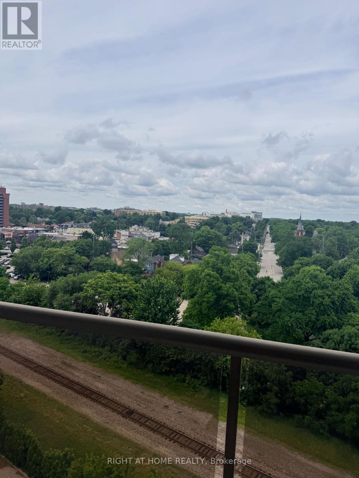
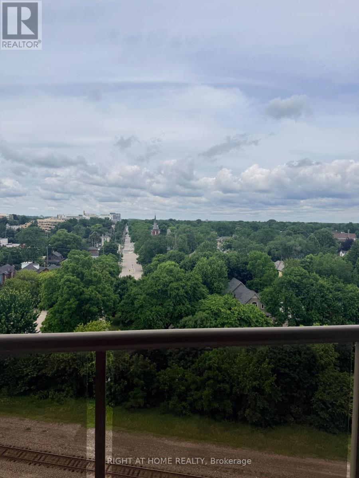
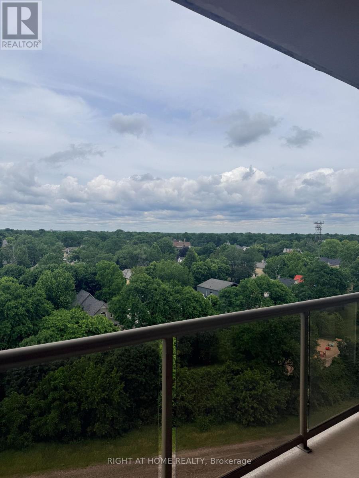
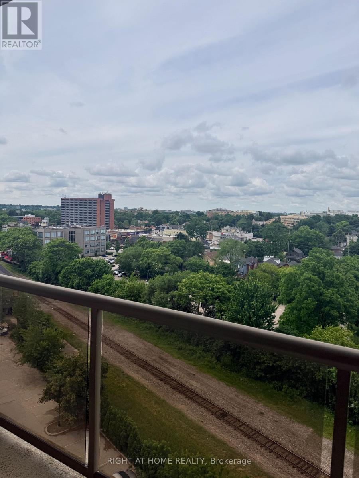
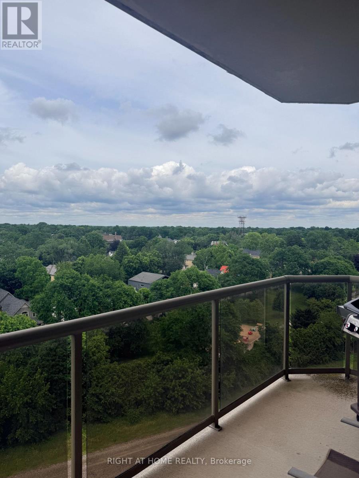
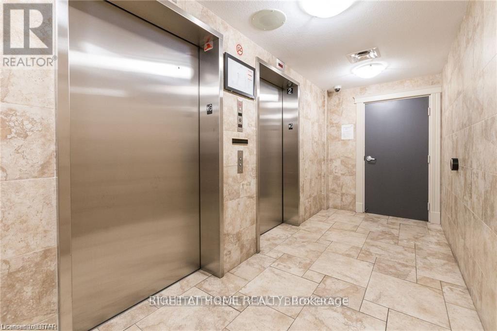
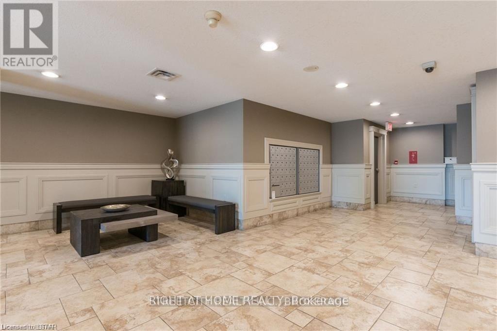
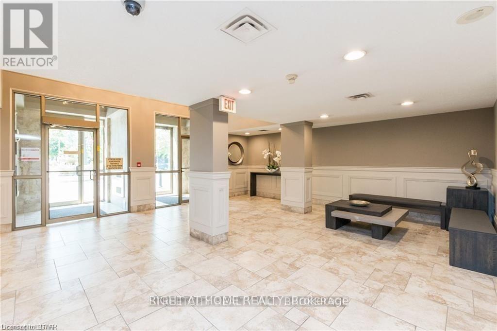
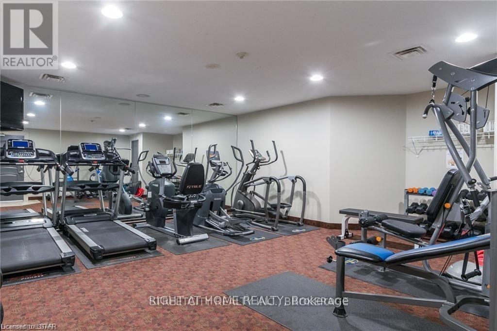
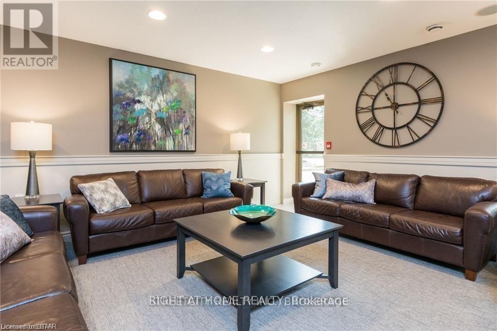
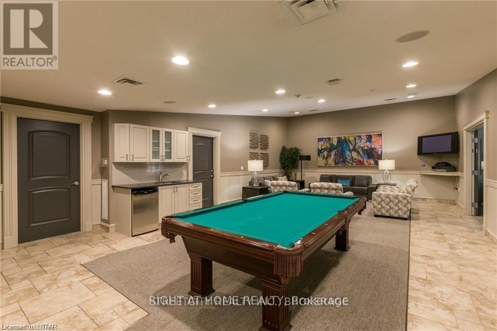
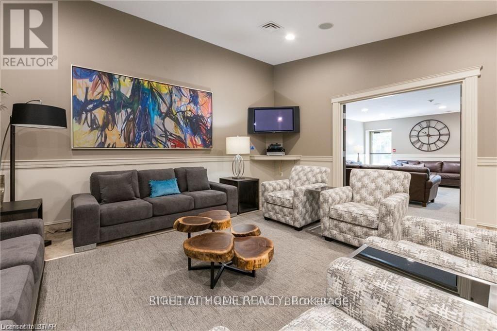
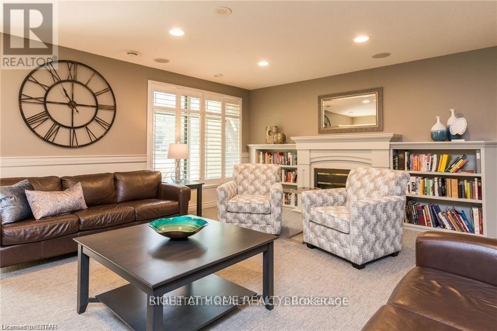
Live beautifully in the heart of Downtown London. This spacious Canterbury model - 1,435 sq ft of thoughtfully designed living space with 2 bedrooms, a den, and gleaming hardwood and ceramic floors throughout - is crafted for those who appreciate the finer things.The oversized kitchen island invites effortless entertaining, every appliance is included, and utilities are covered in full - nothing to think about but settling in. Two underground parking spots, a full fitness centre, and a private projection room round out a lifestyle of quiet indulgence, all watched over by an attentive onsite superintendent.Step outside and Victoria Park unfolds at your doorstep, with transit just as close - the best of Downtown London, right where you live. (id:28006)
Property Details
| MLS® Number | X13616932 |
| Property Type | Single Family |
| Community Name | East F |
| Community Features | Pets Not Allowed |
| Features | Balcony |
| Parking Space Total | 2 |
| View Type | City View |
Building
| Bathroom Total | 2 |
| Bedrooms Above Ground | 2 |
| Bedrooms Total | 2 |
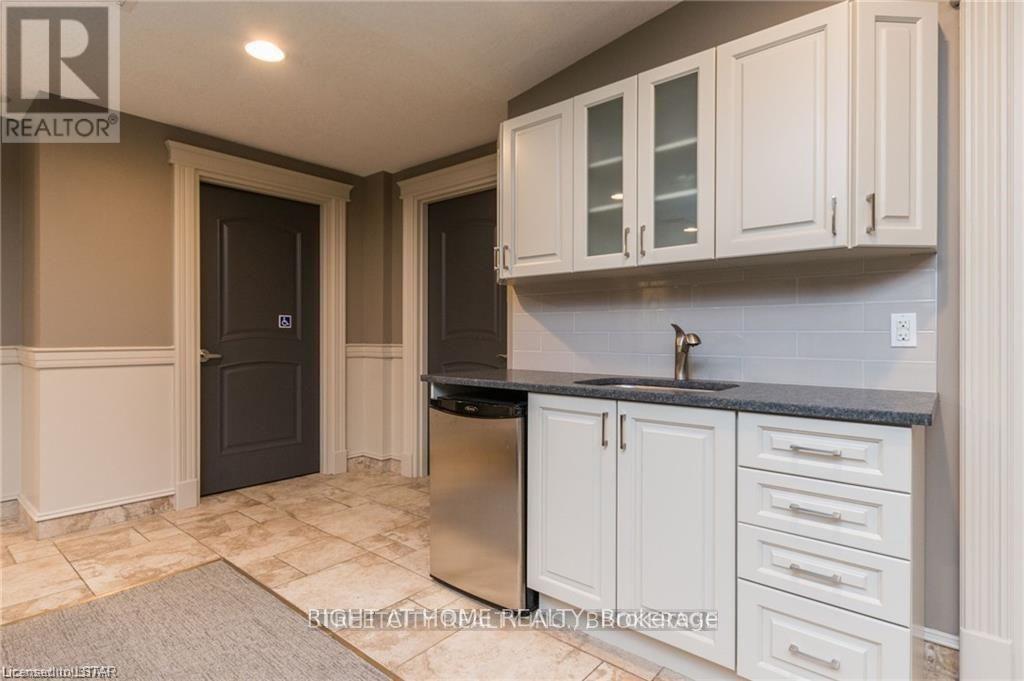
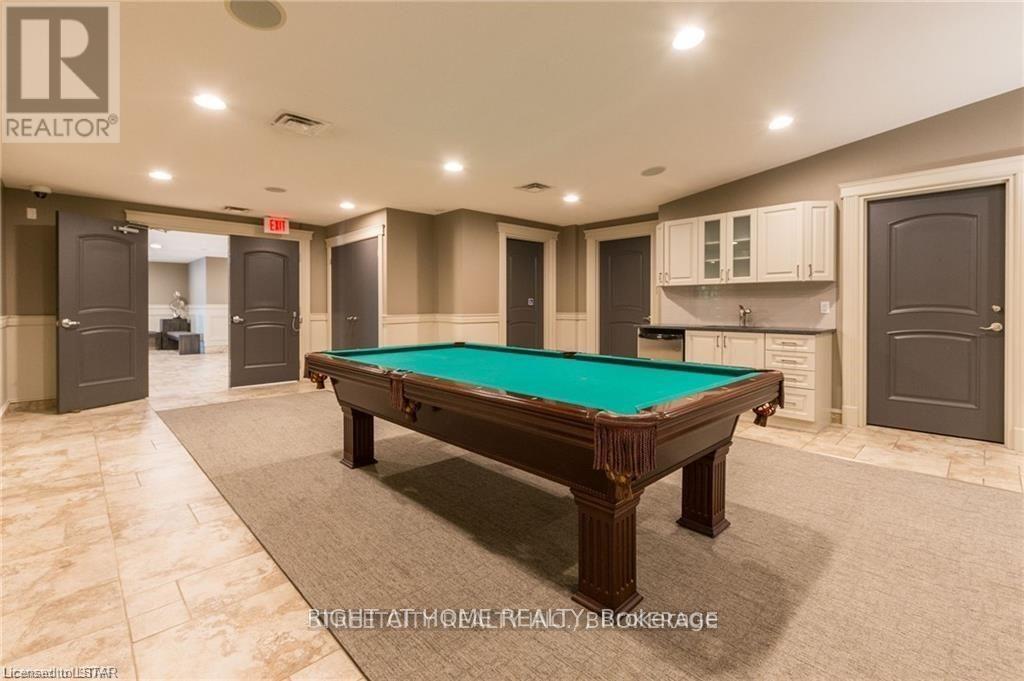
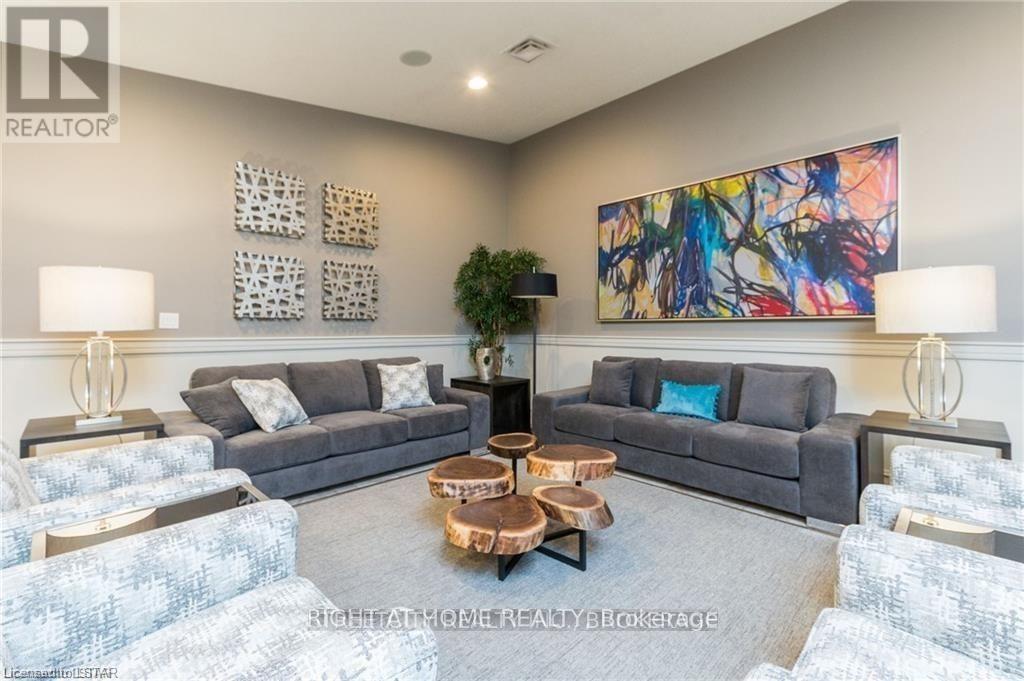
| Amenities | Exercise Centre, Recreation Centre, Party Room |
| Basement Type | None |
| Cooling Type | Central Air Conditioning |
| Exterior Finish | Concrete, Stucco |
| Foundation Type | Concrete |
| Heating Fuel | Natural Gas |
| Heating Type | Forced Air |
| Size Interior | 1,400 - 1,599 Ft2 |
| Type | Apartment |
Parking
| Underground | |
| Garage |
Land
| Acreage | No |
Rooms
| Level | Type | Length | Width | Dimensions |
|---|---|---|---|---|
| Main Level | Great Room | 5.08 m | 4.04 m | 5.08 m x 4.04 m |
| Main Level | Kitchen | 4.88 m | 4.11 m | 4.88 m x 4.11 m |
| Main Level | Primary Bedroom | 5.26 m | 3.96 m | 5.26 m x 3.96 m |
| Main Level | Bedroom | 4.57 m | 3.35 m | 4.57 m x 3.35 m |
| Main Level | Den | 3.17 m | 2.49 m | 3.17 m x 2.49 m |
| Main Level | Bathroom | 2.1 m | 2.6 m | 2.1 m x 2.6 m |
https://www.realtor.ca/real-estate/30091388/1001-250-pall-mall-street-london-east-east-f-east-f
Contact Us
Contact us for more information

The trademarks REALTOR®, REALTORS®, and the REALTOR® logo are controlled by The Canadian Real Estate Association (CREA) and identify real estate professionals who are members of CREA. The trademarks MLS®, Multiple Listing Service® and the associated logos are owned by The Canadian Real Estate Association (CREA) and identify the quality of services provided by real estate professionals who are members of CREA. The trademark DDF® is owned by The Canadian Real Estate Association (CREA) and identifies CREA's Data Distribution Facility (DDF®)
August 24 2026 03:02:26
London and St. Thomas Association of REALTORS®
Right At Home Realty