
10 Byron Avenue E London South, Ontario N6C 1C5

$534,900
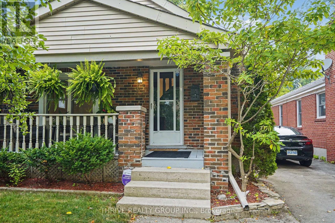
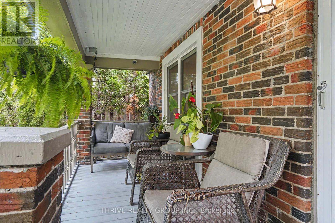
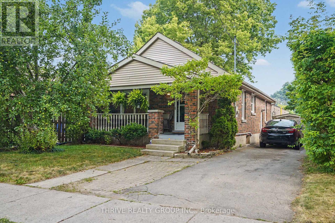
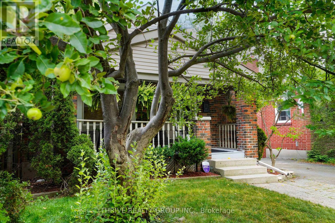
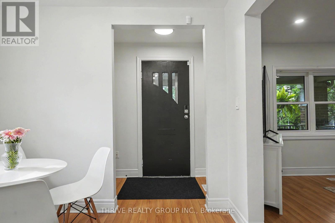
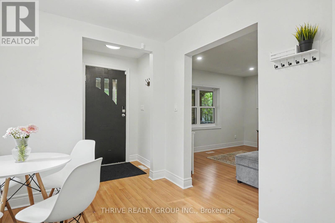
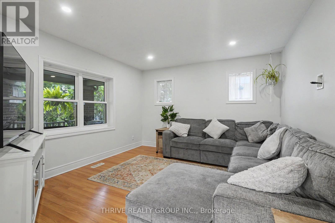
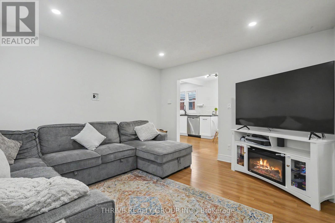
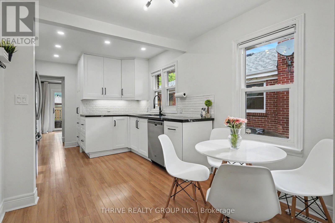
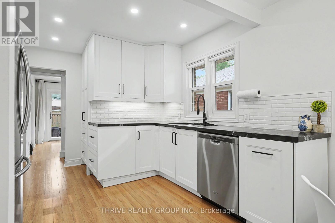
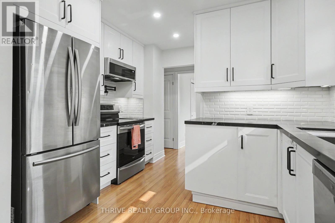
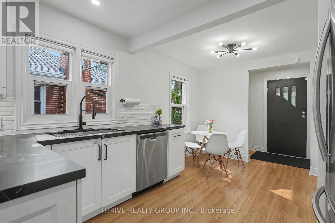
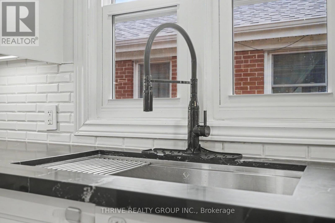
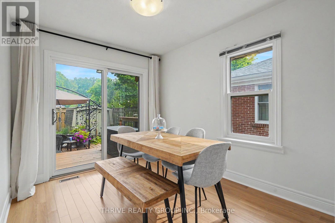
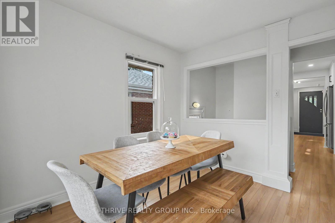
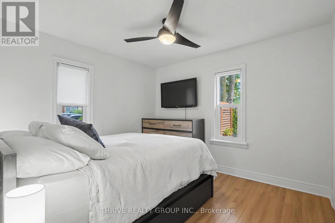
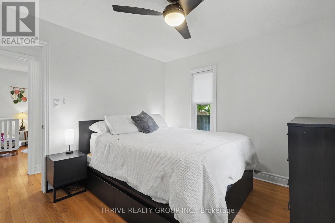
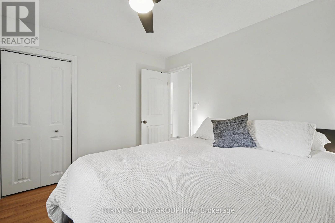
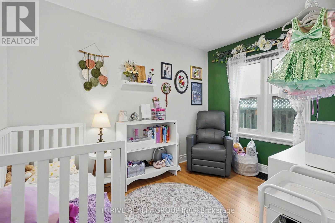
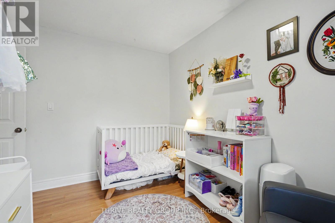
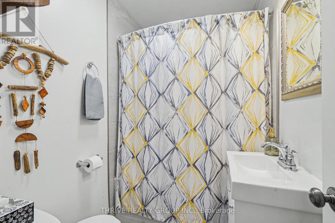
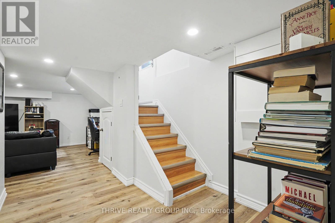
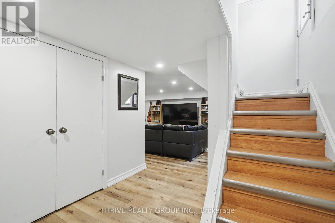
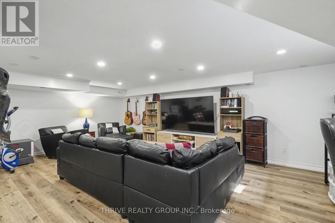
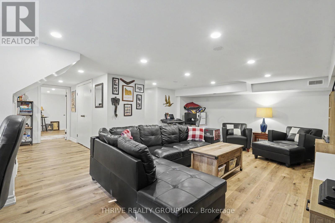
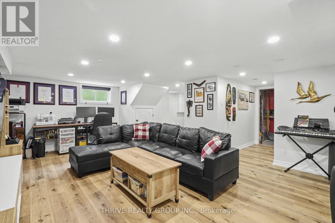
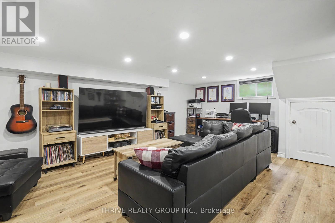
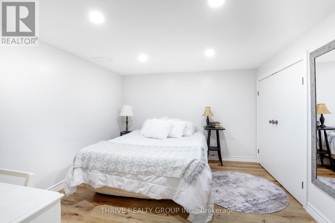
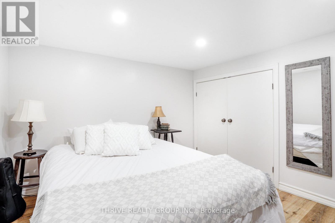
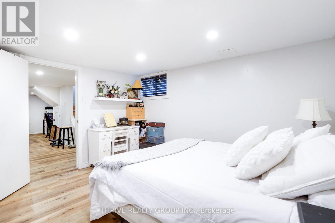
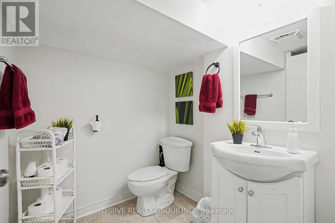
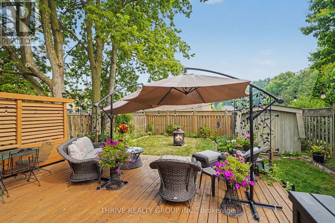
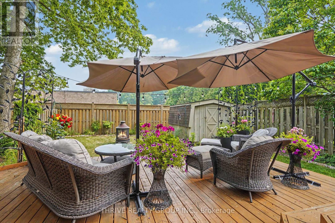
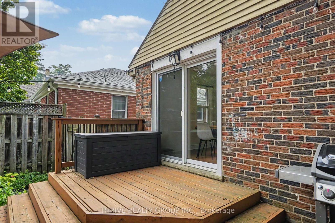
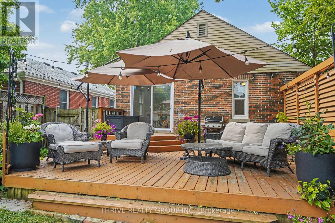
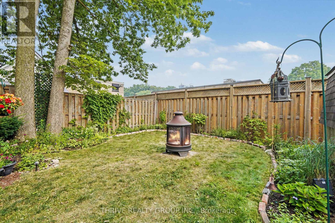
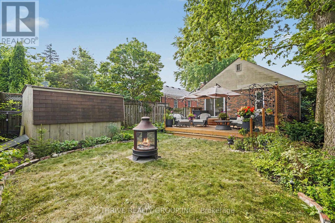
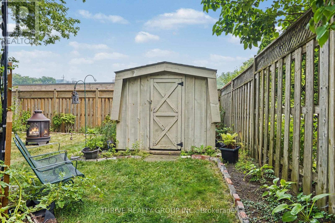
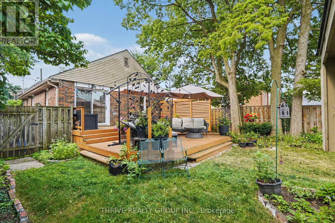
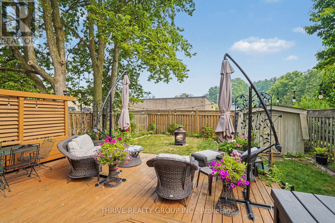
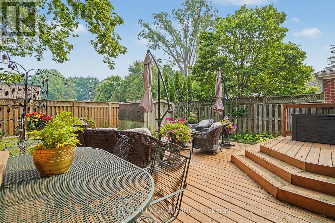
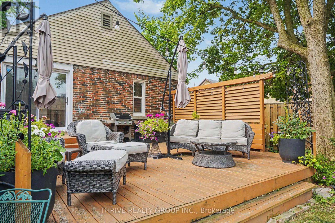
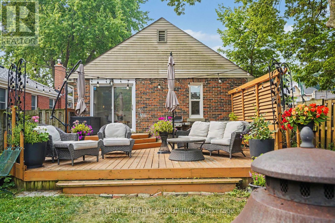
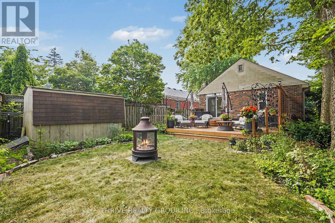
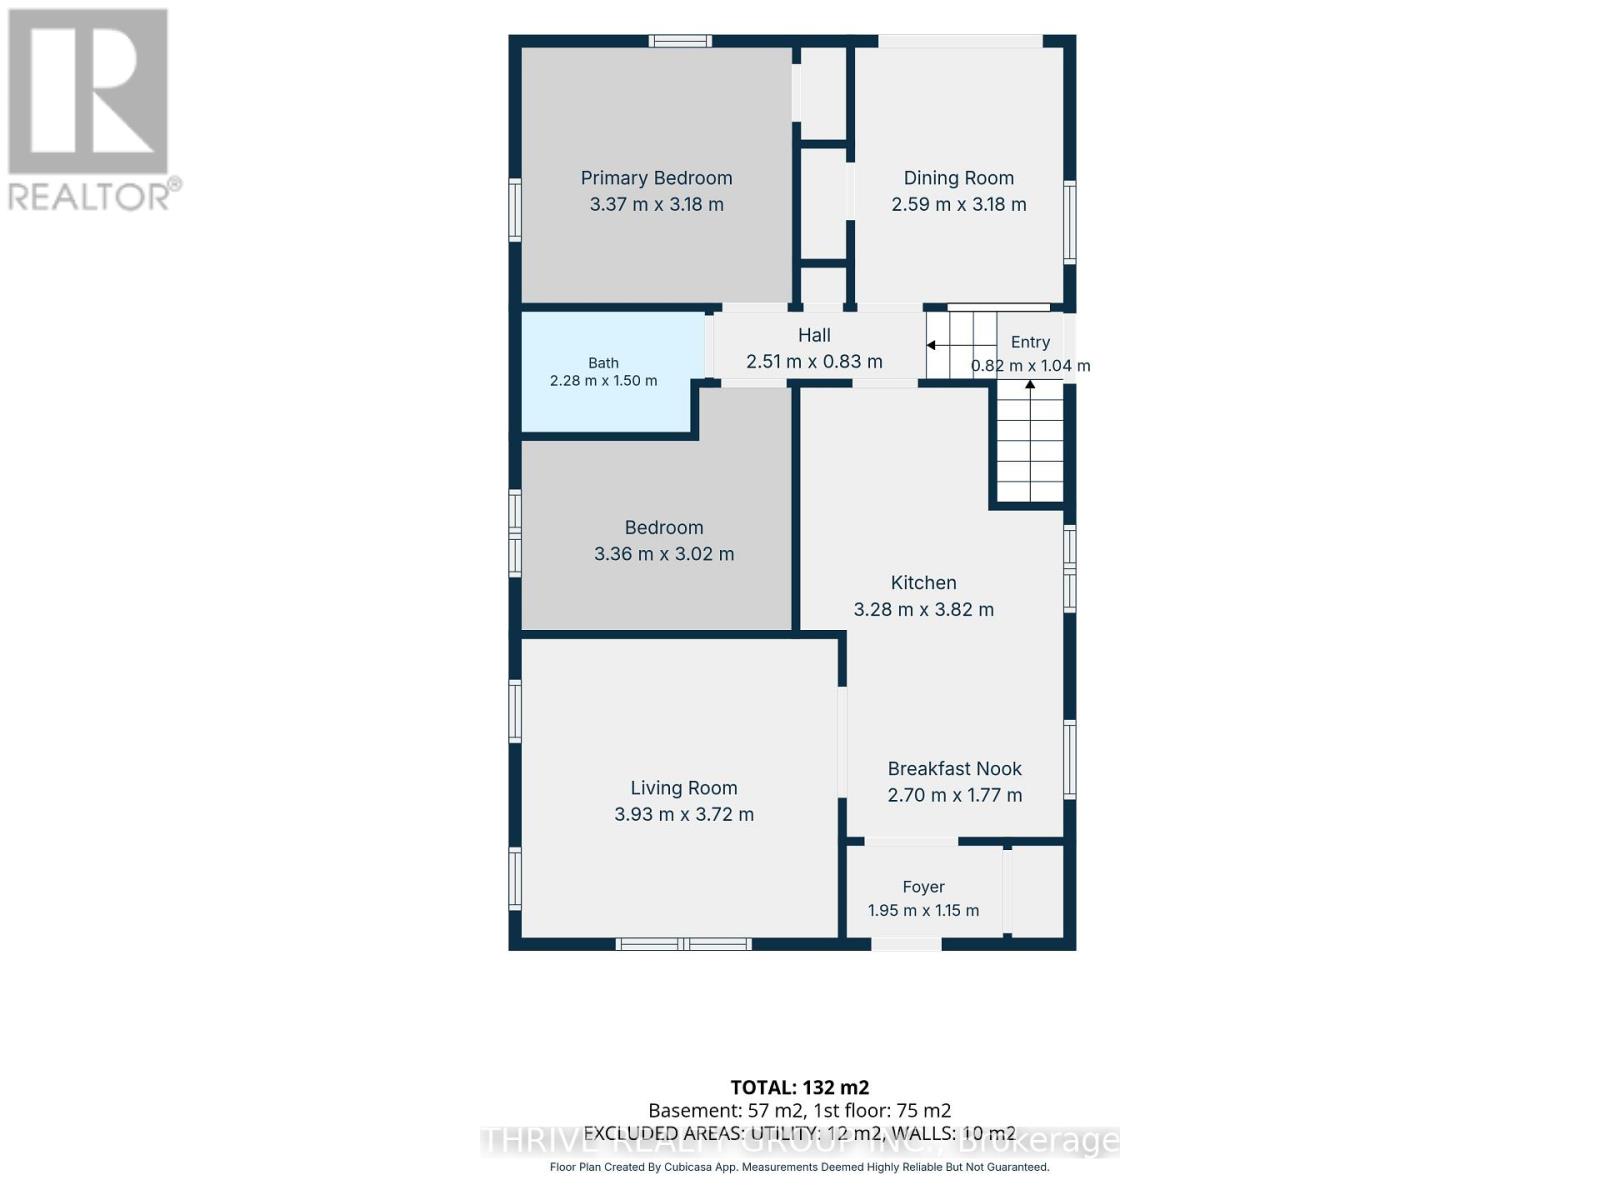
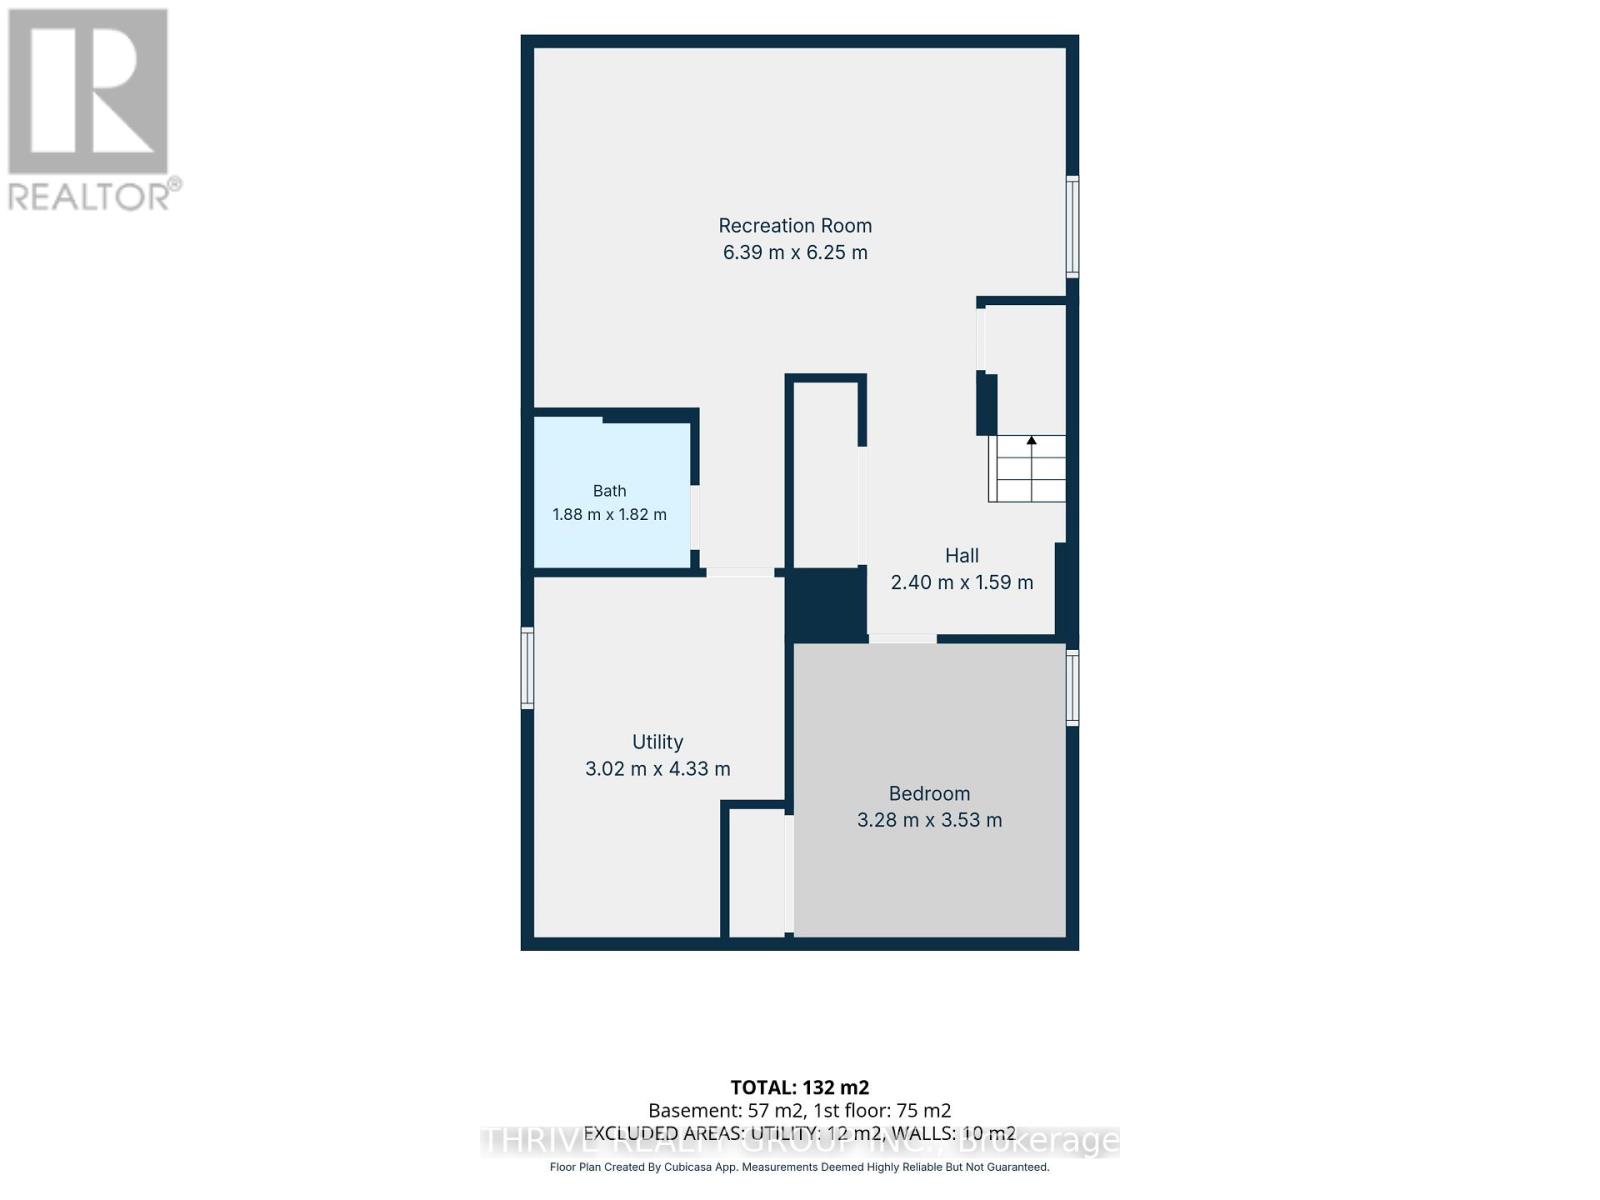
Imagine owning a home in one of London's most sought-after neighbourhoods, where morning coffee, evening walks, local cafés, boutique shopping, parks, and year-round community events are all just steps away. Welcome to 10 Byron Avenue East-an incredible opportunity to break into the heart of Old South at an exceptional price. This beautifully updated bungalow offers approximately 1,421 sq. ft. of finished living space with 2+1 bedrooms and 2 bathrooms, perfectly blending timeless character with today's modern finishes. Freshly painted and filled with natural light, the home features beautiful hardwood floors and a stunning renovated kitchen with white shaker cabinetry, quartz-look countertops, subway tile backsplash, stainless steel appliances, black hardware, and a spacious eat-in dining area. The fully finished lower level adds incredible flexibility with a large family room, third bedroom, two-piece bathroom, and space for a home office, gym, or playroom. Outside, enjoy your own private backyard retreat with a spacious deck, mature trees, landscaped gardens, and full privacy fencing- ideal for entertaining, relaxing, or enjoying lazy mornings. As we all know, living in Old South is about more than just the home- it's the lifestyle. Walk to the cafés, restaurants, stores, and festivals of vibrant Wortley Village. The Thames Valley Parkway, Victoria Hospital, downtown London, excellent schools, parks, and transit are all just minutes away. Whether you're buying your first home or looking for one of London's most walkable, charming communities, 10 Byron Avenue East offers exceptional value, modern updates, and a lifestyle that's hard to match. (id:28006)
Property Details
| MLS® Number | X13579406 |
| Property Type | Single Family |
| Community Name | South F |
| Amenities Near By | Park, Public Transit, Schools |
| Community Features | School Bus |
| Features | Carpet Free |
| Parking Space Total | 3 |
| Structure | Deck, Porch, Shed |
Building
| Bathroom Total | 2 |
| Bedrooms Above Ground | 2 |
| Bedrooms Below Ground | 1 |
| Bedrooms Total | 3 |
| Age | 51 To 99 Years |
| Appliances | Water Meter, Dishwasher, Dryer, Water Heater, Microwave, Stove, Washer, Refrigerator |
| Architectural Style | Bungalow |
| Basement Development | Finished |
| Basement Type | N/a (finished) |
| Construction Style Attachment | Detached |
| Cooling Type | Central Air Conditioning |
| Exterior Finish | Aluminum Siding, Brick |
| Foundation Type | Block |
| Half Bath Total | 1 |
| Heating Fuel | Natural Gas |
| Heating Type | Forced Air |
| Stories Total | 1 |
| Size Interior | 700 - 1,100 Ft2 |
| Type | House |
| Utility Water | Municipal Water |
Parking
| No Garage |
Land
| Acreage | No |
| Fence Type | Fully Fenced, Fenced Yard |
| Land Amenities | Park, Public Transit, Schools |
| Landscape Features | Landscaped |
| Sewer | Sanitary Sewer |
| Size Depth | 96 Ft ,4 In |
| Size Frontage | 35 Ft |
| Size Irregular | 35 X 96.4 Ft ; West Side Is 102.64 Ft Deep |
| Size Total Text | 35 X 96.4 Ft ; West Side Is 102.64 Ft Deep |
Rooms
| Level | Type | Length | Width | Dimensions |
|---|---|---|---|---|
| Basement | Bathroom | 1.88 m | 1.82 m | 1.88 m x 1.82 m |
| Basement | Utility Room | 3.02 m | 4.33 m | 3.02 m x 4.33 m |
| Basement | Bedroom | 3.28 m | 3.53 m | 3.28 m x 3.53 m |
| Basement | Recreational, Games Room | 6.39 m | 6.25 m | 6.39 m x 6.25 m |
| Main Level | Foyer | 1.95 m | 1.15 m | 1.95 m x 1.15 m |
| Main Level | Living Room | 3.93 m | 3.73 m | 3.93 m x 3.73 m |
| Main Level | Eating Area | 2.7 m | 1.77 m | 2.7 m x 1.77 m |
| Main Level | Kitchen | 3.28 m | 3.82 m | 3.28 m x 3.82 m |
| Main Level | Dining Room | 2.59 m | 3.18 m | 2.59 m x 3.18 m |
| Main Level | Bedroom | 3.36 m | 3.02 m | 3.36 m x 3.02 m |
| Main Level | Primary Bedroom | 3.37 m | 3.18 m | 3.37 m x 3.18 m |
| Main Level | Bathroom | 2.28 m | 1.5 m | 2.28 m x 1.5 m |
Utilities
| Cable | Available |
| Electricity | Installed |
| Sewer | Installed |
https://www.realtor.ca/real-estate/30050857/10-byron-avenue-e-london-south-south-f-south-f
Contact Us
Contact us for more information

The trademarks REALTOR®, REALTORS®, and the REALTOR® logo are controlled by The Canadian Real Estate Association (CREA) and identify real estate professionals who are members of CREA. The trademarks MLS®, Multiple Listing Service® and the associated logos are owned by The Canadian Real Estate Association (CREA) and identify the quality of services provided by real estate professionals who are members of CREA. The trademark DDF® is owned by The Canadian Real Estate Association (CREA) and identifies CREA's Data Distribution Facility (DDF®)
July 18 2026 12:50:35
London and St. Thomas Association of REALTORS®
Thrive Realty Group Inc.