
1 Queen Anne Circle London North, Ontario N6H 4B6

$619,900
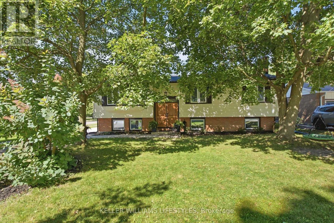
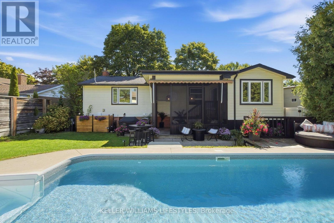
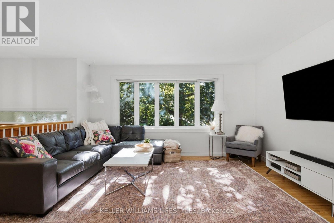
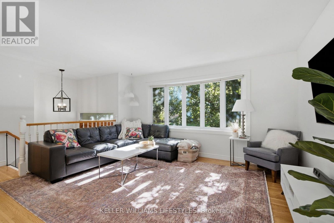
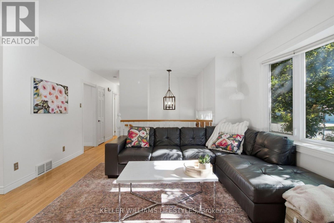
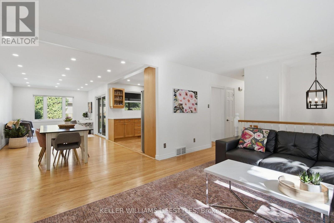
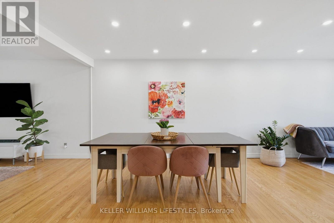
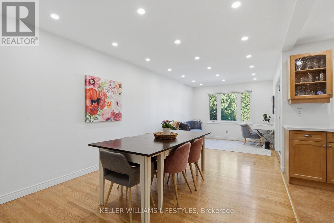
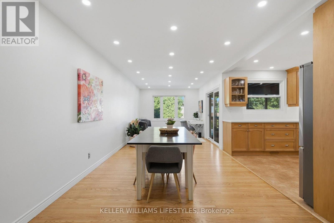
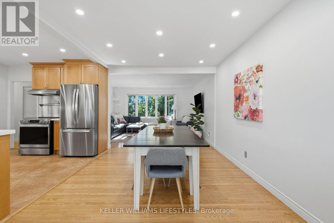
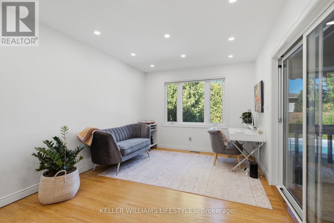
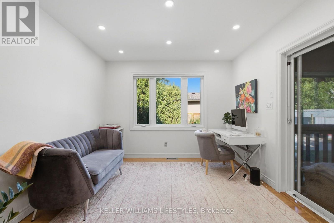
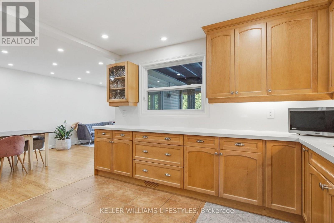
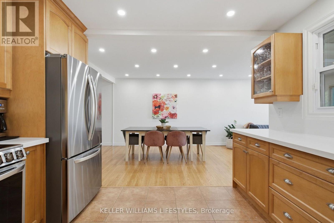
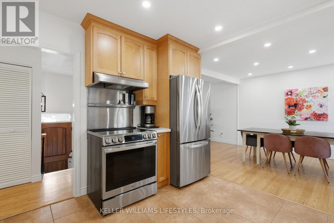
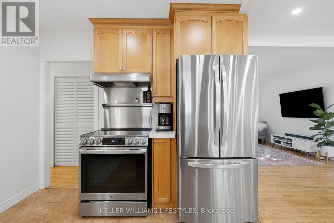
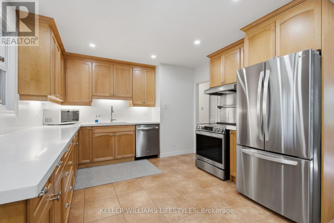
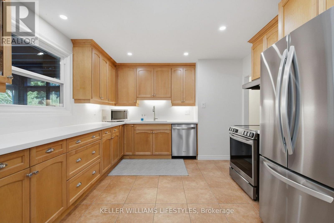
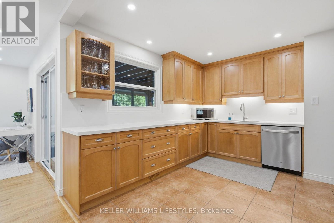
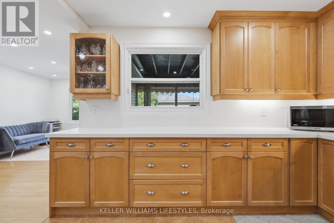
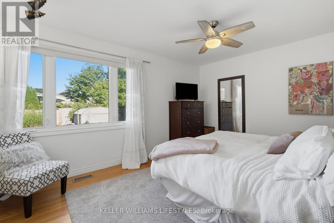
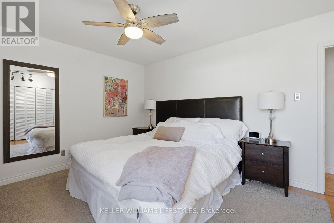
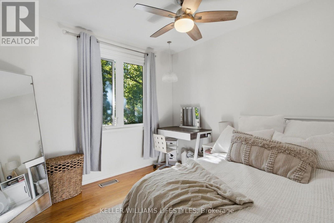
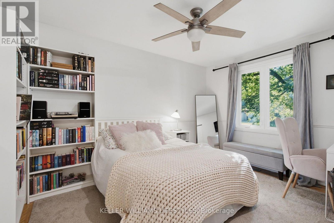
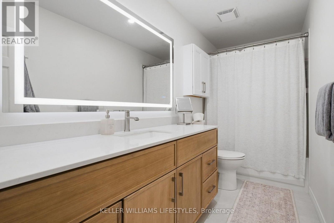
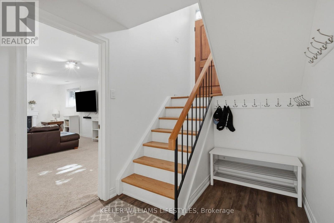
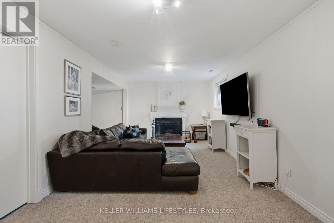
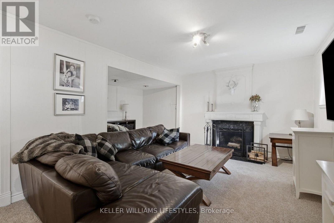
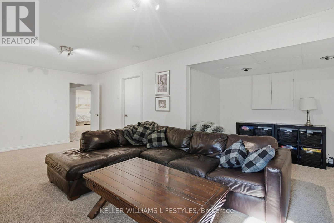
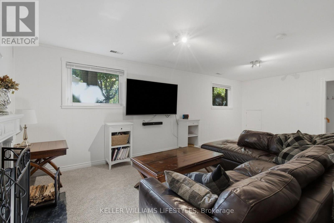
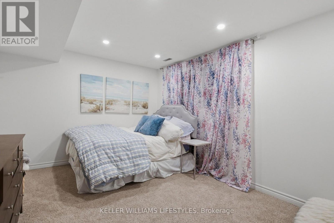
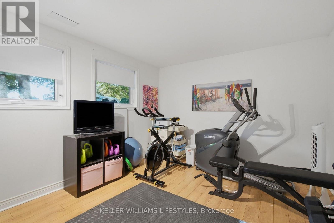
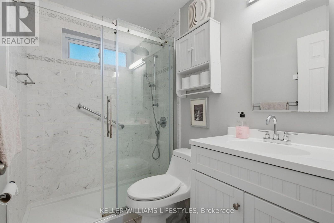
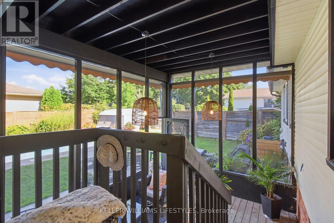
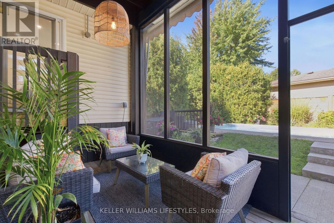
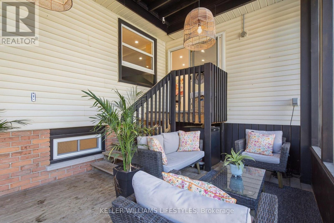
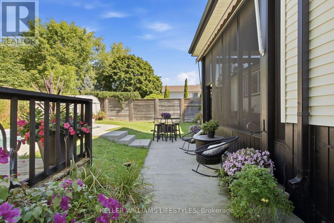
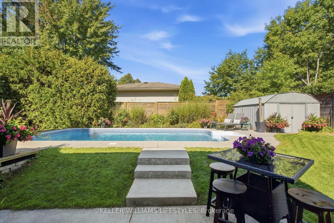
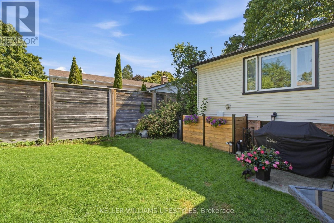
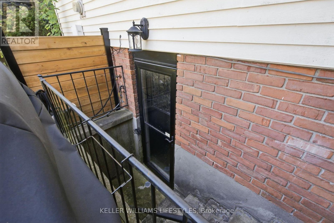
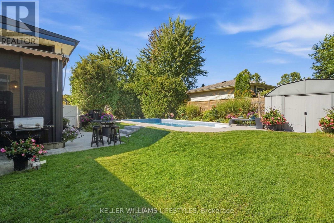
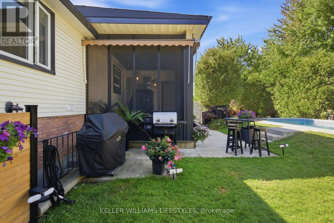
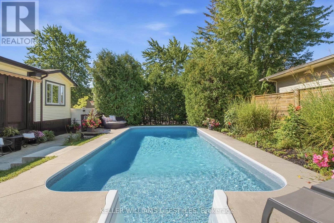
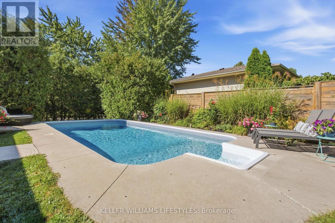
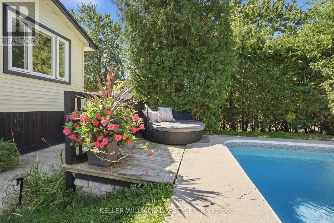
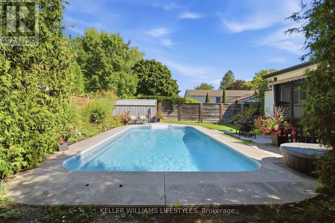
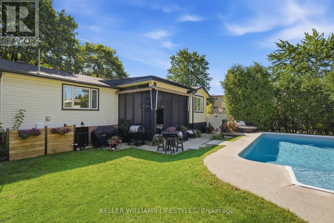
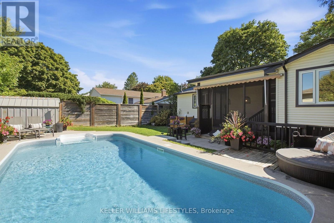
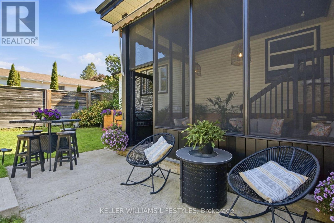
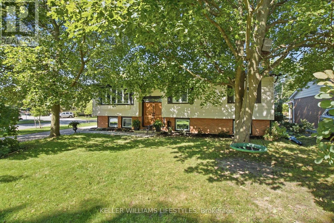
Beautifully Updated Raised Ranch with an Exceptional Backyard in Oakridge. Welcome to this beautifully updated raised ranch in the heart of Oakridge! Ideally located within walking distance of schools, shopping, and restaurants, this home offers comfortable living, versatile spaces, and an exceptional backyard. The bright main level features hardwood flooring throughout, an updated kitchen with newer appliances, and refreshed bathrooms. The fully finished lower level offers a spacious family room with a cozy fireplace, a generous bedroom, and a separate exercise room that could also serve as another bedroom or home office. A separate rear entrance adds extra flexibility. Step outside to a beautifully landscaped backyard featuring a 14' x 28' saltwater inground pool with an updated liner and pump. The screened-in sunroom with remote-controlled awnings provides the perfect spot to relax or entertain while overlooking the pool and gardens. With thoughtful updates throughout, versatile living spaces, a beautiful backyard, and a fantastic Oakridge location, this home has so much to offer. Come see it for yourself! (id:28006)
Open House
This property has open houses!
2:00 pm
Ends at:4:00 pm
Property Details
| MLS® Number | X13805144 |
| Property Type | Single Family |
| Community Name | North M |
| Amenities Near By | Schools, Place Of Worship, Park, Public Transit |
| Equipment Type | Water Heater |
| Features | Level, Sump Pump |
| Parking Space Total | 4 |
| Pool Type | Inground Pool |
| Rental Equipment Type | Water Heater |
| Structure | Porch |
Building
| Bathroom Total | 2 |
| Bedrooms Above Ground | 5 |
| Bedrooms Total | 5 |
| Age | 51 To 99 Years |
| Amenities | Fireplace(s) |
| Appliances | Water Meter, Dishwasher, Dryer, Stove, Washer, Refrigerator |
| Architectural Style | Raised Bungalow |
| Basement Development | Finished |
| Basement Features | Walk Out |
| Basement Type | N/a, N/a (finished) |
| Construction Style Attachment | Detached |
| Cooling Type | Central Air Conditioning |
| Exterior Finish | Vinyl Siding, Brick |
| Foundation Type | Poured Concrete |
| Heating Fuel | Natural Gas |
| Heating Type | Forced Air |
| Stories Total | 1 |
| Size Interior | 1,100 - 1,500 Ft2 |
| Type | House |
| Utility Water | Municipal Water |
Parking
| No Garage |
Land
| Acreage | No |
| Fence Type | Fenced Yard |
| Land Amenities | Schools, Place Of Worship, Park, Public Transit |
| Sewer | Sanitary Sewer |
| Size Depth | 104 Ft ,3 In |
| Size Frontage | 70 Ft ,2 In |
| Size Irregular | 70.2 X 104.3 Ft |
| Size Total Text | 70.2 X 104.3 Ft|under 1/2 Acre |
| Zoning Description | R1-9 |
Rooms
| Level | Type | Length | Width | Dimensions |
|---|---|---|---|---|
| Lower Level | Bathroom | 2.18 m | 1.49 m | 2.18 m x 1.49 m |
| Lower Level | Family Room | 6.8 m | 3.32 m | 6.8 m x 3.32 m |
| Lower Level | Bedroom | 4.14 m | 3.27 m | 4.14 m x 3.27 m |
| Lower Level | Bedroom | 3.75 m | 3.27 m | 3.75 m x 3.27 m |
| Main Level | Kitchen | 3.73 m | 3.58 m | 3.73 m x 3.58 m |
| Main Level | Dining Room | 7.18 m | 3.17 m | 7.18 m x 3.17 m |
| Main Level | Living Room | 4.82 m | 4.06 m | 4.82 m x 4.06 m |
| Main Level | Primary Bedroom | 4.82 m | 3.53 m | 4.82 m x 3.53 m |
| Main Level | Bedroom | 4.67 m | 3.12 m | 4.67 m x 3.12 m |
| Main Level | Bedroom | 3.14 m | 3.12 m | 3.14 m x 3.12 m |
| Main Level | Bathroom | 3.5 m | 1.49 m | 3.5 m x 1.49 m |
https://www.realtor.ca/real-estate/30302120/1-queen-anne-circle-london-north-north-m-north-m
Contact Us
Contact us for more information

The trademarks REALTOR®, REALTORS®, and the REALTOR® logo are controlled by The Canadian Real Estate Association (CREA) and identify real estate professionals who are members of CREA. The trademarks MLS®, Multiple Listing Service® and the associated logos are owned by The Canadian Real Estate Association (CREA) and identify the quality of services provided by real estate professionals who are members of CREA. The trademark DDF® is owned by The Canadian Real Estate Association (CREA) and identifies CREA's Data Distribution Facility (DDF®)
September 19 2026 12:51:26
London and St. Thomas Association of REALTORS®
Keller Williams Lifestyles