
1 Milford Crescent London North, Ontario N5X 1A7

$574,900
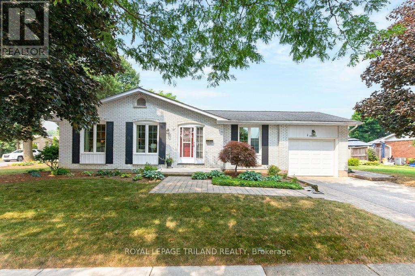
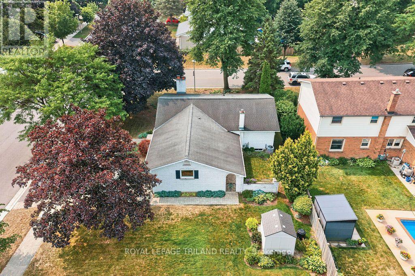
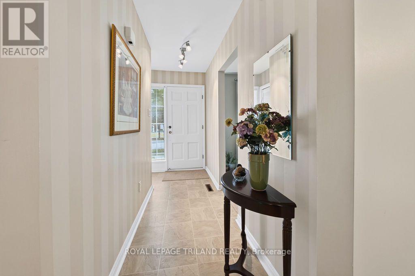
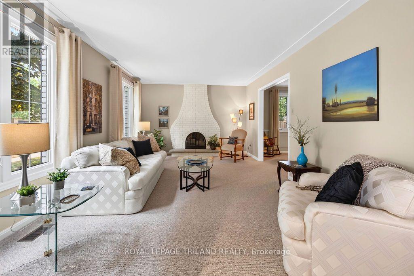
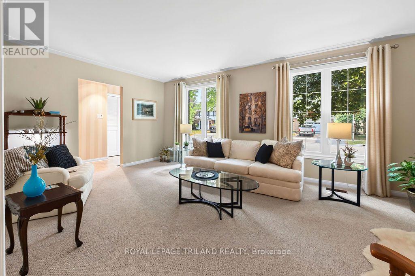
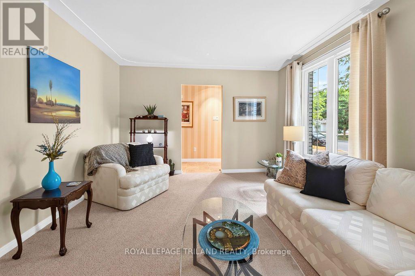
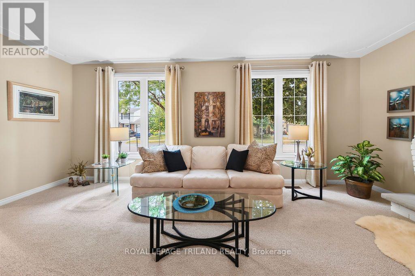
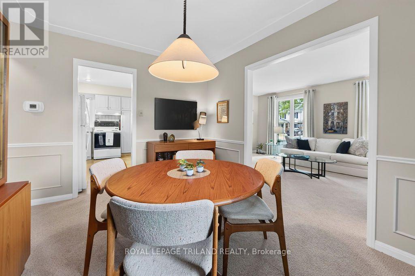
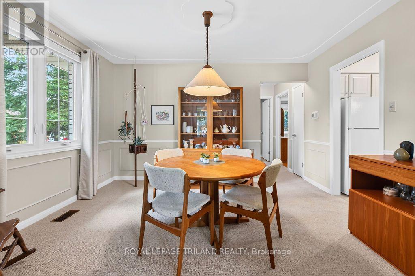
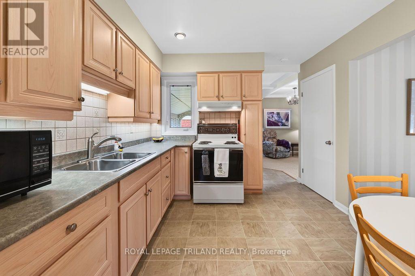
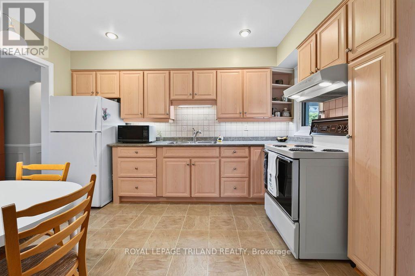
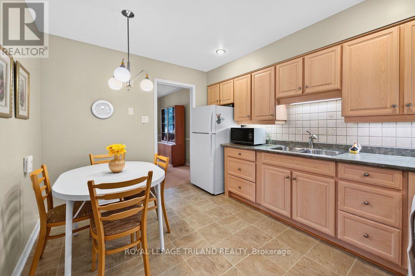
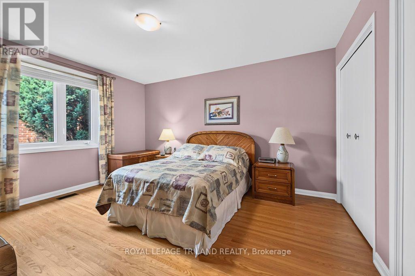
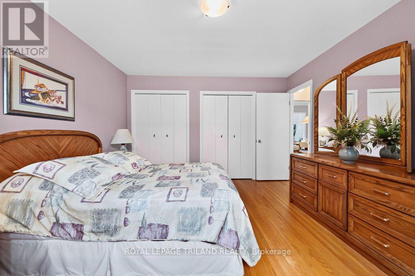
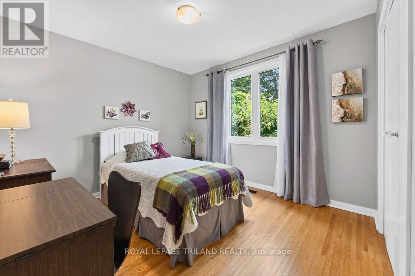
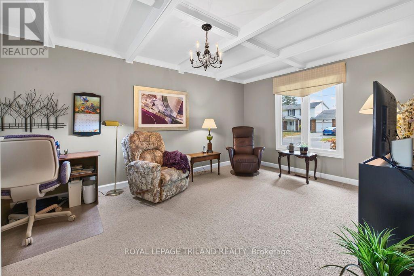
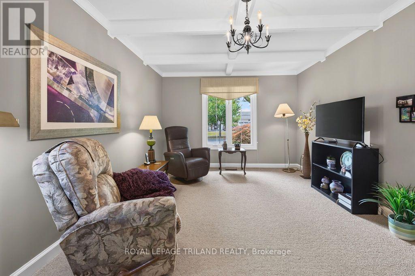
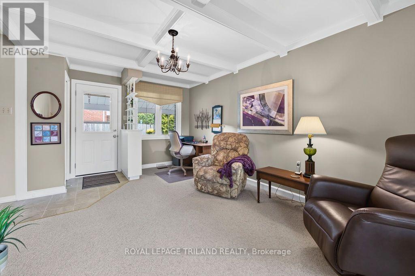
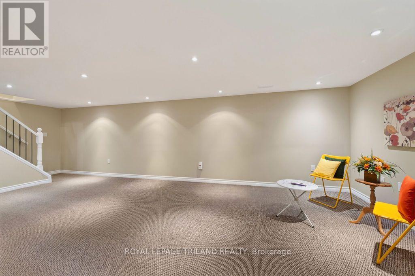
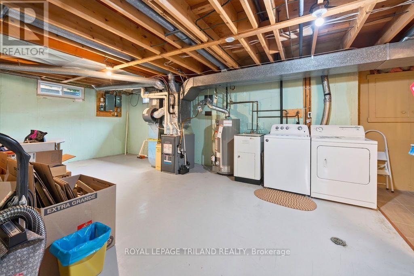
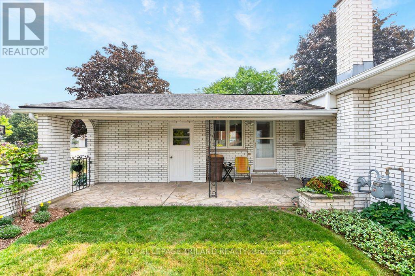
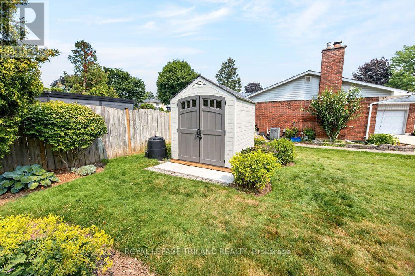
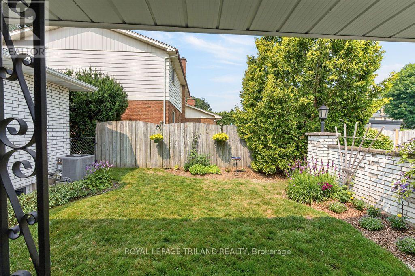
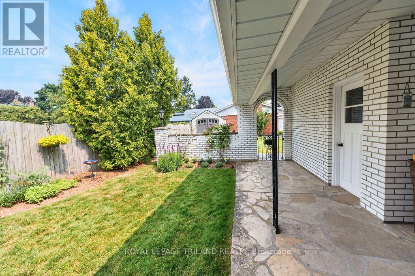
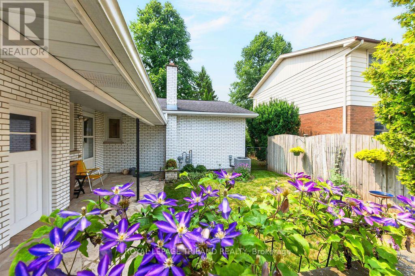
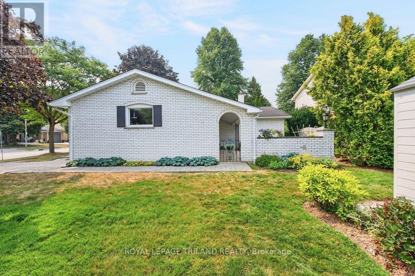
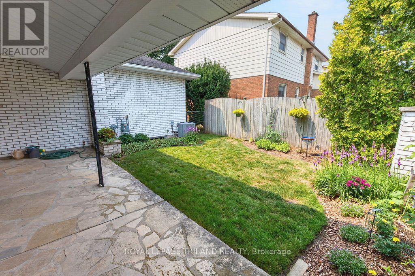
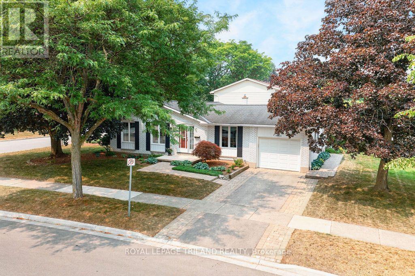
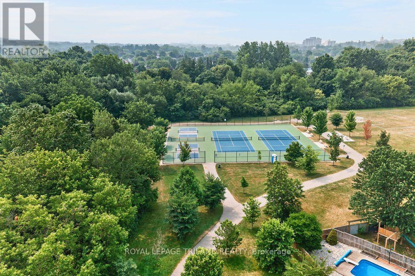
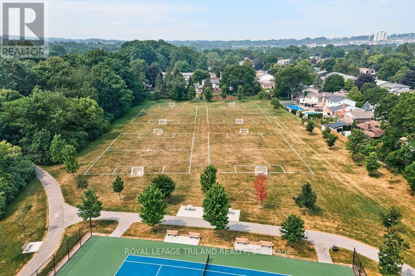
Welcome to prime Stoneybrook, where location and lifestyle come together. This beautifully updated one-floor home is ideally situated within walking distance of Stoneybrook Public School, several parks, and the many amenities that make this one of London's most sought-after neighbourhoods. While many listings claim "pride of ownership," this home truly earns the title. Every detail has been meticulously maintained, from the immaculate gardens to the pristine flooring throughout. All windows have been replaced, providing peace of mind and improved energy efficiency. Major mechanical updates include a high-efficiency furnace (2016) and central air conditioning (2021), both professionally serviced in November 2025.The property offers more space than you might expect, with the lot extending beyond the private courtyard to include the storage shed and side yard, reaching to within just a few feet of the neighbouring driveway. A rare opportunity to own a move-in ready home in one of North London's premier neighbourhoods. Homes like this don't last-be quick! (id:28006)
Open House
This property has open houses!
6:00 pm
Ends at:8:00 pm
Property Details
| MLS® Number | X13585144 |
| Property Type | Single Family |
| Community Name | North G |
| Amenities Near By | Hospital, Park, Public Transit, Schools |
| Community Features | Community Centre |
| Parking Space Total | 2 |
| Structure | Patio(s), Shed |
Building
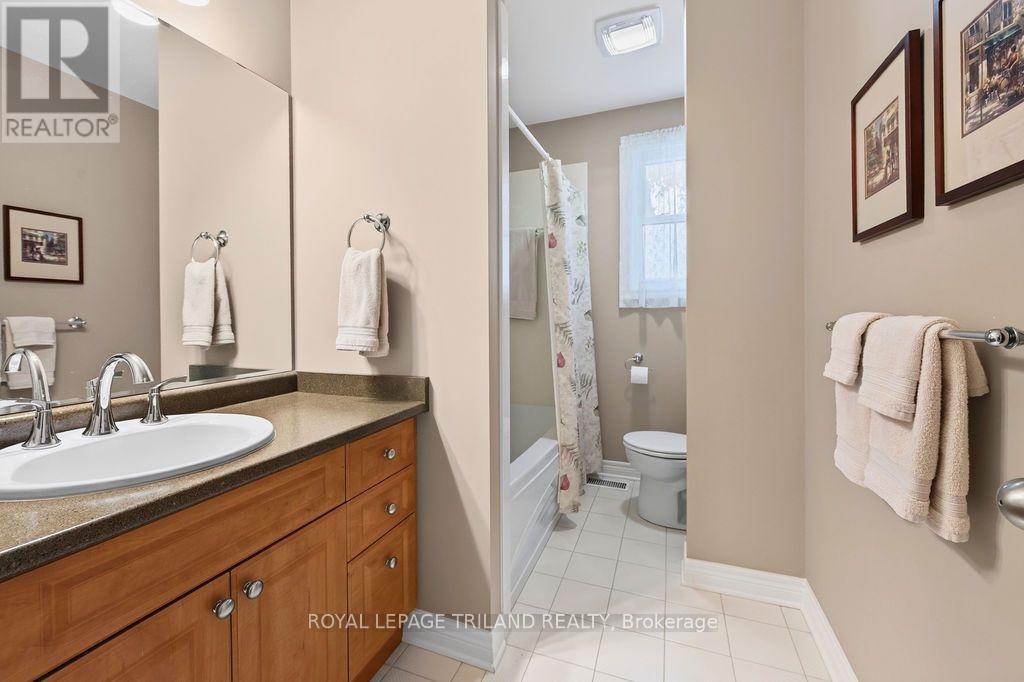
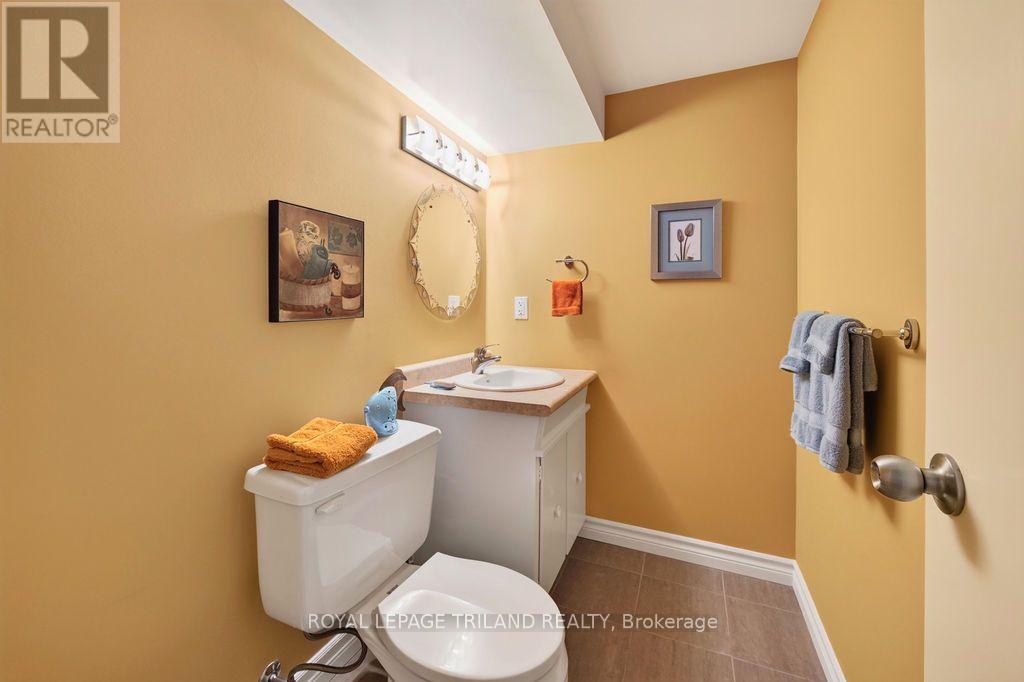
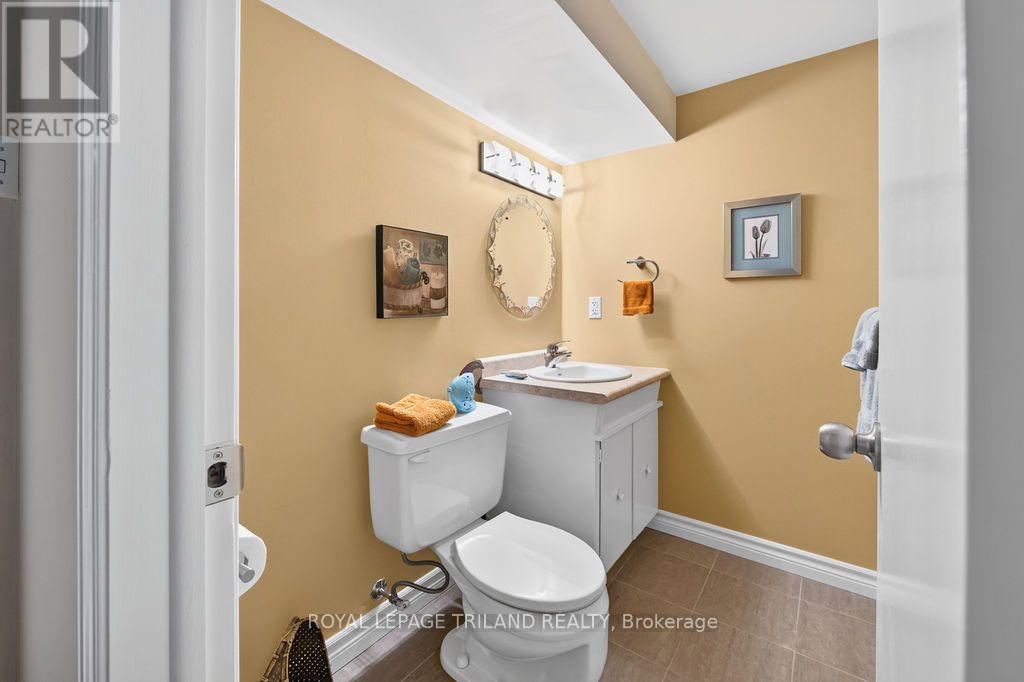
| Bathroom Total | 2 |
| Bedrooms Above Ground | 2 |
| Bedrooms Total | 2 |
| Age | 31 To 50 Years |
| Appliances | Water Heater, Dryer, Stove, Washer, Window Coverings, Refrigerator |
| Architectural Style | Bungalow |
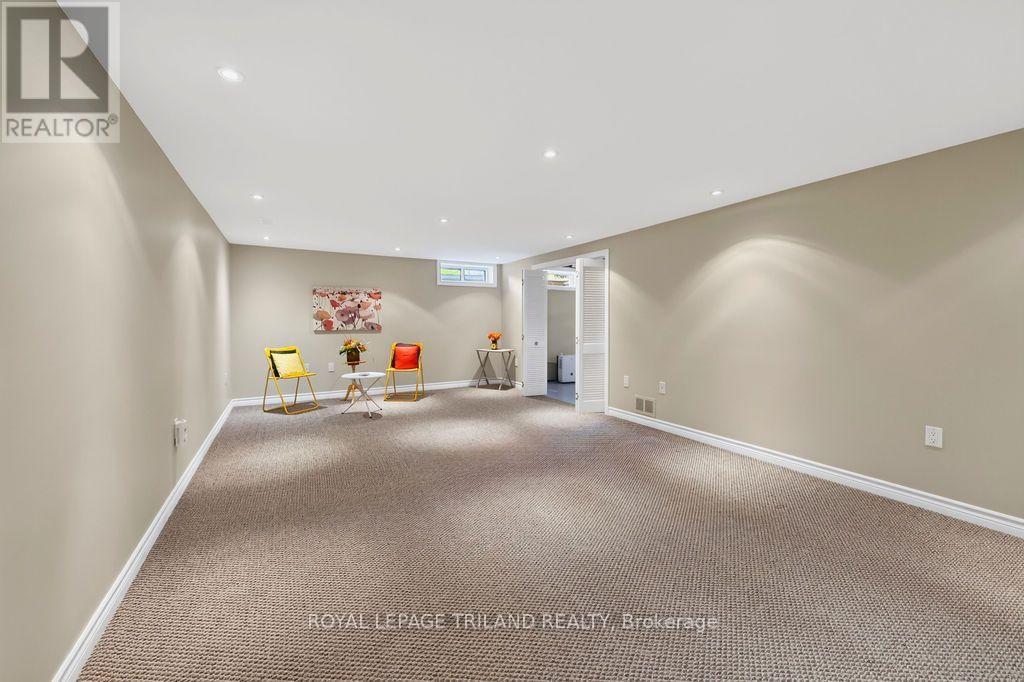
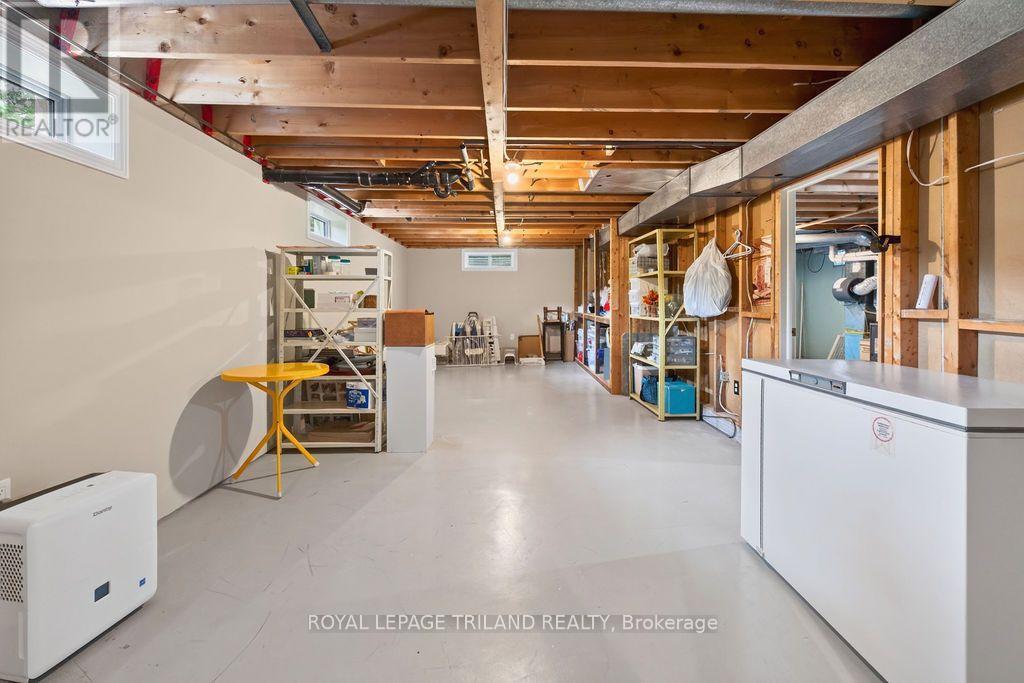
| Basement Development | Partially Finished |
| Basement Type | Full (partially Finished) |
| Construction Style Attachment | Detached |
| Cooling Type | Central Air Conditioning |
| Exterior Finish | Aluminum Siding, Brick |
| Foundation Type | Unknown |
| Half Bath Total | 1 |
| Heating Fuel | Natural Gas |
| Heating Type | Forced Air |
| Stories Total | 1 |
| Size Interior | 1,100 - 1,500 Ft2 |
| Type | House |
| Utility Water | Municipal Water |
Parking
| Attached Garage | |
| Garage |
Land
| Acreage | No |
| Fence Type | Fully Fenced |
| Land Amenities | Hospital, Park, Public Transit, Schools |
| Landscape Features | Landscaped |
| Sewer | Sanitary Sewer |
| Size Depth | 100 Ft ,2 In |
| Size Frontage | 65 Ft ,2 In |
| Size Irregular | 65.2 X 100.2 Ft |
| Size Total Text | 65.2 X 100.2 Ft |
| Surface Water | River/stream |
Rooms
| Level | Type | Length | Width | Dimensions |
|---|---|---|---|---|
| Lower Level | Recreational, Games Room | 5.79 m | 3.65 m | 5.79 m x 3.65 m |
| Main Level | Living Room | 5.79 m | 3.65 m | 5.79 m x 3.65 m |
| Main Level | Dining Room | 4.03 m | 3.04 m | 4.03 m x 3.04 m |
| Main Level | Kitchen | 3.78 m | 3.04 m | 3.78 m x 3.04 m |
| Main Level | Family Room | 5.25 m | 3.47 m | 5.25 m x 3.47 m |
| Main Level | Primary Bedroom | 4.41 m | 3.78 m | 4.41 m x 3.78 m |
| Main Level | Bedroom | 3.96 m | 3.42 m | 3.96 m x 3.42 m |
https://www.realtor.ca/real-estate/30056855/1-milford-crescent-london-north-north-g-north-g
Contact Us
Contact us for more information

The trademarks REALTOR®, REALTORS®, and the REALTOR® logo are controlled by The Canadian Real Estate Association (CREA) and identify real estate professionals who are members of CREA. The trademarks MLS®, Multiple Listing Service® and the associated logos are owned by The Canadian Real Estate Association (CREA) and identify the quality of services provided by real estate professionals who are members of CREA. The trademark DDF® is owned by The Canadian Real Estate Association (CREA) and identifies CREA's Data Distribution Facility (DDF®)
July 20 2026 07:32:00
London and St. Thomas Association of REALTORS®
Royal LePage Triland Realty