
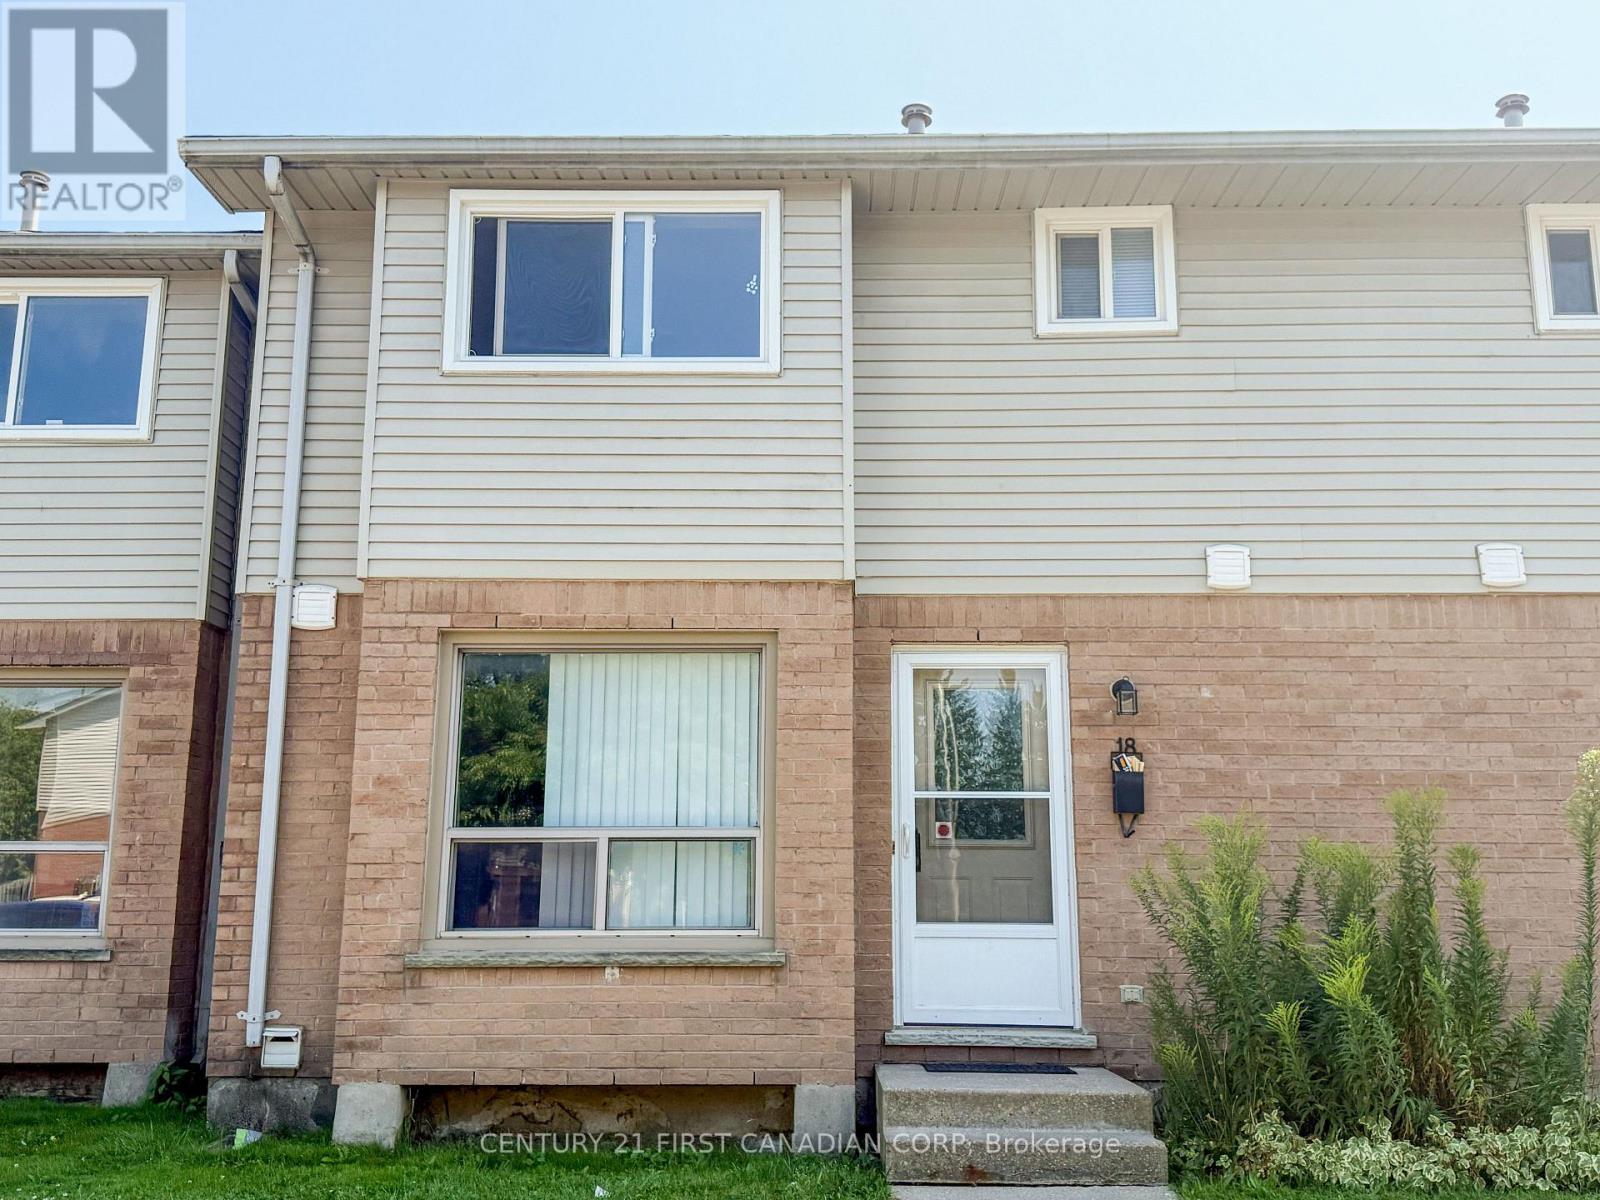
18 - 595 Third Street London East, Ontario N5V 4A1





$2,200 Monthly
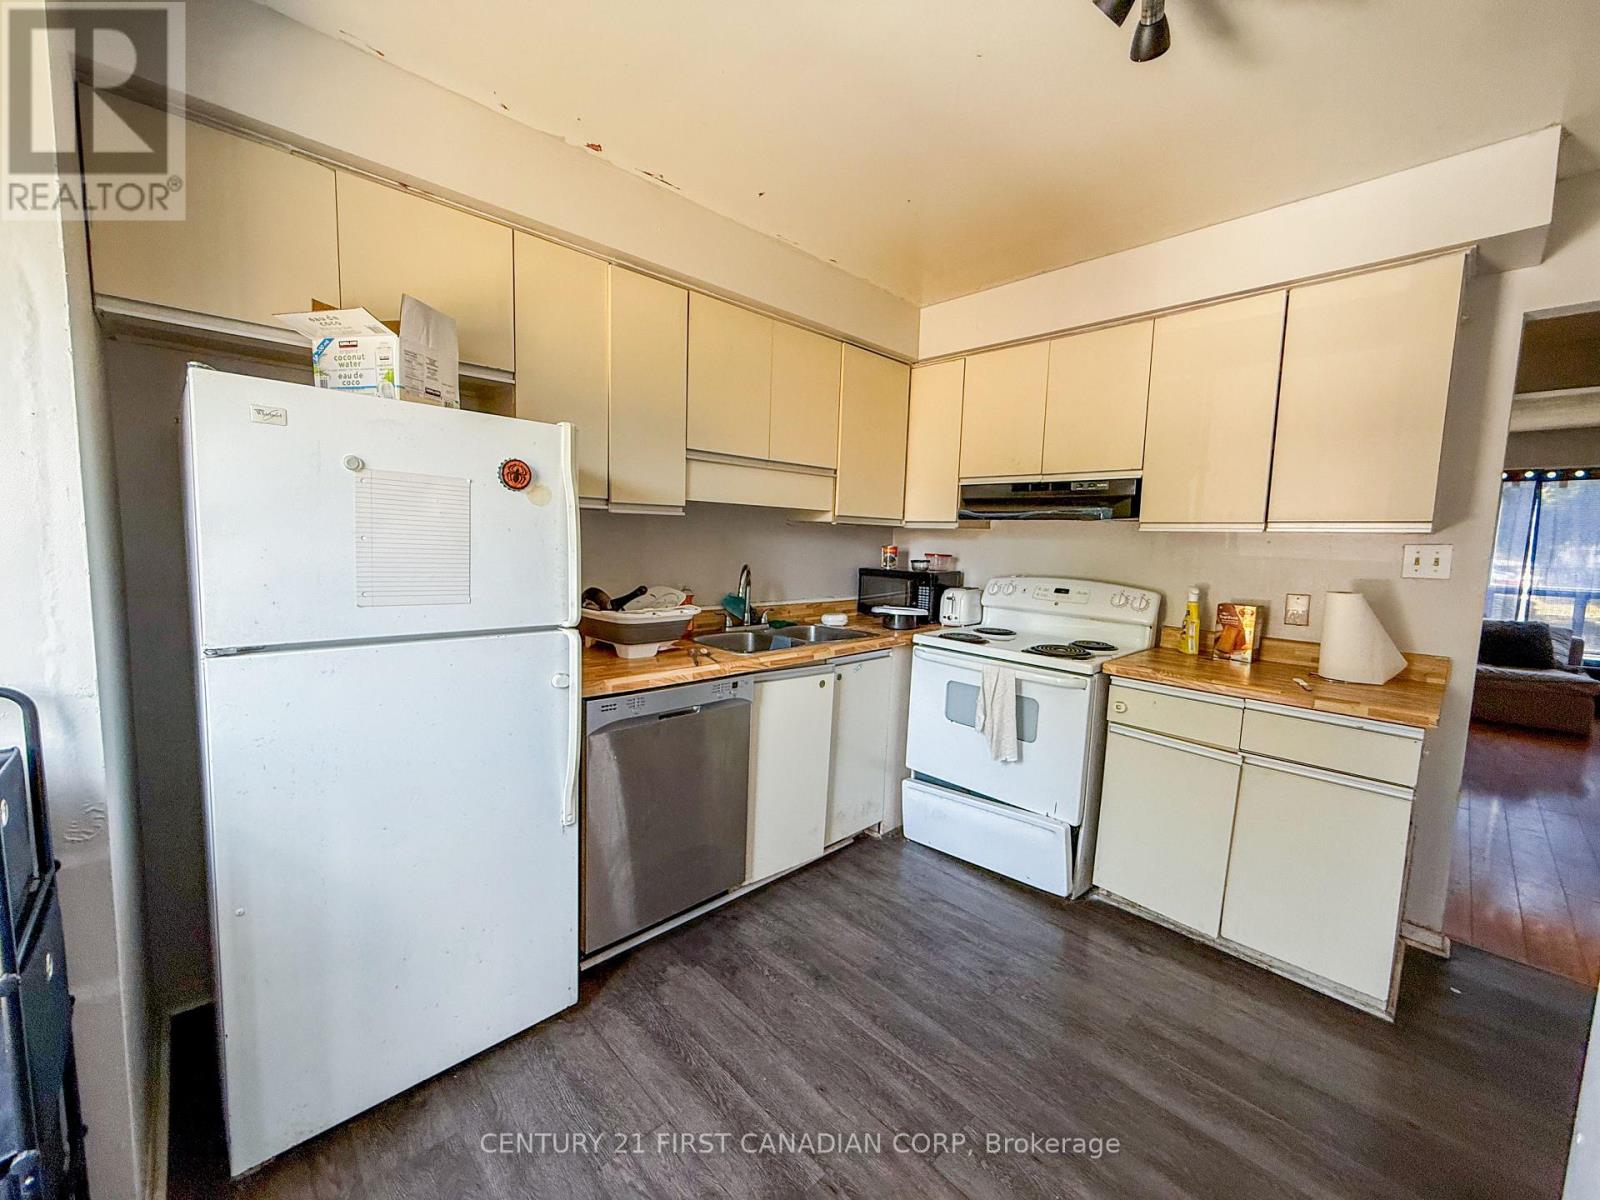
This well-kept townhouse offers 3 spacious bedrooms on the upper level and a finished basement with an additional room-perfect for a home office, guest room, or extra bedroom. With 1.5 bathrooms, a functional kitchen with ample cabinet space, and a bright, open-concept living and dining area, the home is designed for comfort and convenience. Recent updates include modern flooring, fresh paint, and updated lighting throughout, creating a clean and inviting atmosphere. Enjoy a private, fenced-in patio-ideal for relaxing or entertaining. Located on a direct bus route and just minutes from Fanshawe College, Argyle Mall, parks, and other major amenities, this home is a great fit for students, professionals, or families looking for a convenient East London location. (id:28006)
Property Details
| MLS® Number | X14198066 |
| Property Type | Single Family |
| Community Name | East H |
| Amenities Near By | Golf Nearby, Schools |
| Community Features | Pets Allowed With Restrictions, School Bus |
| Equipment Type | Water Heater |
| Features | Irregular Lot Size |
| Parking Space Total | 1 |
| Rental Equipment Type | Water Heater |
Building
| Bathroom Total | 2 |
| Bedrooms Above Ground | 3 |
| Bedrooms Below Ground | 1 |
| Bedrooms Total | 4 |
| Age | 31 To 50 Years |
| Amenities | Visitor Parking, Fireplace(s) |
| Appliances | Dryer, Stove, Washer, Refrigerator |
| Basement Development | Partially Finished |
| Basement Type | Full (partially Finished) |
| Cooling Type | Central Air Conditioning |
| Exterior Finish | Brick, Vinyl Siding |
| Fire Protection | Smoke Detectors |
| Fireplace Present | Yes |
| Foundation Type | Poured Concrete |
| Half Bath Total | 1 |
| Heating Fuel | Natural Gas |
| Heating Type | Forced Air |
| Stories Total | 2 |
| Size Interior | 1,200 - 1,399 Ft2 |
| Type | Row / Townhouse |
Parking
| No Garage |
Land
| Acreage | No |
| Land Amenities | Golf Nearby, Schools |
Rooms
| Level | Type | Length | Width | Dimensions |
|---|---|---|---|---|
| Second Level | Primary Bedroom | 4.8 m | 5.4 m | 4.8 m x 5.4 m |
| Second Level | Bedroom 2 | 5.4 m | 4.8 m | 5.4 m x 4.8 m |
| Second Level | Bedroom 3 | 3.6 m | 3.6 m x Measurements not available | |
| Basement | Bedroom | 5.7 m | 3.9 m | 5.7 m x 3.9 m |
| Main Level | Family Room | 6.3 m | 5.7 m | 6.3 m x 5.7 m |
| Main Level | Kitchen | 4.5 m | 3 m | 4.5 m x 3 m |
https://www.realtor.ca/real-estate/30531956/18-595-third-street-london-east-east-h-east-h
Contact Us
Contact us for more information

The trademarks REALTOR®, REALTORS®, and the REALTOR® logo are controlled by The Canadian Real Estate Association (CREA) and identify real estate professionals who are members of CREA. The trademarks MLS®, Multiple Listing Service® and the associated logos are owned by The Canadian Real Estate Association (CREA) and identify the quality of services provided by real estate professionals who are members of CREA. The trademark DDF® is owned by The Canadian Real Estate Association (CREA) and identifies CREA's Data Distribution Facility (DDF®)
November 20 2026 02:51:13
London and St. Thomas Association of REALTORS®
Century 21 First Canadian Corp