
1775 Aldersbrook Road London North, Ontario N6G 3E2

$2,400 Monthly
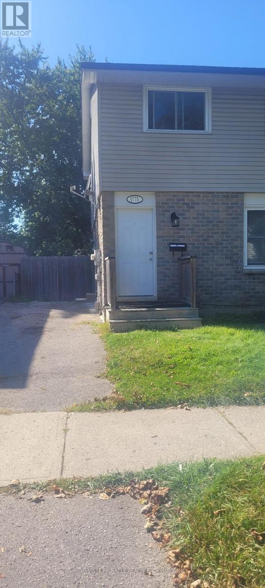
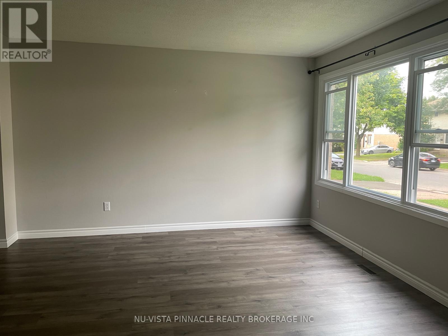
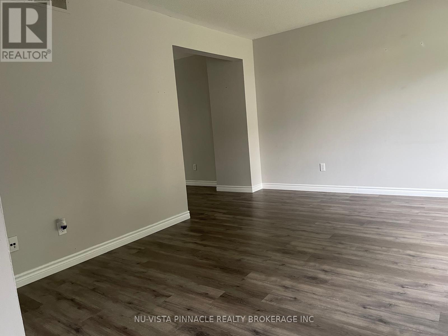
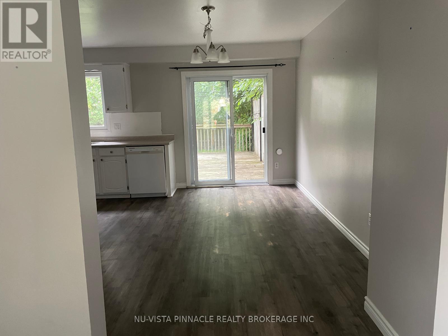
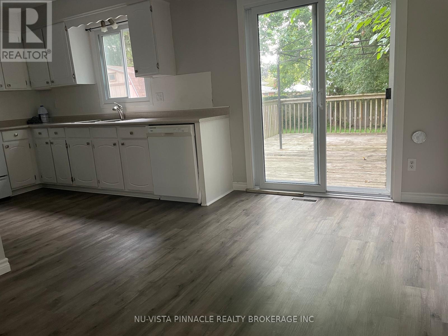
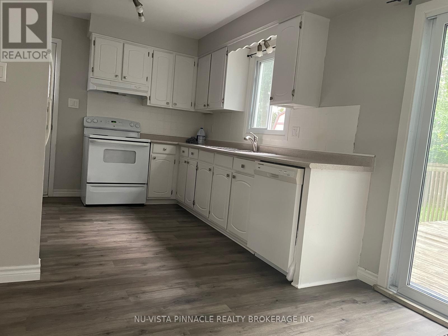
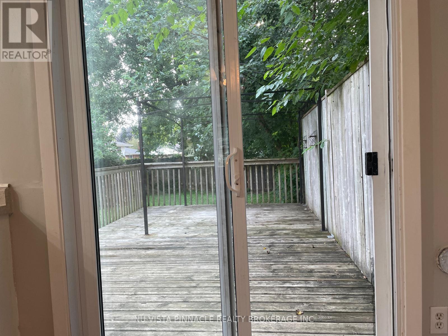
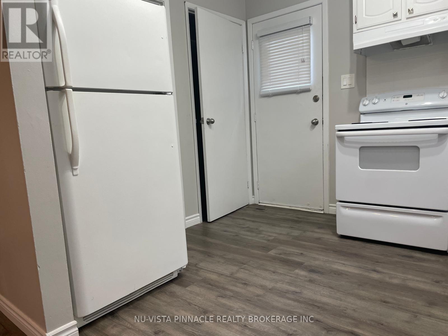
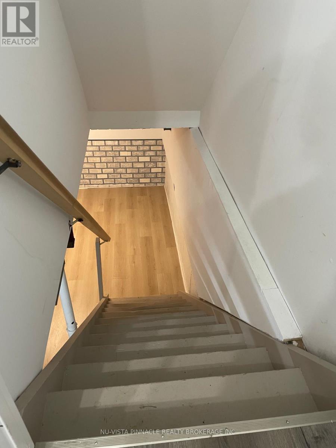
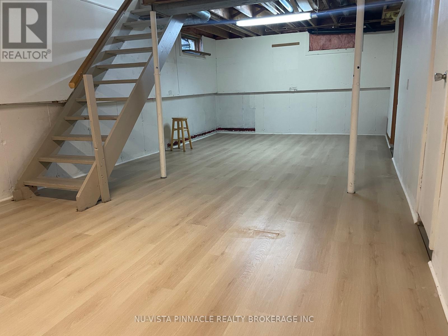
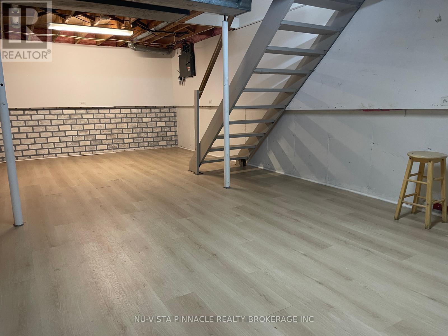
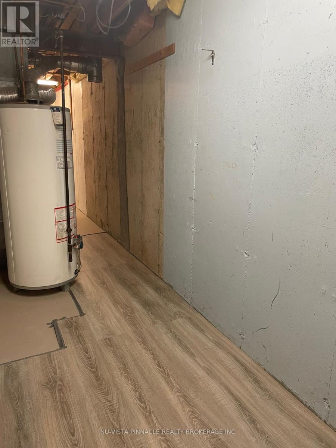
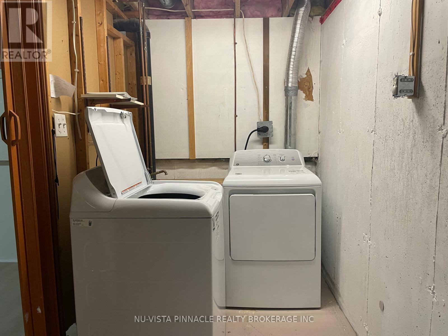
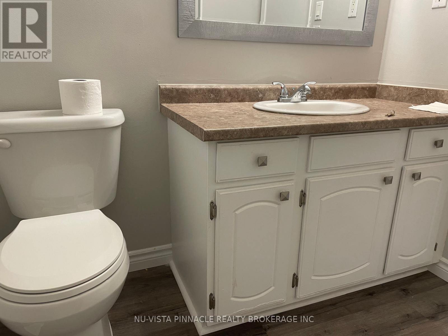
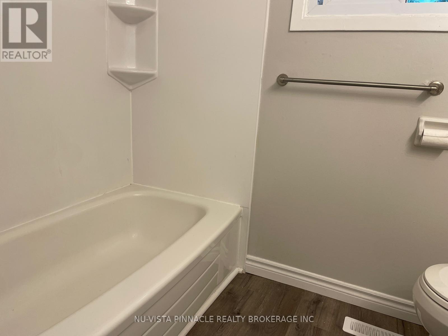
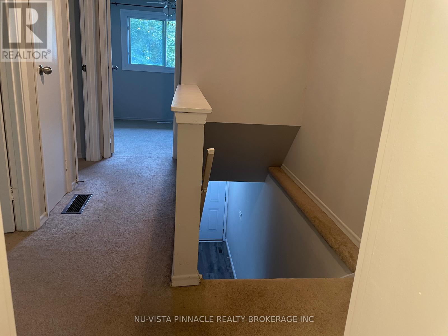
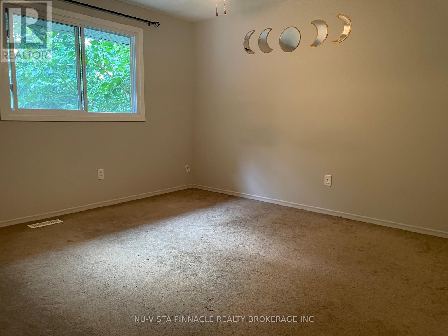
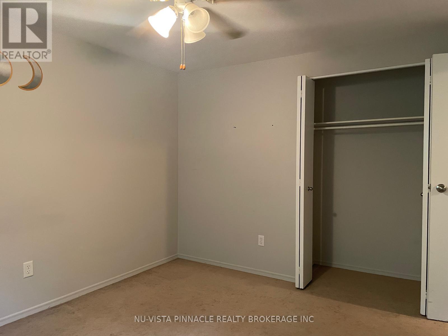
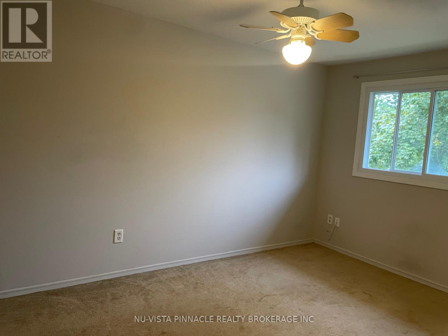
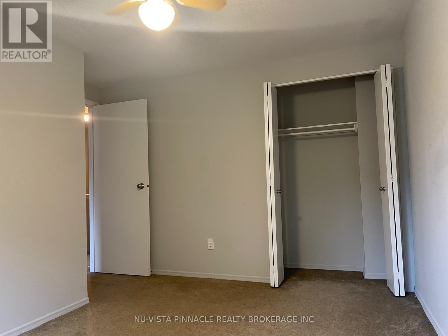
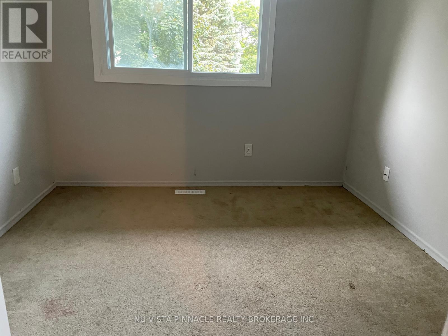
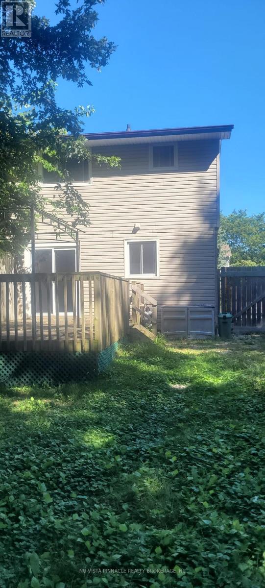
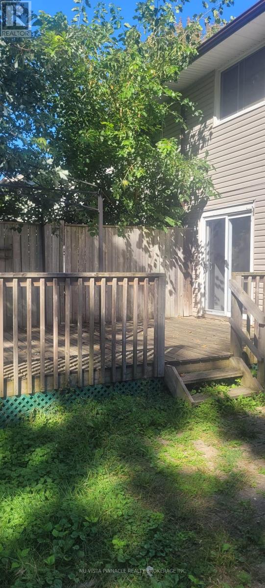
Welcome to this bright and well-maintained 3-bedroom, 1.5-bathroom semi-detached home, offering a functional layout ideal for families, students and working professionals.The main floor features an inviting open-concept living and dining area filled with natural light, alongside a beautiful Kitchen. Upstairs, you will find three comfortable bedrooms with well-appointed 3-piece main bathroom. The partially finished basement provides versatile bonus living space-ideal for a cozy rec room, home office, or playroom-while still leaving a dedicated unfinished area for laundry, utilities, and ample storage.Step outside to enjoy a private, fully fenced backyard with a patio area perfect for summer barbecues and outdoor relaxation, plus private driveway parking out front. Conveniently located in a desirable neighbourhood close to parks, schools, shopping, public transit, and major commuter routes. Move-in ready and waiting for you to make it your new nest-book your private showing today! (id:28006)
Property Details
| MLS® Number | X14183930 |
| Property Type | Single Family |
| Community Name | North F |
| Features | Sump Pump |
| Parking Space Total | 2 |
Building
| Bathroom Total | 1 |
| Bedrooms Above Ground | 3 |
| Bedrooms Total | 3 |
| Appliances | Dishwasher, Dryer, Stove, Washer, Refrigerator |
| Basement Development | Partially Finished |
| Basement Type | N/a (partially Finished) |
| Construction Style Attachment | Semi-detached |
| Cooling Type | None |
| Exterior Finish | Vinyl Siding |
| Foundation Type | Concrete |
| Heating Fuel | Natural Gas |
| Heating Type | Forced Air |
| Stories Total | 2 |
| Size Interior | 1,100 - 1,500 Ft2 |
| Type | House |
| Utility Water | Municipal Water |
Parking
| No Garage |
Land
| Acreage | No |
| Sewer | Septic System |
| Size Depth | 105 Ft |
| Size Frontage | 29 Ft ,10 In |
| Size Irregular | 29.9 X 10⁵ Ft |
| Size Total Text | 29.9 X 10⁵ Ft |
Rooms
| Level | Type | Length | Width | Dimensions |
|---|---|---|---|---|
| Second Level | Primary Bedroom | 3.96 m | 3.43 m | 3.96 m x 3.43 m |
| Second Level | Bedroom | 4.04 m | 2.77 m | 4.04 m x 2.77 m |
| Second Level | Bedroom | 2.92 m | 2.82 m | 2.92 m x 2.82 m |
| Second Level | Bathroom | 1 m | 1 m | 1 m x 1 m |
| Lower Level | Other | 8.33 m | 3.78 m | 8.33 m x 3.78 m |
| Main Level | Kitchen | 3.1 m | 2.79 m | 3.1 m x 2.79 m |
| Main Level | Dining Room | 4.5 m | 2.82 m | 4.5 m x 2.82 m |
| Main Level | Living Room | 4.47 m | 3.94 m | 4.47 m x 3.94 m |
| Main Level | Foyer | 2.44 m | 1.02 m | 2.44 m x 1.02 m |
| Main Level | Bathroom | 1 m | 1 m | 1 m x 1 m |
https://www.realtor.ca/real-estate/30516494/1775-aldersbrook-road-london-north-north-f-north-f
Contact Us
Contact us for more information

The trademarks REALTOR®, REALTORS®, and the REALTOR® logo are controlled by The Canadian Real Estate Association (CREA) and identify real estate professionals who are members of CREA. The trademarks MLS®, Multiple Listing Service® and the associated logos are owned by The Canadian Real Estate Association (CREA) and identify the quality of services provided by real estate professionals who are members of CREA. The trademark DDF® is owned by The Canadian Real Estate Association (CREA) and identifies CREA's Data Distribution Facility (DDF®)
November 16 2026 04:51:06
London and St. Thomas Association of REALTORS®
Exp Realty