
582 Bluebell Road London North, Ontario N5X 4L2

$679,000
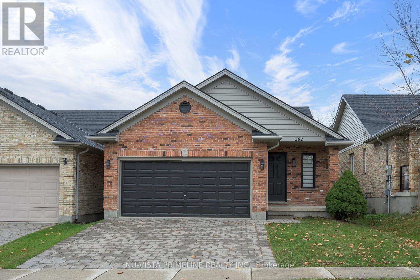
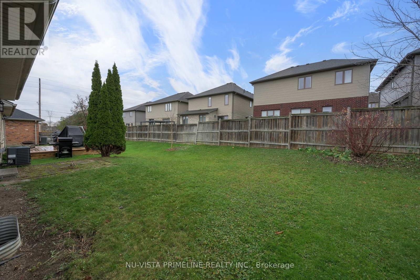
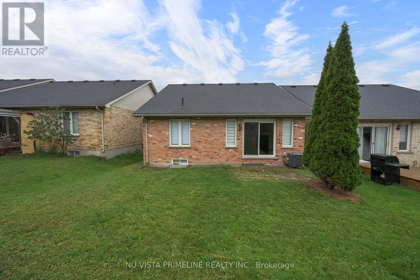
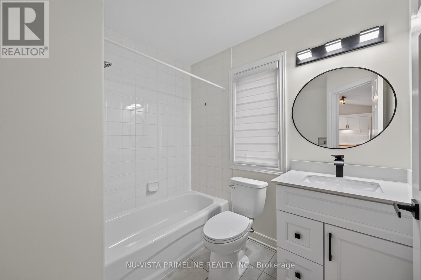
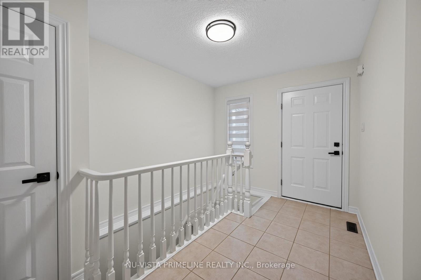
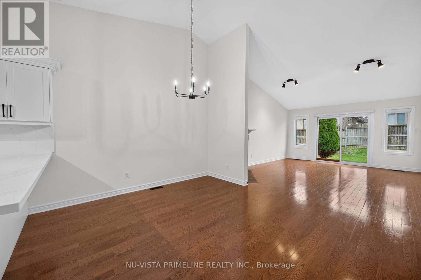
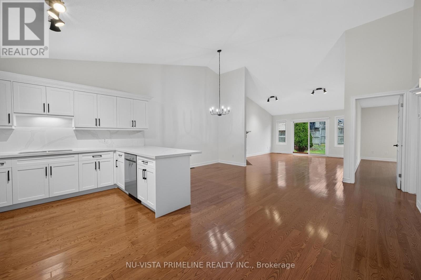
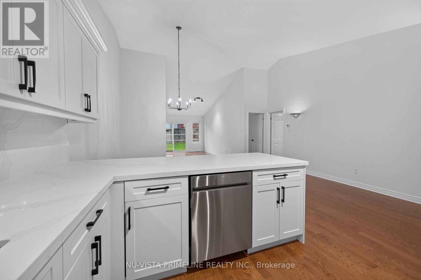
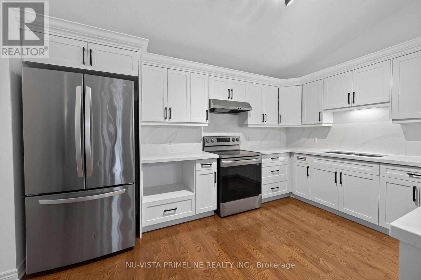
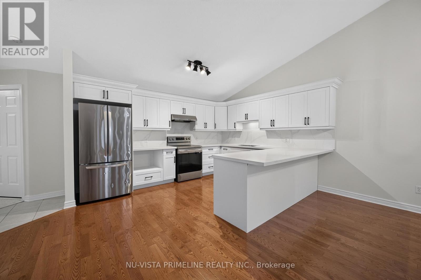
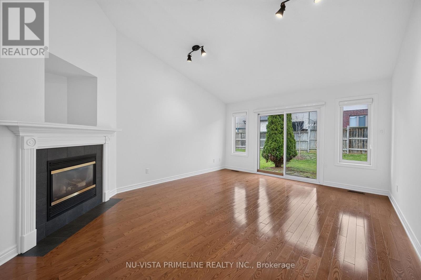
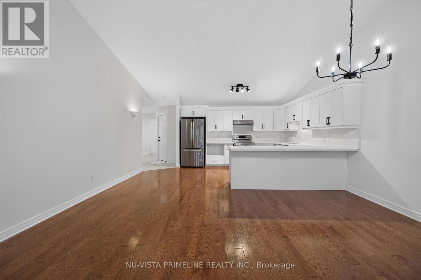
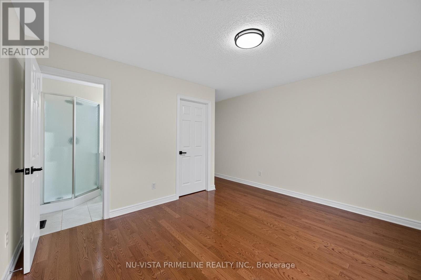
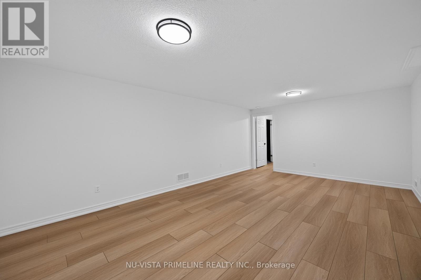
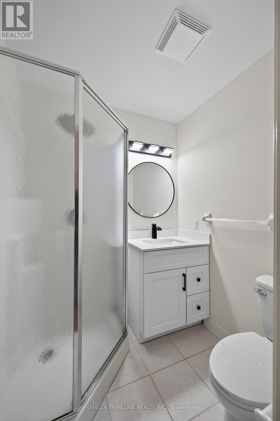
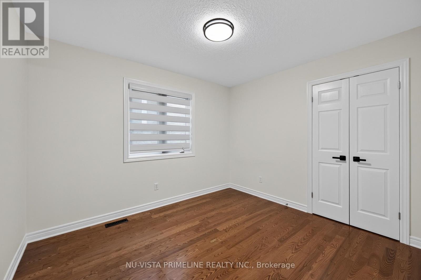
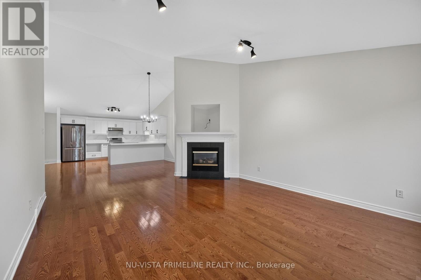
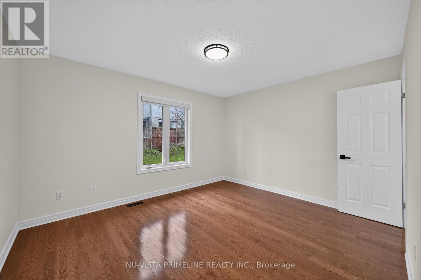
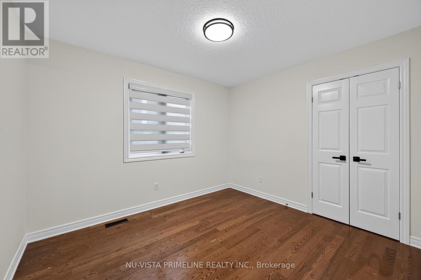
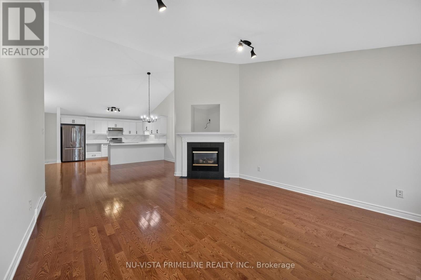
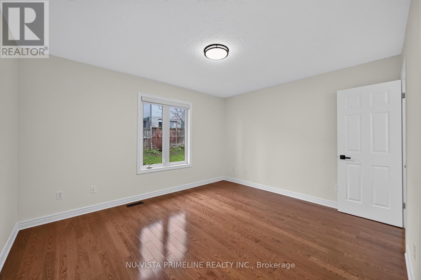
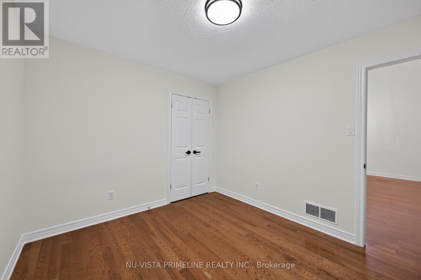
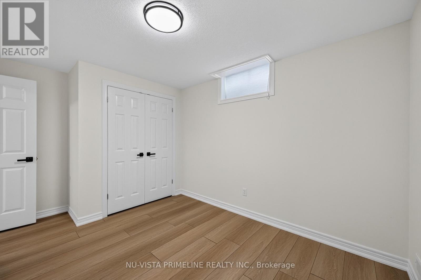
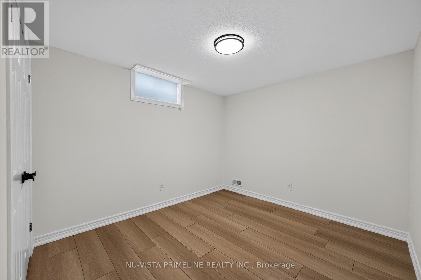
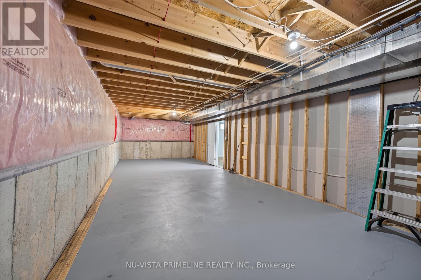
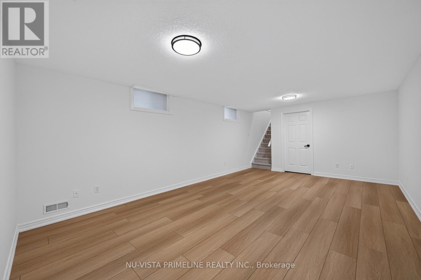
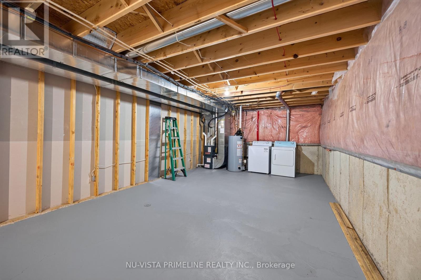
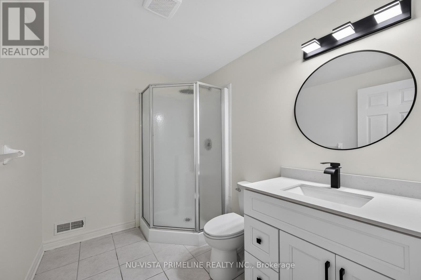
UPLANDS / STONEYBROOK - BEAUTIFULLY UPDATED BUNGALOW!Welcome to this exceptional 1,400 sq. ft. bungalow offering 2+1 bedrooms, 3 full bathrooms, a double-car garage and an additional 700 sq. ft. of beautifully finished basement living space. Extensively updated in 2026, this home offers the look and feel of a brand-new home!The stunning, wide-open-concept main floor features a beautifully updated kitchen with quartz countertops and backsplash, overlooking the spacious great room with soaring 12-ft. cathedral ceilings and a cozy gas fireplace. Hardwood and ceramic flooring throughout the main floor add warmth and elegance.The spacious primary bedroom features a large ensuite, while the second main-floor bedroom offers excellent flexibility as a guest bedroom or home office. A welcoming, oversized foyer with ceramic flooring completes the main level.The fully finished basement adds exceptional living space, featuring a large recreation room, an additional good-sized bedroom, a 3-piece bathroom and plenty of storage.Extensive 2026 updates include: New kitchen, quartz countertops and backsplash, updated bathroom vanities with quartz countertops, new toilets, faucets and hardware, new basement luxury wide-plank vinyl flooring, fresh paint throughout, new door handles and new blinds. Stainless steel appliances are approximately 4 years old, with a new dishwasher in 2026.Additional updates include furnace (2025), roof (2019) and central air conditioning (2020).newer hot water tank owned .Enjoy the good-sized backyard with patio, perfect for relaxing and entertaining. Located in the desirable Uplands/Stoneybrook area, close to excellent schools including Jack Chambers, Catherine of Siena, Medway and Mother Teresa, with some students attending Lucas.Truly a pleasure to show! This beautifully maintained and extensively updated home shows like brand new. Nothing to do but move in and enjoy! (id:28006)
Property Details
| MLS® Number | X14177504 |
| Property Type | Single Family |
| Community Name | North B |
| Amenities Near By | Public Transit |
| Parking Space Total | 4 |
| View Type | City View |
Building
| Bathroom Total | 3 |
| Bedrooms Above Ground | 2 |
| Bedrooms Below Ground | 1 |
| Bedrooms Total | 3 |
| Age | 16 To 30 Years |
| Amenities | Fireplace(s) |
| Appliances | Garage Door Opener Remote(s), Water Heater, Water Meter, Dishwasher, Dryer, Stove, Washer, Refrigerator |
| Architectural Style | Bungalow |
| Basement Development | Partially Finished |
| Basement Type | Full (partially Finished) |
| Construction Style Attachment | Detached |
| Cooling Type | Central Air Conditioning |
| Exterior Finish | Brick, Aluminum Siding |
| Fireplace Present | Yes |
| Fireplace Total | 1 |
| Foundation Type | Poured Concrete |
| Heating Fuel | Natural Gas |
| Heating Type | Forced Air |
| Stories Total | 1 |
| Size Interior | 1,100 - 1,500 Ft2 |
| Type | House |
| Utility Water | Municipal Water |
Parking
| Attached Garage | |
| Garage |
Land
| Acreage | No |
| Land Amenities | Public Transit |
| Sewer | Sanitary Sewer |
| Size Depth | 115 Ft |
| Size Frontage | 35 Ft ,2 In |
| Size Irregular | 35.2 X 115 Ft |
| Size Total Text | 35.2 X 115 Ft |
| Zoning Description | Single Family |
Rooms
| Level | Type | Length | Width | Dimensions |
|---|---|---|---|---|
| Basement | Recreational, Games Room | 6.22 m | 4.18 m | 6.22 m x 4.18 m |
| Basement | Bedroom 3 | 3.38 m | 3.38 m | 3.38 m x 3.38 m |
| Basement | Utility Room | 10.67 m | 4.57 m | 10.67 m x 4.57 m |
| Main Level | Kitchen | 4.18 m | 3.26 m | 4.18 m x 3.26 m |
| Main Level | Dining Room | 5.36 m | 3.35 m | 5.36 m x 3.35 m |
| Main Level | Great Room | 5.67 m | 4.79 m | 5.67 m x 4.79 m |
| Main Level | Foyer | 3.96 m | 2.29 m | 3.96 m x 2.29 m |
| Main Level | Primary Bedroom | 4.08 m | 3.81 m | 4.08 m x 3.81 m |
| Main Level | Bedroom 2 | 3.66 m | 3.35 m | 3.66 m x 3.35 m |
Utilities
| Cable | Available |
| Electricity | Installed |
| Sewer | Installed |
https://www.realtor.ca/real-estate/30509896/582-bluebell-road-london-north-north-b-north-b
Contact Us
Contact us for more information

The trademarks REALTOR®, REALTORS®, and the REALTOR® logo are controlled by The Canadian Real Estate Association (CREA) and identify real estate professionals who are members of CREA. The trademarks MLS®, Multiple Listing Service® and the associated logos are owned by The Canadian Real Estate Association (CREA) and identify the quality of services provided by real estate professionals who are members of CREA. The trademark DDF® is owned by The Canadian Real Estate Association (CREA) and identifies CREA's Data Distribution Facility (DDF®)
November 13 2026 03:31:30
London and St. Thomas Association of REALTORS®
Nu-Vista Primeline Realty Inc., Nu-Vista Premiere Realty Inc.