
22 - 1 Miller Drive Lucan Biddulph, Ontario N0M 2J0

$477,500Maintenance, Common Area Maintenance
$112 Monthly
Maintenance, Common Area Maintenance
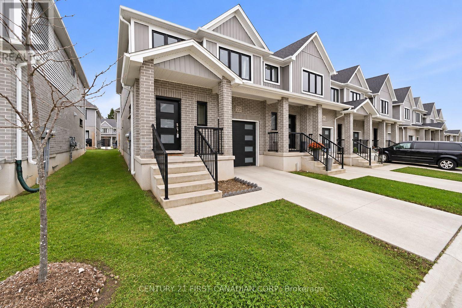
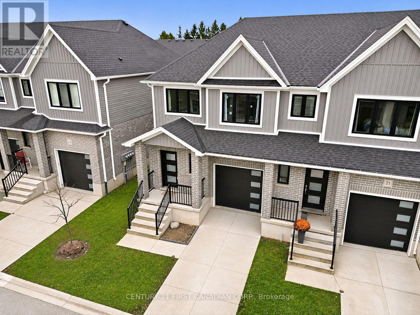
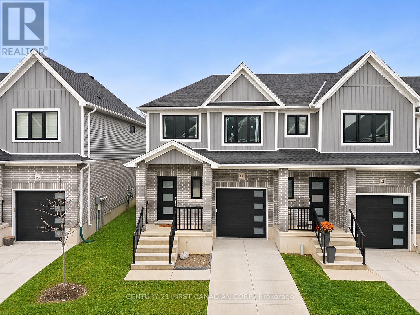
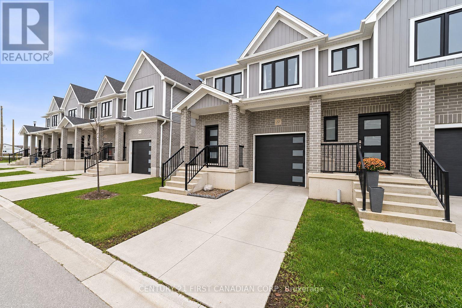
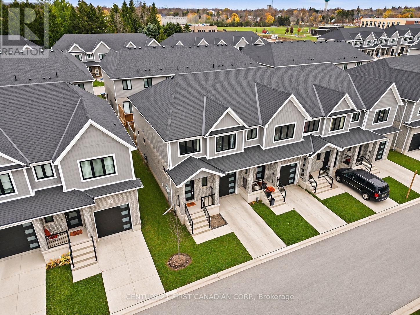
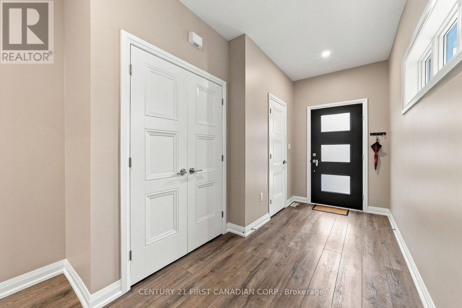
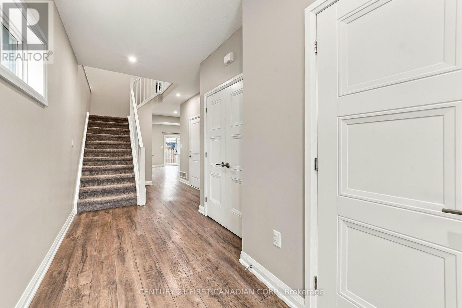
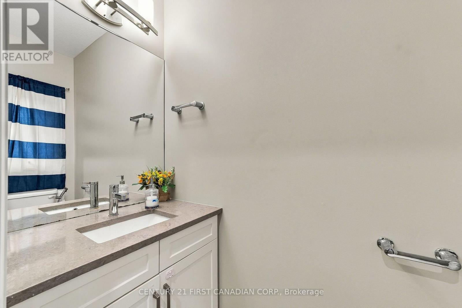
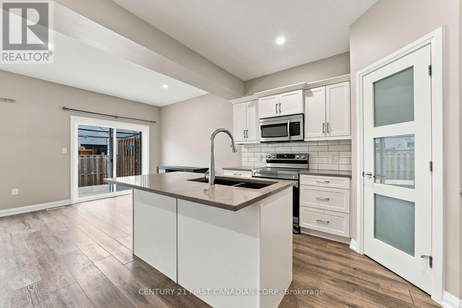
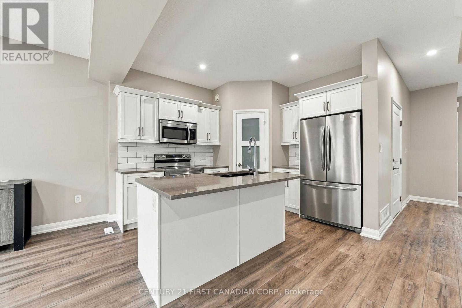
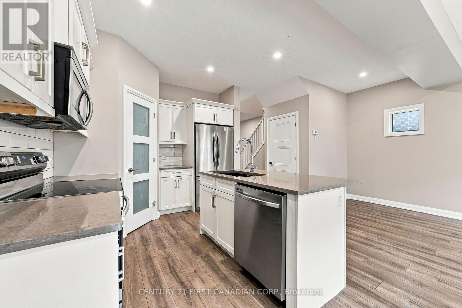
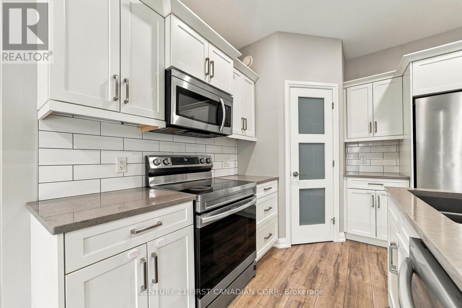
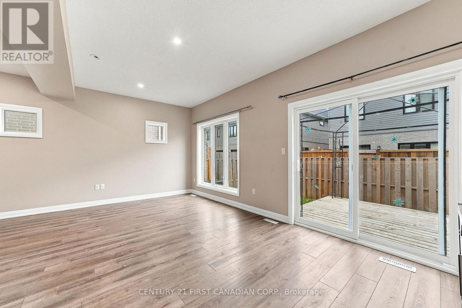
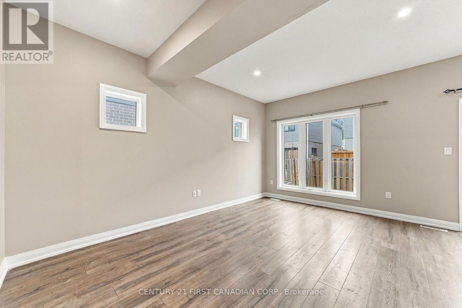
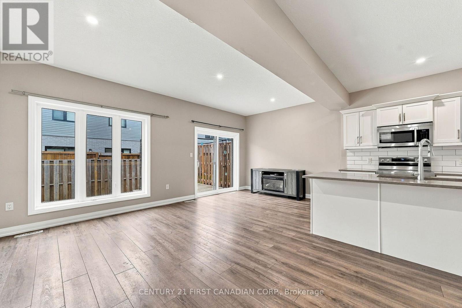
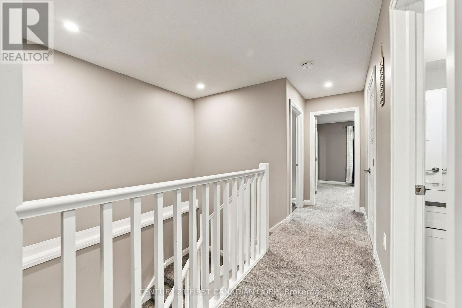
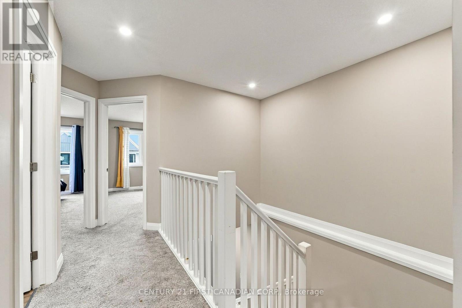
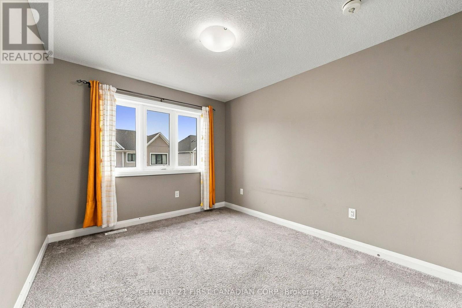
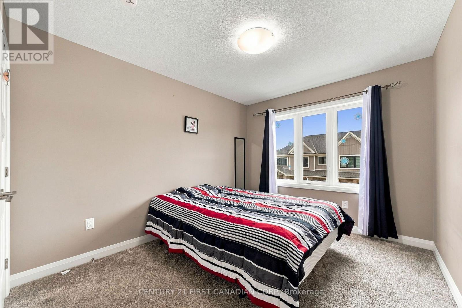
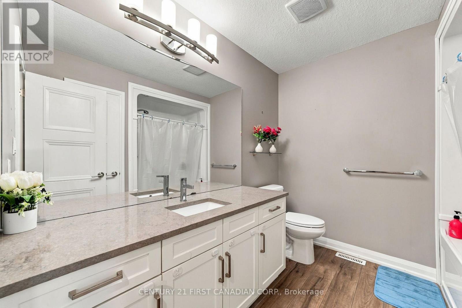
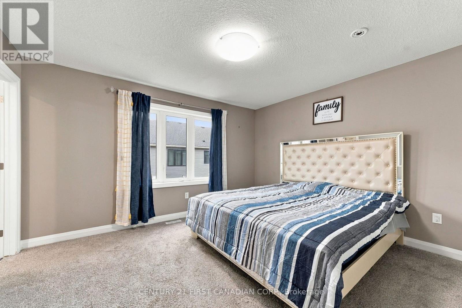
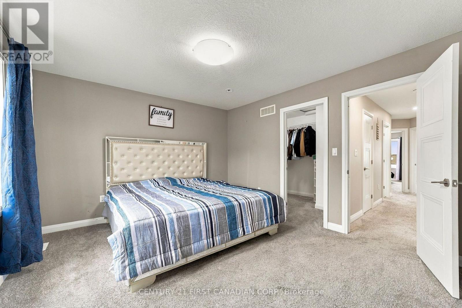
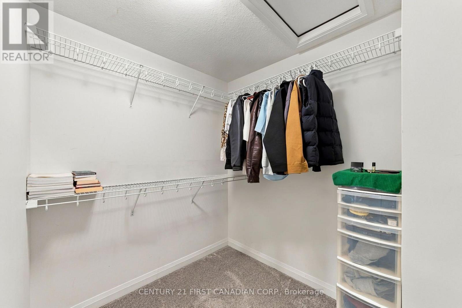
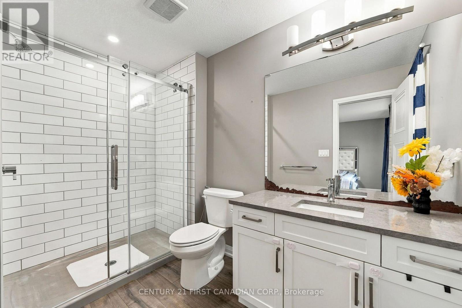
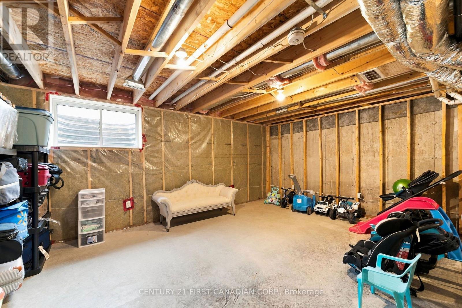
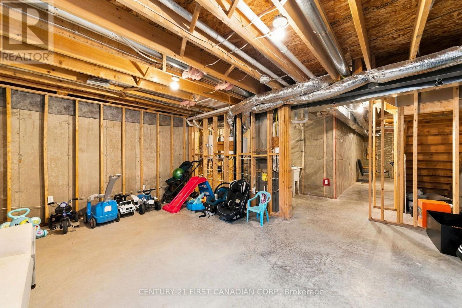
$112 MonthlyExceptional 3 bedroom freehold townhouse just steps from the elementary school! With over 1500sq ft of open concept living space, this layout provides the perfect place to call home. 3 bedrooms and 2 bathrooms upstairs, including the large primary bedroom with ensuite and walk in closet. Loads of cabinet and countertop space, plus a corner pantry and tiled backsplash in the kitchen. The unfinished basement is ready for your ideas. Located in the highly desirable community of Lucan, come and enjoy the quiet comfort of small town living. This amazing community offers everything you need. (id:28006)
Property Details
| MLS® Number | X14175868 |
| Property Type | Vacant Land |
| Community Name | Lucan |
| Amenities Near By | Park, Schools |
| Community Features | Pets Allowed With Restrictions, Community Centre |
| Equipment Type | Water Heater |
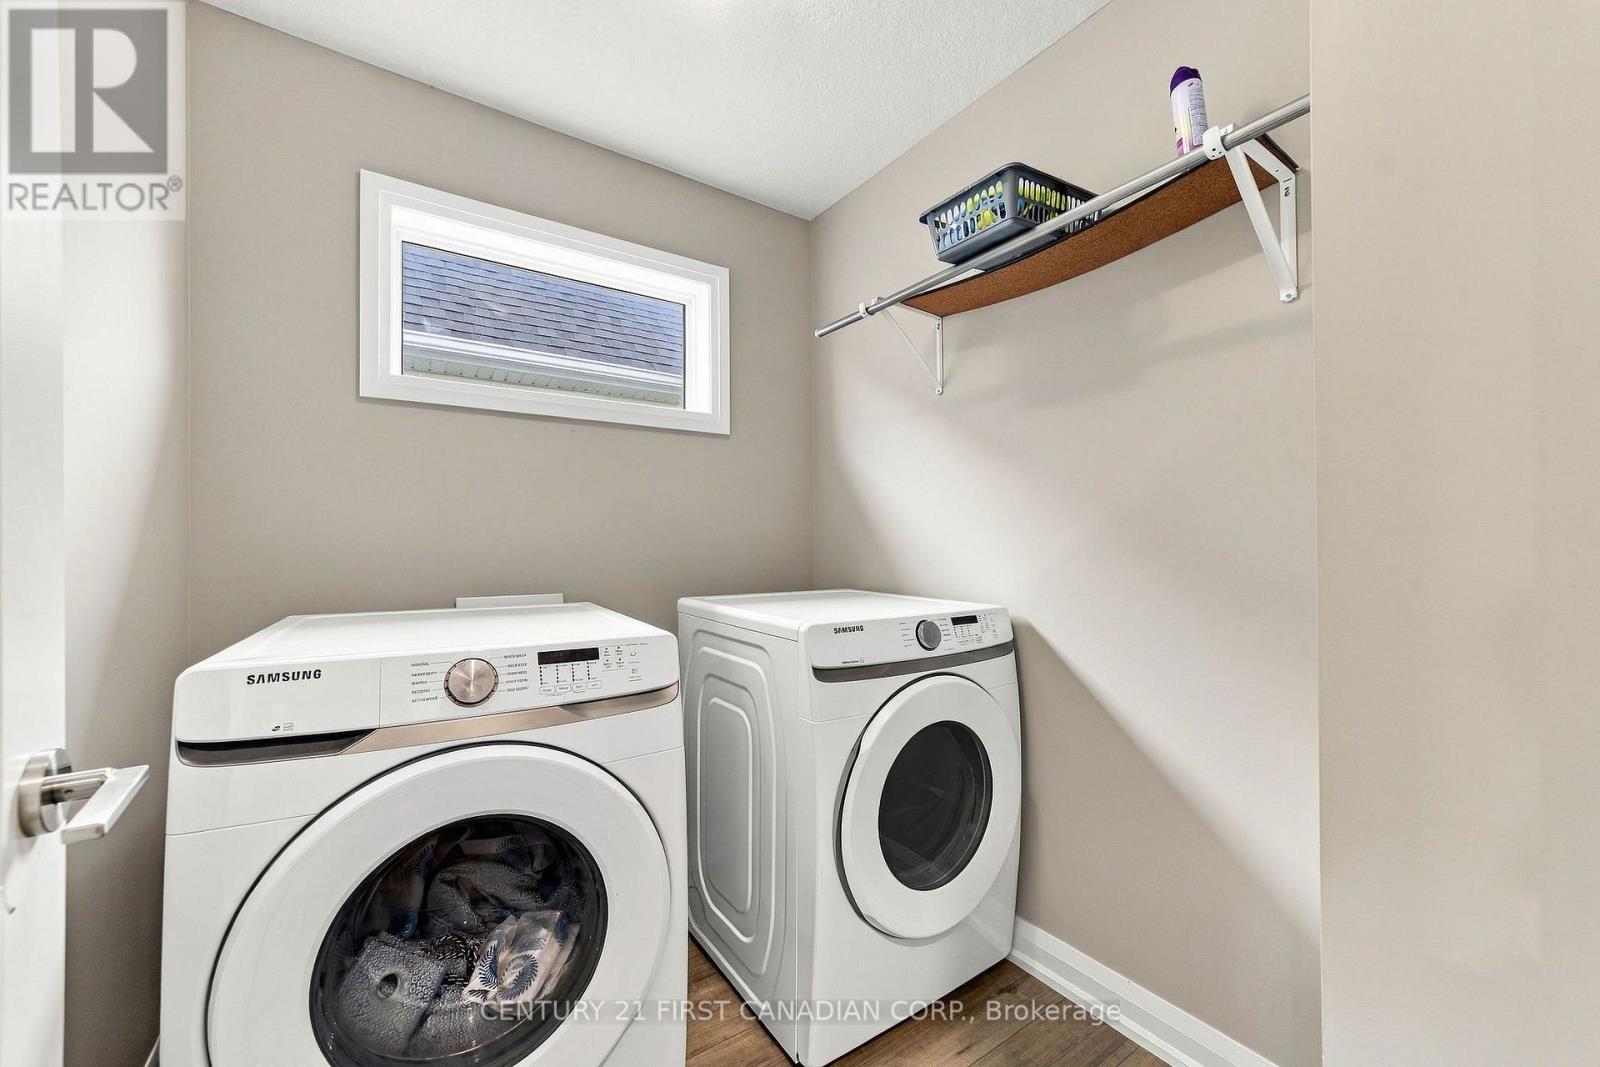
| Features | In Suite Laundry |
| Parking Space Total | 2 |
| Rental Equipment Type | Water Heater |
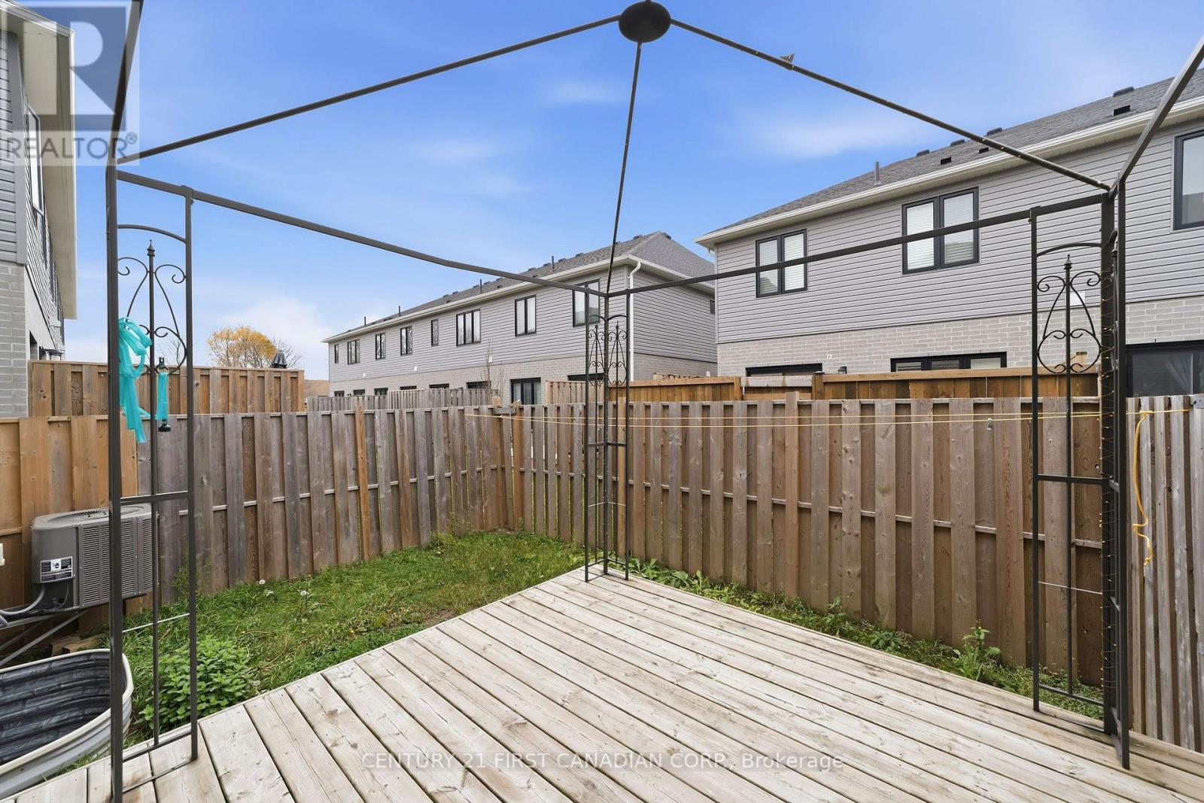
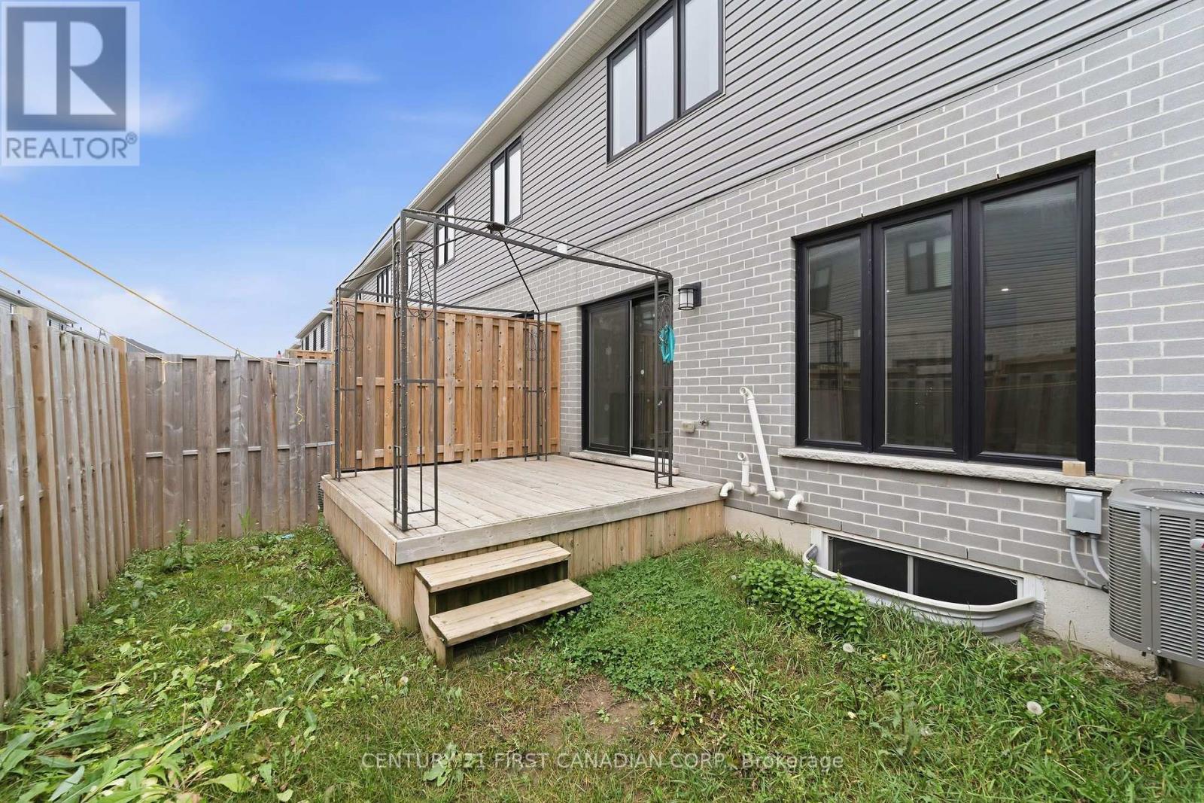
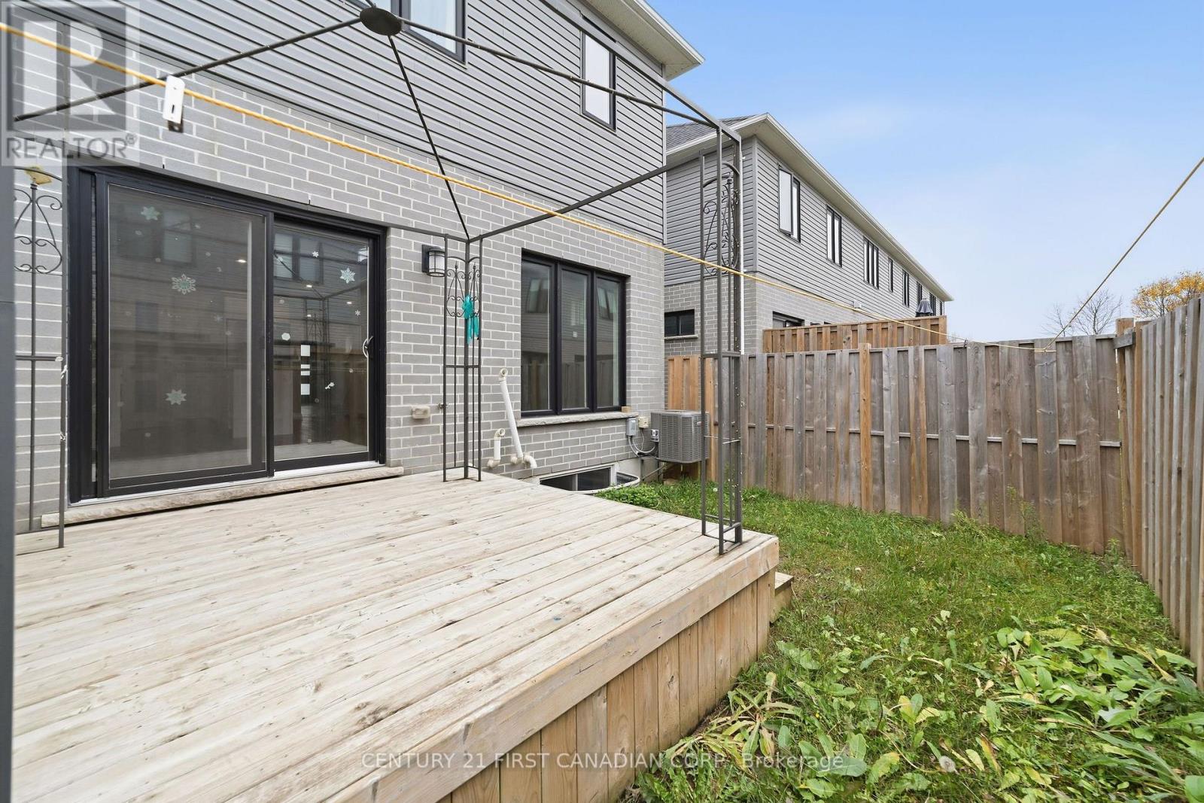
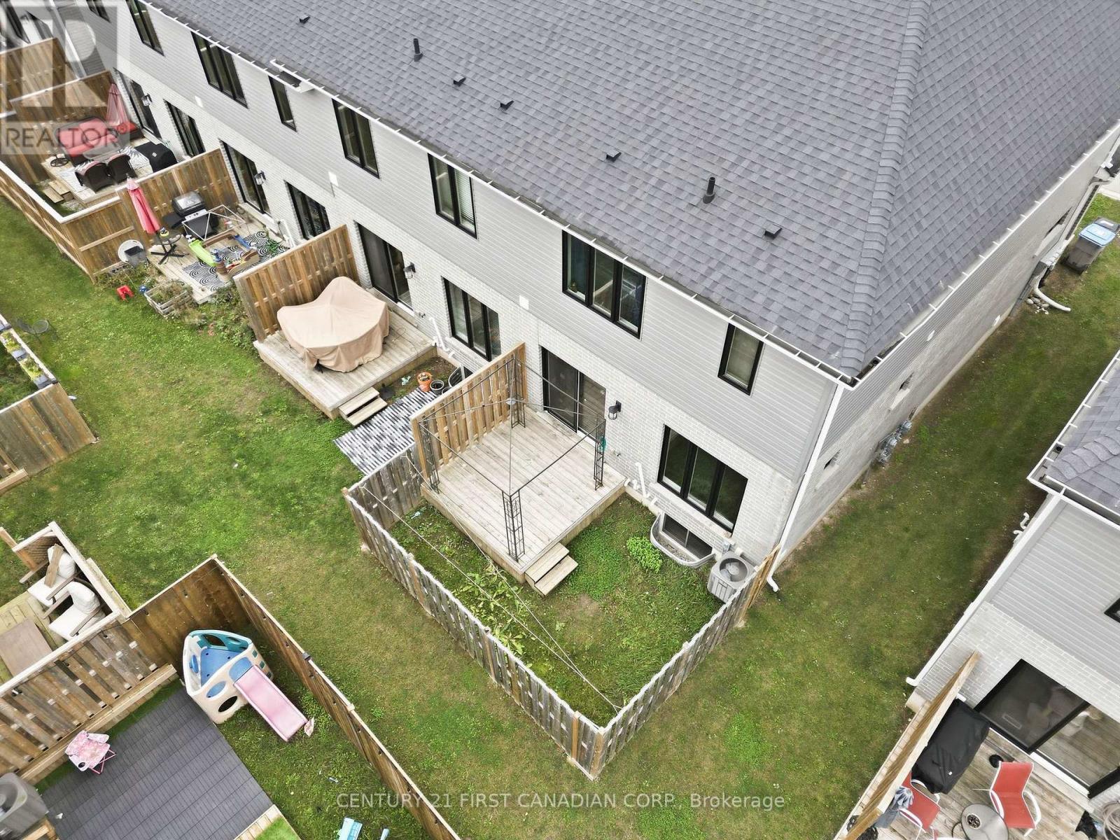
| Structure | Porch, Deck |
Building
| Bathroom Total | 2 |
| Bedrooms Above Ground | 3 |
| Bedrooms Total | 3 |
| Basement Development | Unfinished |
| Basement Type | N/a (unfinished) |
| Cooling Type | Central Air Conditioning |
| Exterior Finish | Brick, Vinyl Siding |
| Foundation Type | Poured Concrete |
| Half Bath Total | 1 |
| Heating Fuel | Natural Gas |
| Heating Type | Forced Air |
| Stories Total | 2 |
| Size Interior | 1,400 - 1,599 Ft2 |
Parking
| Attached Garage | |
| Garage |
Land
| Acreage | No |
| Land Amenities | Park, Schools |
| Size Irregular | . |
| Size Total Text | . |
| Zoning Description | R3-6 |
Rooms
| Level | Type | Length | Width | Dimensions |
|---|---|---|---|---|
| Second Level | Primary Bedroom | 4.09 m | 3.66 m | 4.09 m x 3.66 m |
| Second Level | Bedroom 2 | 2.92 m | 3.66 m | 2.92 m x 3.66 m |
| Second Level | Bedroom 3 | 2.95 m | 3.56 m | 2.95 m x 3.56 m |
| Second Level | Laundry Room | 1.83 m | 1.83 m | 1.83 m x 1.83 m |
| Main Level | Great Room | 3.43 m | 4.88 m | 3.43 m x 4.88 m |
| Main Level | Dining Room | 2.74 m | 3.25 m | 2.74 m x 3.25 m |
| Main Level | Kitchen | 3.05 m | 3.35 m | 3.05 m x 3.35 m |
https://www.realtor.ca/real-estate/30507912/22-1-miller-drive-lucan-biddulph-lucan-lucan
Contact Us
Contact us for more information

The trademarks REALTOR®, REALTORS®, and the REALTOR® logo are controlled by The Canadian Real Estate Association (CREA) and identify real estate professionals who are members of CREA. The trademarks MLS®, Multiple Listing Service® and the associated logos are owned by The Canadian Real Estate Association (CREA) and identify the quality of services provided by real estate professionals who are members of CREA. The trademark DDF® is owned by The Canadian Real Estate Association (CREA) and identifies CREA's Data Distribution Facility (DDF®)
November 12 2026 08:22:11
London and St. Thomas Association of REALTORS®
Century 21 First Canadian Corp.