
221 Thames Crescent Thames Centre, Ontario N0L 1G3

$729,900
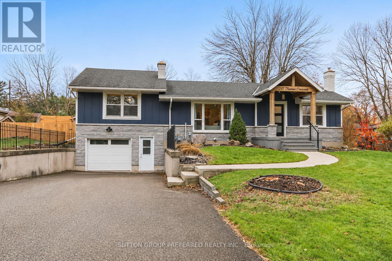
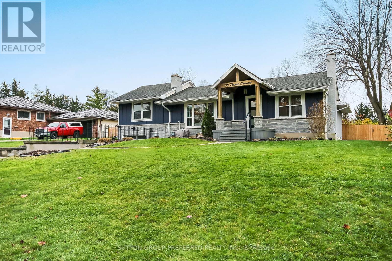
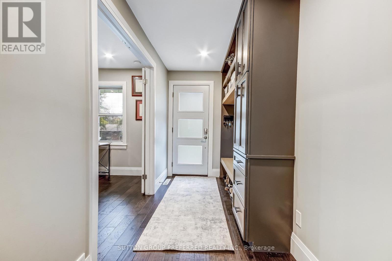
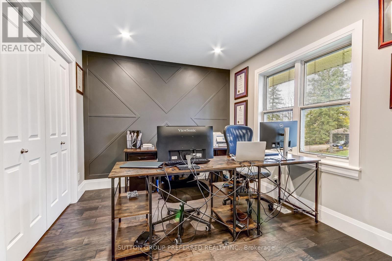
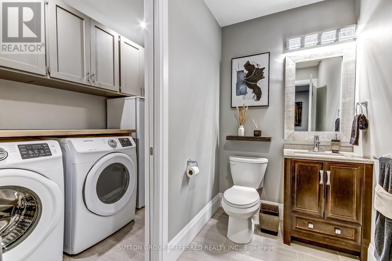
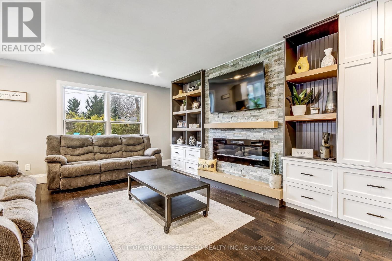
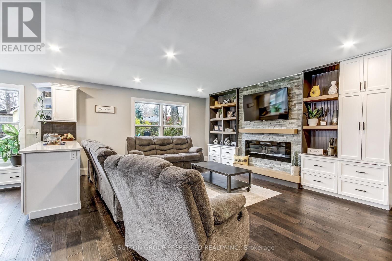
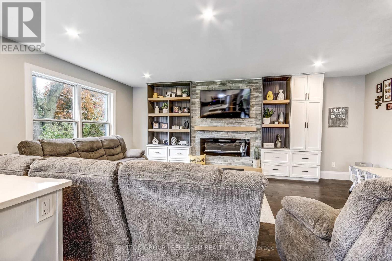
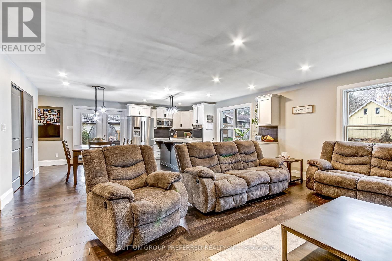
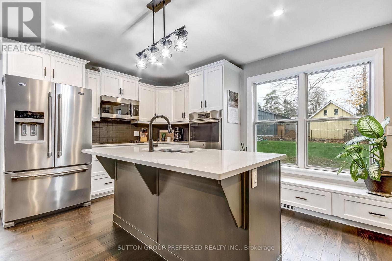
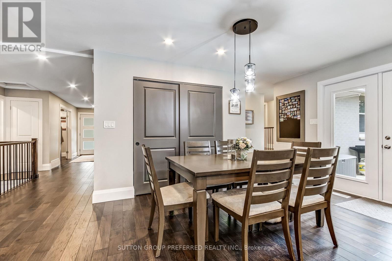
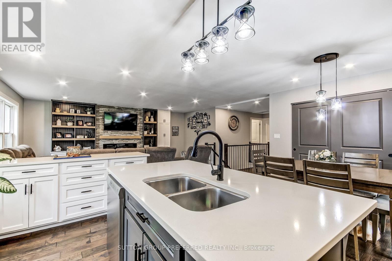
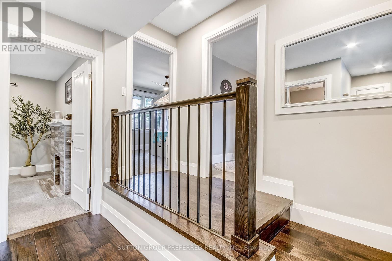
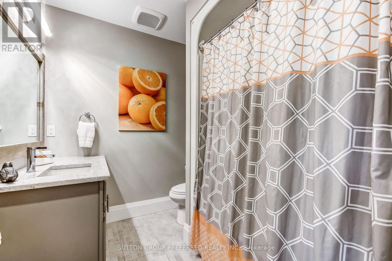
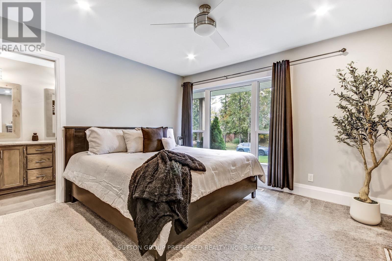
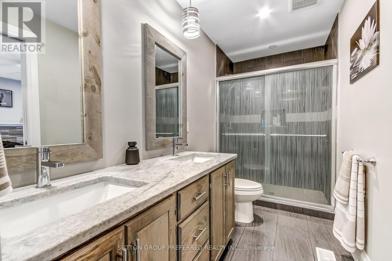
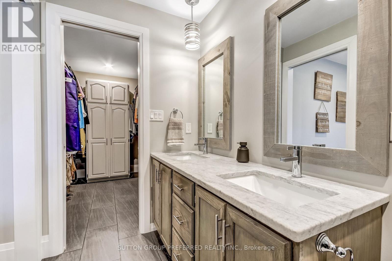
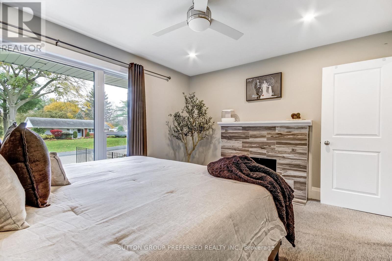
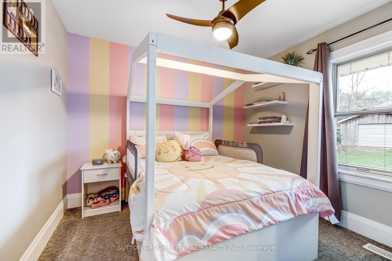
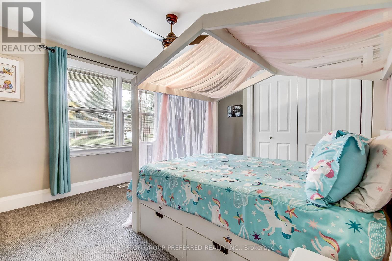
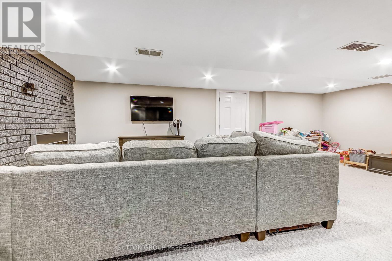
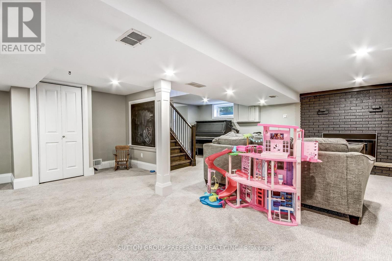
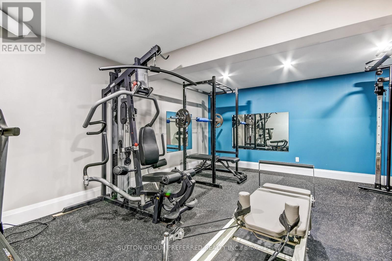
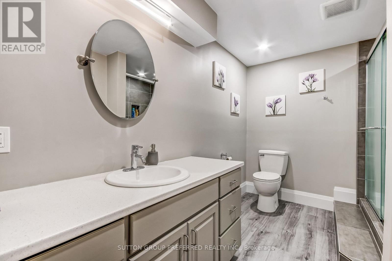
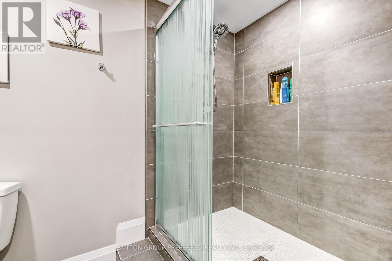
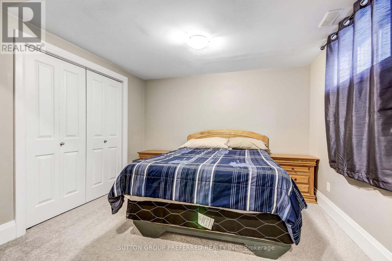
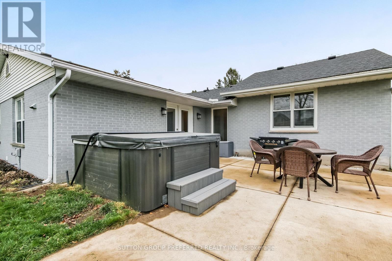
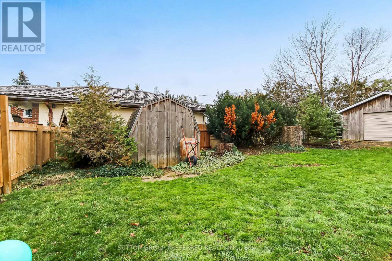
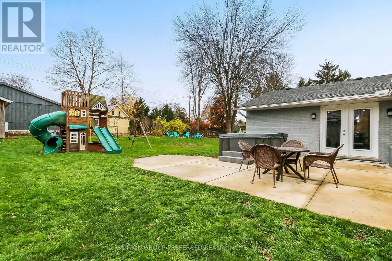
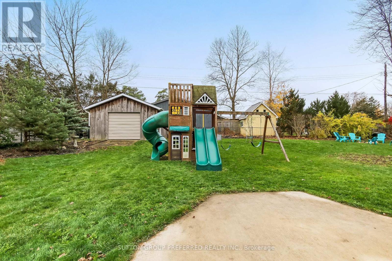
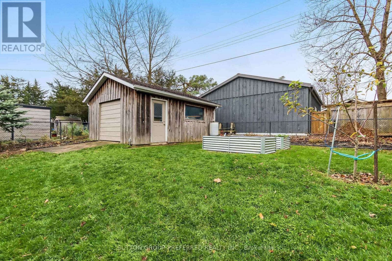
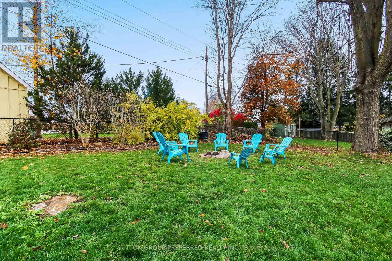
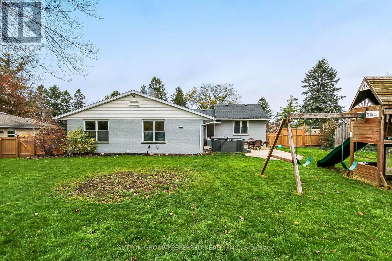
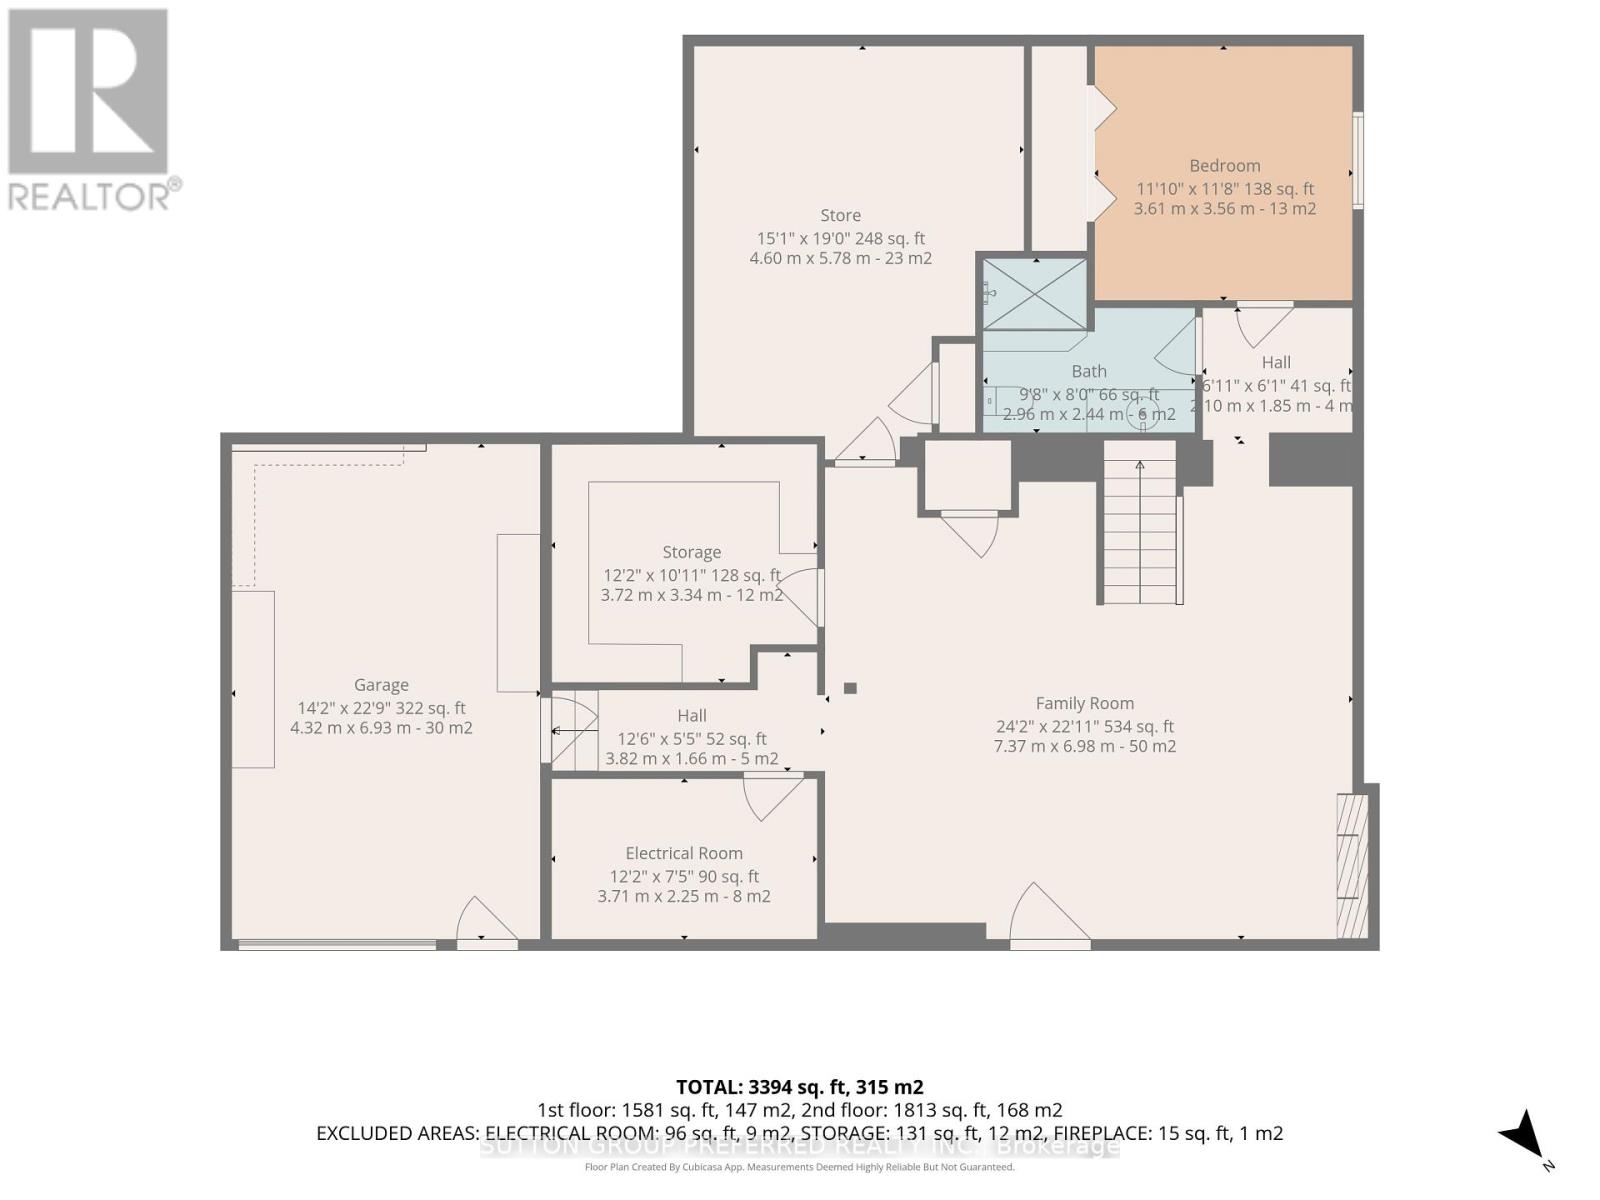
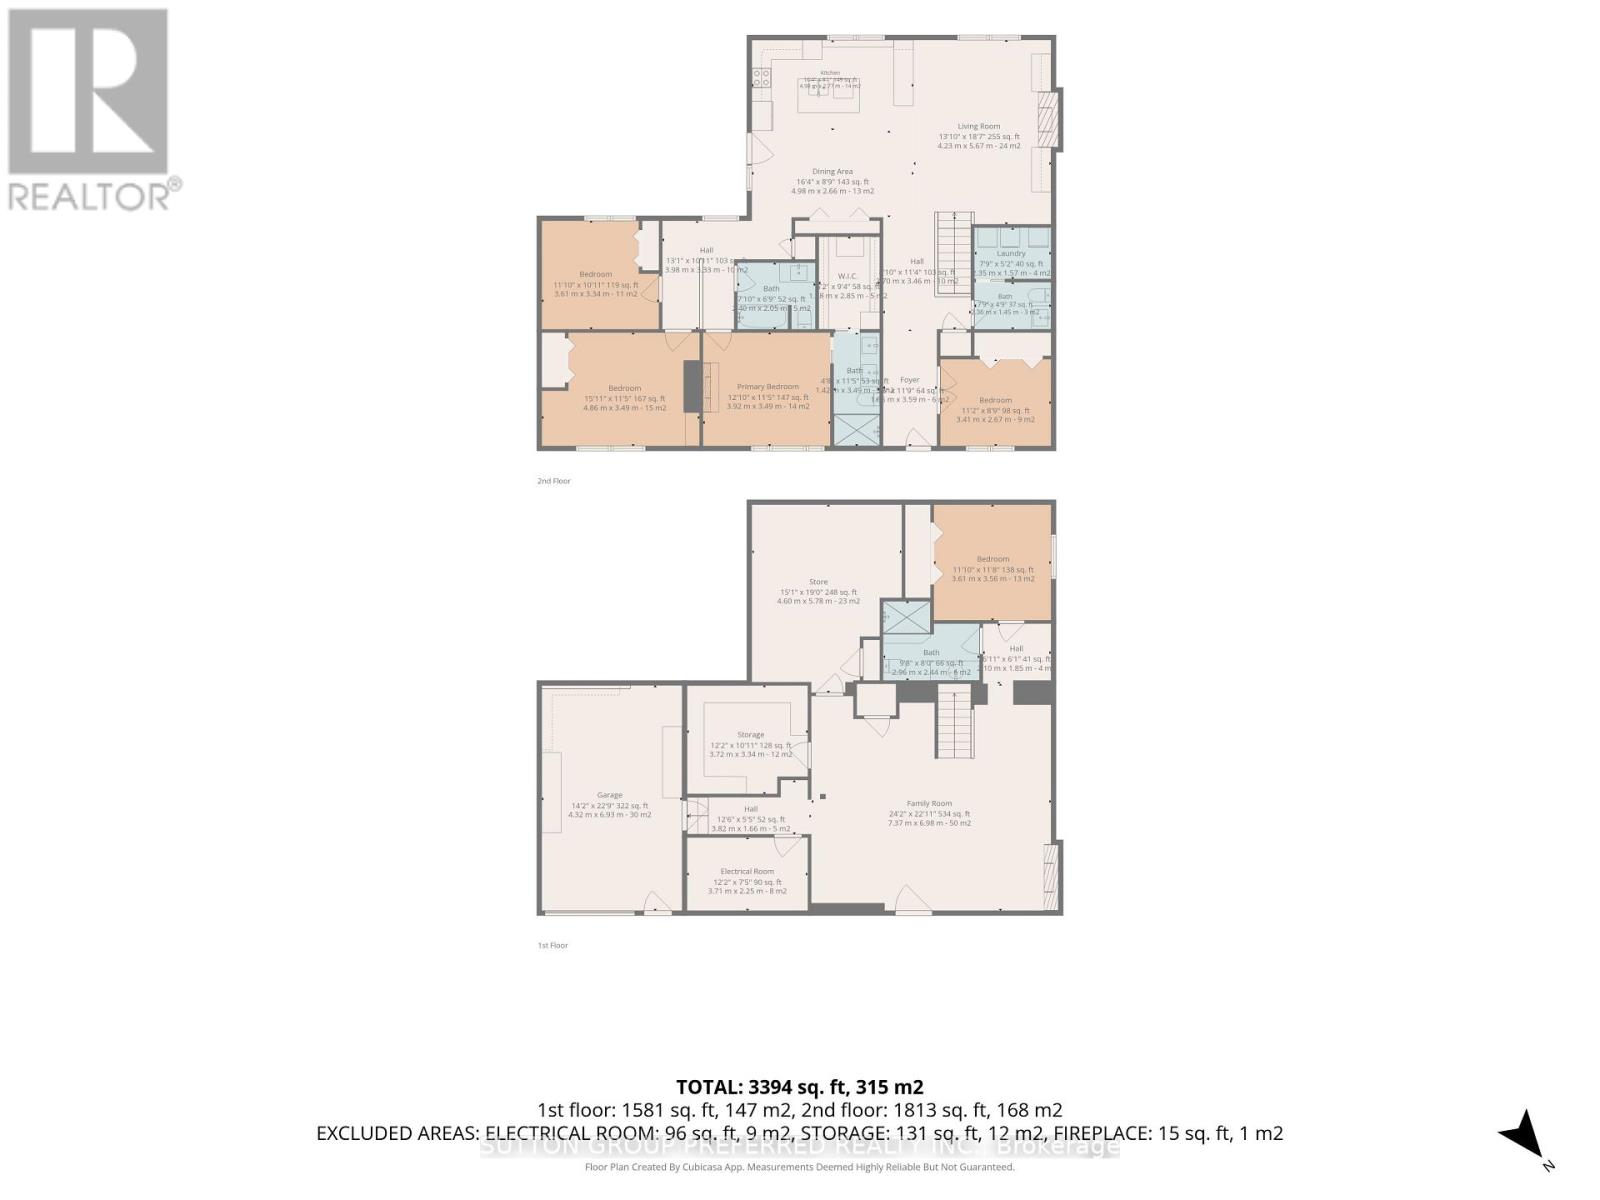
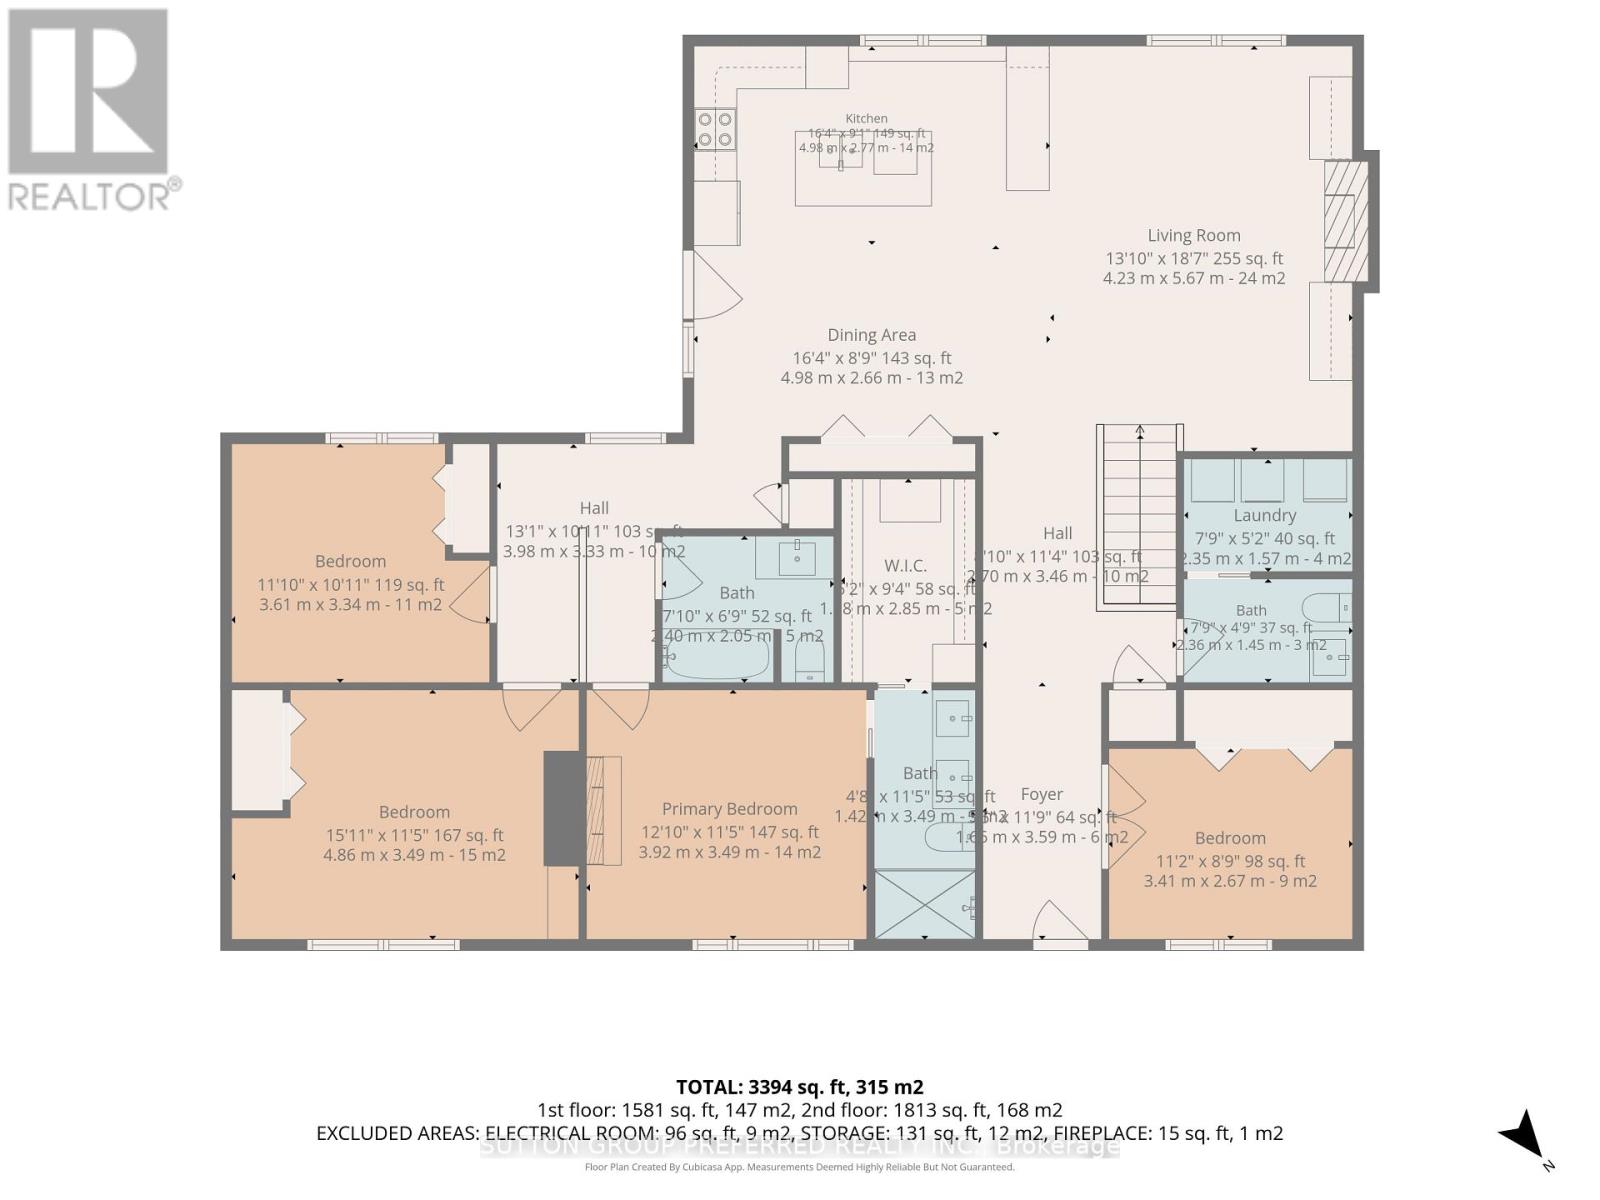
Imagine, if you will, an 1,800-square-foot bungalow on a mature 100' x 150' lot in a great location that has had a complete makeover! Stop imagining, because I just listed such a gem. Here it is! This spacious 3+2 bedroom home features an open living, dining and gourmet kitchen area with an electric fireplace, quartz countertops and built-in appliances, main floor office and laundry, and a primary bedroom with ensuite and walk-in closet. An additional 1.5 bathrooms complete the main floor. Now onto the inviting lower level, which boasts a huge family room with gas fireplace, bedroom, dedicated exercise room, 3-piece bathroom and storage room. The mature lot features a patio area with hot tub, a 16' x 20' shed with mini garage door and room to roam. To go along with the makeover, other updates include a new roof in 2021, furnace in 2023, central air in 2024 and owned hot water heater in 2026! Simply put, this home is a must-see, and the value is self-explanatory once viewed. So "SHOP + COMPARE"! (id:28006)
Open House
This property has open houses!
1:00 pm
Ends at:3:00 pm
1:00 pm
Ends at:3:00 pm
Property Details
| MLS® Number | X14174200 |
| Property Type | Single Family |
| Community Name | Dorchester |
| Features | Flat Site |
| Parking Space Total | 5 |
| Structure | Patio(s), Shed |
Building
| Bathroom Total | 4 |
| Bedrooms Above Ground | 3 |
| Bedrooms Below Ground | 2 |
| Bedrooms Total | 5 |
| Age | 51 To 99 Years |
| Appliances | Hot Tub, Oven - Built-in, Range, Water Heater, Dishwasher, Dryer, Microwave, Stove, Washer, Window Coverings, Refrigerator |
| Architectural Style | Bungalow |
| Basement Development | Partially Finished |
| Basement Type | Full (partially Finished) |
| Construction Style Attachment | Detached |
| Cooling Type | Central Air Conditioning |
| Exterior Finish | Hardboard, Stone |
| Fireplace Present | Yes |
| Fireplace Total | 2 |
| Foundation Type | Concrete |
| Half Bath Total | 1 |
| Heating Fuel | Natural Gas |
| Heating Type | Forced Air |
| Stories Total | 1 |
| Size Interior | 1,500 - 2,000 Ft2 |
| Type | House |
| Utility Water | Municipal Water |
Parking
| Attached Garage | |
| Garage |
Land
| Acreage | No |
| Sewer | Septic System |
| Size Depth | 150 Ft |
| Size Frontage | 100 Ft |
| Size Irregular | 100 X 150 Ft |
| Size Total Text | 100 X 150 Ft|under 1/2 Acre |
| Zoning Description | R1 |
Rooms
| Level | Type | Length | Width | Dimensions |
|---|---|---|---|---|
| Lower Level | Bedroom | 6.99 m | 7.37 m | 6.99 m x 7.37 m |
| Lower Level | Exercise Room | 4.6 m | 5.79 m | 4.6 m x 5.79 m |
| Lower Level | Other | 3.33 m | 3.71 m | 3.33 m x 3.71 m |
| Main Level | Living Room | 4.22 m | 5.66 m | 4.22 m x 5.66 m |
| Main Level | Dining Room | 2.67 m | 4.98 m | 2.67 m x 4.98 m |
| Main Level | Kitchen | 2.77 m | 4.98 m | 2.77 m x 4.98 m |
| Main Level | Office | 2.67 m | 3.4 m | 2.67 m x 3.4 m |
| Main Level | Primary Bedroom | 3.48 m | 3.91 m | 3.48 m x 3.91 m |
| Main Level | Bedroom | 3.48 m | 4.85 m | 3.48 m x 4.85 m |
| Main Level | Bedroom | 3.33 m | 3.61 m | 3.33 m x 3.61 m |
https://www.realtor.ca/real-estate/30506142/221-thames-crescent-thames-centre-dorchester-dorchester
Contact Us
Contact us for more information

The trademarks REALTOR®, REALTORS®, and the REALTOR® logo are controlled by The Canadian Real Estate Association (CREA) and identify real estate professionals who are members of CREA. The trademarks MLS®, Multiple Listing Service® and the associated logos are owned by The Canadian Real Estate Association (CREA) and identify the quality of services provided by real estate professionals who are members of CREA. The trademark DDF® is owned by The Canadian Real Estate Association (CREA) and identifies CREA's Data Distribution Facility (DDF®)
November 12 2026 04:21:01
London and St. Thomas Association of REALTORS®
Sutton Group Preferred Realty Inc.