
2 Five Stakes Street Southwold, Ontario N5P 0G7

$1,175,000
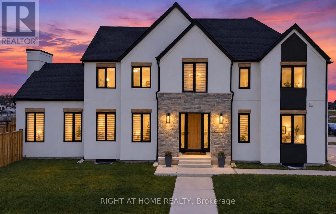
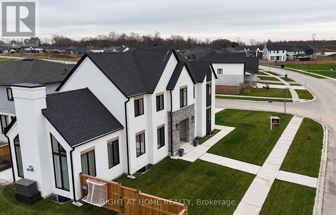
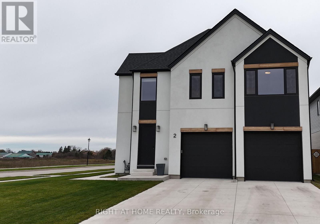
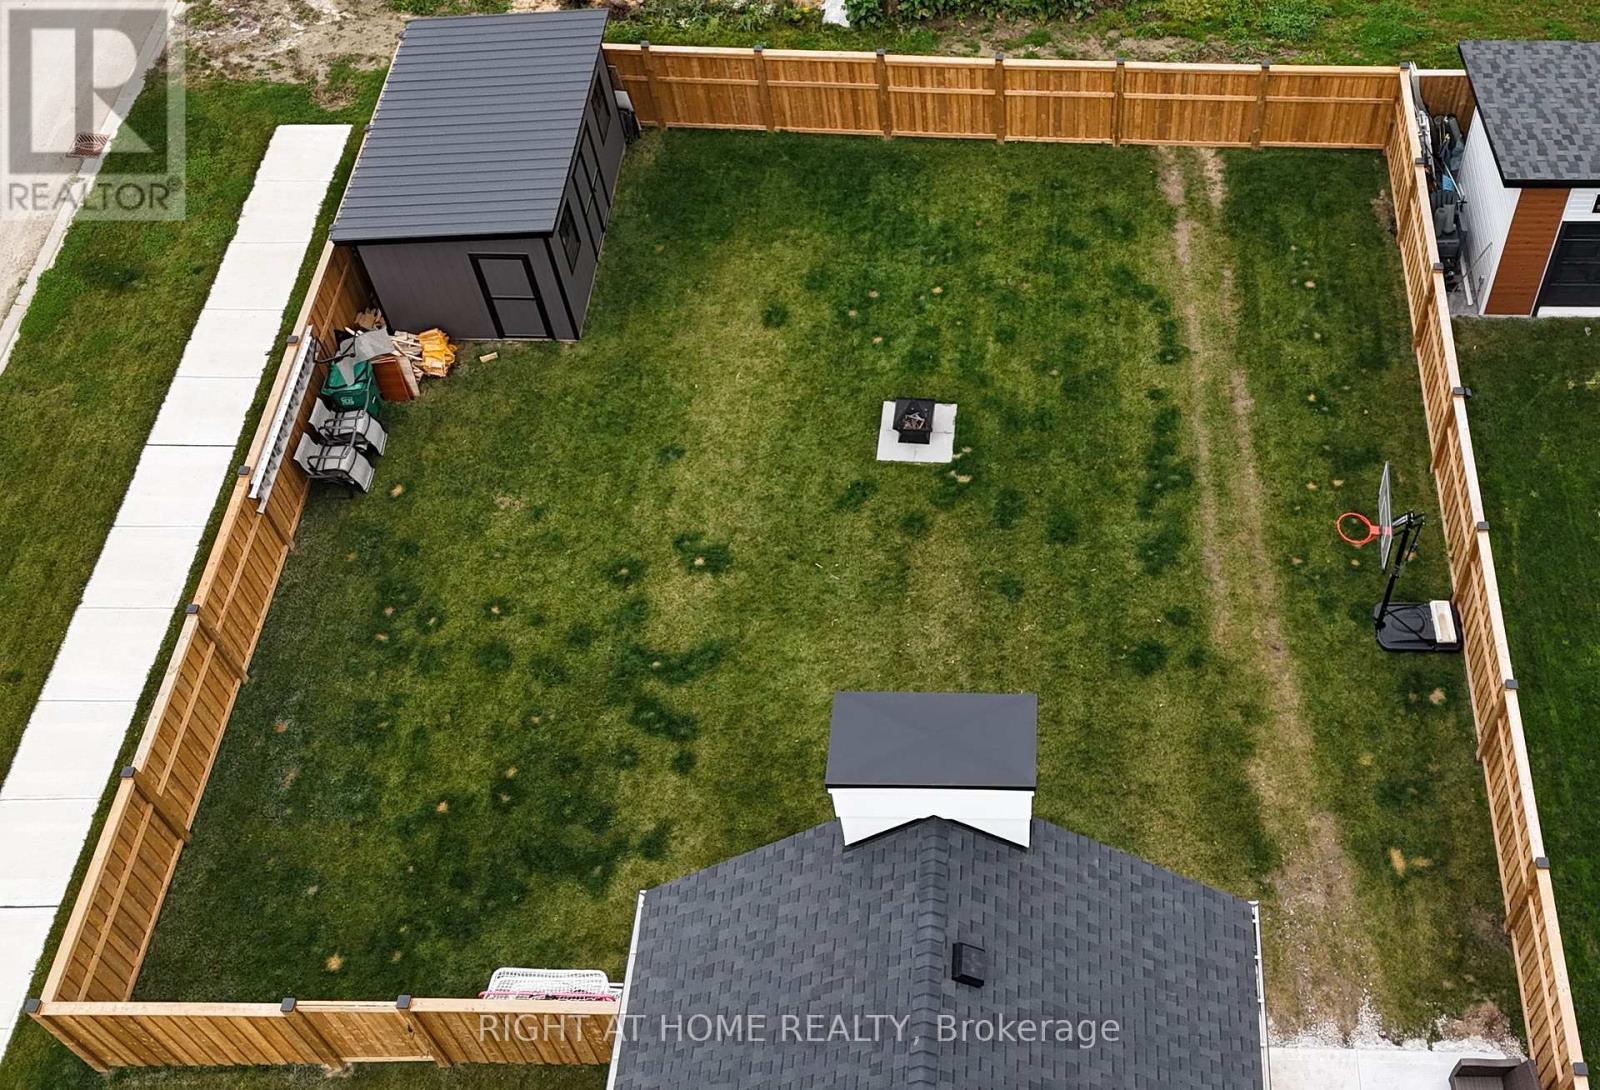
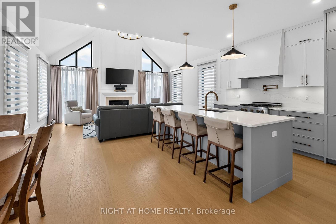
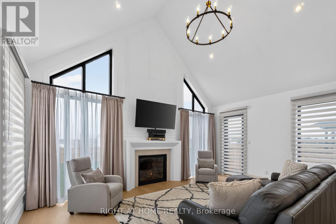
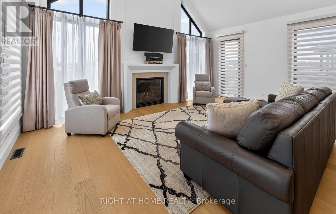
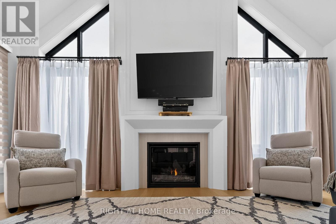
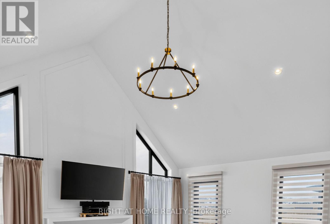
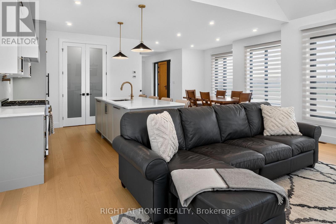
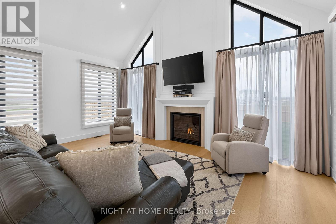
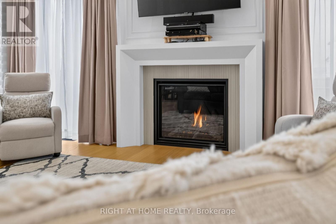
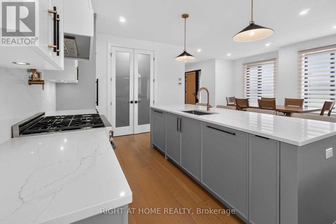
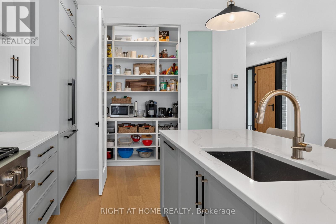
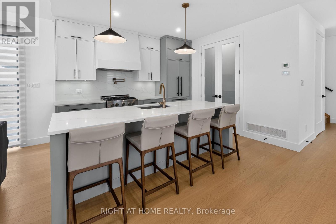
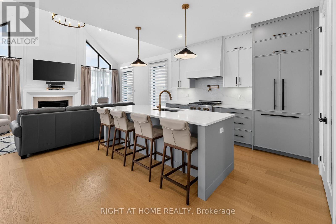
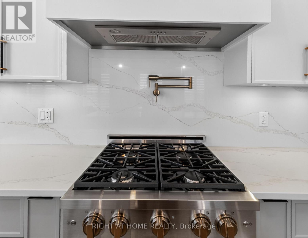
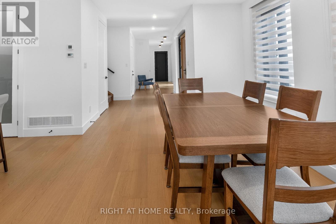
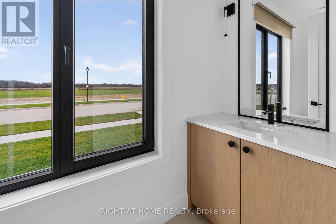
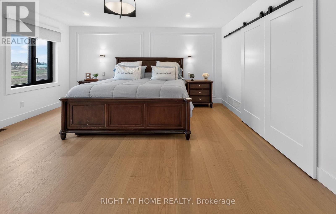
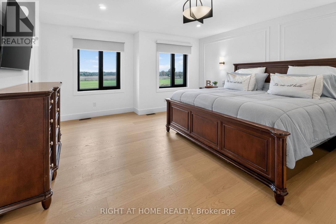
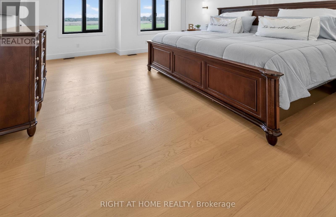
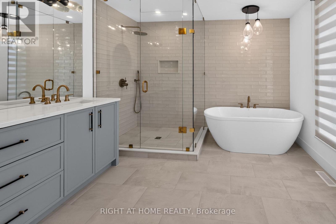
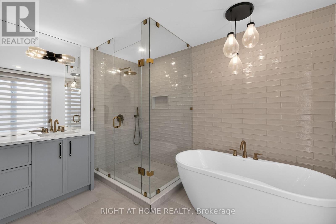
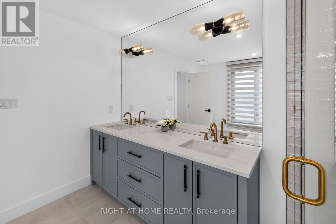
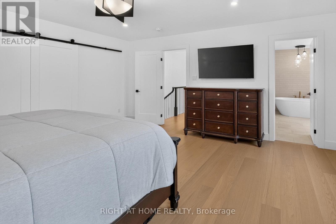
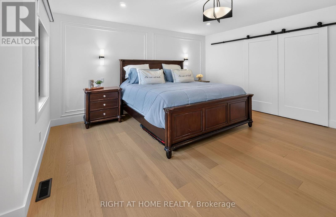
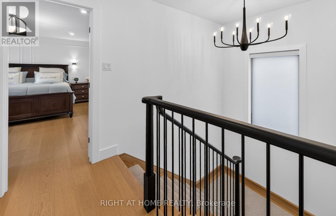
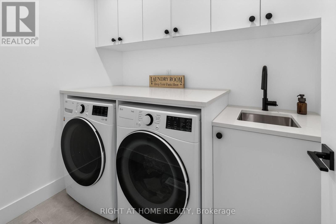
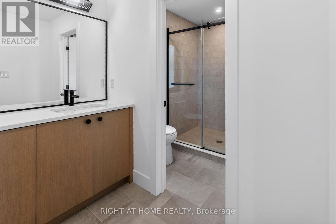
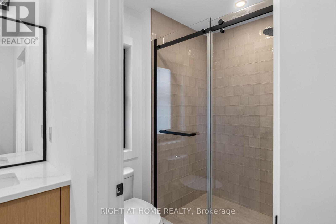
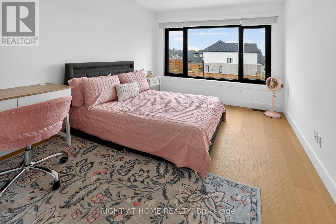
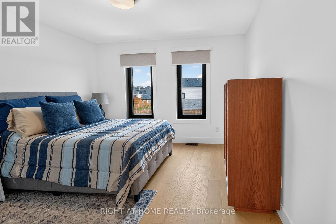
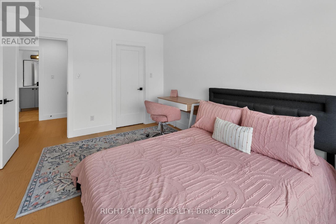
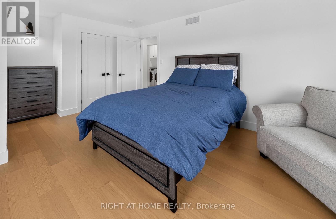
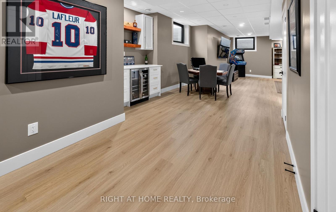
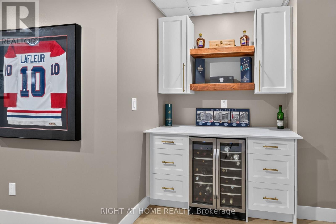
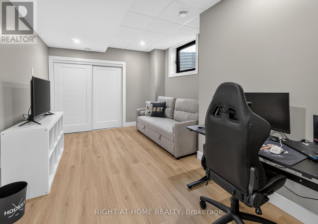
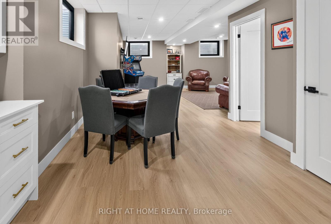
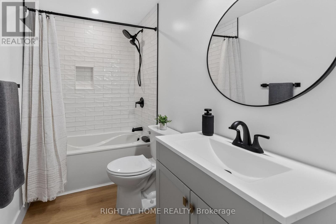
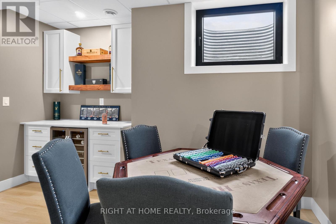
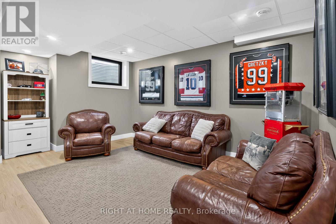
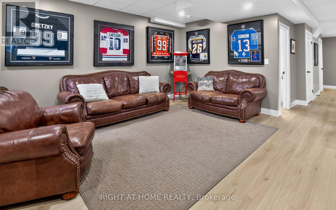
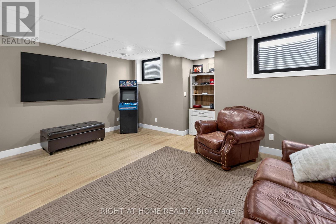
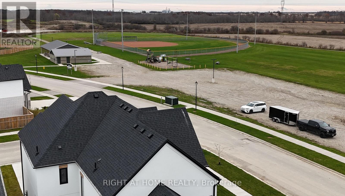
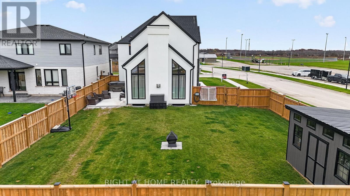
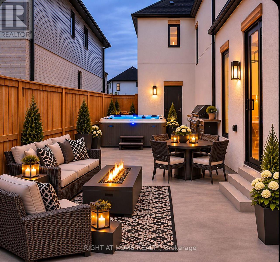
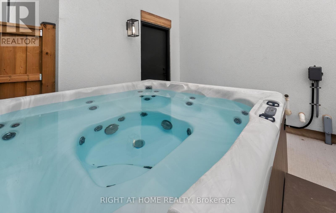
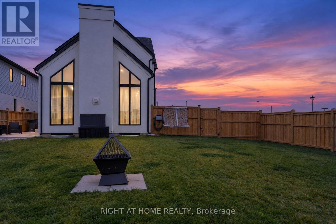
Welcome to this stunning 1-year-old executive home, where luxury, elegance and thoughtful design come together! Offering 5 spacious bedrooms, 4 bathrooms and exceptional curb appeal, this impressive 2-storey home is beautifully finished on all 3 levels. Step inside to a breathtaking living room featuring soaring vaulted ceilings, spectacular windows, new custom blinds and an abundance of natural light. A newly installed door provides convenient access to the backyard and hot tub. The spacious formal dining room is perfect for hosting family gatherings and entertaining guests. The gorgeous designer kitchen is sure to impress with stone countertops, high-end appliances, a seamlessly integrated panelled refrigerator and a generous walk-in pantry. Upstairs, discover 4 generously sized bedrooms, including a luxurious primary retreat complete with a spa-inspired ensuite and walk-in closet. A second full bathroom and convenient second-floor laundry make this level ideal for busy family living. The recently professionally finished lower level offers an incredible extension of your living space, featuring a huge family room, stylish bar area, 5th bedroom and full bathroom. Whether entertaining friends, watching the big game or creating the ultimate teenager's retreat, this space has it all! Outside, enjoy a large, fully fenced backyard featuring a spacious concrete patio, relaxing hot tub and modern custom-built shed. With a park directly across the street and located in the desirable Southwold school district, this exceptional property offers the perfect combination of luxury, comfort and family-friendly living. Why wait to build when you can enjoy a nearly new executive home with beautiful upgrades, outdoor living spaces and a professionally finished lower level already complete? Move in and enjoy the lifestyle you deserve! (id:28006)
Open House
This property has open houses!
9:00 am
Ends at:11:00 am
Property Details
| MLS® Number | X14173252 |
| Property Type | Single Family |
| Community Name | Rural Southwold |
| Amenities Near By | Park |
| Community Features | School Bus |
| Features | Sump Pump |
| Parking Space Total | 6 |
| Structure | Patio(s) |
Building
| Bathroom Total | 4 |
| Bedrooms Above Ground | 4 |
| Bedrooms Below Ground | 1 |
| Bedrooms Total | 5 |
| Age | 0 To 5 Years |
| Amenities | Fireplace(s) |
| Appliances | Hot Tub, Garage Door Opener Remote(s), Dishwasher, Dryer, Stove, Washer, Refrigerator |
| Basement Development | Finished |
| Basement Type | Full (finished) |
| Construction Style Attachment | Detached |
| Cooling Type | Central Air Conditioning |
| Exterior Finish | Brick |
| Fireplace Present | Yes |
| Foundation Type | Poured Concrete |
| Half Bath Total | 1 |
| Heating Fuel | Natural Gas |
| Heating Type | Forced Air |
| Stories Total | 2 |
| Size Interior | 2,500 - 3,000 Ft2 |
| Type | House |
| Utility Water | Municipal Water |
Parking
| Attached Garage | |
| Garage |
Land
| Acreage | No |
| Fence Type | Fenced Yard |
| Land Amenities | Park |
| Sewer | Sanitary Sewer |
| Size Depth | 141 Ft ,3 In |
| Size Frontage | 58 Ft ,2 In |
| Size Irregular | 58.2 X 141.3 Ft |
| Size Total Text | 58.2 X 141.3 Ft |
Rooms
| Level | Type | Length | Width | Dimensions |
|---|---|---|---|---|
| Second Level | Primary Bedroom | 4.78 m | 4.63 m | 4.78 m x 4.63 m |
| Second Level | Bedroom 2 | 5.27 m | 3.53 m | 5.27 m x 3.53 m |
| Second Level | Bedroom 3 | 4.2 m | 3.2 m | 4.2 m x 3.2 m |
| Second Level | Bedroom 4 | 3.59 m | 3.59 m | 3.59 m x 3.59 m |
| Second Level | Laundry Room | 2.3 m | 1.55 m | 2.3 m x 1.55 m |
| Lower Level | Recreational, Games Room | 6.24 m | 3.25 m | 6.24 m x 3.25 m |
| Lower Level | Bedroom 5 | 4.78 m | 3.19 m | 4.78 m x 3.19 m |
| Lower Level | Family Room | 5.4 m | 4.73 m | 5.4 m x 4.73 m |
| Main Level | Living Room | 5.88 m | 3.74 m | 5.88 m x 3.74 m |
| Main Level | Dining Room | 5 m | 2.43 m | 5 m x 2.43 m |
| Main Level | Kitchen | 4.14 m | 2.92 m | 4.14 m x 2.92 m |
https://www.realtor.ca/real-estate/30505048/2-five-stakes-street-southwold-rural-southwold
Contact Us
Contact us for more information

The trademarks REALTOR®, REALTORS®, and the REALTOR® logo are controlled by The Canadian Real Estate Association (CREA) and identify real estate professionals who are members of CREA. The trademarks MLS®, Multiple Listing Service® and the associated logos are owned by The Canadian Real Estate Association (CREA) and identify the quality of services provided by real estate professionals who are members of CREA. The trademark DDF® is owned by The Canadian Real Estate Association (CREA) and identifies CREA's Data Distribution Facility (DDF®)
November 12 2026 05:21:02
London and St. Thomas Association of REALTORS®
Right At Home Realty