
1235 Victoria Drive London East, Ontario N5Y 4E3

$525,000
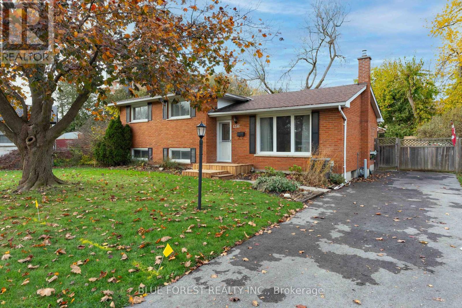
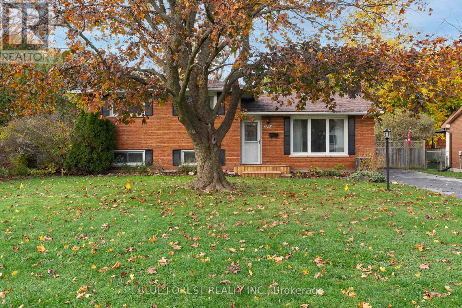
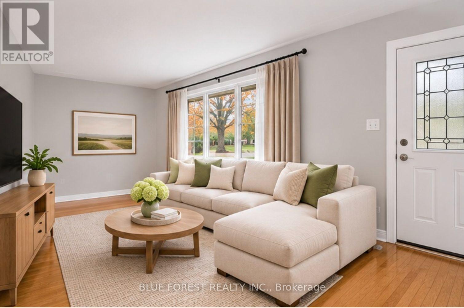
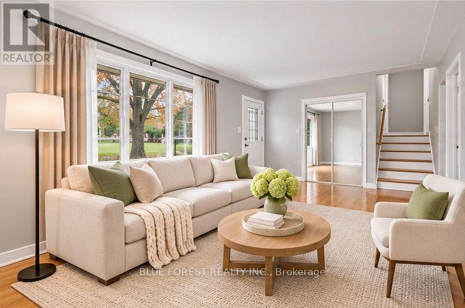
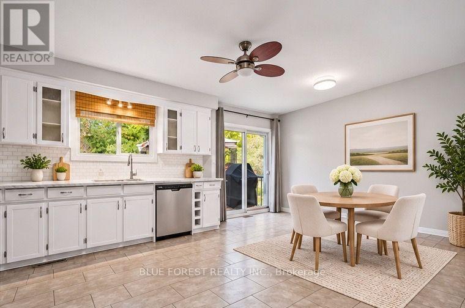
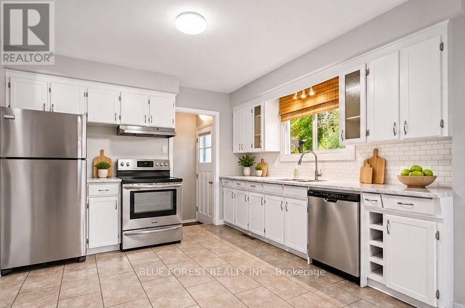
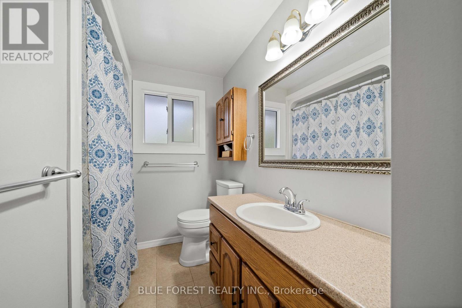
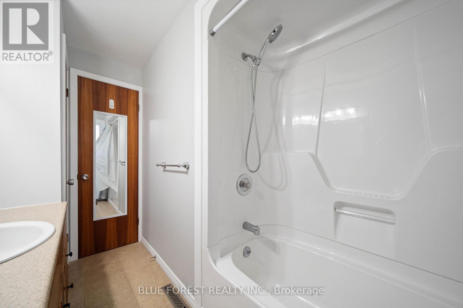
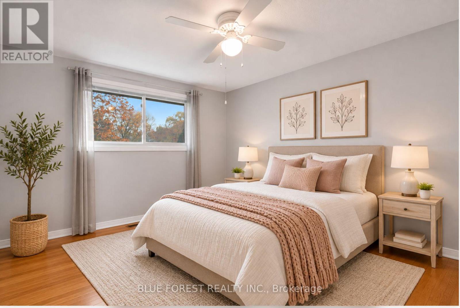
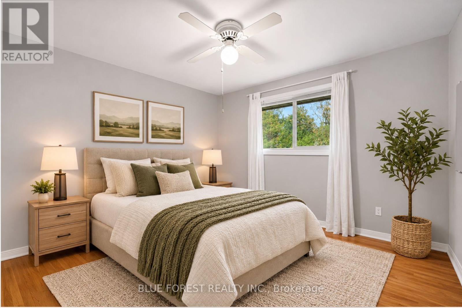
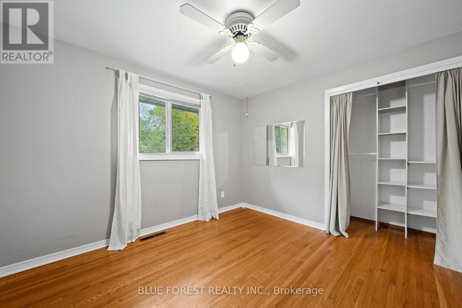
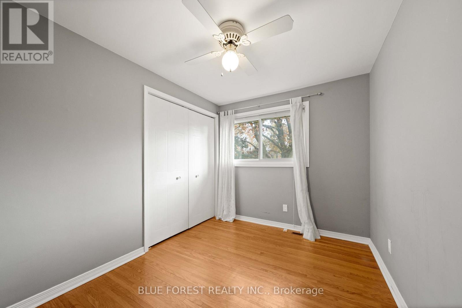
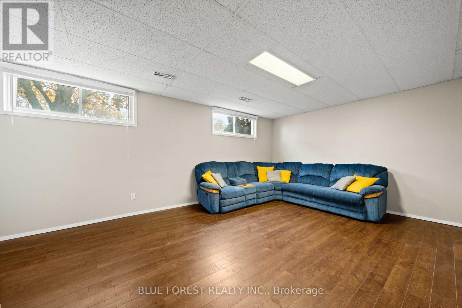
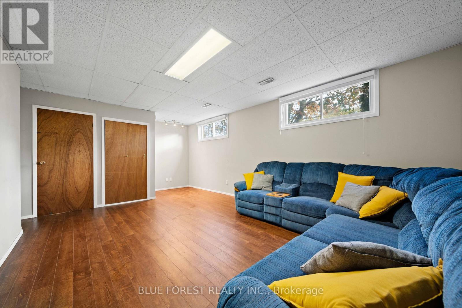
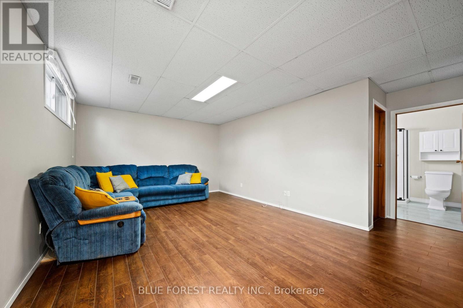
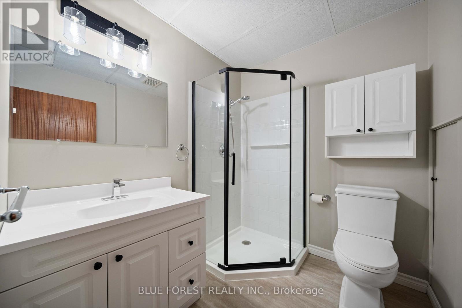
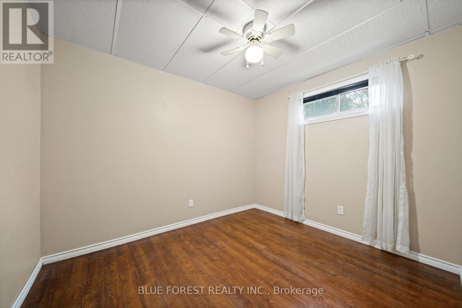
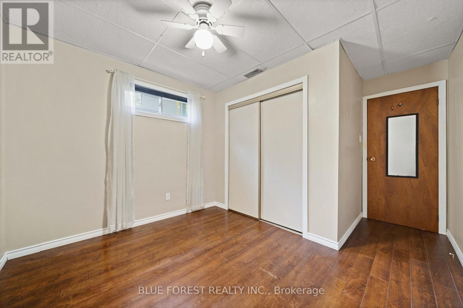
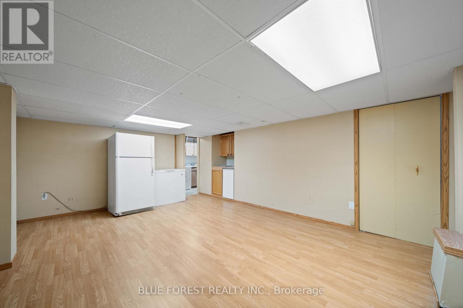
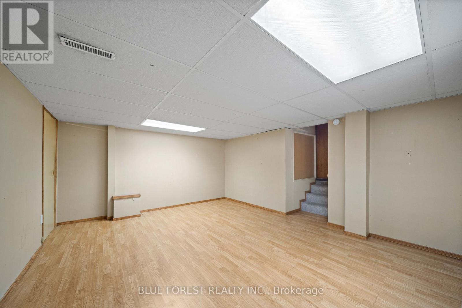
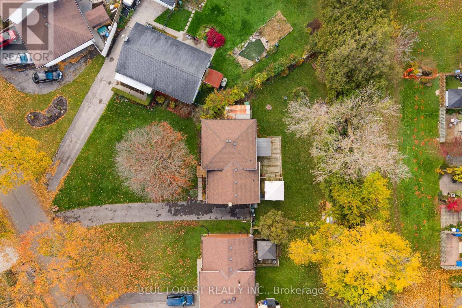
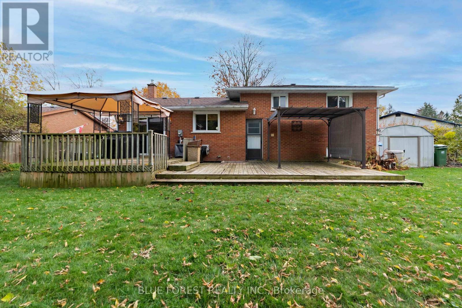
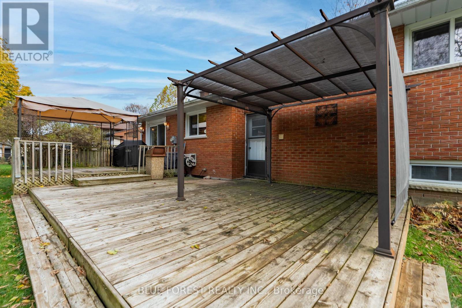
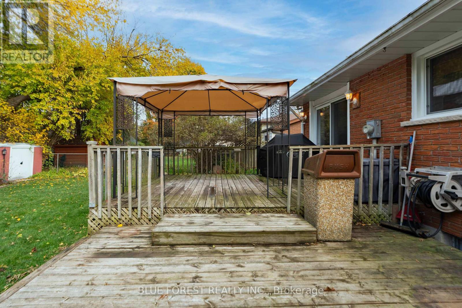
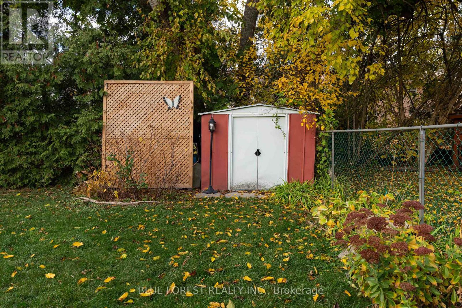
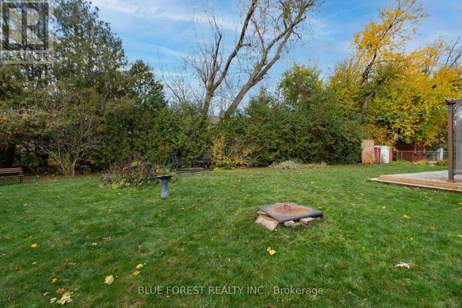
Hi, I'm 1235 Victoria Drive. I've been home to the same family for 40 wonderful years. I've watched children grow, welcomed grandchildren, celebrated birthdays and holidays, hosted family dinners, and been the backdrop to countless family memories. I've seen little feet run through my halls, generations gather under one roof, and plenty of laughter fill my rooms. I'm a four-level side split with four bedrooms, two bathrooms, and plenty of room for a family to grow. I still have my original hardwood floors on the main and upper levels, bringing a little character and charm that you just don't find everywhere these days. Outside, I have a large, fully fenced backyard with a deck that stretches along the entire back of the home. There's room for summer barbecues, kids and grandkids to play, entertaining friends, or simply enjoying a quiet evening outdoors. I've even had a new driveway added, making coming home that much sweeter. I may not be brand new, and I may be ready for someone to bring their own ideas and personal touches, but I have something pretty special: 40 years of memories, a layout with so much to offer, and the opportunity to create a lifetime of new ones. After four decades with one family, I'm ready for my next chapter. Maybe that chapter starts with you. Come see what I have to offer! (Some photos have been virtually staged) (id:28006)
Property Details
| MLS® Number | X14167710 |
| Property Type | Single Family |
| Community Name | East C |
| Amenities Near By | Place Of Worship, Park, Schools, Public Transit |
| Community Features | School Bus |
| Equipment Type | Water Heater |
| Features | Carpet Free |
| Parking Space Total | 5 |
| Rental Equipment Type | Water Heater |
| Structure | Deck, Shed |
Building
| Bathroom Total | 2 |
| Bedrooms Above Ground | 3 |
| Bedrooms Below Ground | 1 |
| Bedrooms Total | 4 |
| Appliances | Dishwasher, Stove, Refrigerator |
| Basement Development | Finished |
| Basement Type | Full (finished) |
| Construction Style Attachment | Detached |
| Construction Style Split Level | Sidesplit |
| Cooling Type | Central Air Conditioning |
| Exterior Finish | Brick |
| Foundation Type | Poured Concrete |
| Heating Fuel | Natural Gas |
| Heating Type | Forced Air |
| Size Interior | 700 - 1,100 Ft2 |
| Type | House |
| Utility Water | Municipal Water |
Parking
| No Garage |
Land
| Acreage | No |
| Fence Type | Fully Fenced, Fenced Yard |
| Land Amenities | Place Of Worship, Park, Schools, Public Transit |
| Landscape Features | Landscaped |
| Sewer | Sanitary Sewer |
| Size Depth | 116 Ft |
| Size Frontage | 55 Ft |
| Size Irregular | 55 X 116 Ft |
| Size Total Text | 55 X 116 Ft |
| Zoning Description | R1-6 |
Rooms
| Level | Type | Length | Width | Dimensions |
|---|---|---|---|---|
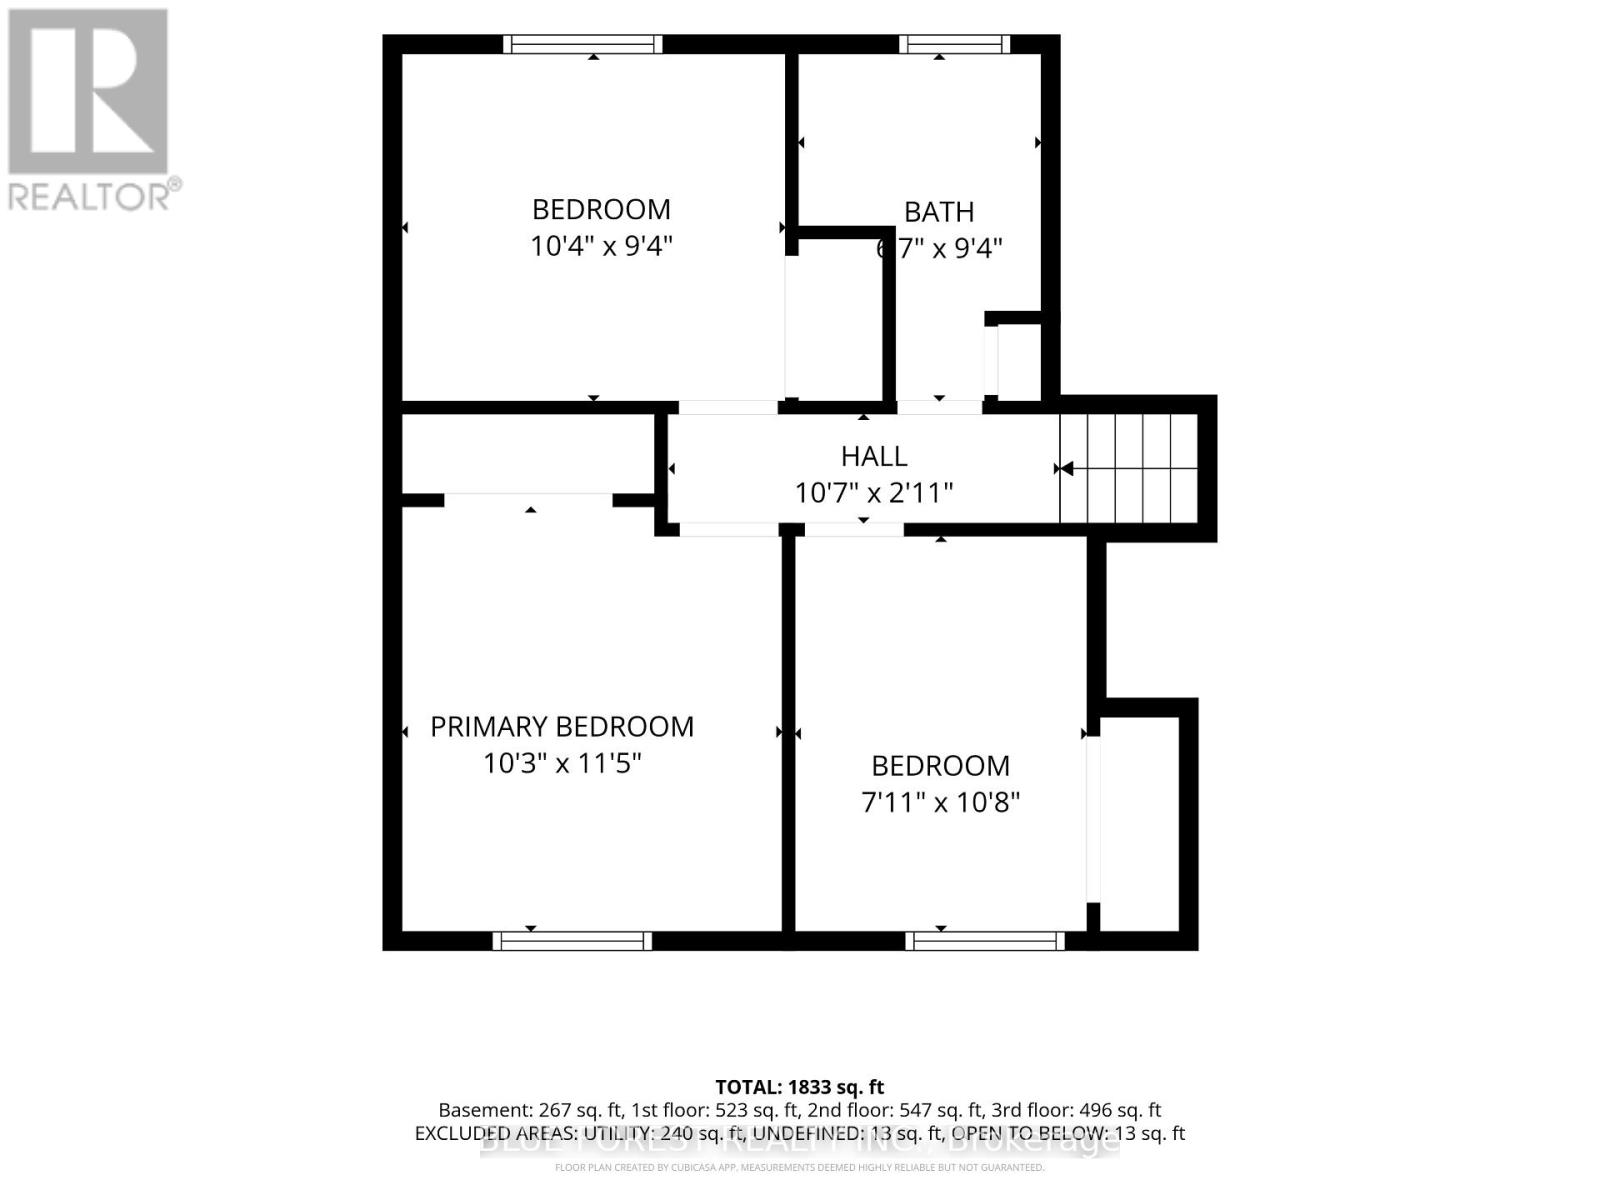
| Second Level | Primary Bedroom | 3.48 m | 3.12 m | 3.48 m x 3.12 m |
| Second Level | Bedroom | 3.15 m | 2.85 m | 3.15 m x 2.85 m |
| Second Level | Bedroom | 3.25 m | 2.41 m | 3.25 m x 2.41 m |
| Second Level | Bedroom | 2.85 m | 2.01 m | 2.85 m x 2.01 m |
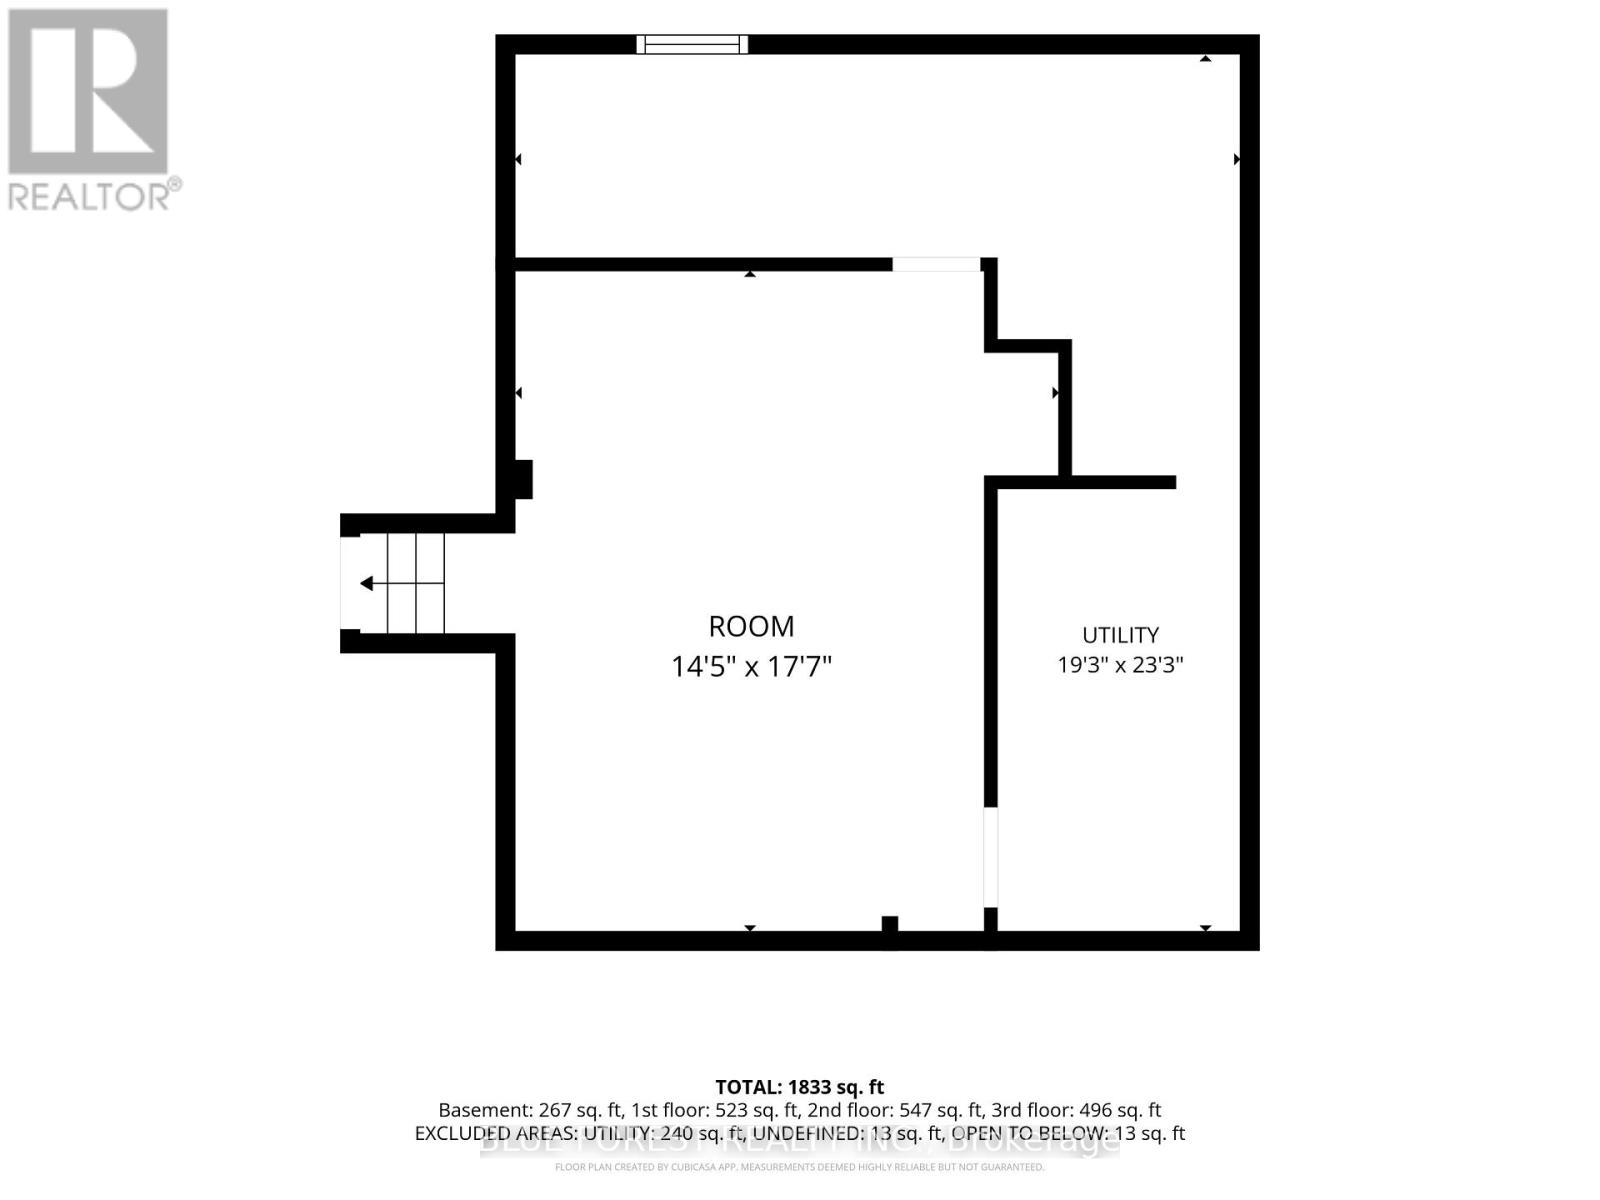
| Basement | Utility Room | 7.09 m | 5.87 m | 7.09 m x 5.87 m |
| Basement | Other | 5.36 m | 4.39 m | 5.36 m x 4.39 m |
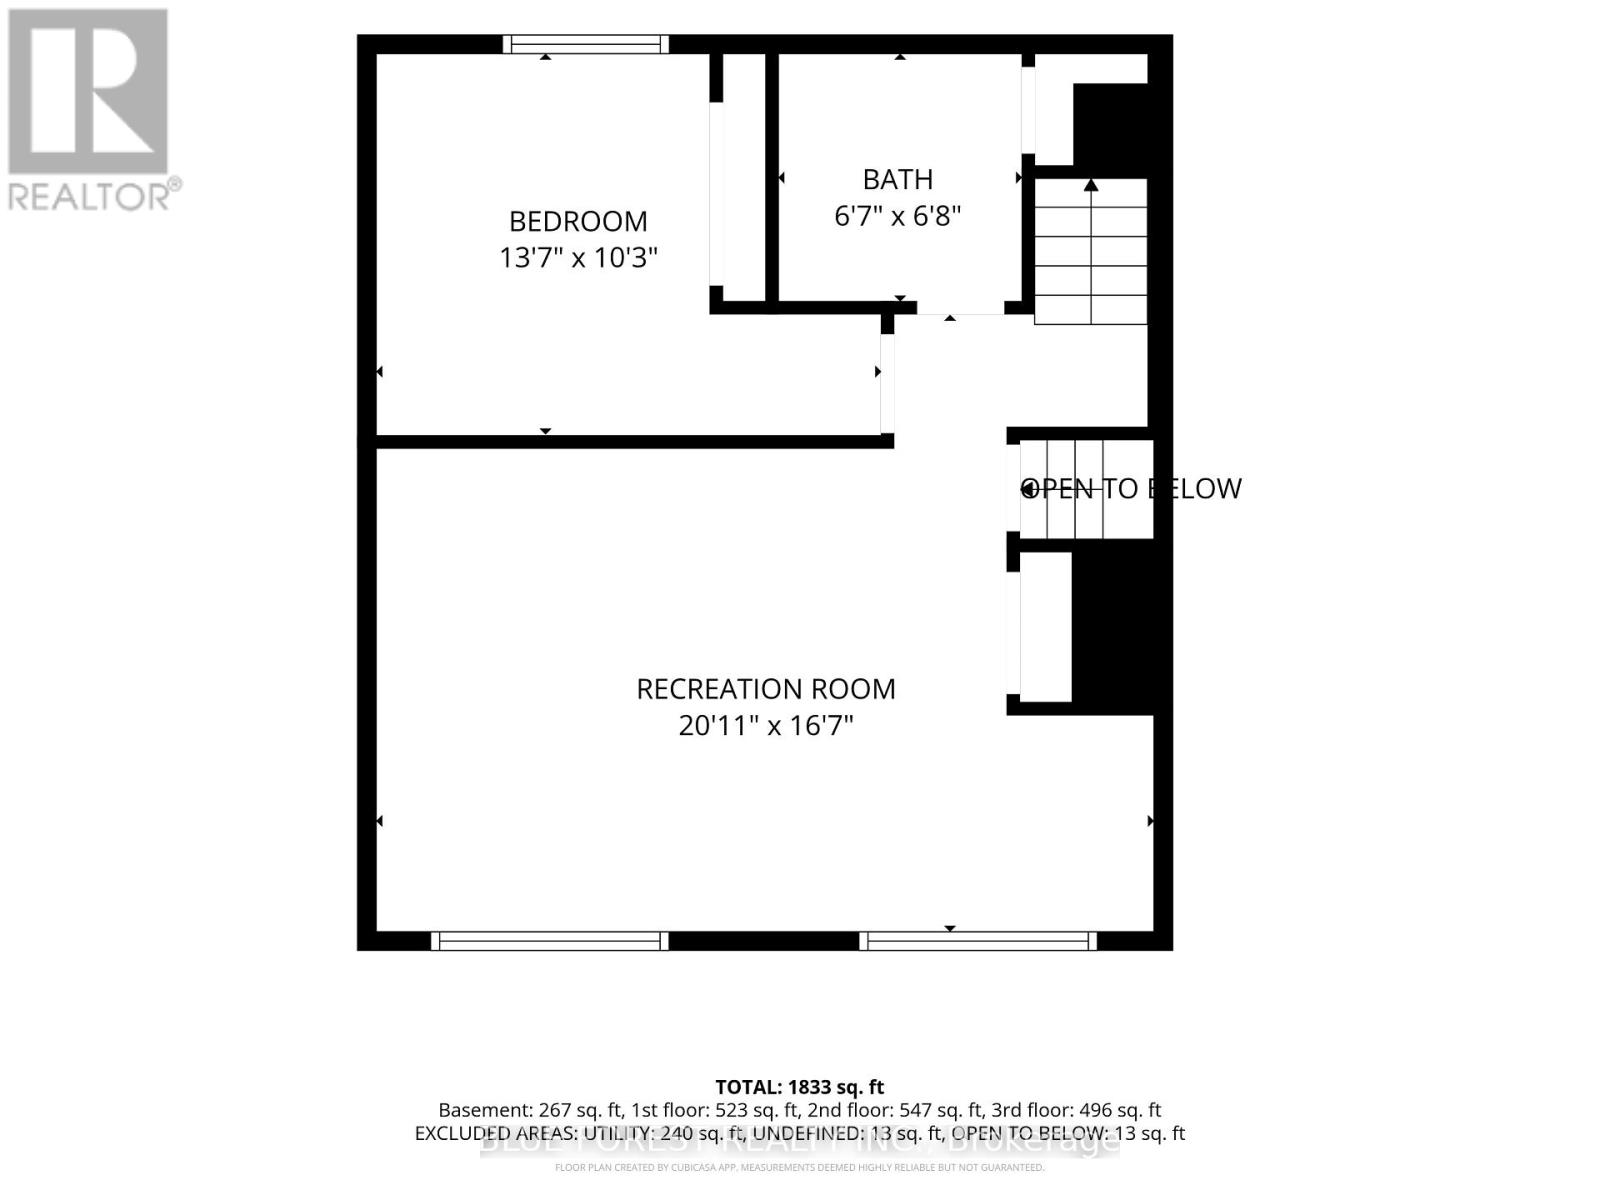
| Lower Level | Recreational, Games Room | 6.38 m | 5.06 m | 6.38 m x 5.06 m |
| Lower Level | Bedroom | 4.14 m | 3.12 m | 4.14 m x 3.12 m |
| Lower Level | Bathroom | 2.03 m | 2.01 m | 2.03 m x 2.01 m |
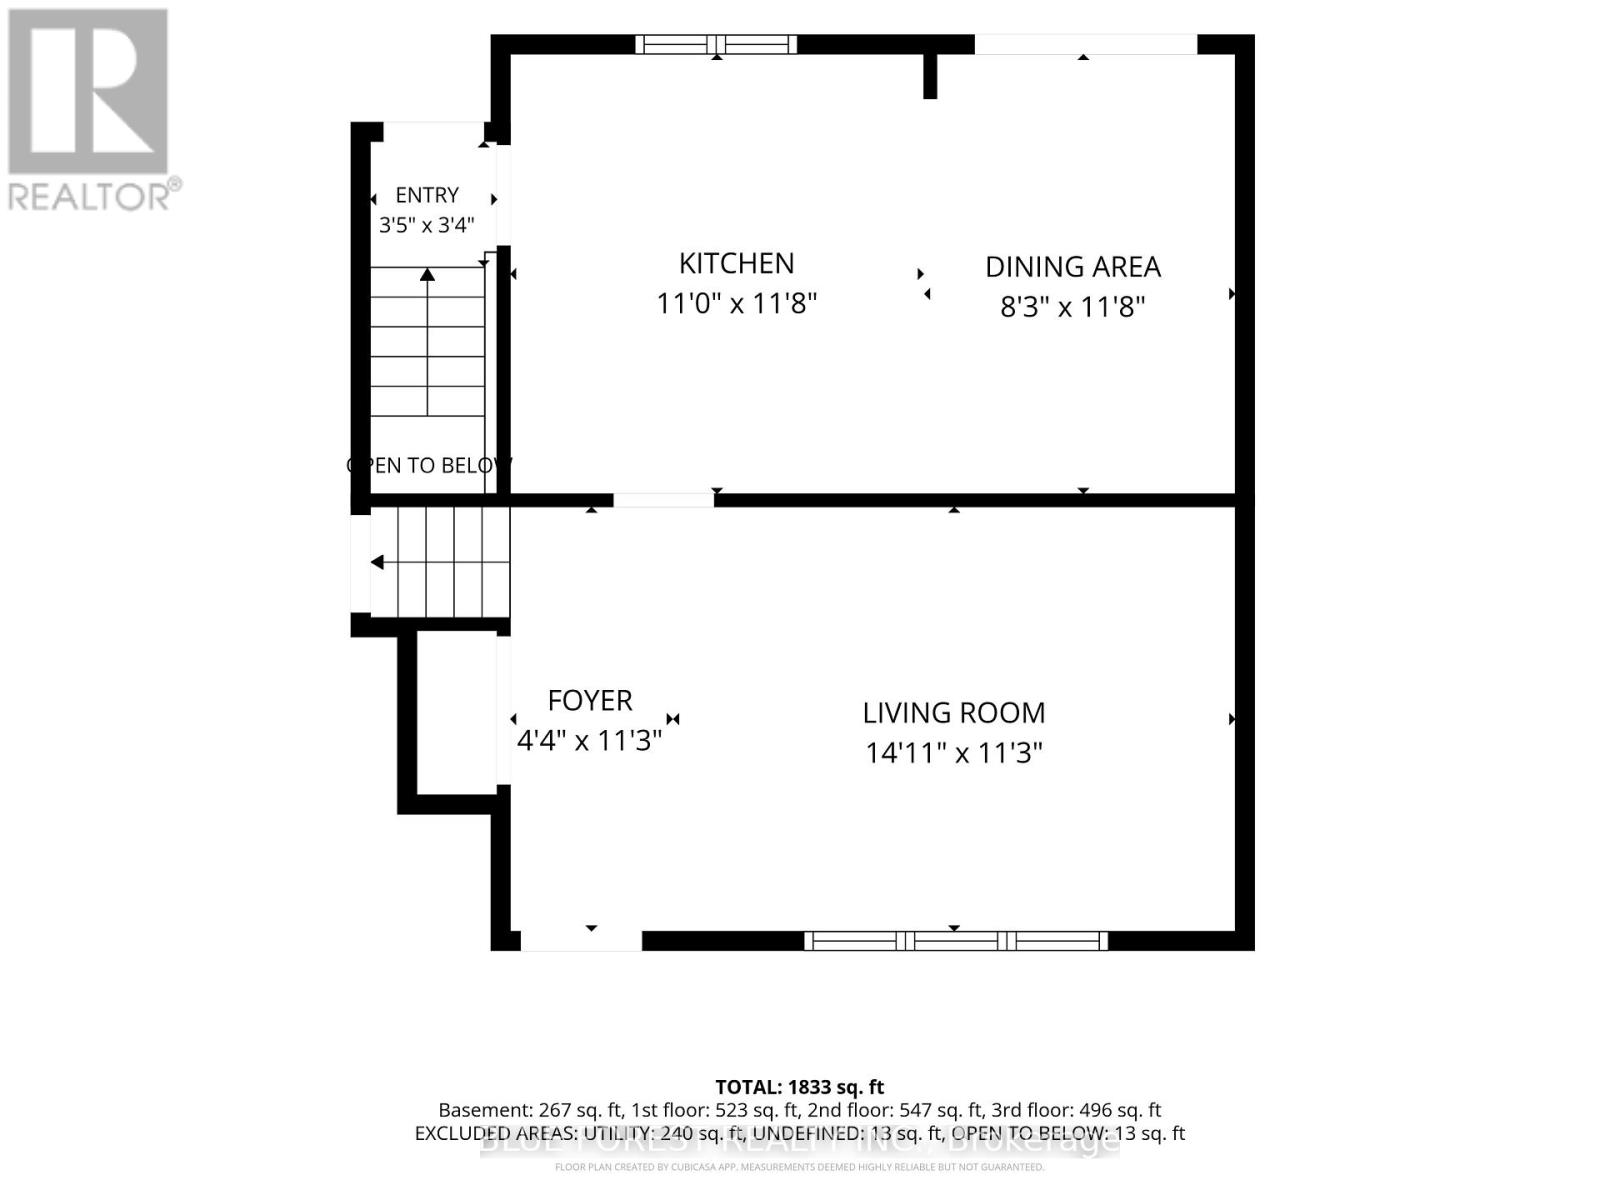
| Main Level | Foyer | 3.43 m | 1.32 m | 3.43 m x 1.32 m |
| Main Level | Living Room | 4.55 m | 3.43 m | 4.55 m x 3.43 m |
| Main Level | Kitchen | 3.56 m | 3.35 m | 3.56 m x 3.35 m |
| Main Level | Dining Room | 3.56 m | 2.52 m | 3.56 m x 2.52 m |
https://www.realtor.ca/real-estate/30499653/1235-victoria-drive-london-east-east-c-east-c
Contact Us
Contact us for more information

The trademarks REALTOR®, REALTORS®, and the REALTOR® logo are controlled by The Canadian Real Estate Association (CREA) and identify real estate professionals who are members of CREA. The trademarks MLS®, Multiple Listing Service® and the associated logos are owned by The Canadian Real Estate Association (CREA) and identify the quality of services provided by real estate professionals who are members of CREA. The trademark DDF® is owned by The Canadian Real Estate Association (CREA) and identifies CREA's Data Distribution Facility (DDF®)
November 10 2026 07:20:47
London and St. Thomas Association of REALTORS®
Blue Forest Realty Inc.