
36334 Talbot Line Southwold, Ontario N0L 2E0

$449,900
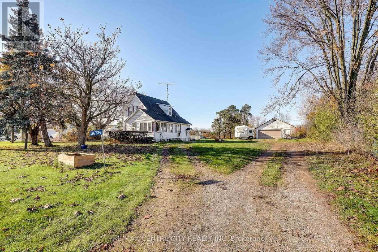
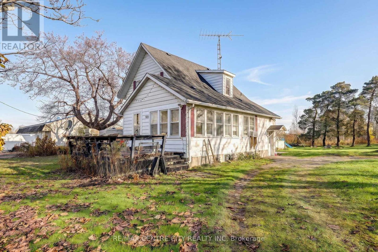
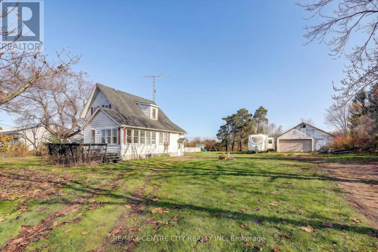
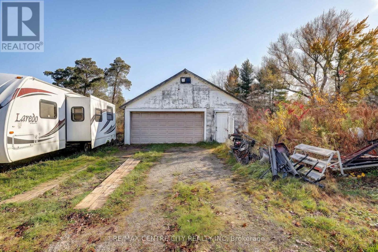
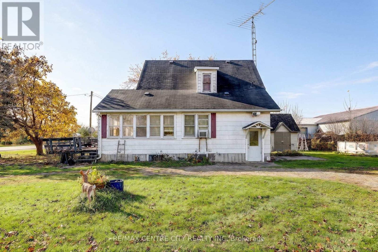
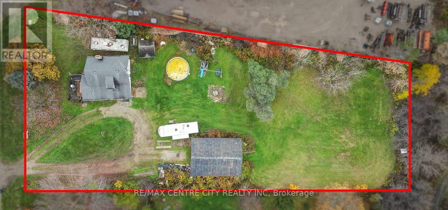
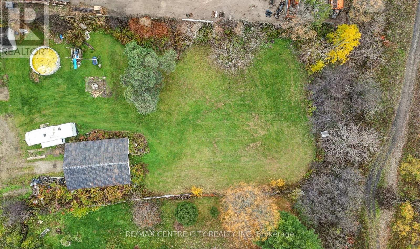
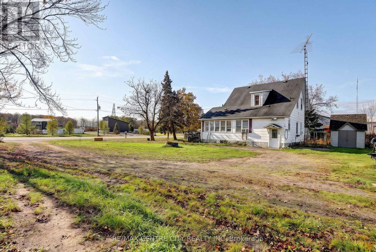
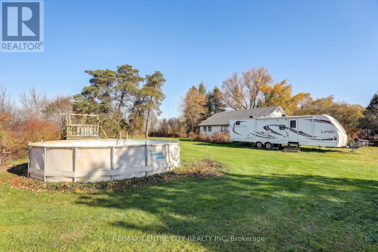
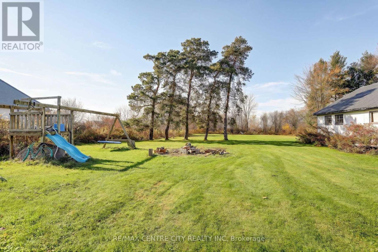
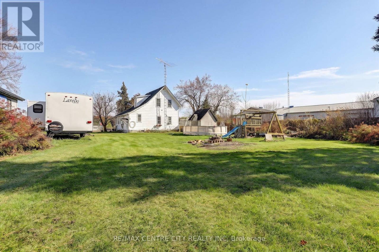
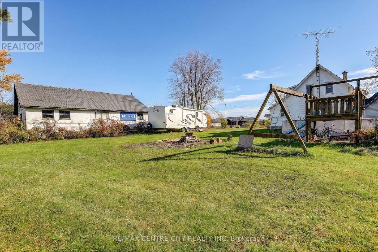
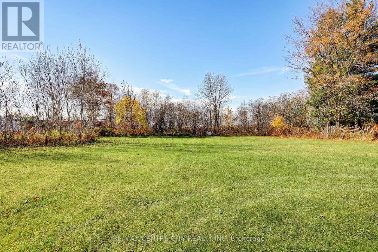
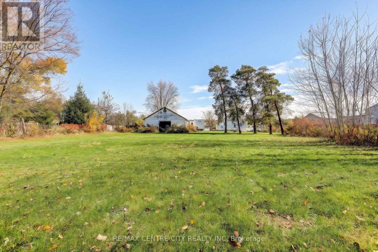
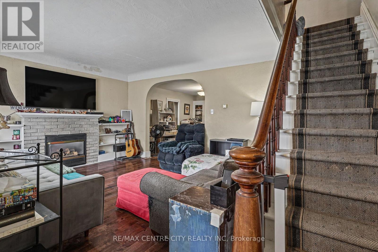
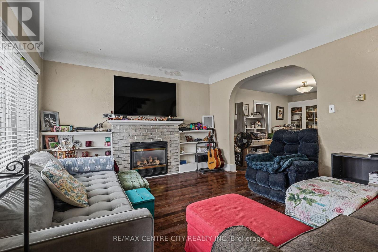
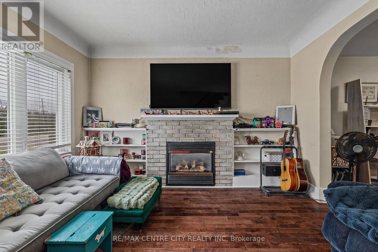
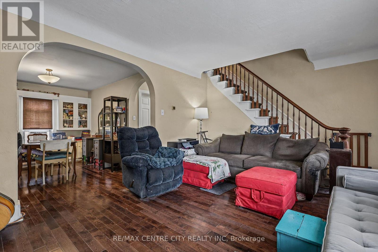
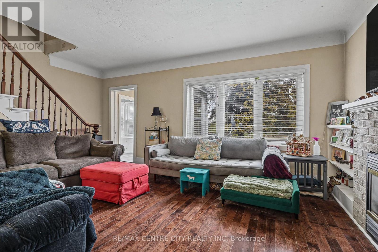
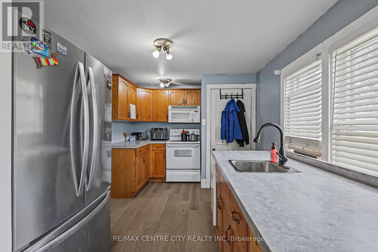
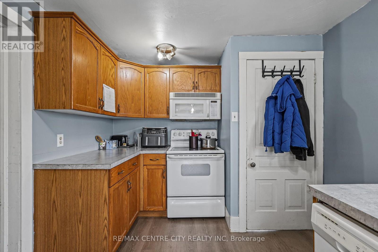
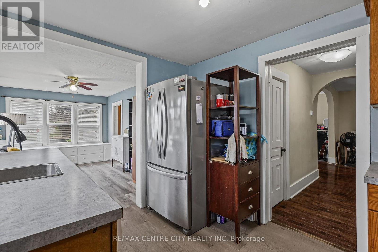
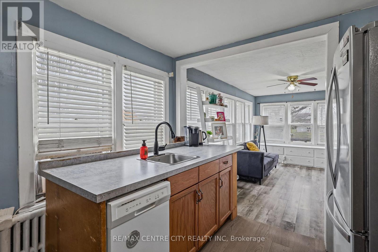
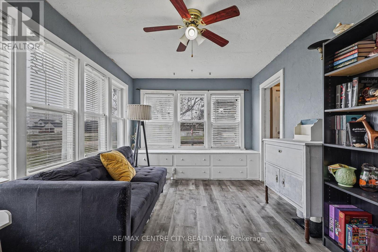
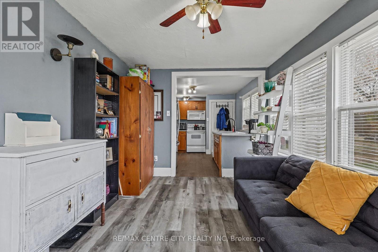
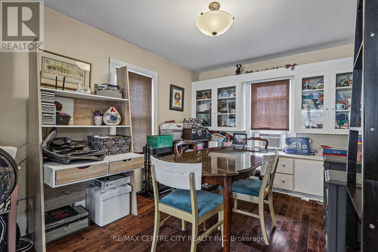
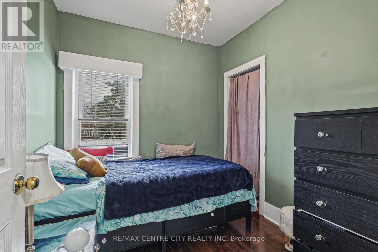
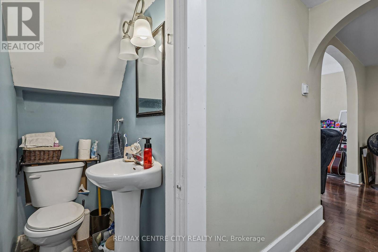
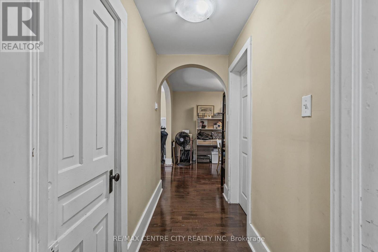
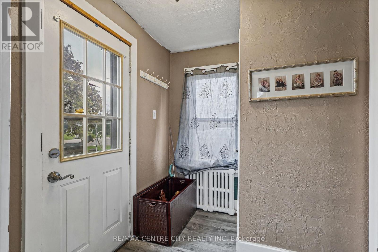
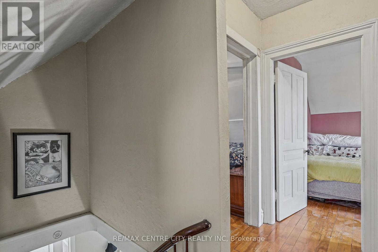
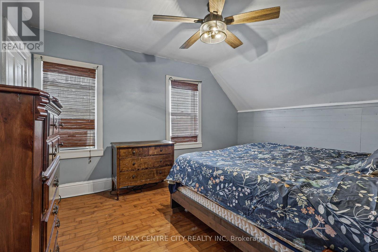
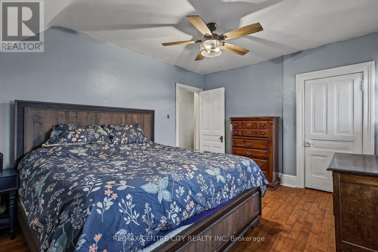
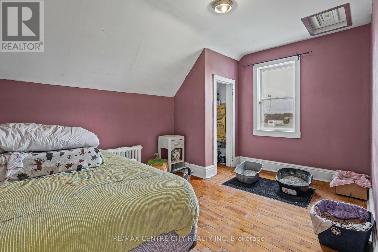
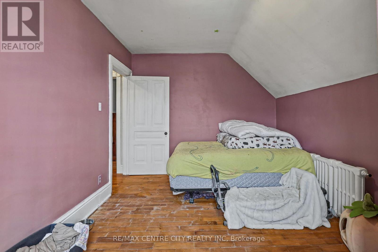
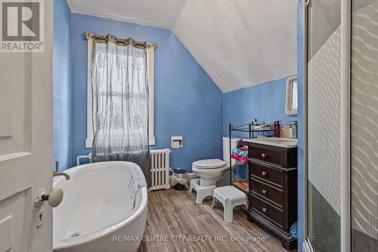
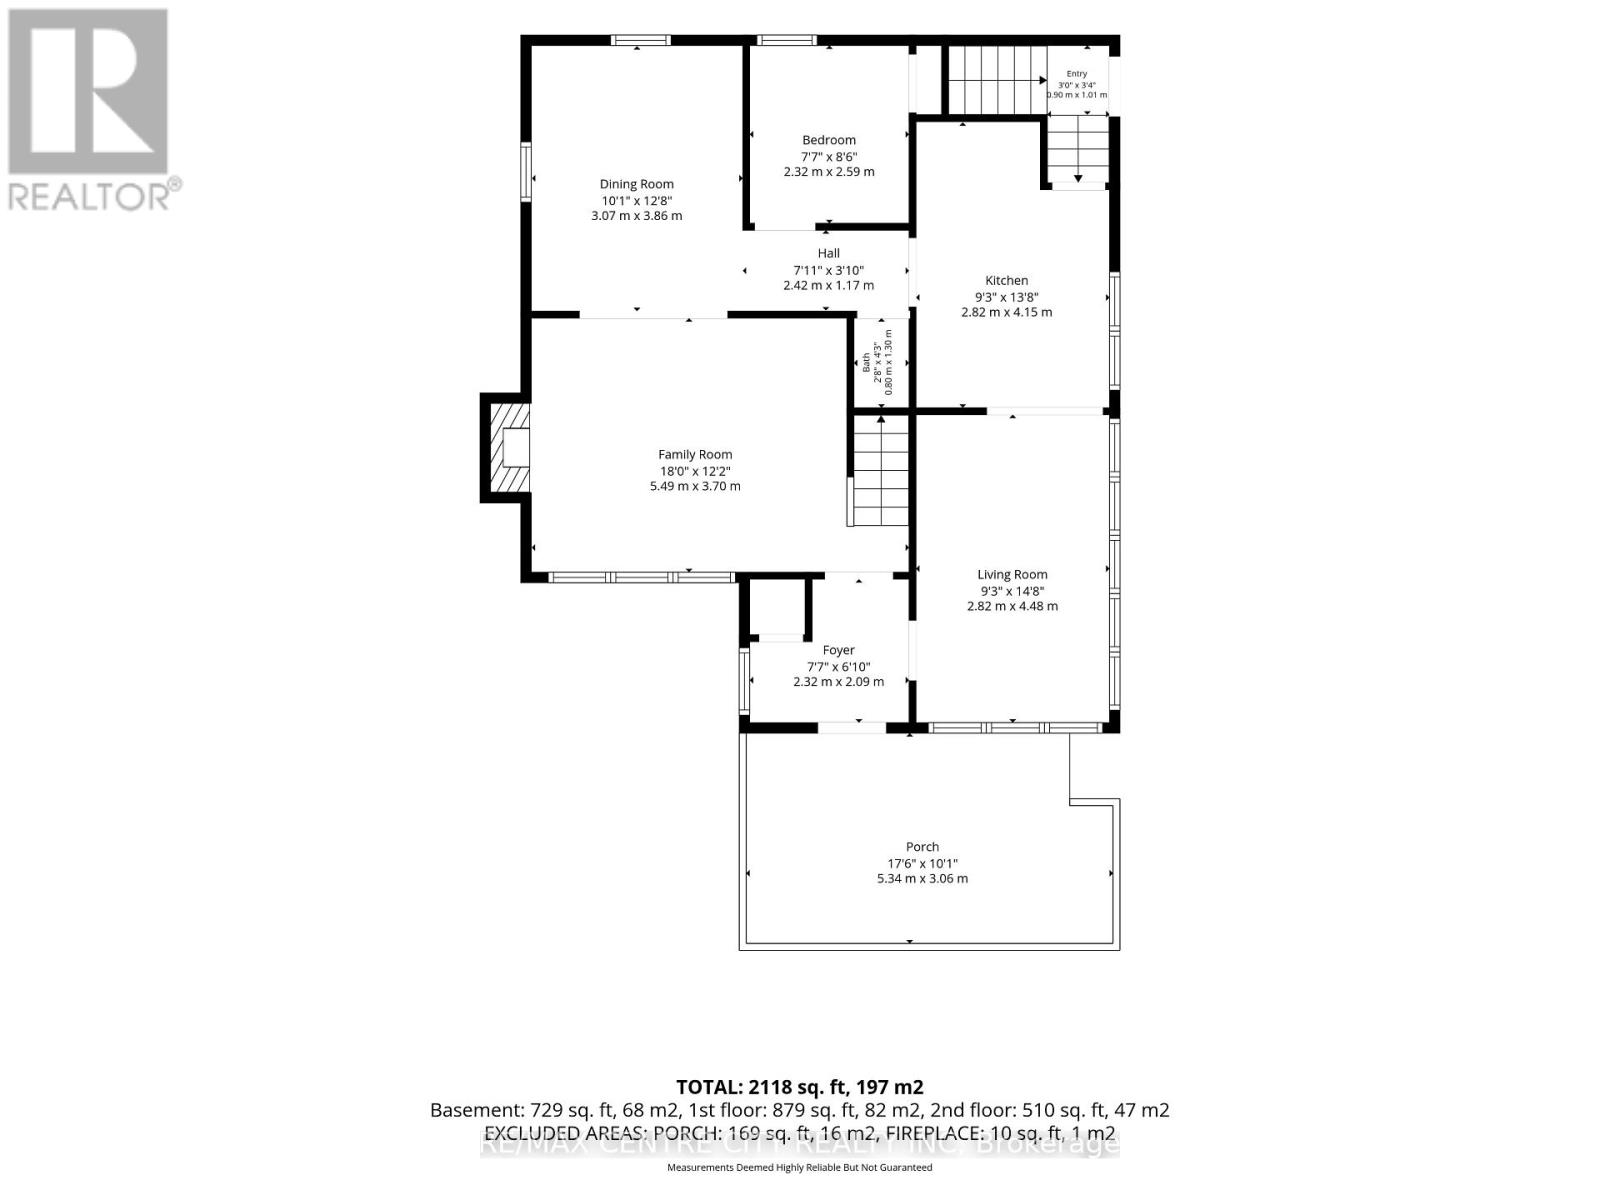
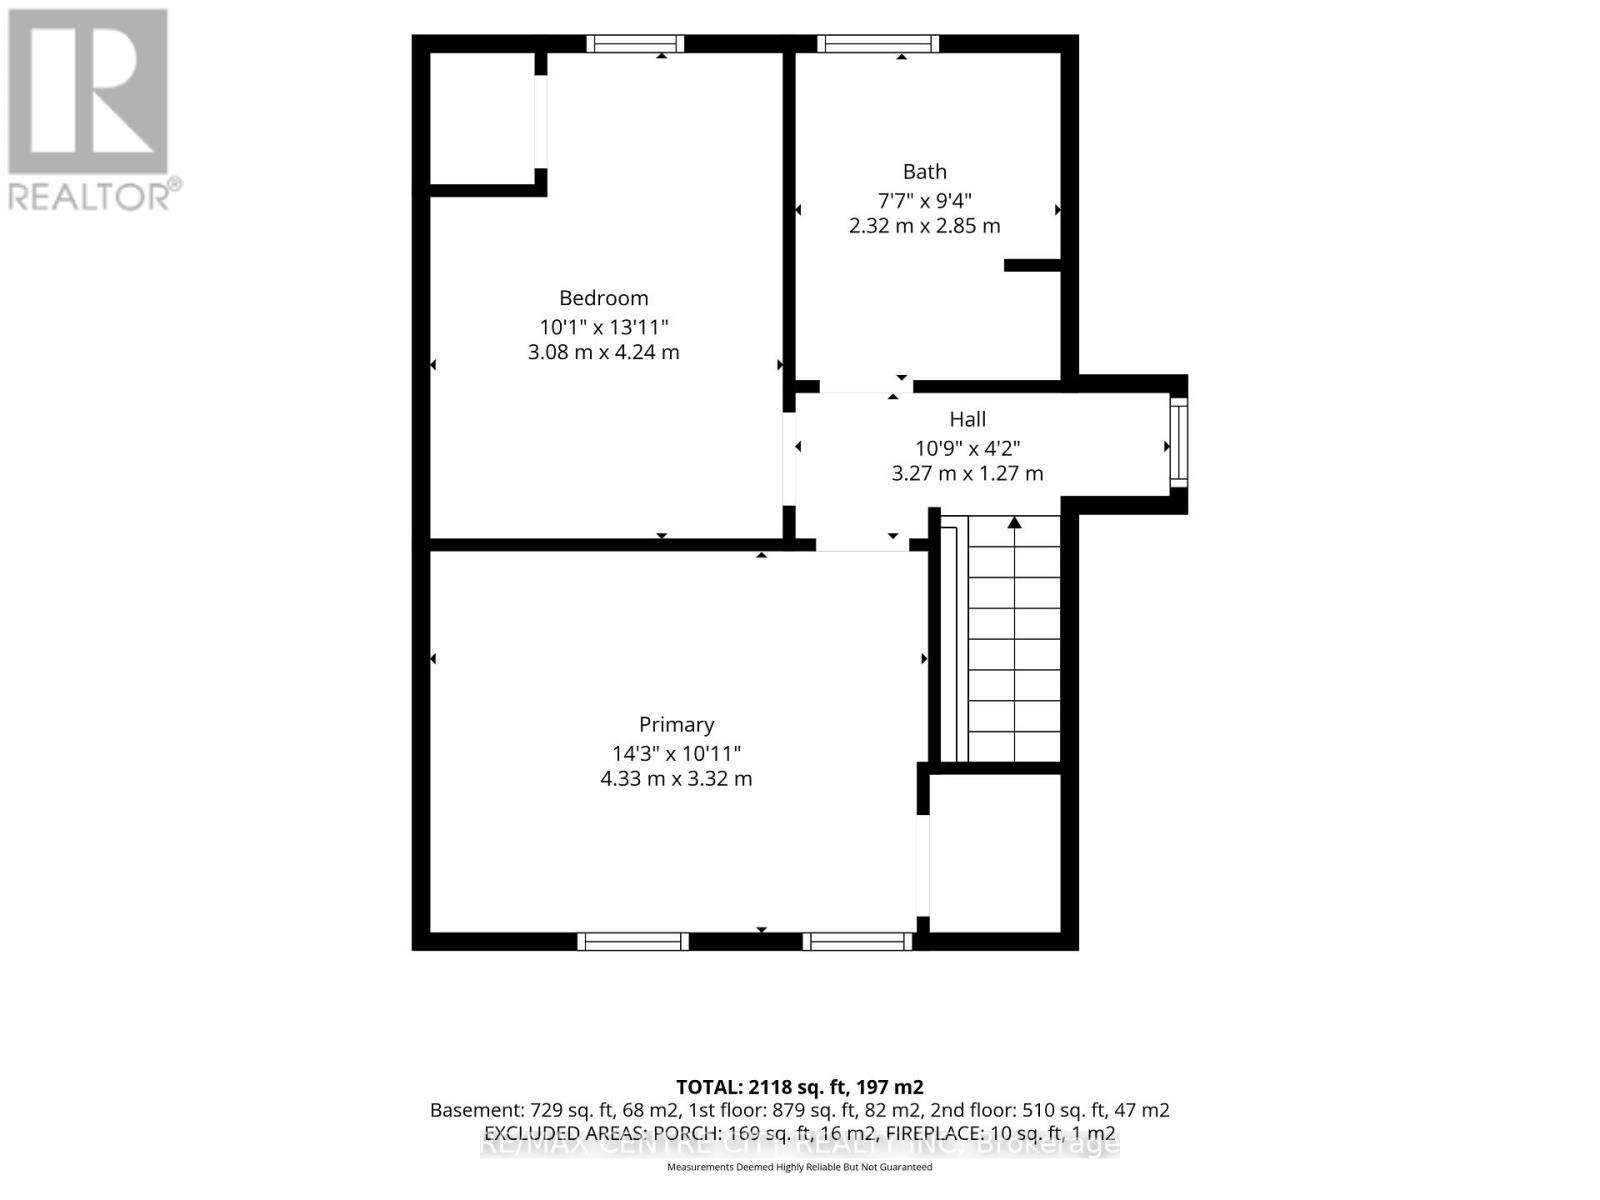
Discover the perfect blend of country charm, space and convenience at 36334 Talbot Line! Situated on a deep 0.80-acre. 30' x 30' detached shop, ideal for hobbies, storage, a workshop or additional workspace. This detached 1 3/4 storey home offers 3 bedrooms, 2 bathrooms and plenty of room to enjoy. The spacious main floor features a welcoming living room with a gas fireplace, a dining room, a kitchen with an island a den, an additional bedroom and a convenient 2-piece bathroom. Enjoy the privacy and space of country living while benefiting from a convenient location with easy access to London, St. Thomas and surrounding communities. (id:28006)
Property Details
| MLS® Number | X14167166 |
| Property Type | Single Family |
| Community Name | Rural Southwold |
| Parking Space Total | 12 |
| Structure | Workshop |
Building
| Bathroom Total | 2 |
| Bedrooms Above Ground | 2 |
| Bedrooms Below Ground | 1 |
| Bedrooms Total | 3 |
| Age | 100+ Years |
| Amenities | Fireplace(s) |
| Appliances | Water Heater - Tankless |
| Basement Development | Unfinished |
| Basement Type | Full (unfinished) |
| Construction Style Attachment | Detached |
| Cooling Type | None |
| Exterior Finish | Hardboard |
| Fireplace Present | Yes |
| Fireplace Total | 1 |
| Foundation Type | Block |
| Half Bath Total | 1 |
| Heating Fuel | Natural Gas |
| Heating Type | Radiant Heat |
| Stories Total | 2 |
| Size Interior | 1,100 - 1,500 Ft2 |
| Type | House |
| Utility Water | Municipal Water |
Parking
| Detached Garage | |
| Garage |
Land
| Acreage | No |
| Sewer | Septic System |
| Size Depth | 278 Ft |
| Size Frontage | 133 Ft ,8 In |
| Size Irregular | 133.7 X 278 Ft ; 103.97 Ft X 278.89 Ft X 134.19 Ft X 241. |
| Size Total Text | 133.7 X 278 Ft ; 103.97 Ft X 278.89 Ft X 134.19 Ft X 241. |
Rooms
| Level | Type | Length | Width | Dimensions |
|---|---|---|---|---|
| Second Level | Bedroom | 3.08 m | 4.24 m | 3.08 m x 4.24 m |
| Second Level | Bedroom | 4.33 m | 3.32 m | 4.33 m x 3.32 m |
| Second Level | Bathroom | 2.85 m | 2.31 m | 2.85 m x 2.31 m |
| Main Level | Dining Room | 3.07 m | 3.86 m | 3.07 m x 3.86 m |
| Main Level | Kitchen | 2.82 m | 4.15 m | 2.82 m x 4.15 m |
| Main Level | Living Room | 2.82 m | 4.15 m | 2.82 m x 4.15 m |
| Main Level | Family Room | 5.49 m | 3.7 m | 5.49 m x 3.7 m |
| Main Level | Bedroom | 2.32 m | 2.59 m | 2.32 m x 2.59 m |
https://www.realtor.ca/real-estate/30498829/36334-talbot-line-southwold-rural-southwold
Contact Us
Contact us for more information

The trademarks REALTOR®, REALTORS®, and the REALTOR® logo are controlled by The Canadian Real Estate Association (CREA) and identify real estate professionals who are members of CREA. The trademarks MLS®, Multiple Listing Service® and the associated logos are owned by The Canadian Real Estate Association (CREA) and identify the quality of services provided by real estate professionals who are members of CREA. The trademark DDF® is owned by The Canadian Real Estate Association (CREA) and identifies CREA's Data Distribution Facility (DDF®)
November 10 2026 07:20:46
London and St. Thomas Association of REALTORS®
RE/MAX Centre City Realty Inc