
336 Sedgewood Street Kitchener, Ontario N2P 0H9

$785,000
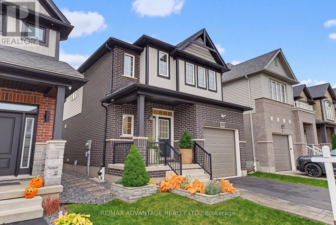
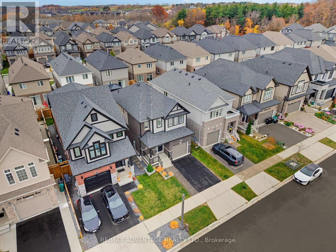
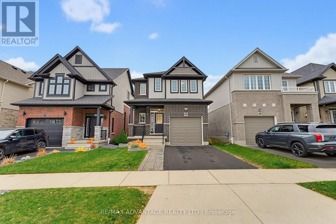
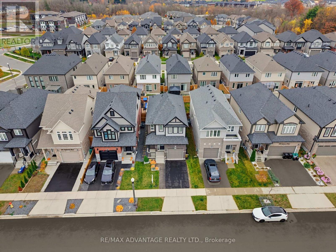
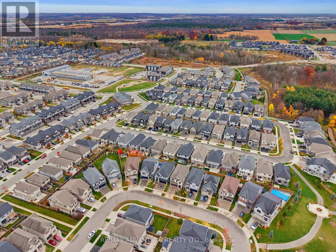
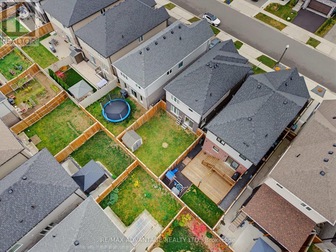
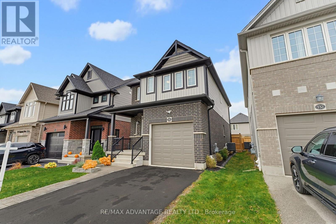
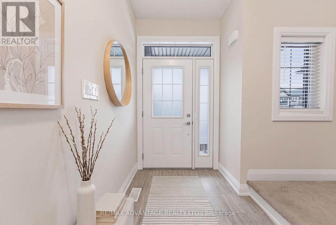
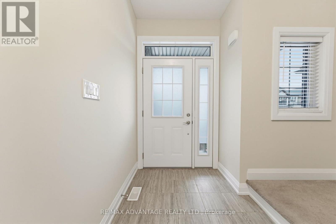
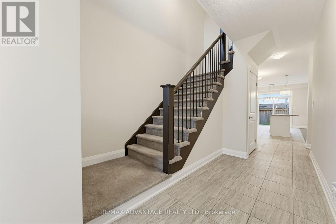
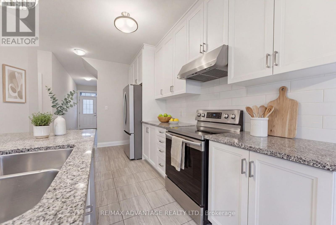
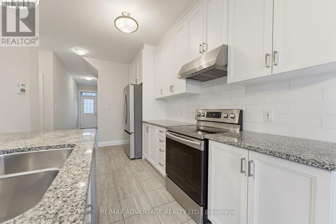
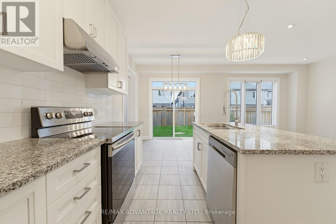
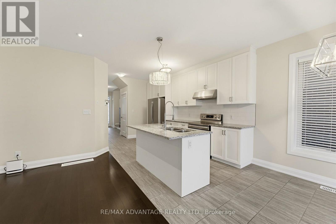
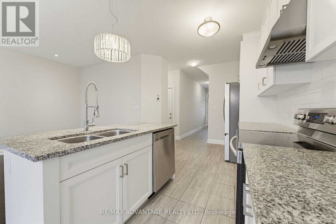
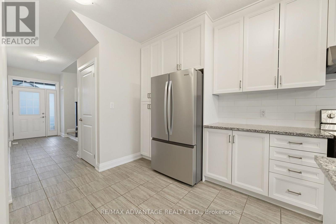
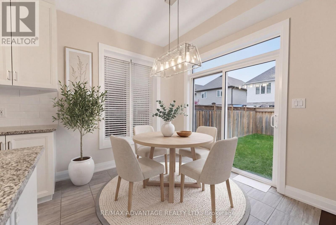
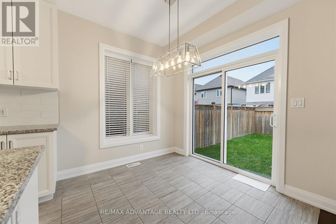
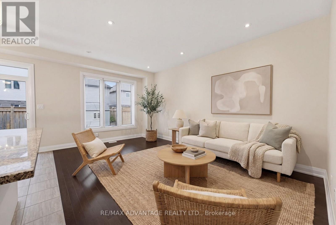
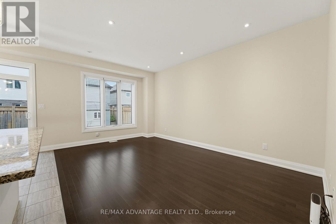
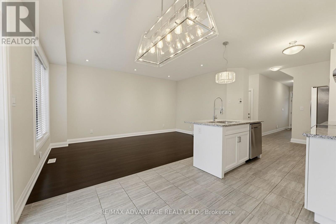
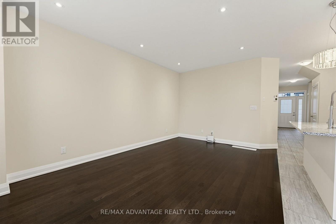
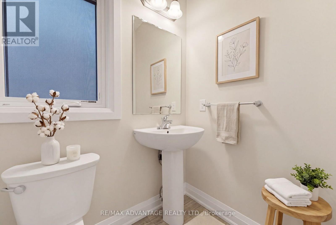
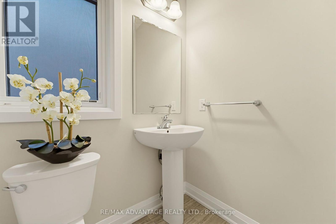
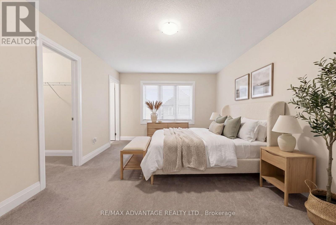
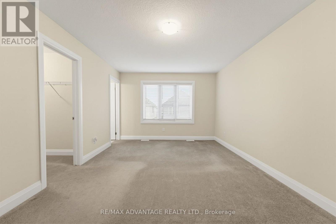
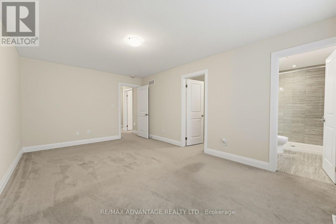
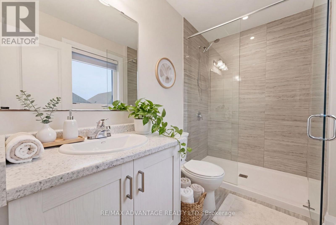
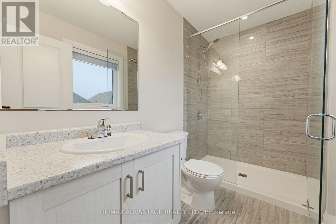
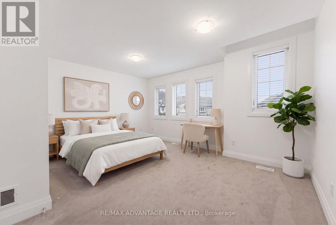
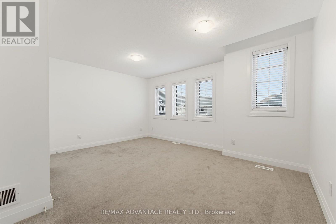
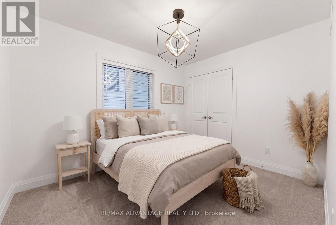
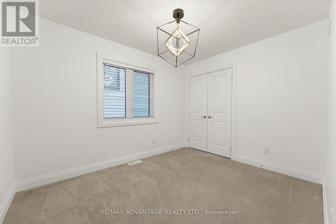
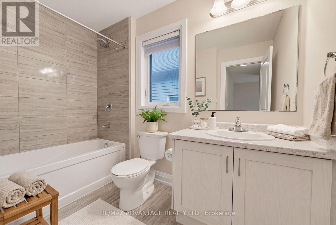
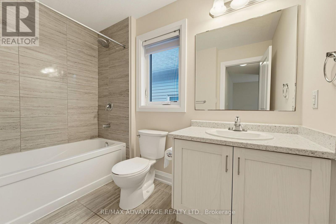
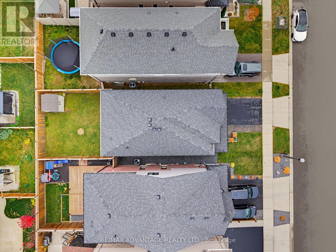
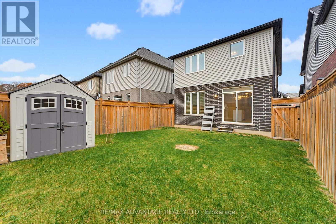
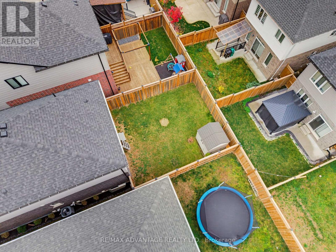
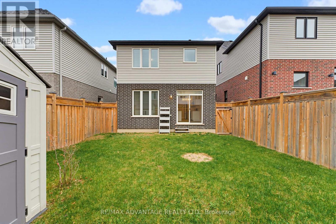
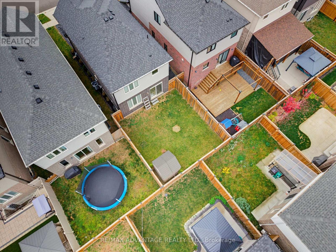
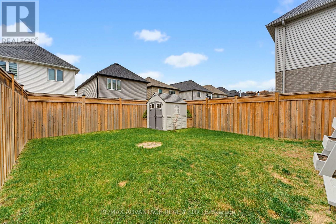
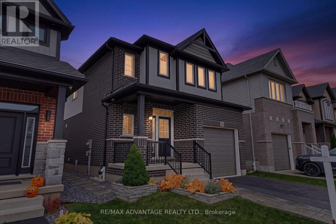
LOVE WHERE YOU LIVE! Discover the appeal of South Kitchener living! Located in the desirable Doon South community, this beautiful home offers a wonderful combination of suburban comfort, family-friendly surroundings and everyday convenience. Enjoy the warmth and elegance of hardwood floors, ceramic tile and hard-surface countertops throughout the home. The spacious 3 bedrooms, 2.5 bathroom including primary bed en-suite, provide comfortable living space, while the fully fenced yard offers a great setting for outdoor enjoyment. Additional features include a storage shed, extended driveway and attached one-car garage.Conveniently located close to parks, schools, walking trails, shopping and major commuter routes, including Highway 401, with easy access to Cambridge and Waterloo. A wonderful opportunity to enjoy comfortable living in a sought-after Kitchener neighbourhood! Build in 2019. Location, Location, Location (id:28006)
Open House
This property has open houses!
2:00 pm
Ends at:4:00 pm
Property Details
| MLS® Number | X14165670 |
| Property Type | Single Family |
| Equipment Type | Water Heater - Tankless, Water Softener |
| Parking Space Total | 3 |
| Rental Equipment Type | Water Heater - Tankless, Water Softener |
Building
| Bathroom Total | 3 |
| Bedrooms Above Ground | 3 |
| Bedrooms Total | 3 |
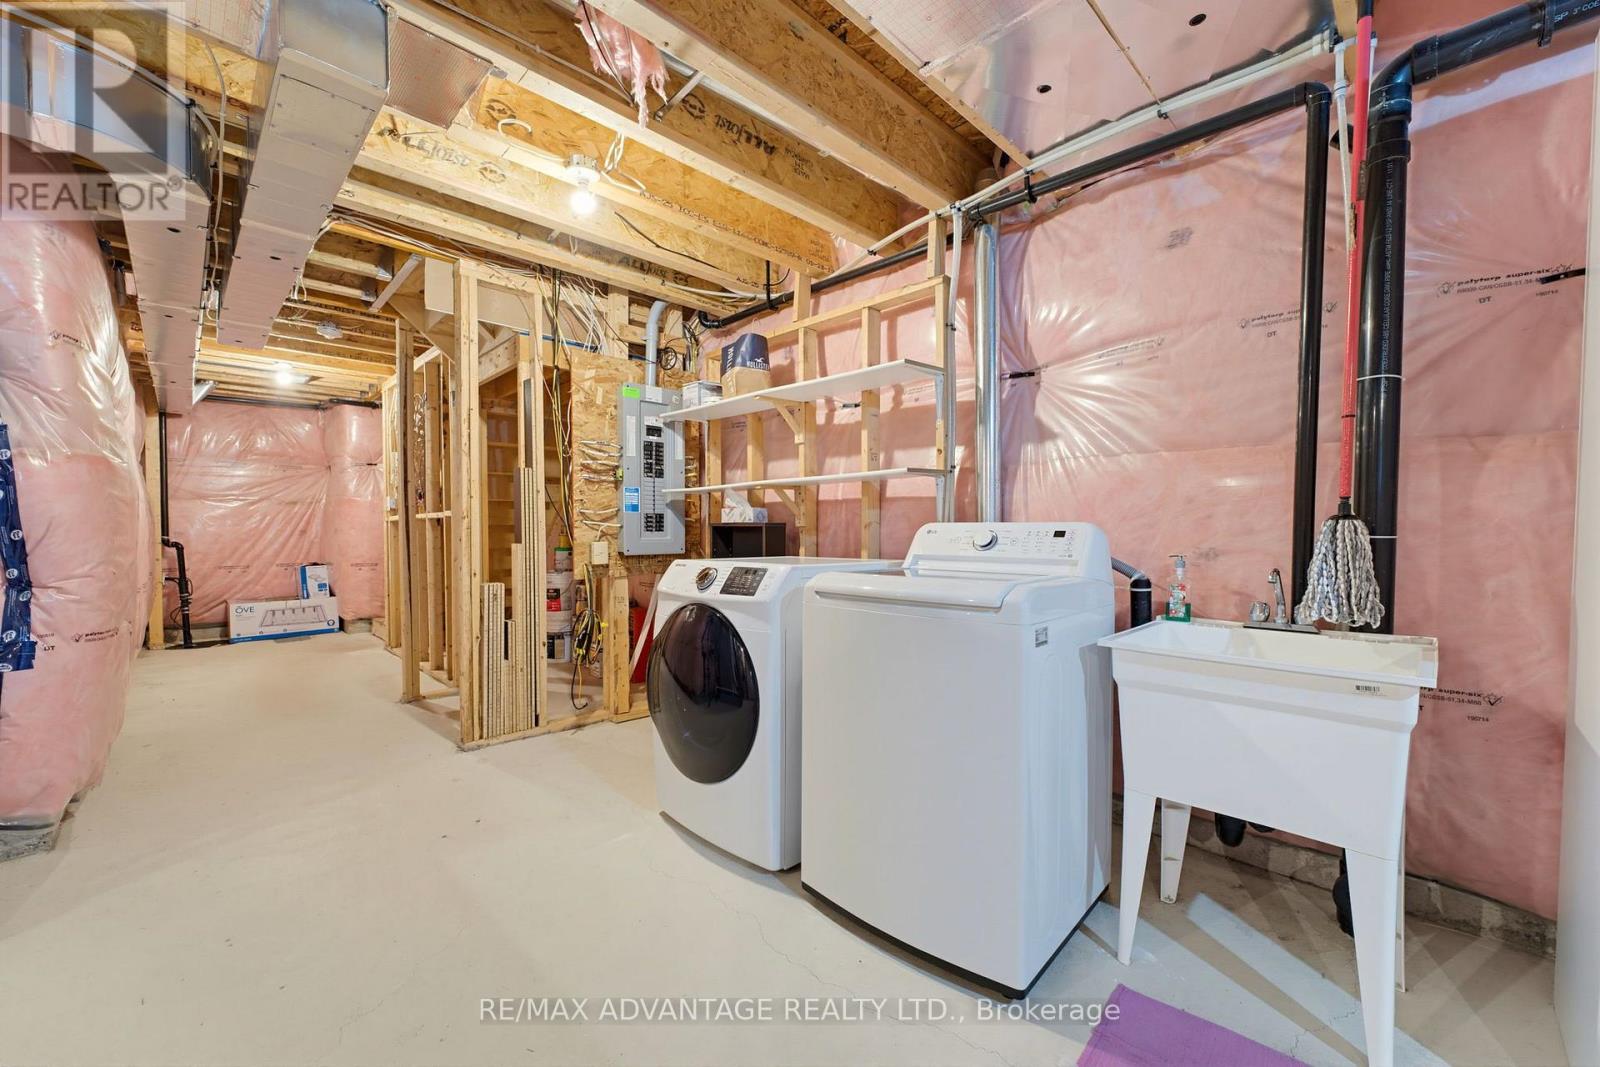
| Appliances | Garage Door Opener Remote(s), Water Softener, Water Heater, Dishwasher, Dryer, Microwave, Stove, Washer, Window Coverings, Refrigerator |
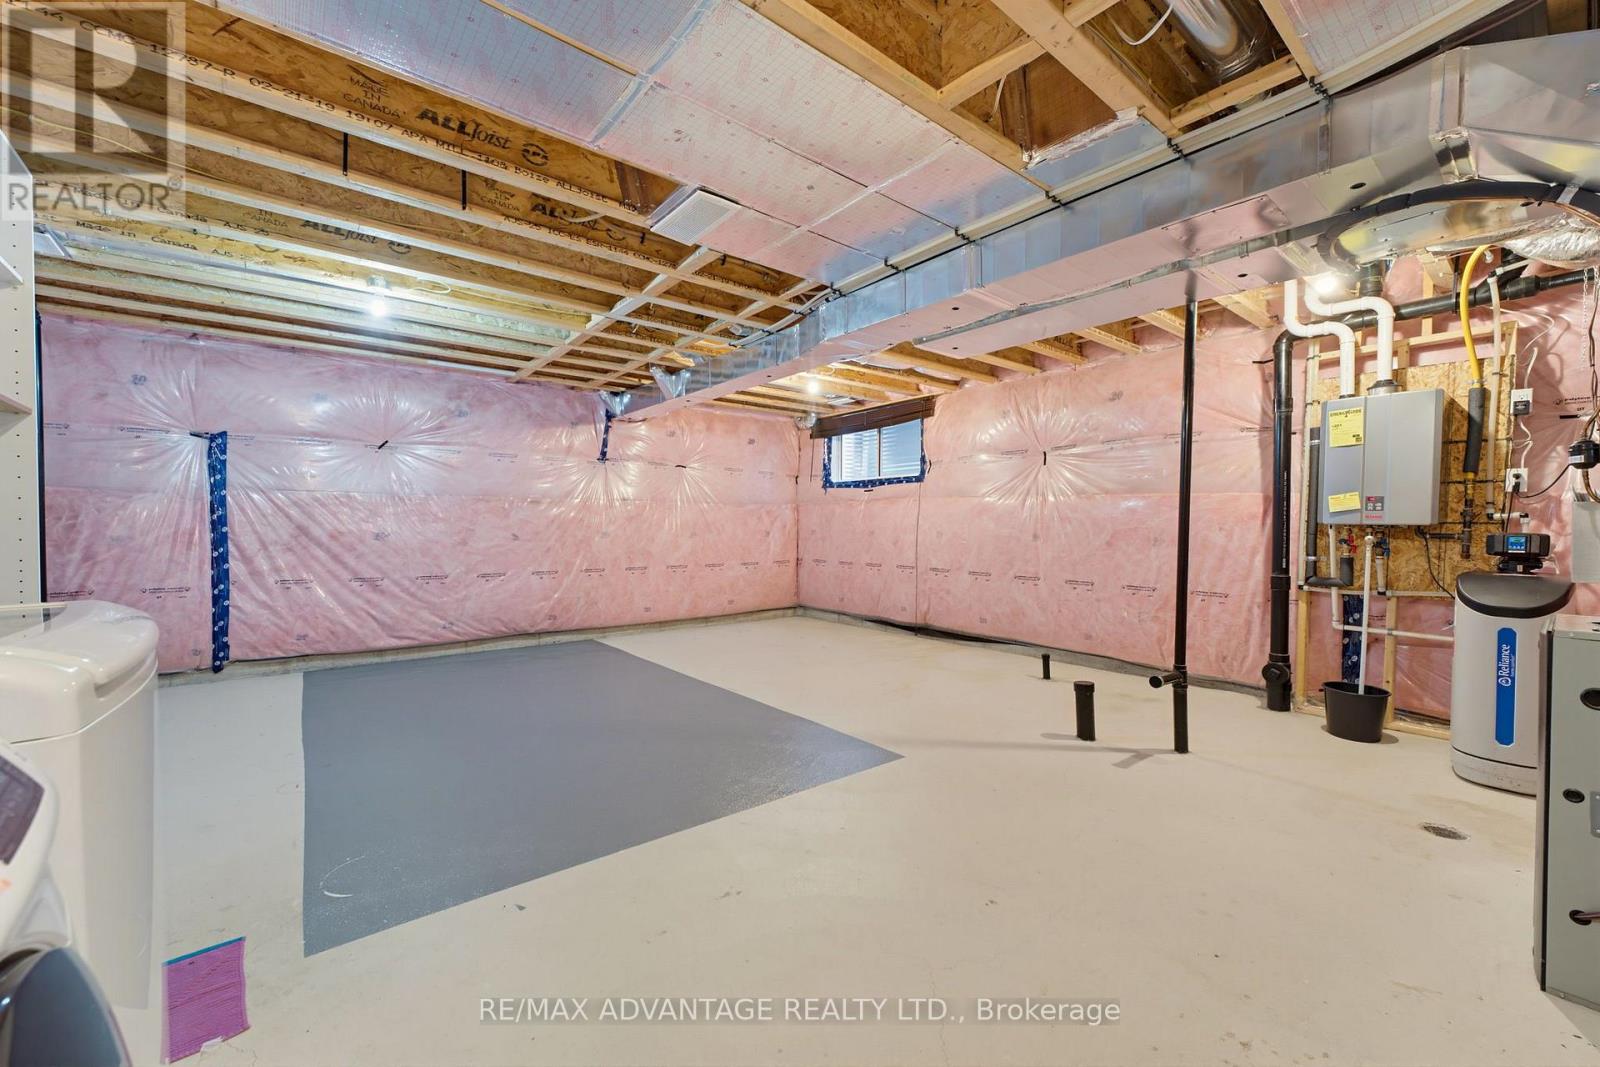
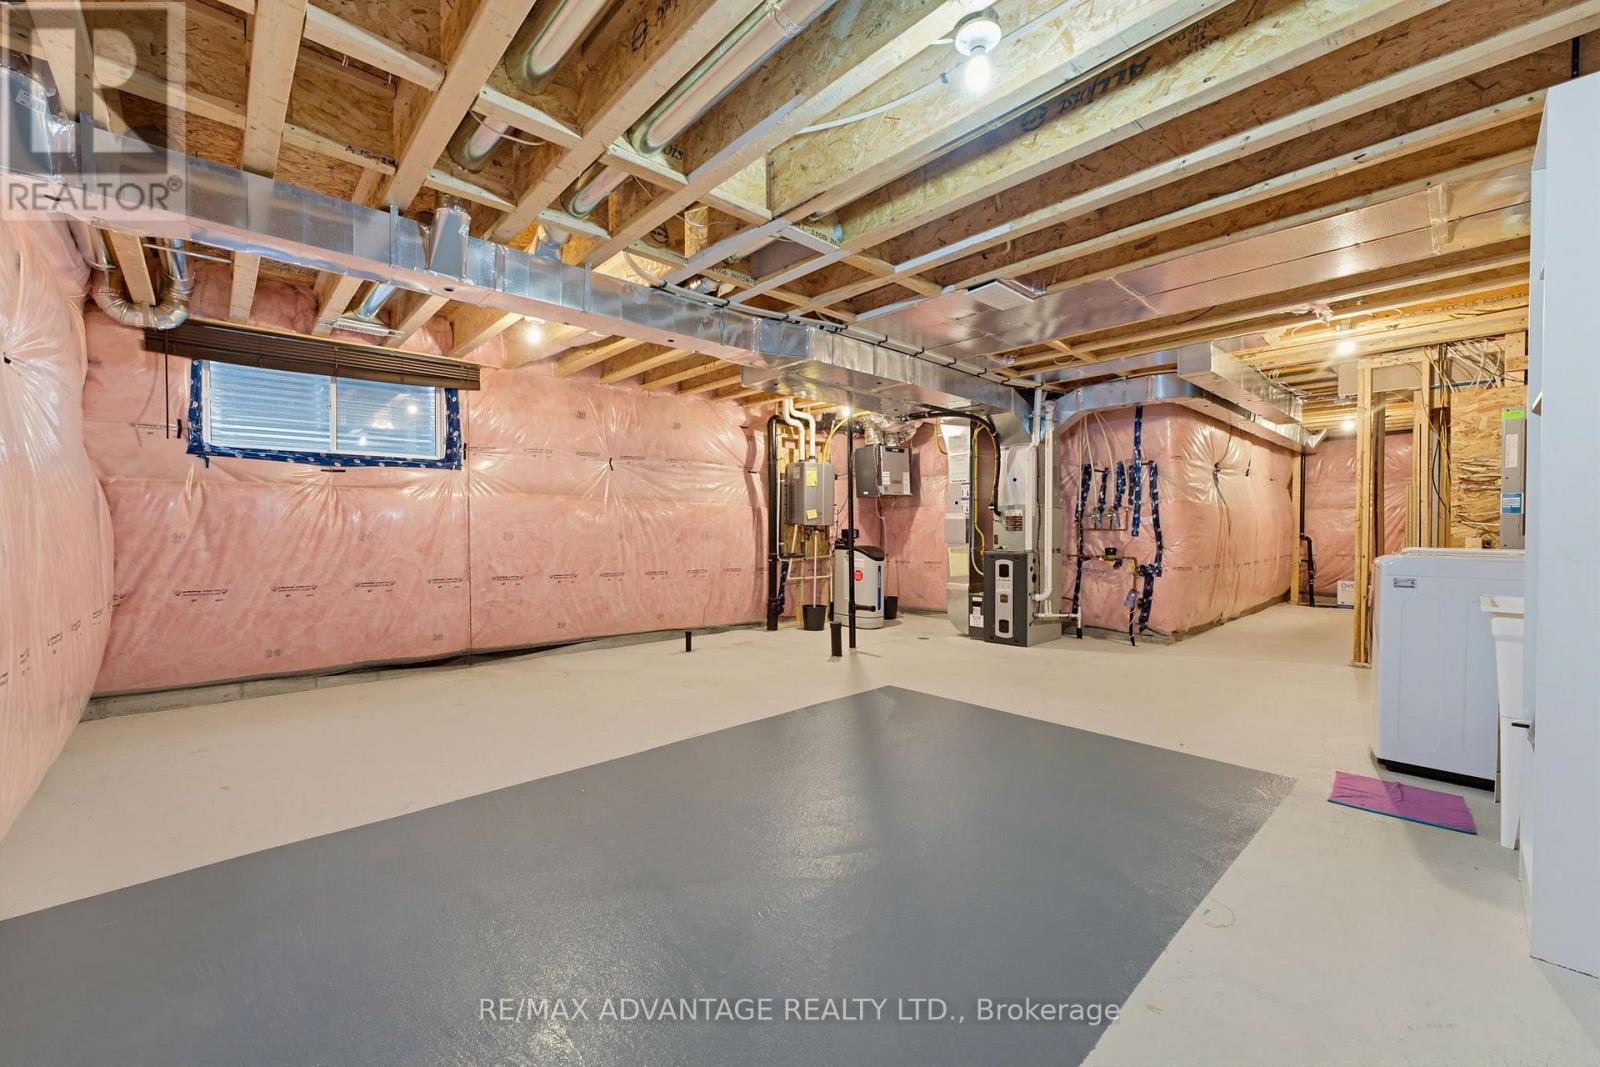
| Basement Development | Unfinished |
| Basement Type | N/a (unfinished) |
| Construction Style Attachment | Detached |
| Cooling Type | Central Air Conditioning, Air Exchanger |
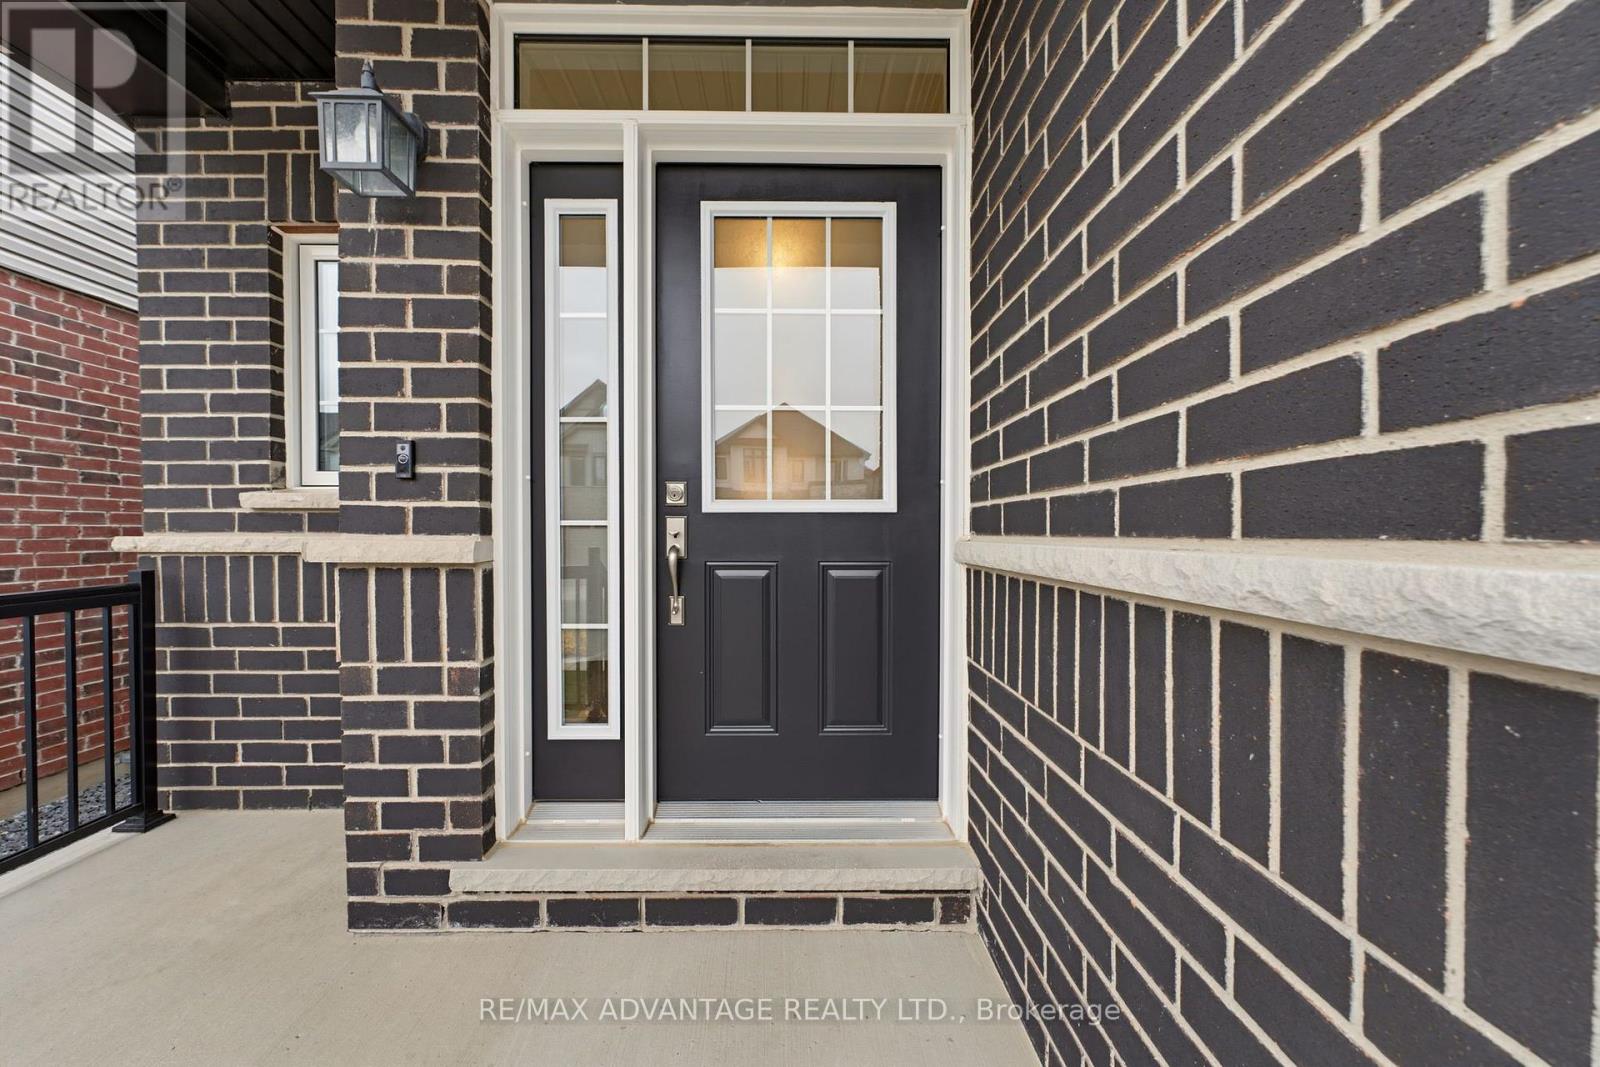
| Exterior Finish | Brick, Vinyl Siding |
| Foundation Type | Poured Concrete |
| Half Bath Total | 1 |
| Heating Fuel | Natural Gas |
| Heating Type | Forced Air |
| Stories Total | 2 |
| Size Interior | 1,500 - 2,000 Ft2 |
| Type | House |
| Utility Water | Municipal Water |
Parking
| Attached Garage | |
| Garage |
Land
| Acreage | No |
| Sewer | Sanitary Sewer |
| Size Depth | 30.51 M |
| Size Frontage | 9.14 M |
| Size Irregular | 9.1 X 30.5 M |
| Size Total Text | 9.1 X 30.5 M |
Rooms
| Level | Type | Length | Width | Dimensions |
|---|---|---|---|---|
| Second Level | Bathroom | 2.56 m | 1.43 m | 2.56 m x 1.43 m |
| Second Level | Primary Bedroom | 3.56 m | 5.25 m | 3.56 m x 5.25 m |
| Second Level | Bedroom 2 | 4.75 m | 4.14 m | 4.75 m x 4.14 m |
| Second Level | Bedroom 3 | 2.57 m | 3.45 m | 2.57 m x 3.45 m |
| Second Level | Bathroom | 1.9 m | 2.85 m | 1.9 m x 2.85 m |
| Basement | Other | 6.21 m | 12.13 m | 6.21 m x 12.13 m |
| Main Level | Foyer | 1.75 m | 5.07 m | 1.75 m x 5.07 m |
| Main Level | Kitchen | 3.17 m | 4.57 m | 3.17 m x 4.57 m |
| Main Level | Living Room | 3.04 m | 5.25 m | 3.04 m x 5.25 m |
| Main Level | Dining Room | 3.17 m | 2.49 m | 3.17 m x 2.49 m |
| Main Level | Bathroom | 1.65 m | 1.71 m | 1.65 m x 1.71 m |
https://www.realtor.ca/real-estate/30497433/336-sedgewood-street-kitchener
Contact Us
Contact us for more information

The trademarks REALTOR®, REALTORS®, and the REALTOR® logo are controlled by The Canadian Real Estate Association (CREA) and identify real estate professionals who are members of CREA. The trademarks MLS®, Multiple Listing Service® and the associated logos are owned by The Canadian Real Estate Association (CREA) and identify the quality of services provided by real estate professionals who are members of CREA. The trademark DDF® is owned by The Canadian Real Estate Association (CREA) and identifies CREA's Data Distribution Facility (DDF®)
November 10 2026 03:50:46
London and St. Thomas Association of REALTORS®
RE/MAX Advantage Realty Ltd.