
4045 Union Road Southwold, Ontario N5L 1J2

$999,000
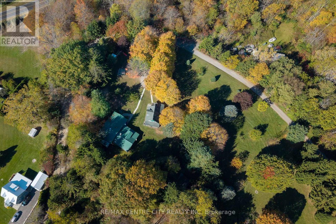
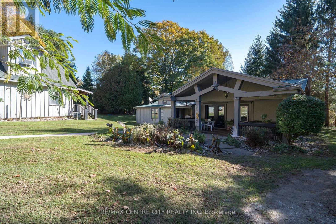
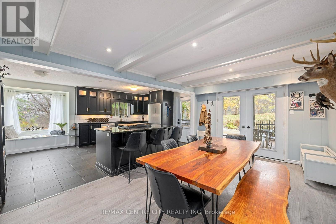
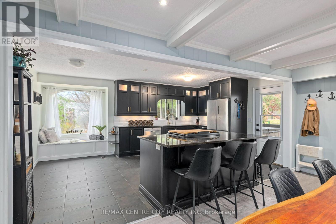
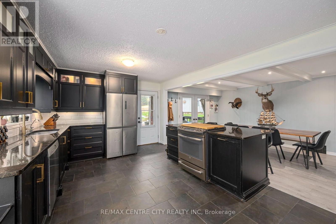
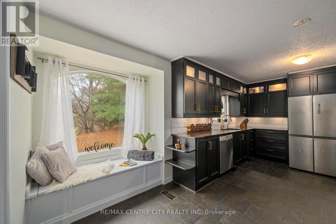
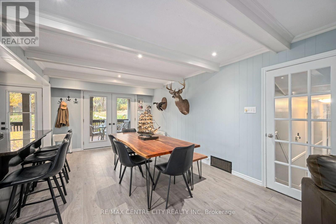
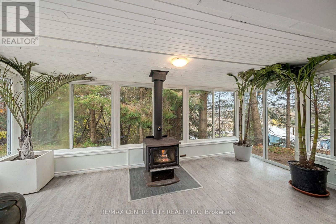
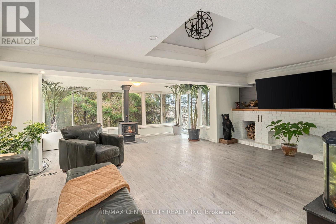
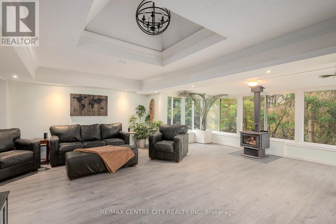
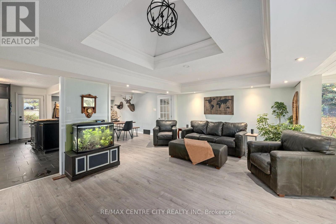
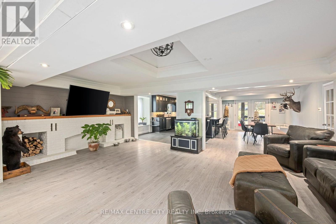
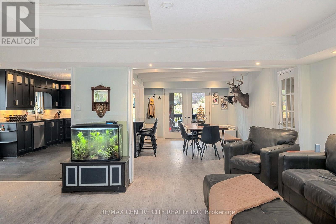
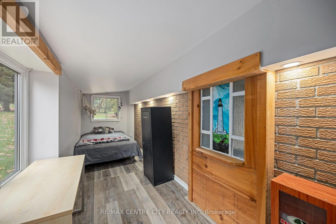
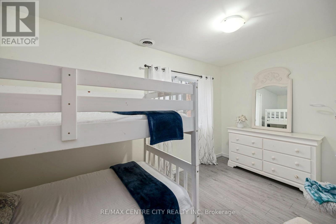
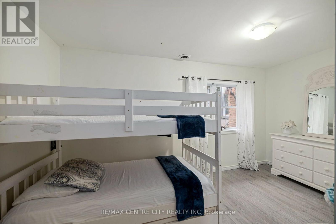
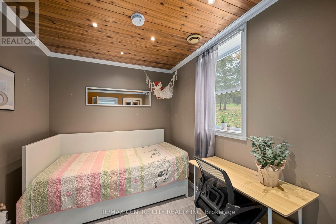
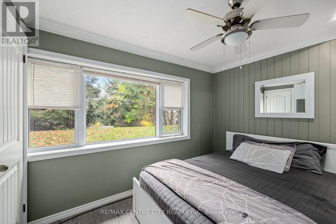
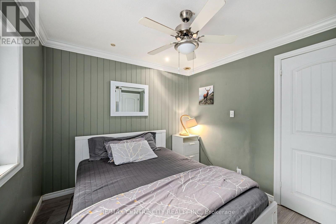
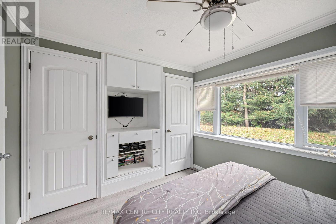
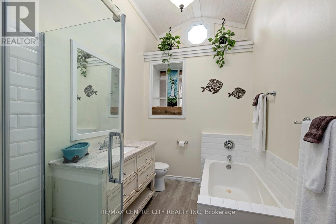
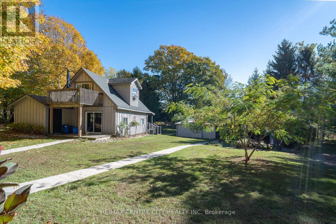
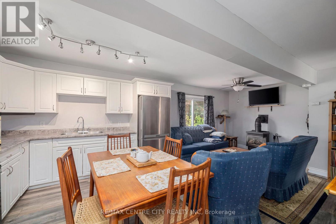
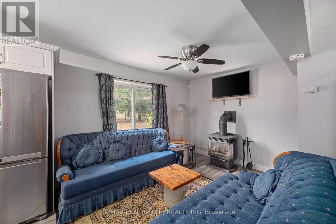
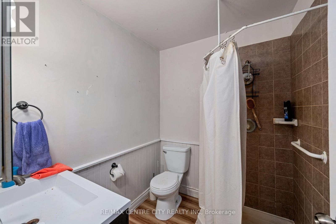
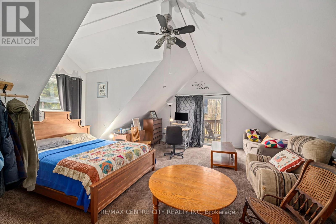
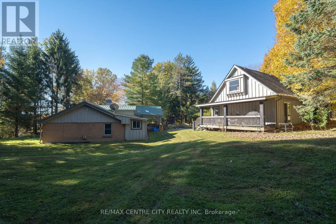
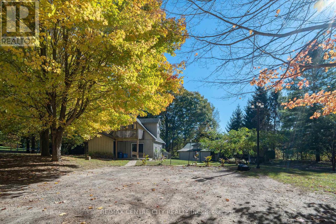
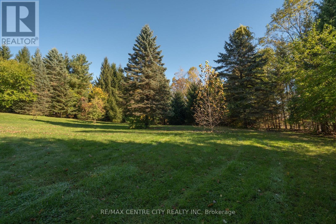
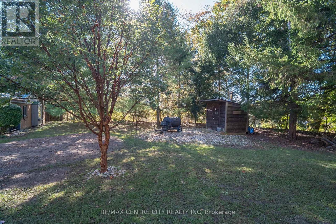
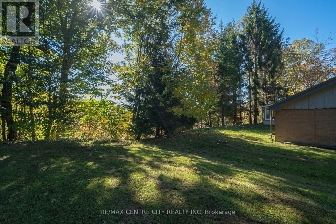
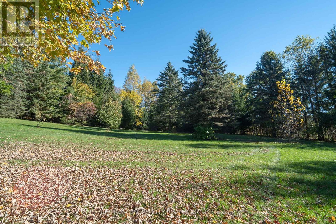
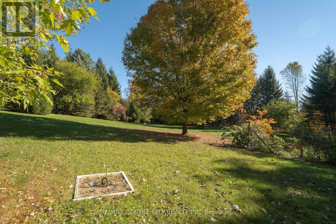
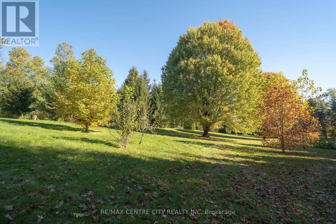
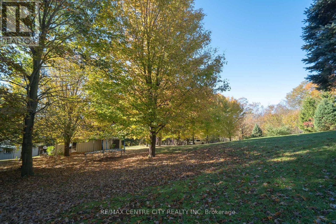
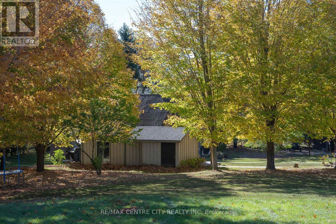
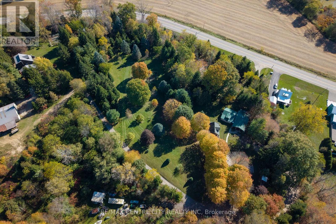
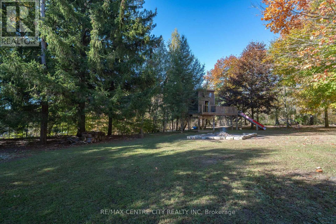
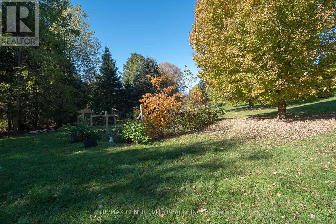
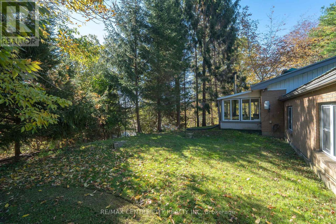
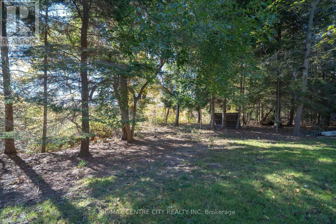
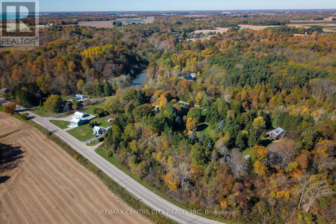
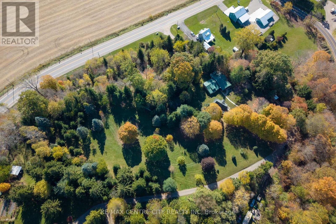
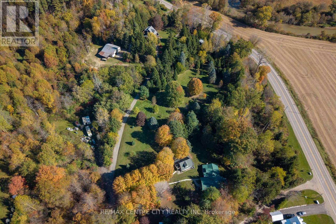
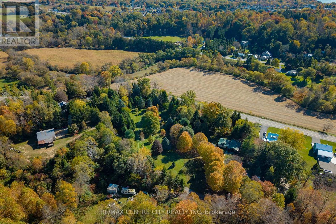
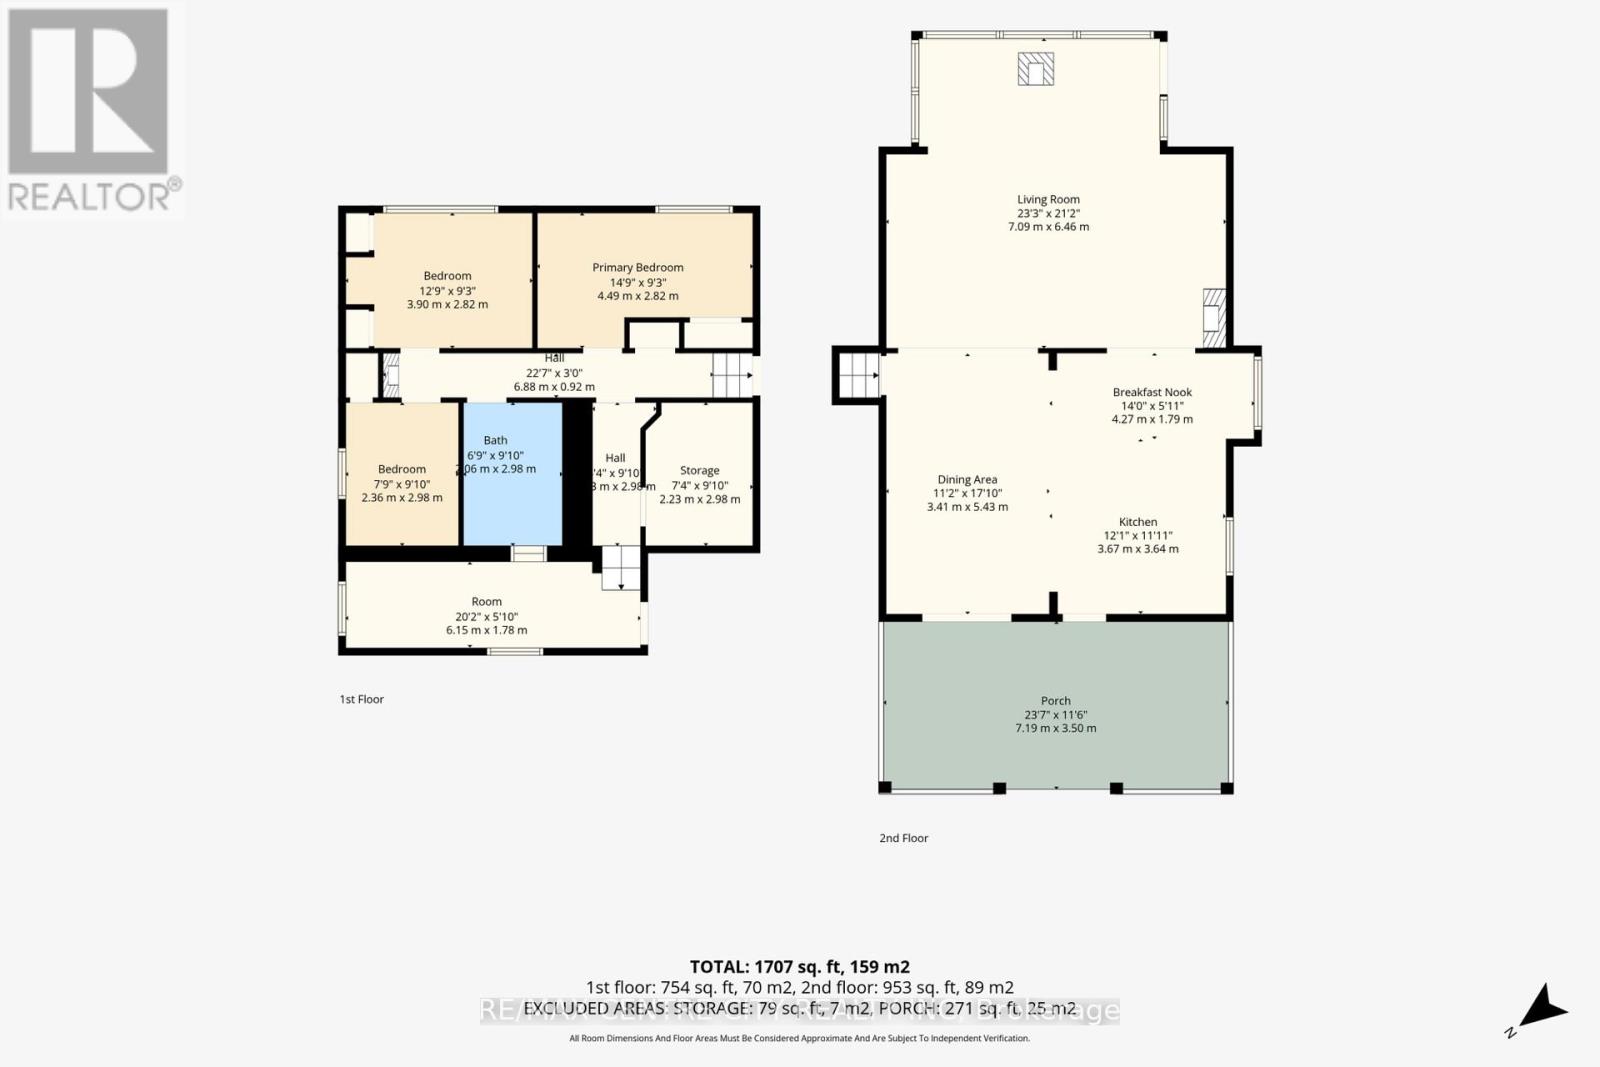
Over five acres of privacy, two separate homes and Port Stanley's beaches, harbour, shops and restaurants just minutes away. At 4045 Union Road in Southwold, mature trees screen the grounds, and broad lawns give way to a wooded ravine. The open lawn offers room for gardens, backyard games and family gatherings, while the ravine gives the property a secluded feel. The covered front porch is a spot for morning coffee, an afternoon read or sitting outside through a summer rain.The three-bedroom main home makes the most of its setting. The living room measures approximately 23 by 21 feet, with a wall of windows that brings in natural light and looks out toward the trees. There's room to arrange seating around the view and still have space for family and friends to gather. A separate dining area gives you room for a larger table, while the breakfast nook offers a more casual spot for everyday meals. The separate two-storey residence gives extended family or overnight guests a place of their own. For families looking to bring generations together, the two homes offer a practical setup. You can share the grounds and get together for dinner while keeping separate living spaces and your own daily routines. Head into Port Stanley for coffee, spend the afternoon on the Lake Erie shoreline or meet friends for dinner by the harbour. A few minutes later, you're back on the porch with the trees in view. That short trip from the village to your own wooded acreage is what makes 4045 Union Road such an unusual find. (id:28006)
Open House
This property has open houses!
1:00 pm
Ends at:3:00 pm
Property Details
| MLS® Number | X14163624 |
| Property Type | Single Family |
| Community Name | Rural Southwold |
| Amenities Near By | Beach, Golf Nearby, Schools |
| Community Features | School Bus, Community Centre |
| Equipment Type | Water Heater |
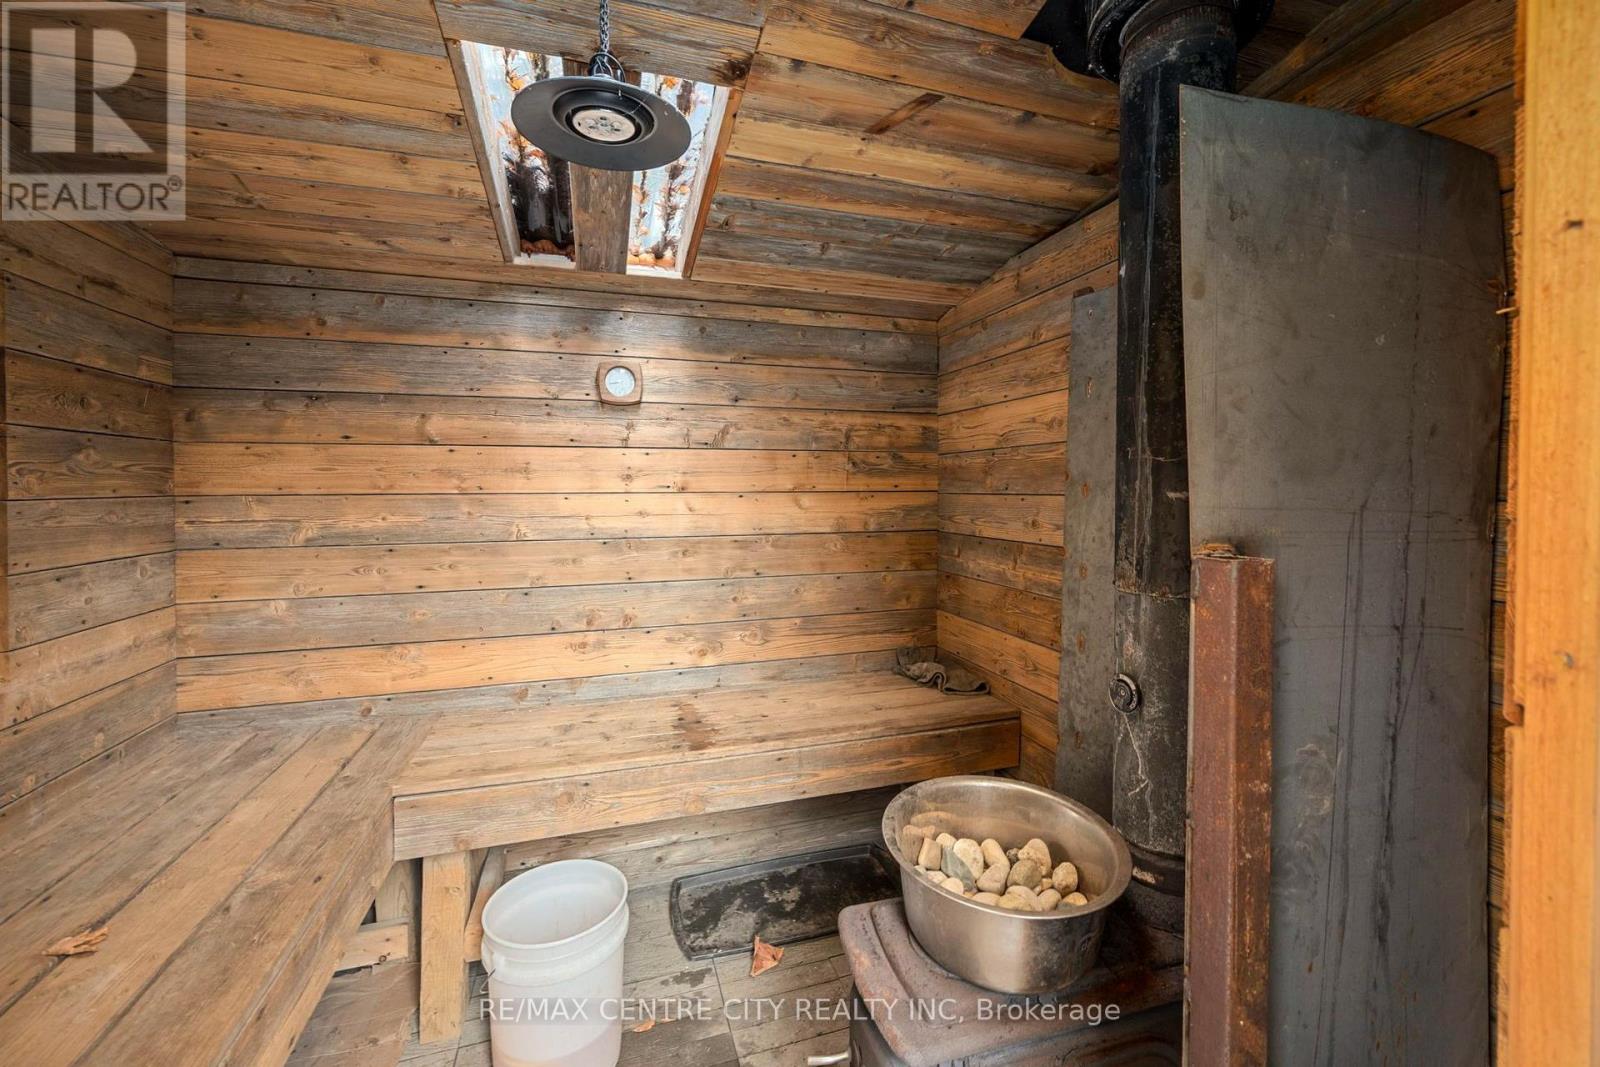
| Features | Rolling, Carpet Free, Guest Suite, Sauna |
| Parking Space Total | 10 |
| Rental Equipment Type | Water Heater |
| Structure | Porch, Outbuilding |
Building
| Bathroom Total | 2 |
| Bedrooms Above Ground | 3 |
| Bedrooms Below Ground | 1 |
| Bedrooms Total | 4 |
| Age | 51 To 99 Years |
| Amenities | Fireplace(s) |
| Appliances | Water Heater, All, Dishwasher, Dryer, Stove, Washer, Water Treatment, Refrigerator |
| Basement Type | None |
| Construction Style Attachment | Detached |
| Construction Style Split Level | Sidesplit |
| Cooling Type | Central Air Conditioning |
| Exterior Finish | Brick, Vinyl Siding |
| Fireplace Present | Yes |
| Fireplace Total | 2 |
| Foundation Type | Slab |
| Heating Fuel | Natural Gas, Wood |
| Heating Type | Forced Air |
| Size Interior | 1,500 - 2,000 Ft2 |
| Type | House |
| Utility Water | Drilled Well |
Parking
| No Garage |
Land
| Acreage | No |
| Land Amenities | Beach, Golf Nearby, Schools |
| Sewer | Septic System |
| Size Frontage | 470 Ft |
| Size Irregular | 470 Ft ; 432.23 Ft X 42.96 Ft X 78.07 Ft X 404.86 |
| Size Total Text | 470 Ft ; 432.23 Ft X 42.96 Ft X 78.07 Ft X 404.86 |
| Soil Type | Sand, Loam |
| Zoning Description | R1 |
Rooms
| Level | Type | Length | Width | Dimensions |
|---|---|---|---|---|
| Main Level | Living Room | 7.01 m | 3.91 m | 7.01 m x 3.91 m |
| Main Level | Kitchen | 5.48 m | 4.41 m | 5.48 m x 4.41 m |
| Main Level | Dining Room | 5.2 m | 2.56 m | 5.2 m x 2.56 m |
| Main Level | Primary Bedroom | 3.25 m | 2.84 m | 3.25 m x 2.84 m |
| Main Level | Bedroom 2 | 4.41 m | 2.26 m | 4.41 m x 2.26 m |
| Main Level | Bedroom 3 | 3.04 m | 2.31 m | 3.04 m x 2.31 m |
Utilities
| Electricity | Installed |
https://www.realtor.ca/real-estate/30494964/4045-union-road-southwold-rural-southwold
Contact Us
Contact us for more information

The trademarks REALTOR®, REALTORS®, and the REALTOR® logo are controlled by The Canadian Real Estate Association (CREA) and identify real estate professionals who are members of CREA. The trademarks MLS®, Multiple Listing Service® and the associated logos are owned by The Canadian Real Estate Association (CREA) and identify the quality of services provided by real estate professionals who are members of CREA. The trademark DDF® is owned by The Canadian Real Estate Association (CREA) and identifies CREA's Data Distribution Facility (DDF®)
November 11 2026 01:50:42
London and St. Thomas Association of REALTORS®
RE/MAX Centre City Realty Inc