
14 - 2100 Denview Avenue London North, Ontario N6G 5B6

$599,900Maintenance, Insurance, Common Area Maintenance
$450 Monthly
Maintenance, Insurance, Common Area Maintenance
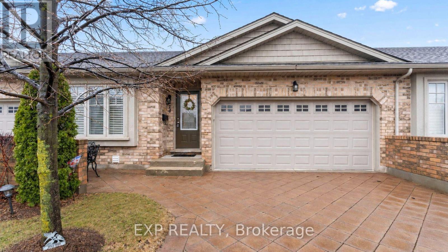
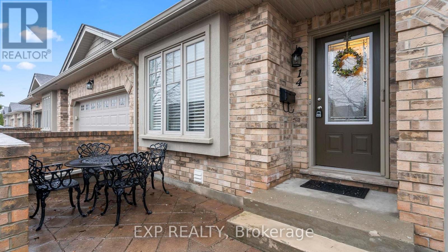
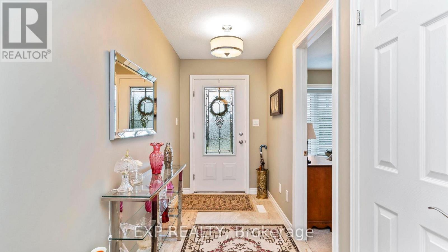
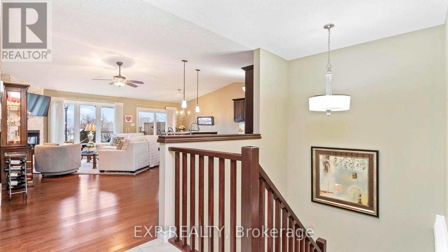
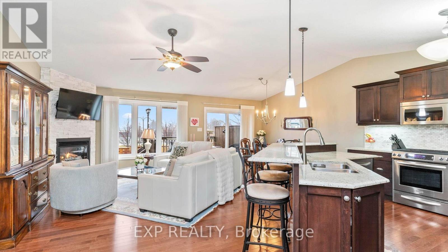
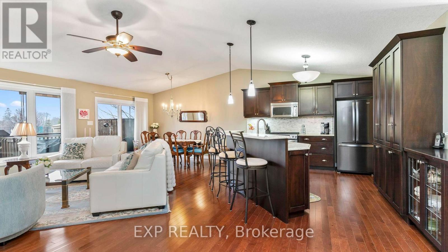
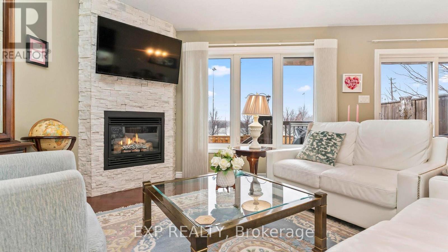
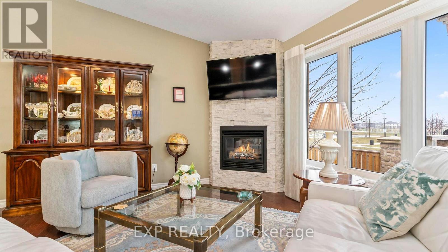
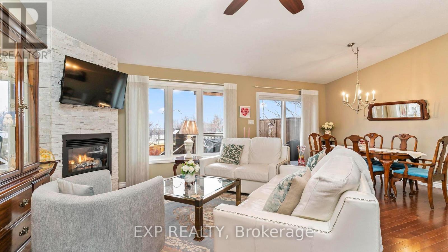
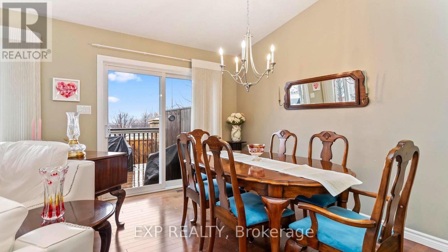
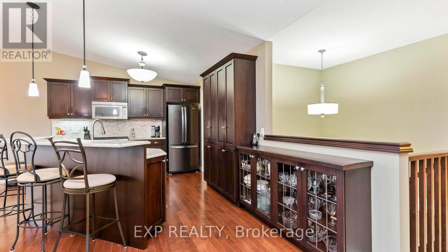
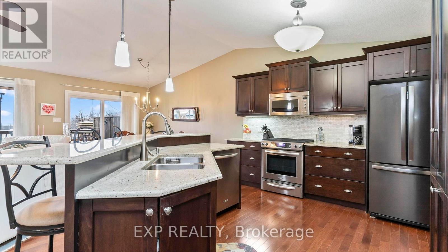
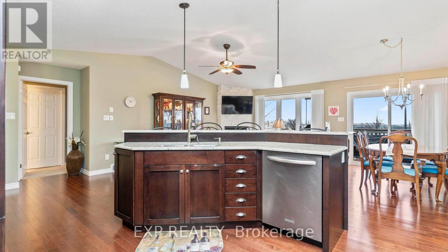
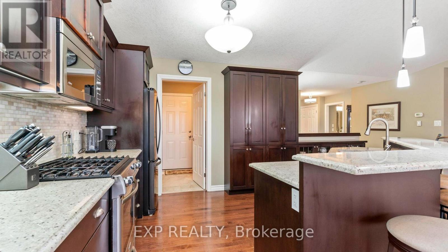
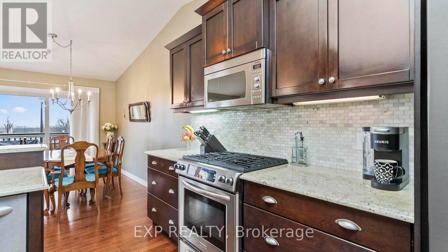
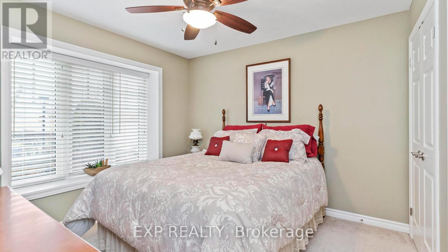
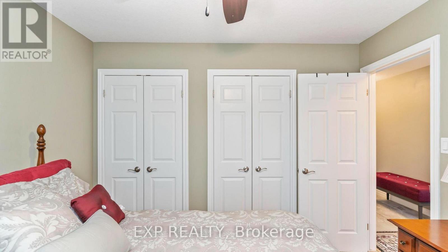
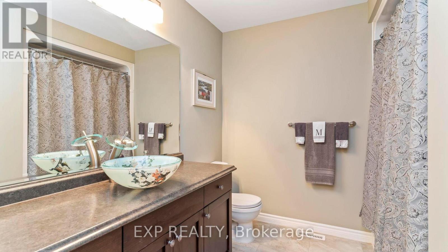
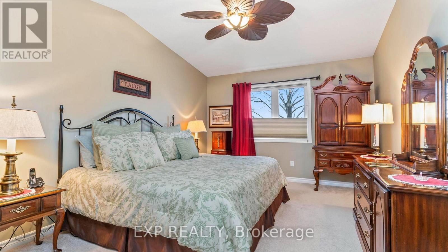
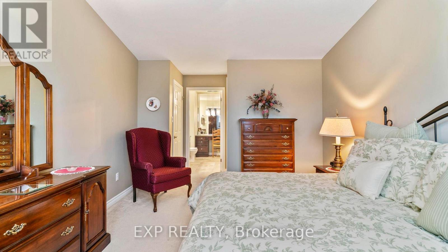
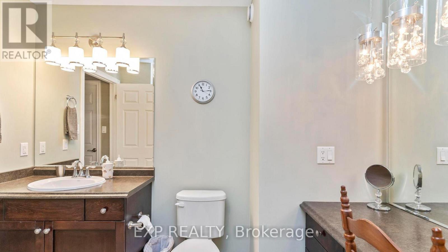
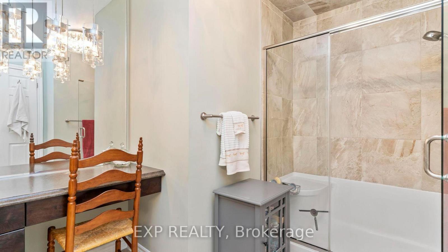
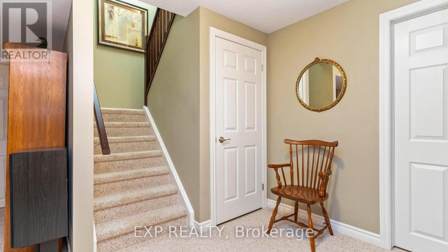
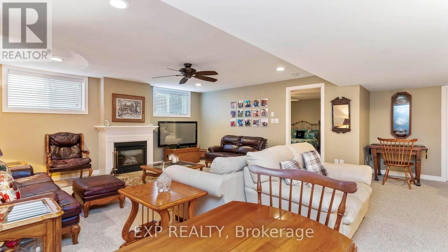
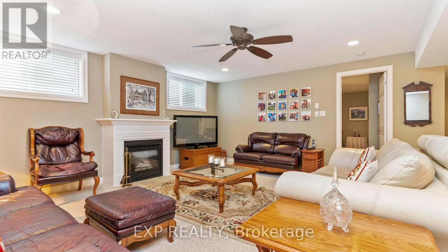
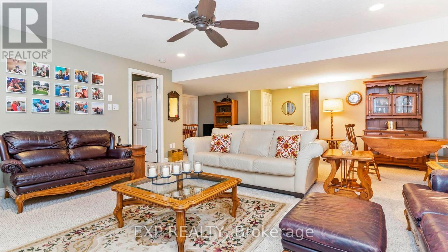
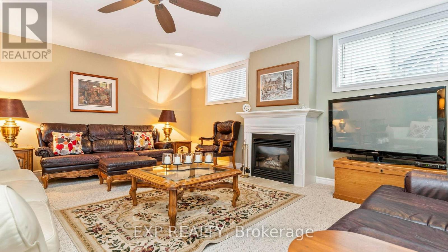
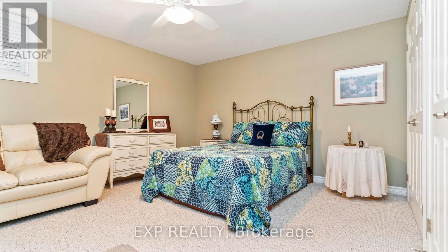
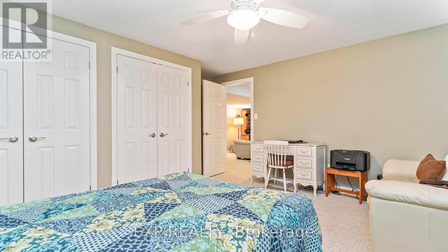
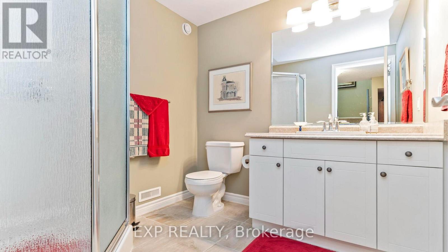
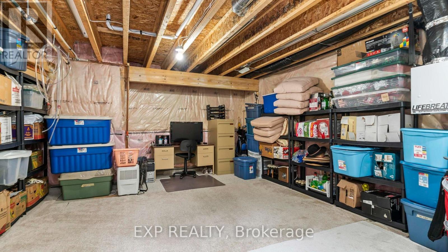
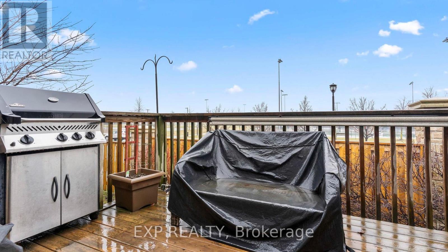
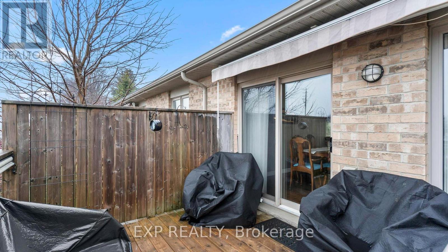
$450 MonthlyThis beautifully maintained home offers over 2,500 sq ft of finished living space, ideal for downsizers, empty nesters, first-time buyers, or investors seeking comfort and convenience in a quiet, well-managed community. The open-concept main floor features warm hardwood flooring, a bright living and dining area, and a spacious kitchen with granite countertops, ample cabinetry, and a breakfast bar. The inviting living room showcases a gas fireplace with stone surround and walkout access to a private deck with two electric awnings, perfect for relaxing or entertaining. The main level includes two bedrooms, including a generous primary suite with a walk-in closet and 4-piece ensuite with dressing area, plus an additional full bathroom. The fully finished lower level offers incredible flexibility with a large rec room featuring a second gas fireplace, a third bedroom, a 3-piece bathroom, and plenty of storage space. Enjoy the convenience of a double car garage and double driveway, a rare find in condo living. Condo fees of $450/month include snow removal, landscaping, building maintenance, and building insurance, providing true low-maintenance living. Located close to shopping, parks, and everyday amenities, this home delivers the perfect balance of lifestyle, comfort, and practicality. Book your showing today! (id:28006)
Open House
This property has open houses!
1:00 pm
Ends at:3:00 pm
Property Details
| MLS® Number | X14152718 |
| Property Type | Single Family |
| Community Name | North S |
| Community Features | Pets Allowed With Restrictions |
| Equipment Type | Water Heater - Gas |
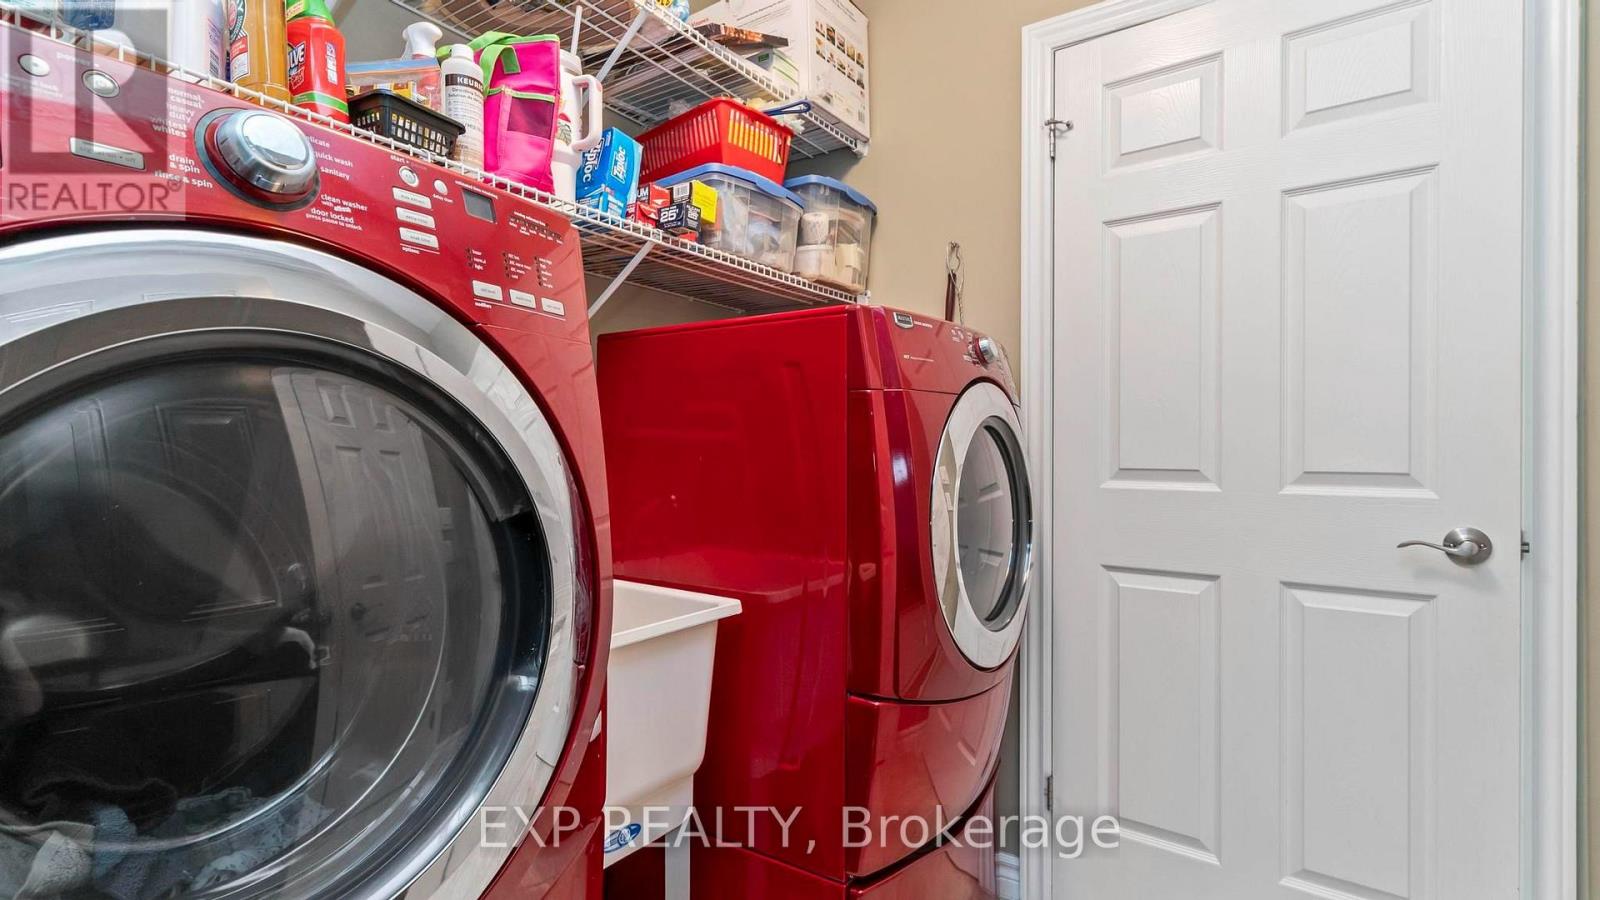
| Features | In Suite Laundry |
| Parking Space Total | 3 |
| Rental Equipment Type | Water Heater - Gas |
Building
| Bathroom Total | 3 |
| Bedrooms Above Ground | 3 |
| Bedrooms Total | 3 |
| Appliances | Garage Door Opener Remote(s), Blinds, Dishwasher, Dryer, Microwave, Range, Stove, Washer, Refrigerator |
| Architectural Style | Bungalow |
| Basement Development | Finished |
| Basement Type | N/a (finished) |
| Cooling Type | Central Air Conditioning |
| Exterior Finish | Brick |
| Heating Fuel | Natural Gas |
| Heating Type | Forced Air |
| Stories Total | 1 |
| Size Interior | 1,200 - 1,399 Ft2 |
| Type | Row / Townhouse |
Parking
| Attached Garage | |
| Garage |
Land
| Acreage | No |
Rooms
| Level | Type | Length | Width | Dimensions |
|---|---|---|---|---|
| Basement | Other | 19.1 m | 15.7 m | 19.1 m x 15.7 m |
| Basement | Bathroom | 7.9 m | 7.5 m | 7.9 m x 7.5 m |
| Basement | Recreational, Games Room | 30.4 m | 22.5 m | 30.4 m x 22.5 m |
| Basement | Bedroom 3 | 14.9 m | 14.6 m | 14.9 m x 14.6 m |
| Basement | Utility Room | 15 m | 10.9 m | 15 m x 10.9 m |
| Main Level | Kitchen | 7.11 m | 3.36 m | 7.11 m x 3.36 m |
| Main Level | Dining Room | 2.7 m | 3.8 m | 2.7 m x 3.8 m |
| Main Level | Living Room | 3.79 m | 3.88 m | 3.79 m x 3.88 m |
| Main Level | Primary Bedroom | 6.32 m | 3.55 m | 6.32 m x 3.55 m |
| Main Level | Bathroom | 3.54 m | 2.88 m | 3.54 m x 2.88 m |
| Main Level | Bedroom 2 | 3.31 m | 3.23 m | 3.31 m x 3.23 m |
| Main Level | Bathroom | 2.97 m | 2.56 m | 2.97 m x 2.56 m |
https://www.realtor.ca/real-estate/30482996/14-2100-denview-avenue-london-north-north-s-north-s
Contact Us
Contact us for more information

The trademarks REALTOR®, REALTORS®, and the REALTOR® logo are controlled by The Canadian Real Estate Association (CREA) and identify real estate professionals who are members of CREA. The trademarks MLS®, Multiple Listing Service® and the associated logos are owned by The Canadian Real Estate Association (CREA) and identify the quality of services provided by real estate professionals who are members of CREA. The trademark DDF® is owned by The Canadian Real Estate Association (CREA) and identifies CREA's Data Distribution Facility (DDF®)
November 05 2026 04:51:04
London and St. Thomas Association of REALTORS®
Exp Realty