
7 - 175 Manor Road St. Thomas, Ontario N5R 0R4

$2,400 Monthly
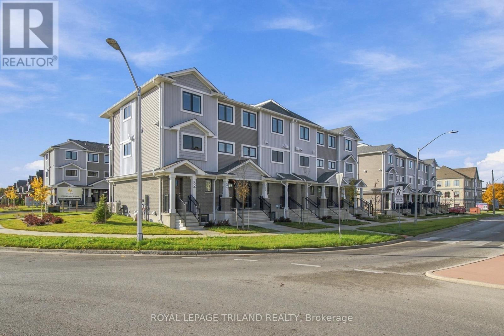
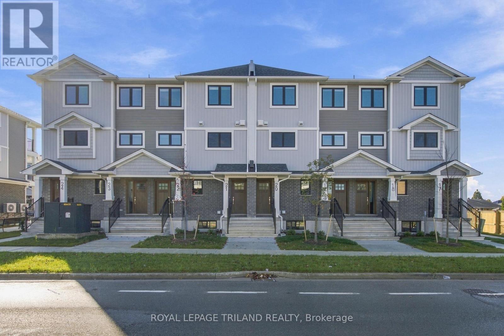
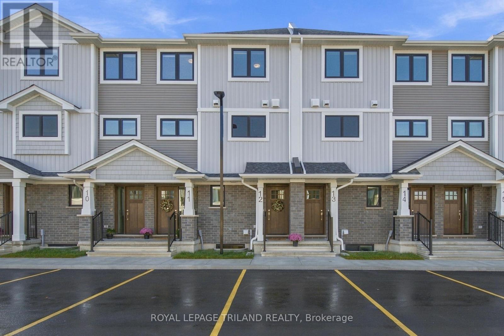
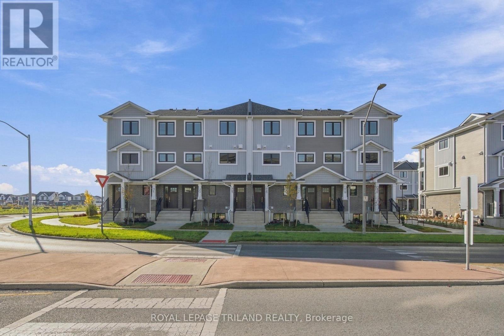
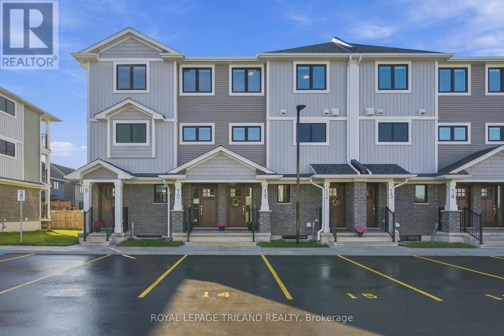
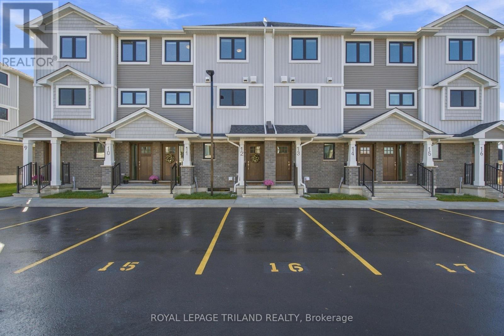
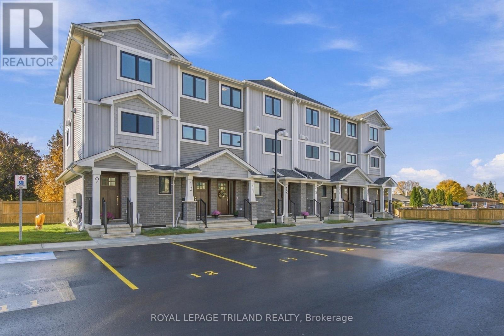
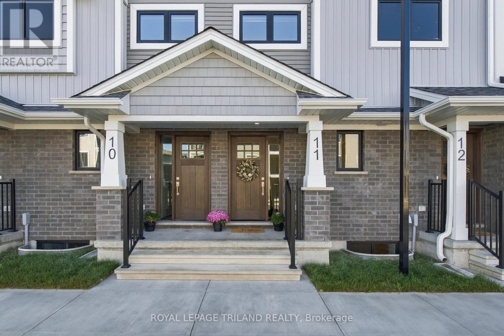
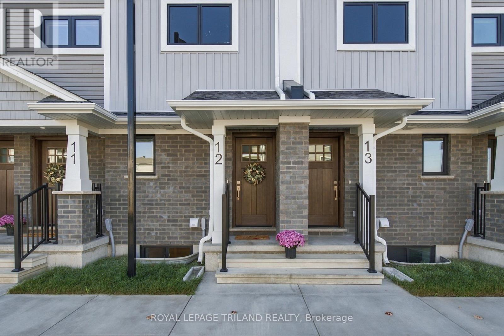
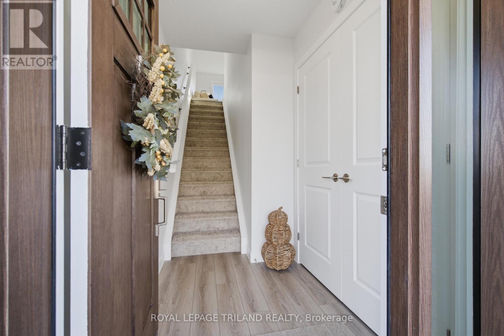
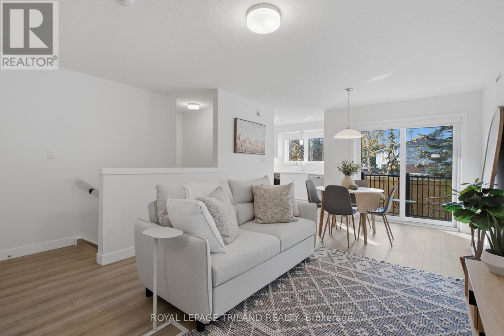
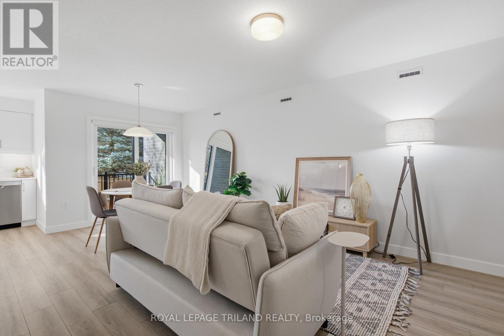
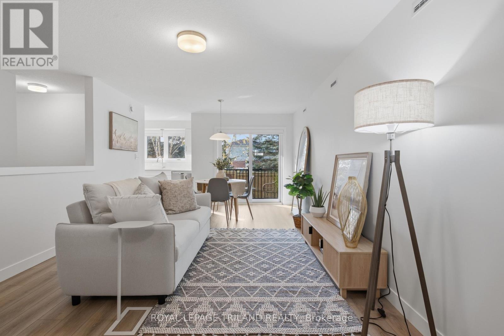
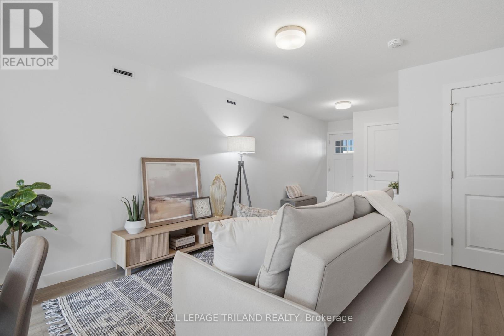
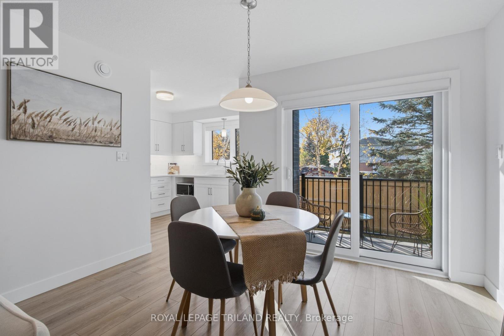
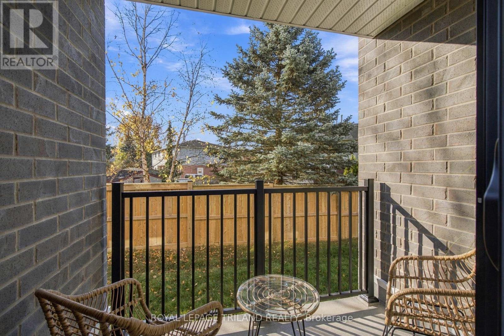
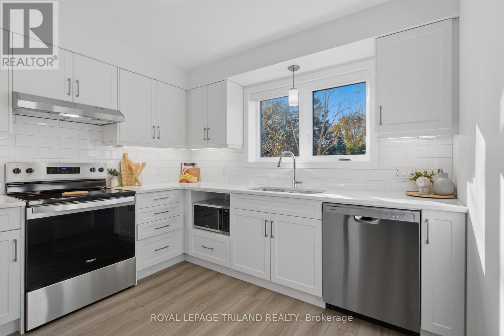
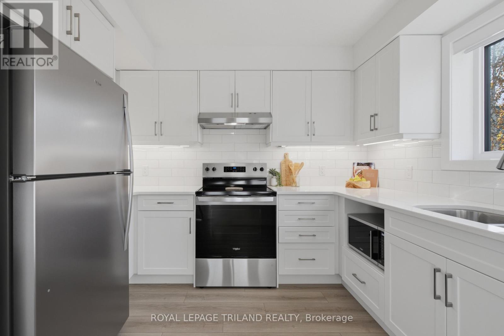
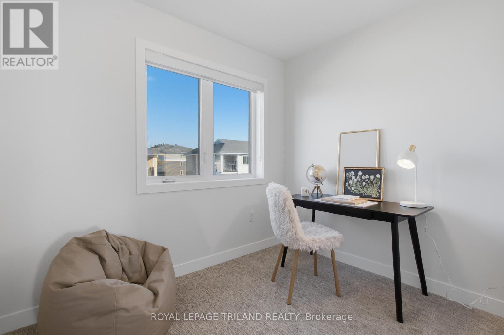
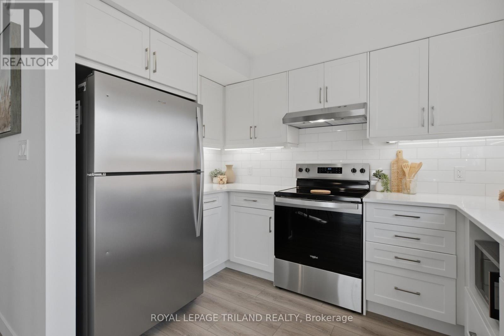
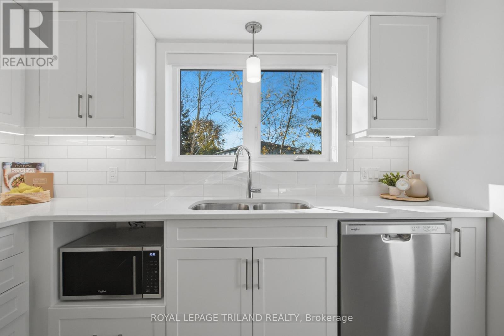
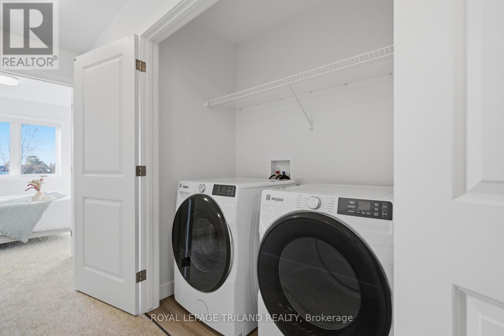
Welcome to Avenue Heights at 175 Manor Road, St. Thomas! This beautifully designed upper-level townhouse offers 2 bedrooms plus a den, 1.5 bathrooms and 1,373 sq. ft. of modern living space. The open-concept main floor features a spacious living/dining area and a contemporary kitchen with quartz countertop, included appliances and a pantry. Upstairs, you'll find generously sized bedrooms with ample closet space, blackout roller shades and a dedicated linen closet. Additional features include in-suite laundry on the second floor with full-sized washer and dryer, a covered front entrance, private covered rear balcony off the dining area and an additional private deck off the rear bedroom. Built to ENERGY STAR specifications and Net Zero Ready, the home features a highly efficient Lennox cold-climate heat pump for year-round comfort. One designated parking space and separate hydro and water metering are included. Conveniently located, Avenue Heights are within walking distance of Elgin Mall, shops, grocery stores and restaurants. Avenue Heights offers modern, energy-efficient living with everyday conveniences close by. Townhomes are move-in ready and available for immediate possession with different floor plans to choose. Reach out for more information. (id:28006)
Property Details
| MLS® Number | X14151840 |
| Property Type | Single Family |
| Community Name | St. Thomas |
| Amenities Near By | Public Transit |
| Community Features | School Bus |
| Features | In Suite Laundry |
| Parking Space Total | 1 |
| Structure | Deck |
Building
| Bathroom Total | 2 |
| Bedrooms Above Ground | 2 |
| Bedrooms Total | 2 |
| Age | New Building |
| Amenities | Separate Electricity Meters, Separate Heating Controls |
| Appliances | Dishwasher, Dryer, Microwave, Hood Fan, Stove, Washer, Window Coverings, Refrigerator |
| Basement Type | None |
| Construction Status | Insulation Upgraded |
| Construction Style Attachment | Attached |
| Cooling Type | Central Air Conditioning |
| Exterior Finish | Brick, Vinyl Siding |
| Foundation Type | Poured Concrete |
| Half Bath Total | 1 |
| Heating Fuel | Electric |
| Heating Type | Forced Air, Heat Pump |
| Stories Total | 2 |
| Size Interior | 1,100 - 1,500 Ft2 |
| Type | Row / Townhouse |
| Utility Water | Municipal Water |
Parking
| No Garage |
Land
| Acreage | No |
| Land Amenities | Public Transit |
| Sewer | Sanitary Sewer |
Rooms
| Level | Type | Length | Width | Dimensions |
|---|---|---|---|---|
| Second Level | Office | 2.85 m | 2.18 m | 2.85 m x 2.18 m |
| Second Level | Bedroom | 3.07 m | 3.63 m | 3.07 m x 3.63 m |
| Second Level | Primary Bedroom | 3.15 m | 3.12 m | 3.15 m x 3.12 m |
| Main Level | Kitchen | 4.24 m | 3.53 m | 4.24 m x 3.53 m |
| Main Level | Eating Area | 2.69 m | 3.2 m | 2.69 m x 3.2 m |
| Main Level | Living Room | 3.23 m | 4.27 m | 3.23 m x 4.27 m |
Utilities
| Cable | Installed |
| Electricity | Installed |
| Sewer | Installed |
https://www.realtor.ca/real-estate/30482305/7-175-manor-road-st-thomas-st-thomas
Contact Us
Contact us for more information

The trademarks REALTOR®, REALTORS®, and the REALTOR® logo are controlled by The Canadian Real Estate Association (CREA) and identify real estate professionals who are members of CREA. The trademarks MLS®, Multiple Listing Service® and the associated logos are owned by The Canadian Real Estate Association (CREA) and identify the quality of services provided by real estate professionals who are members of CREA. The trademark DDF® is owned by The Canadian Real Estate Association (CREA) and identifies CREA's Data Distribution Facility (DDF®)
November 09 2026 05:21:21
London and St. Thomas Association of REALTORS®
Royal LePage Triland Realty