
909 - 460 Callaway Road London North, Ontario N6G 0M3

$629,900Maintenance, Insurance, Common Area Maintenance
$579.35 Monthly
Maintenance, Insurance, Common Area Maintenance
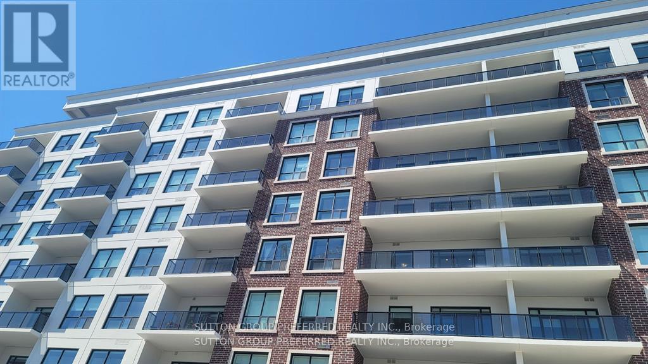
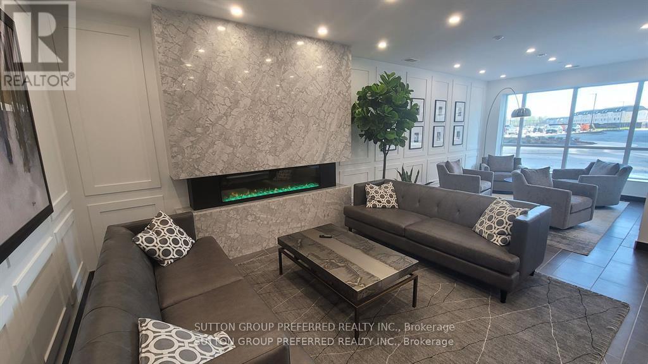
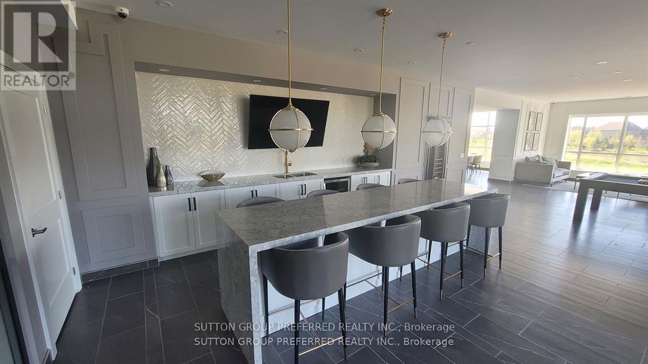
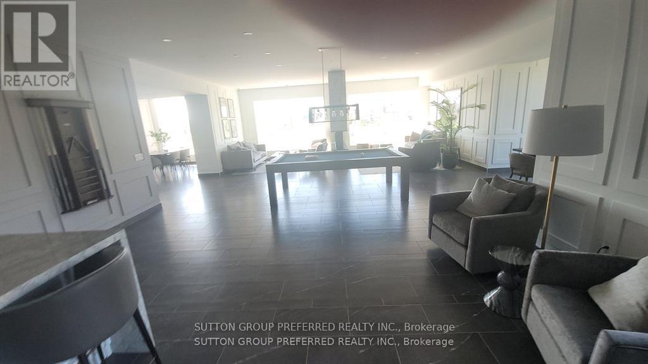
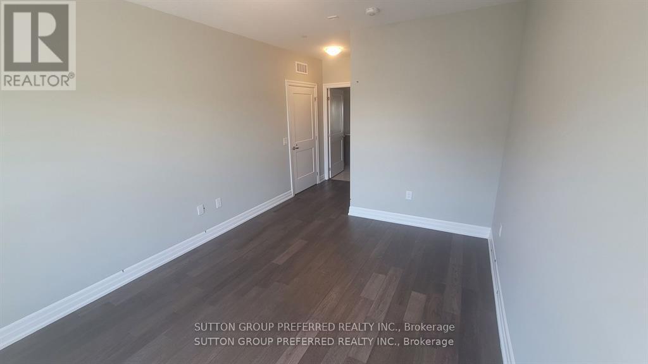
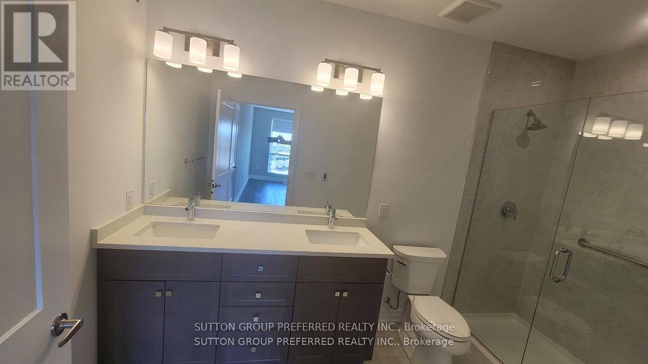
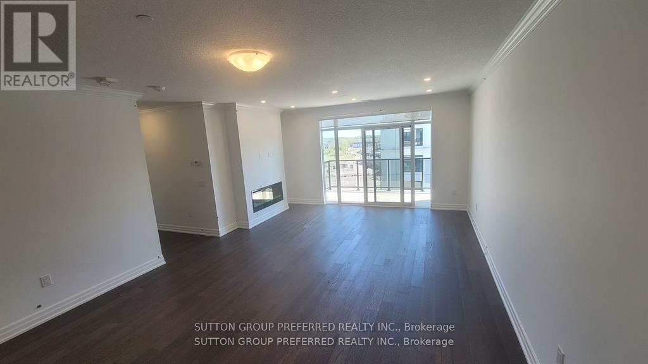
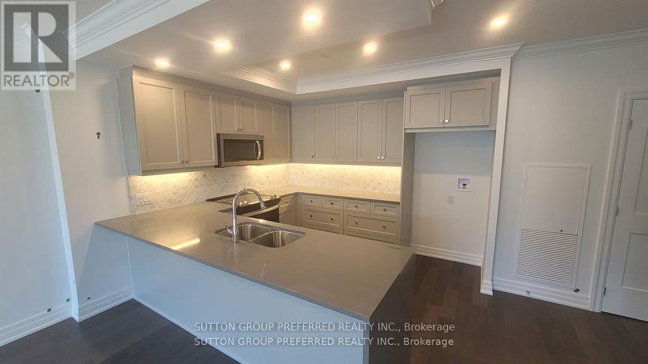
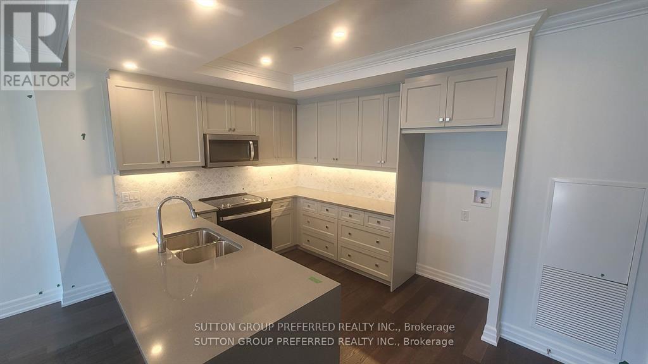
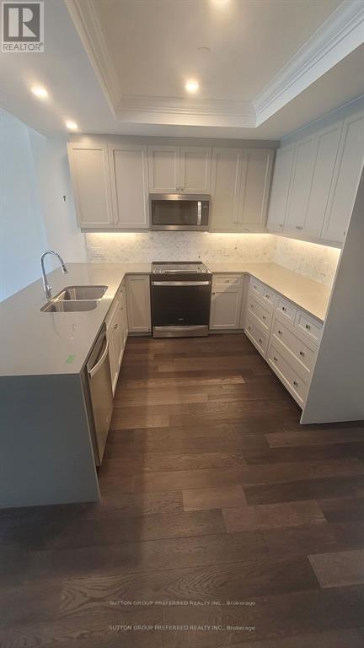
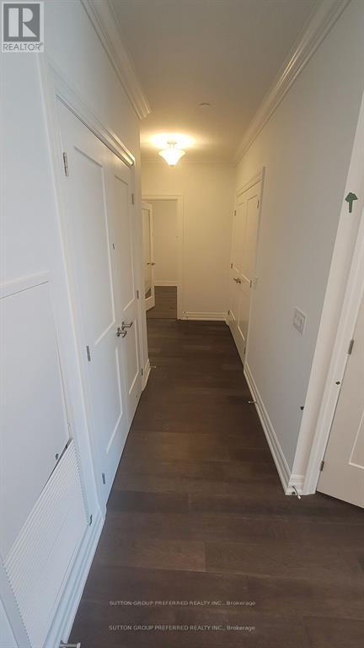
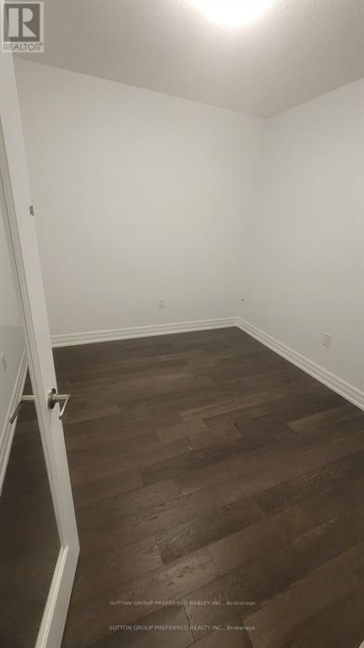
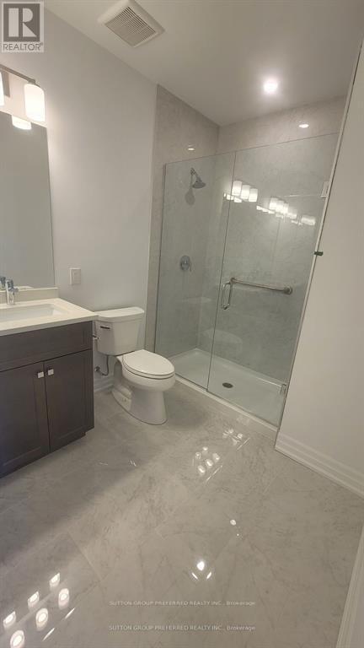
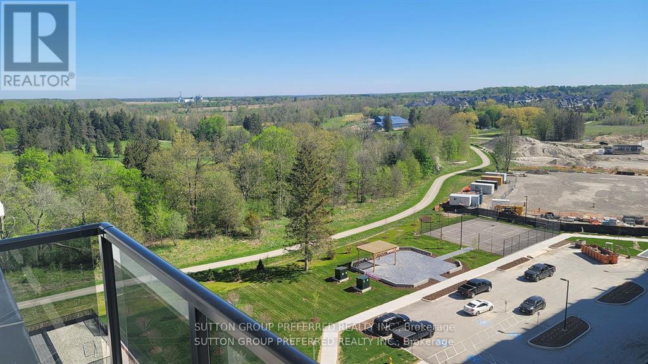
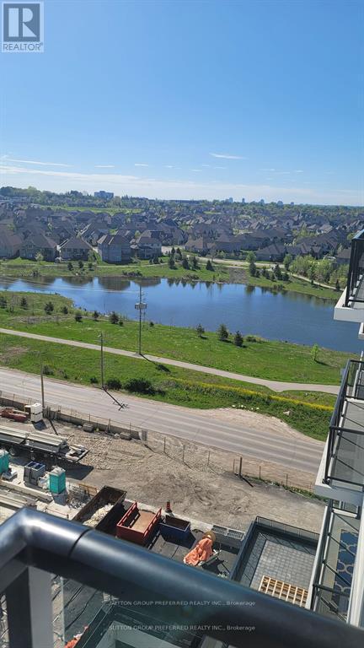
$579.35 MonthlyWelcome to North Link! Incredible development on the edge of Sunningdale Golf Club. This unit is the 1360 sqft, balcony 115 sqft. model 2J With Handicap accessibility. Please view all docs for necessary info. Immediate possession....The unit faces East with an amazing view. Hardwood throughout the main unit, no carpets. Tiled kitchen, foyer and laundry area. Bathroom floors are HEATED! This is the 9th floor. Open concept brand new unit with many extras, quartz countertops with waterfall , upgraded option pan drawers, high end stainless appliances. Common features are, party room, billiards, courts, green space all around trails etc., Fitness room, Visitor Rental Suite, Golf simulator, even more! Unique opportunity to live in this part of city. Underground parking space (1) Move on this now! (id:28006)
Property Details
| MLS® Number | X14149608 |
| Property Type | Single Family |
| Community Name | North R |
| Community Features | Pets Allowed With Restrictions |
| Features | Wheelchair Access, Balcony, In Suite Laundry |
| Parking Space Total | 1 |
Building
| Bathroom Total | 2 |
| Bedrooms Above Ground | 2 |
| Bedrooms Total | 2 |
| Amenities | Fireplace(s), Separate Heating Controls, Separate Electricity Meters |
| Appliances | Garage Door Opener Remote(s), Dishwasher, Dryer, Garage Door Opener, Microwave, Hood Fan, Stove, Washer, Window Coverings, Refrigerator |
| Basement Type | None |
| Cooling Type | Central Air Conditioning |
| Exterior Finish | Concrete |
| Fireplace Present | Yes |
| Heating Fuel | Electric |
| Heating Type | Forced Air |
| Size Interior | 1,200 - 1,399 Ft2 |
| Type | Apartment |
Parking
| Underground | |
| Garage |
Land
| Acreage | No |
Rooms
| Level | Type | Length | Width | Dimensions |
|---|---|---|---|---|
| Main Level | Primary Bedroom | 4.11 m | 3.2 m | 4.11 m x 3.2 m |
| Main Level | Bedroom | 3 m | 3.6 m | 3 m x 3.6 m |
| Main Level | Den | 3 m | 2.8 m | 3 m x 2.8 m |
| Main Level | Kitchen | 3.2 m | 3 m | 3.2 m x 3 m |
| Main Level | Pantry | 2.1 m | 1.5 m | 2.1 m x 1.5 m |
| Main Level | Living Room | 4.6 m | 6.3 m | 4.6 m x 6.3 m |
https://www.realtor.ca/real-estate/30479784/909-460-callaway-road-london-north-north-r-north-r
Contact Us
Contact us for more information

The trademarks REALTOR®, REALTORS®, and the REALTOR® logo are controlled by The Canadian Real Estate Association (CREA) and identify real estate professionals who are members of CREA. The trademarks MLS®, Multiple Listing Service® and the associated logos are owned by The Canadian Real Estate Association (CREA) and identify the quality of services provided by real estate professionals who are members of CREA. The trademark DDF® is owned by The Canadian Real Estate Association (CREA) and identifies CREA's Data Distribution Facility (DDF®)
November 04 2026 08:51:08
London and St. Thomas Association of REALTORS®
Sutton Group Preferred Realty Inc.