
662 Millbank Drive London South, Ontario N6E 1S2

$545,000
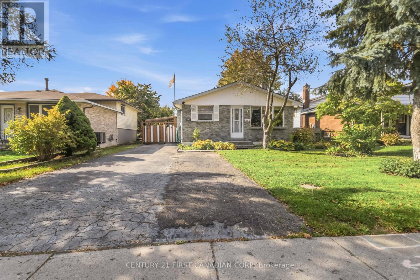
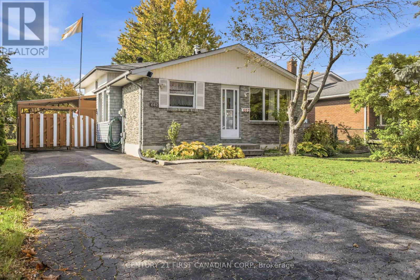
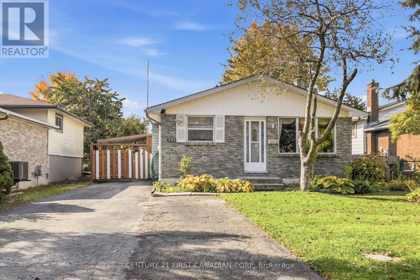
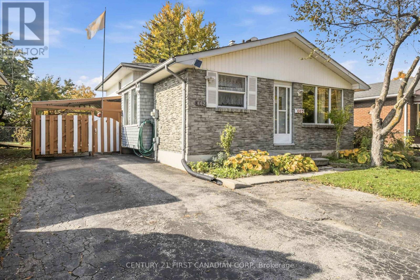
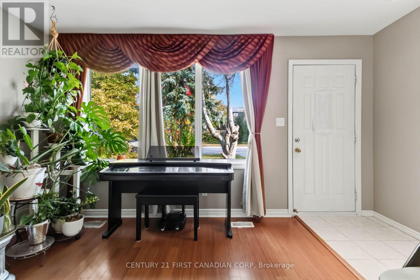
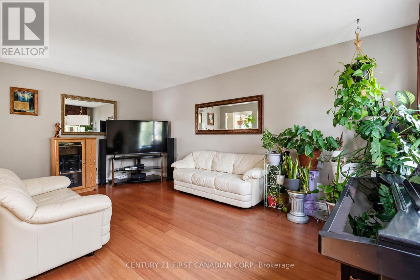
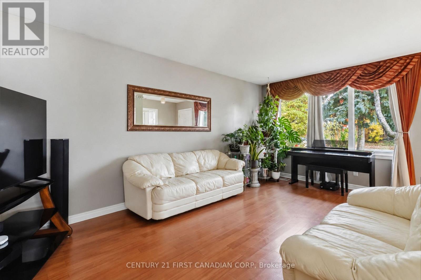
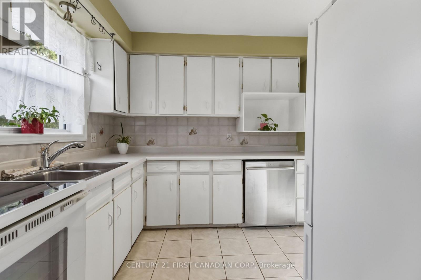
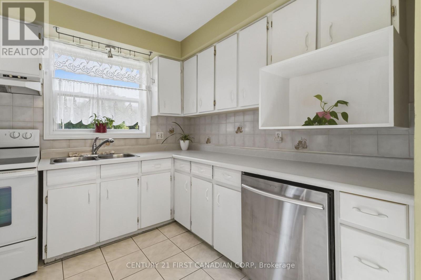
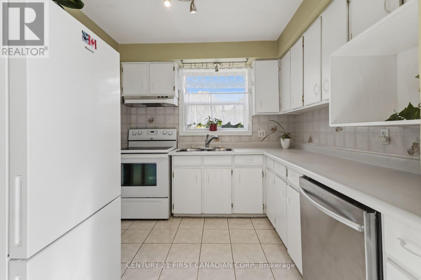
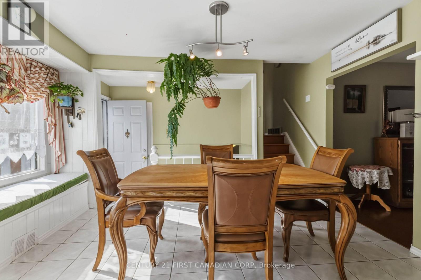
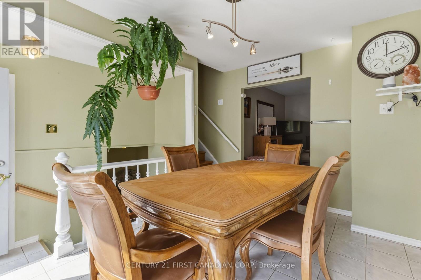
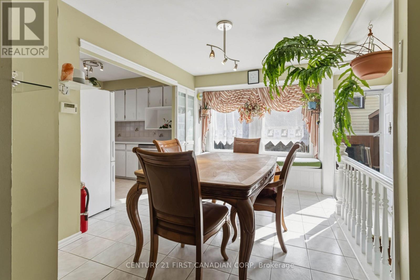
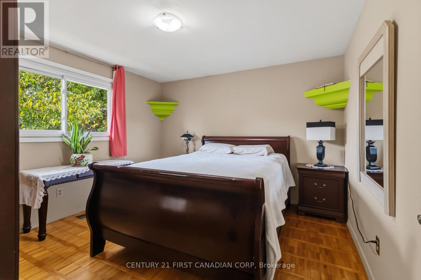
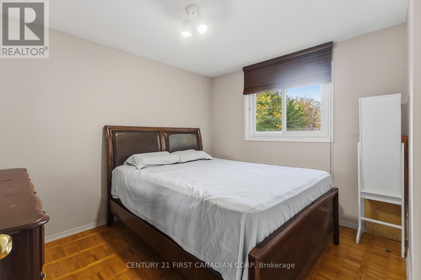
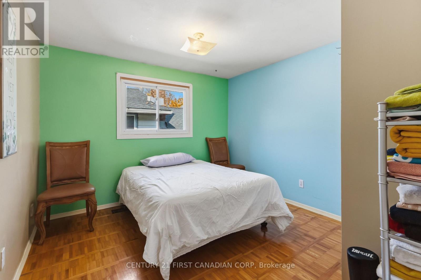
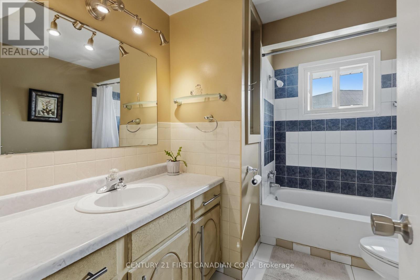
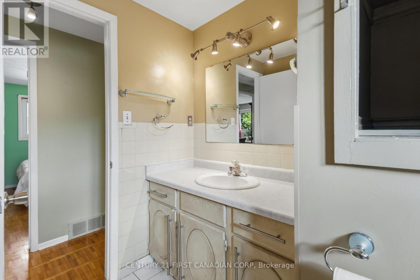
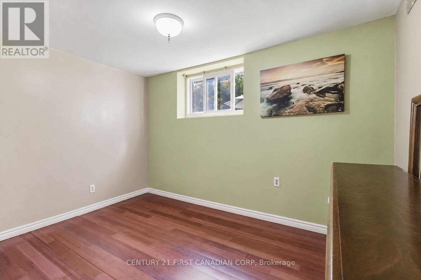
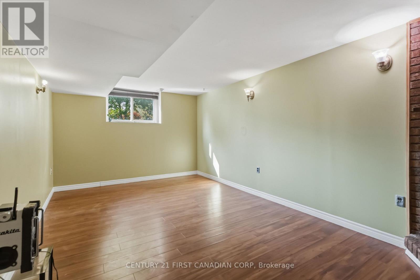
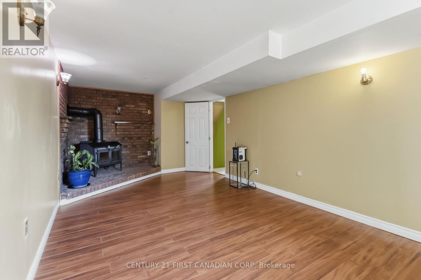
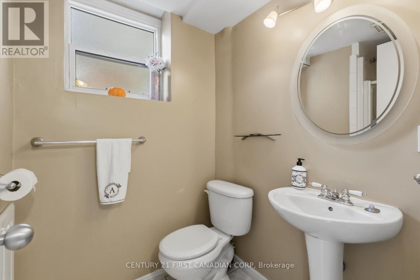
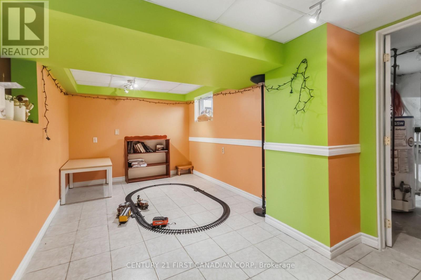
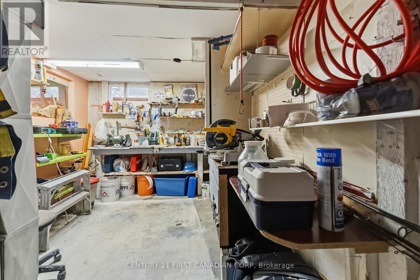
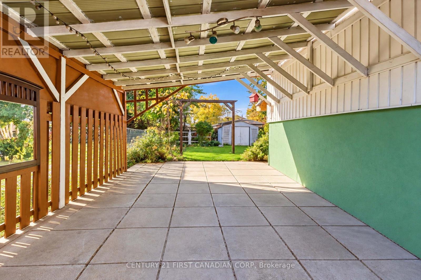
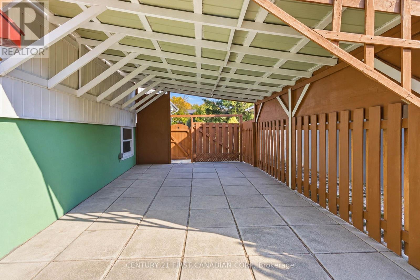
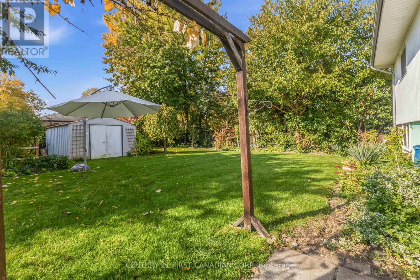
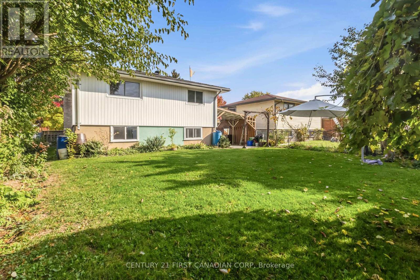
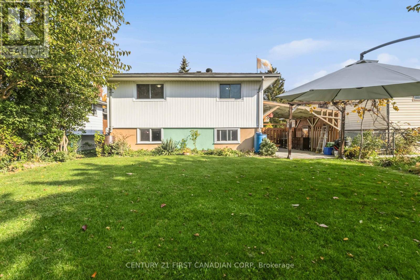
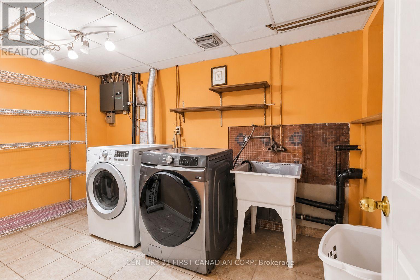
The perfect combination of space and value! Welcome to 662 Millbank, a 3+1 bedroom and 2 bathroom home offering incredible space for growing families and first time home buyers alike. This home features hard surface flooring throughout, three generously sized bedrooms on the upper level with a 4 piece bathroom on the upper level. The functional kitchen flows right into the dining area and has easy access to the backyard. Downstairs, the finished lower level offers endless possibilities, with an additional bedroom plus your choice of a spacious recreation/family room, home gym or additional bedroom, with the added convenience of a 2 piece bathroom. Outside, enjoy the extra deep backyard with plenty of room for kids, summer BBQs and entertaining under the attached awning. Easy access to numerous schools, 401 access, less than a 10 minute drive to White Oaks Mall, parks and Victoria Hospital. Whether you're a first-time buyer or looking for more space for your growing family, this home is worth a look. Don't miss out on making it yours! Book your private showing today! (id:28006)
Property Details
| MLS® Number | X14137634 |
| Property Type | Single Family |
| Community Name | South Y |
| Amenities Near By | Hospital, Public Transit, Place Of Worship, Schools |
| Community Features | Community Centre |
| Equipment Type | Water Heater |
| Features | Carpet Free |
| Parking Space Total | 3 |
| Rental Equipment Type | Water Heater |
| Structure | Shed |
Building
| Bathroom Total | 2 |
| Bedrooms Above Ground | 3 |
| Bedrooms Below Ground | 1 |
| Bedrooms Total | 4 |
| Amenities | Fireplace(s) |
| Appliances | Dishwasher, Dryer, Stove, Washer, Refrigerator |
| Basement Development | Finished |
| Basement Type | N/a (finished) |
| Construction Style Attachment | Detached |
| Construction Style Split Level | Backsplit |
| Cooling Type | Central Air Conditioning |
| Exterior Finish | Brick |
| Fire Protection | Smoke Detectors |
| Fireplace Present | Yes |
| Fireplace Total | 1 |
| Foundation Type | Concrete |
| Heating Fuel | Natural Gas |
| Heating Type | Forced Air |
| Size Interior | 700 - 1,100 Ft2 |
| Type | House |
| Utility Water | Municipal Water |
Parking
| No Garage |
Land
| Acreage | No |
| Fence Type | Fully Fenced, Fenced Yard |
| Land Amenities | Hospital, Public Transit, Place Of Worship, Schools |
| Sewer | Sanitary Sewer |
| Size Depth | 120 Ft |
| Size Frontage | 45 Ft |
| Size Irregular | 45 X 120 Ft |
| Size Total Text | 45 X 120 Ft |
Rooms
| Level | Type | Length | Width | Dimensions |
|---|---|---|---|---|
| Basement | Recreational, Games Room | Measurements not available | ||
| Lower Level | Bedroom | 3.65 m | 3.04 m | 3.65 m x 3.04 m |
| Lower Level | Family Room | 6.09 m | 3.17 m | 6.09 m x 3.17 m |
| Lower Level | Bathroom | Measurements not available | ||
| Main Level | Living Room | 4.57 m | 3.35 m | 4.57 m x 3.35 m |
| Main Level | Dining Room | 4.26 m | 2.74 m | 4.26 m x 2.74 m |
| Main Level | Kitchen | 2.74 m | 3.04 m | 2.74 m x 3.04 m |
| Upper Level | Primary Bedroom | 3.42 m | 3.42 m | 3.42 m x 3.42 m |
| Upper Level | Bedroom | 3.42 m | 3.12 m | 3.42 m x 3.12 m |
| Upper Level | Bedroom | 3.42 m | 3.35 m | 3.42 m x 3.35 m |
| Upper Level | Bathroom | Measurements not available |
https://www.realtor.ca/real-estate/30466778/662-millbank-drive-london-south-south-y-south-y
Contact Us
Contact us for more information

The trademarks REALTOR®, REALTORS®, and the REALTOR® logo are controlled by The Canadian Real Estate Association (CREA) and identify real estate professionals who are members of CREA. The trademarks MLS®, Multiple Listing Service® and the associated logos are owned by The Canadian Real Estate Association (CREA) and identify the quality of services provided by real estate professionals who are members of CREA. The trademark DDF® is owned by The Canadian Real Estate Association (CREA) and identifies CREA's Data Distribution Facility (DDF®)
November 02 2026 01:50:33
London and St. Thomas Association of REALTORS®
Century 21 First Canadian Corp