
67 - 250 North Centre Road London North, Ontario N6G 5A4

$3,000 Monthly
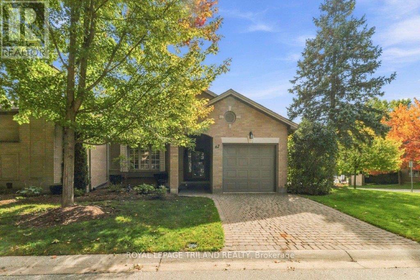
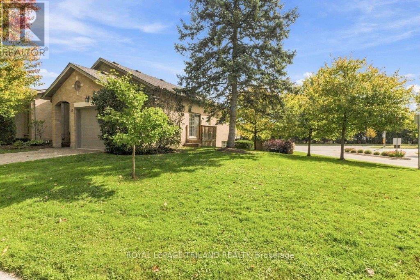
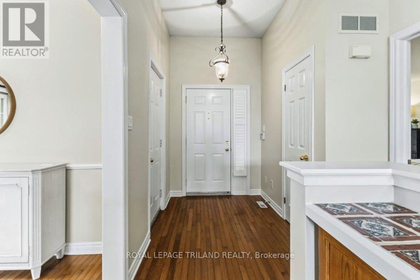
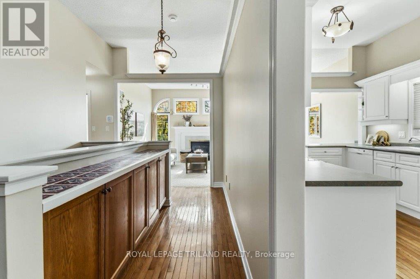
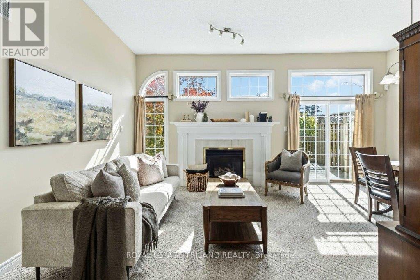
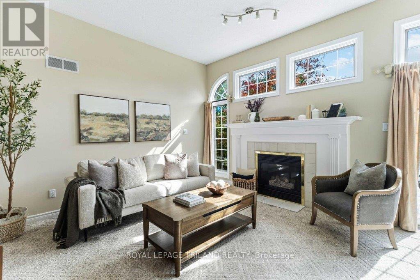
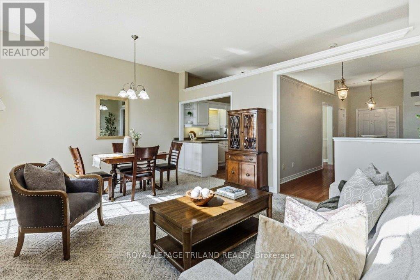
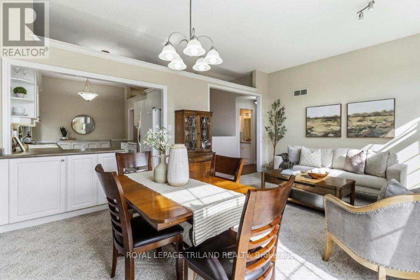
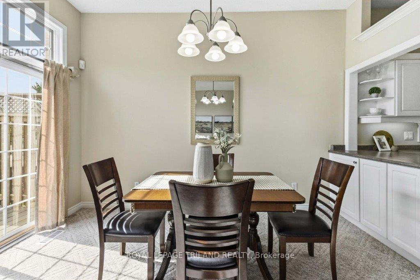
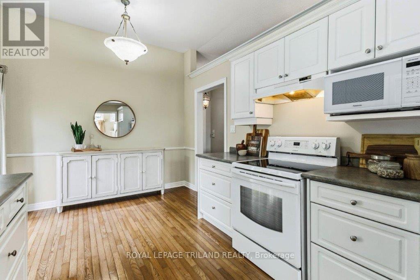
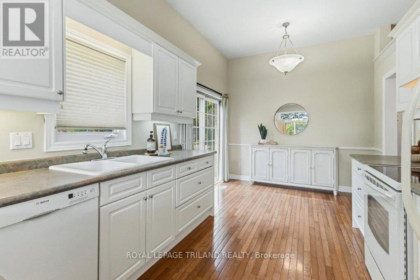
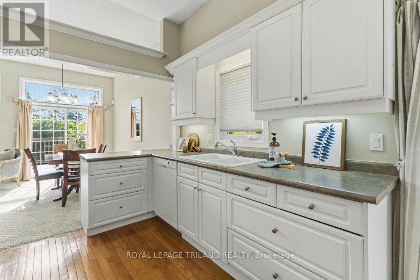
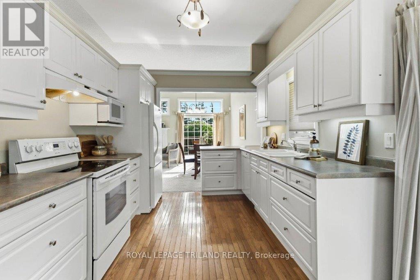
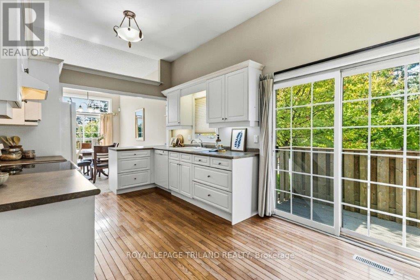
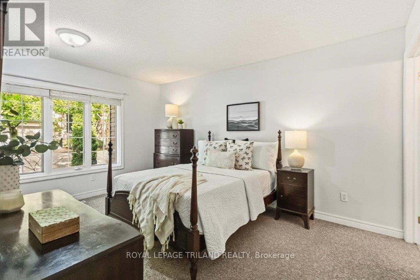
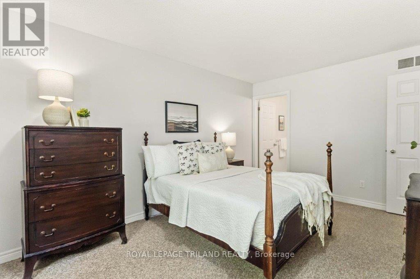
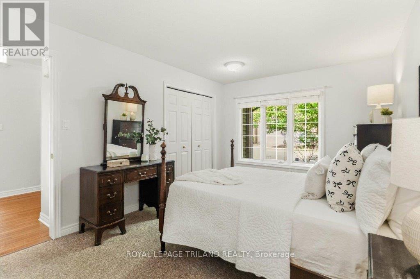
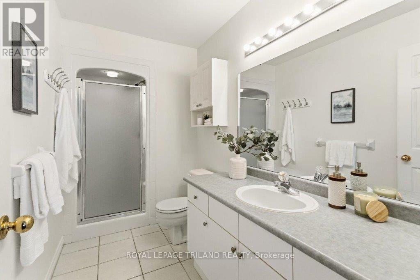
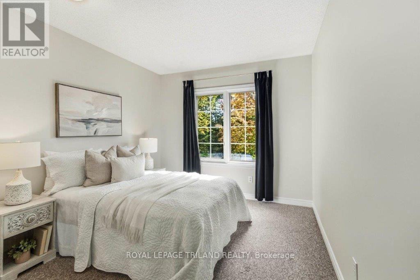
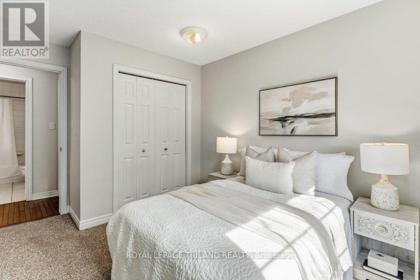
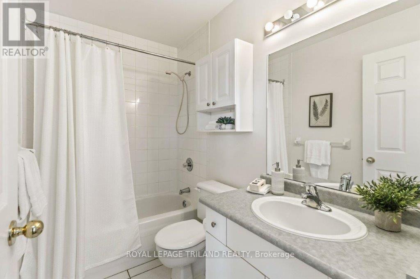
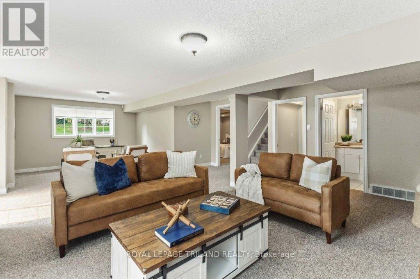
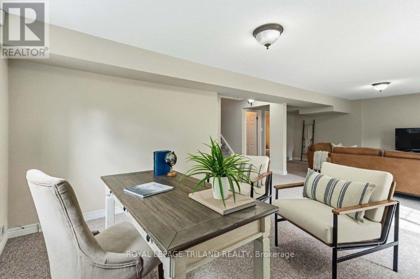
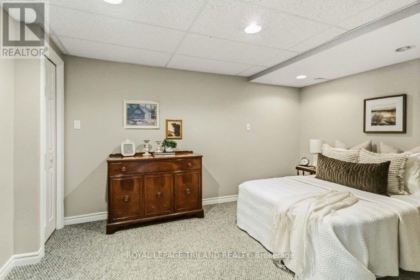
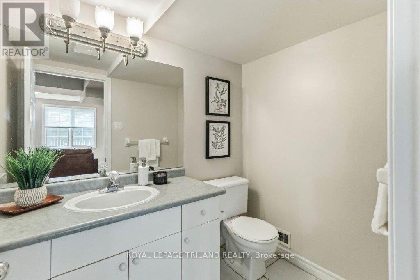
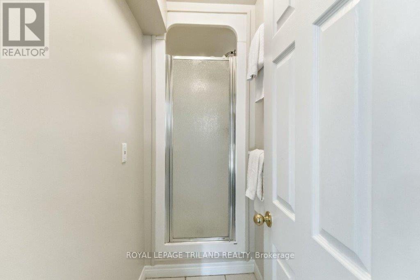
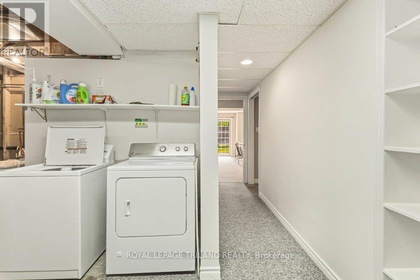
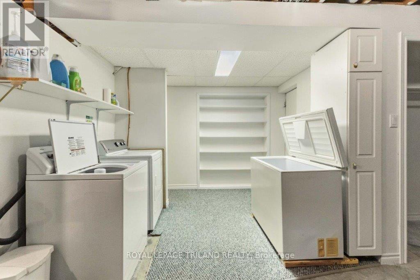
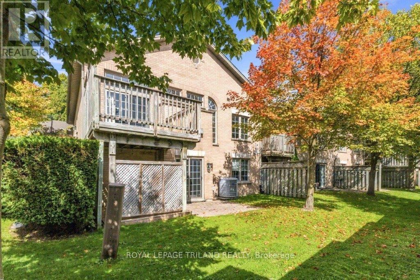
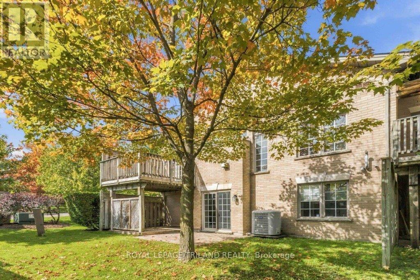
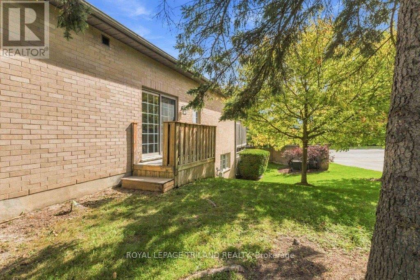
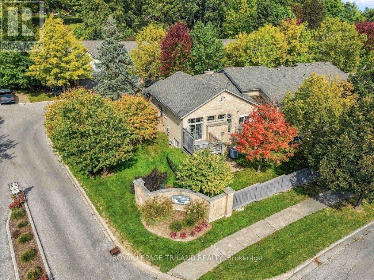
End unit condo with 2+1 bedrooms, 3 full bathrooms, 1 garage and a walkout basement. Great location within walking distance of Masonville mall and all amenities (theatre, groceries, gym, cafe, restaurants, library and more). Direct bus route to UWO. Main floor features 2 bedrooms and 2 bathrooms. Bright kitchen with lots of cupboard space and side patio deck ideal for BBQ. Gas fireplace in living room and dining room with patio access to a 2nd deck. Finished walkout basement with a 3rd bedroom and an open study/office space and plenty of storage. 3rd bedroom in lower level with a separate room for the shower. (id:28006)
Property Details
| MLS® Number | X14127752 |
| Property Type | Single Family |
| Community Name | North R |
| Amenities Near By | Public Transit, Schools |
| Community Features | Pets Not Allowed |
| Parking Space Total | 2 |
| Structure | Deck, Patio(s) |
Building
| Bathroom Total | 3 |
| Bedrooms Above Ground | 2 |
| Bedrooms Below Ground | 1 |
| Bedrooms Total | 3 |
| Age | 16 To 30 Years |
| Amenities | Fireplace(s) |
| Architectural Style | Bungalow |
| Basement Development | Finished |
| Basement Features | Walk Out |
| Basement Type | N/a (finished), Full |
| Cooling Type | Central Air Conditioning |
| Exterior Finish | Brick |
| Fireplace Present | Yes |
| Heating Fuel | Natural Gas |
| Heating Type | Forced Air |
| Stories Total | 1 |
| Size Interior | 1,000 - 1,199 Ft2 |
| Type | Row / Townhouse |
Parking
| Attached Garage | |
| Garage |
Land
| Acreage | No |
| Land Amenities | Public Transit, Schools |
Rooms
| Level | Type | Length | Width | Dimensions |
|---|---|---|---|---|
| Basement | Bedroom 3 | 4.48 m | 3.2 m | 4.48 m x 3.2 m |
| Basement | Recreational, Games Room | 5.06 m | 3.94 m | 5.06 m x 3.94 m |
| Basement | Study | 3.63 m | 3.04 m | 3.63 m x 3.04 m |
| Basement | Laundry Room | 5.18 m | 5.3 m | 5.18 m x 5.3 m |
| Main Level | Foyer | 3.08 m | 1.7 m | 3.08 m x 1.7 m |
| Main Level | Kitchen | 5.36 m | 2.9 m | 5.36 m x 2.9 m |
| Main Level | Dining Room | 3.94 m | 3.04 m | 3.94 m x 3.04 m |
| Main Level | Living Room | 4.15 m | 2.62 m | 4.15 m x 2.62 m |
| Main Level | Primary Bedroom | 4.57 m | 3.25 m | 4.57 m x 3.25 m |
| Main Level | Bedroom 2 | 4.15 m | 3 m | 4.15 m x 3 m |
https://www.realtor.ca/real-estate/30456453/67-250-north-centre-road-london-north-north-r-north-r
Contact Us
Contact us for more information

The trademarks REALTOR®, REALTORS®, and the REALTOR® logo are controlled by The Canadian Real Estate Association (CREA) and identify real estate professionals who are members of CREA. The trademarks MLS®, Multiple Listing Service® and the associated logos are owned by The Canadian Real Estate Association (CREA) and identify the quality of services provided by real estate professionals who are members of CREA. The trademark DDF® is owned by The Canadian Real Estate Association (CREA) and identifies CREA's Data Distribution Facility (DDF®)
October 29 2026 02:50:46
London and St. Thomas Association of REALTORS®
Royal LePage Triland Realty