
17 - 960 Bitterbush Crescent London North, Ontario N6H 0G1

$2,750 Monthly
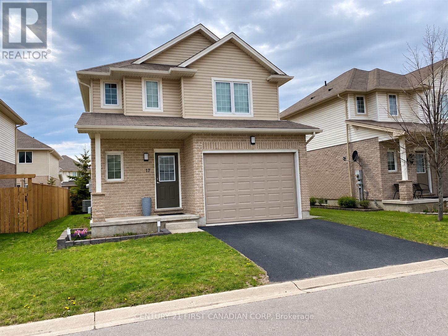
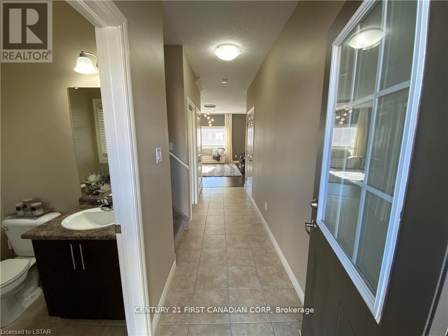
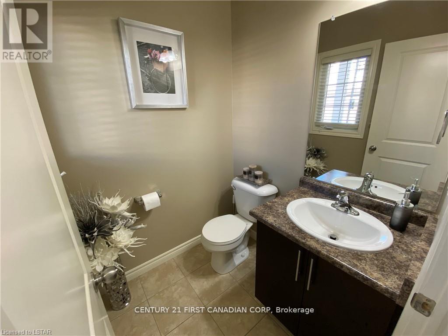
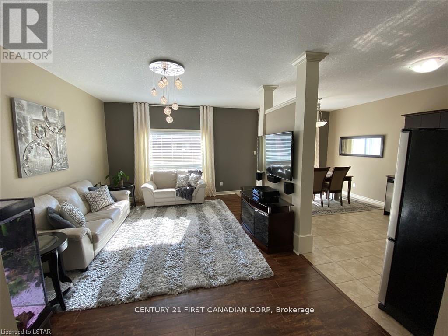
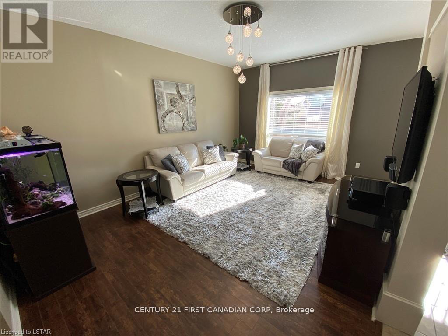
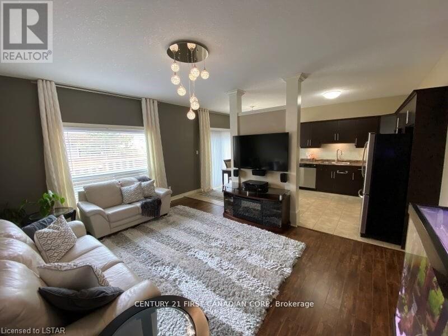
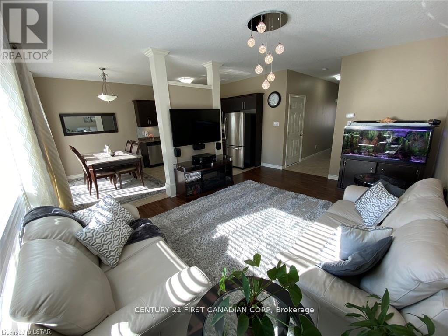
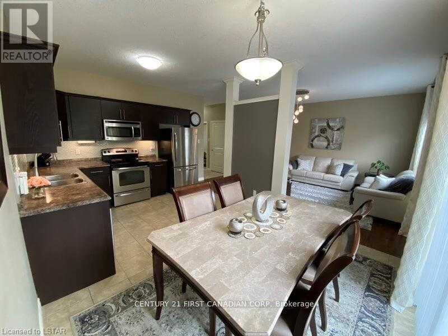
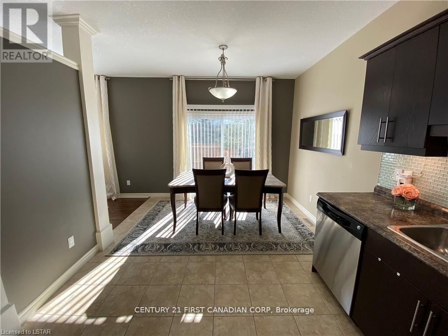
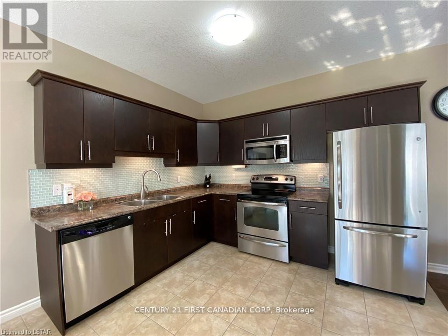
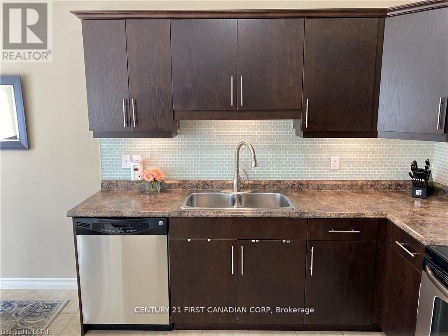
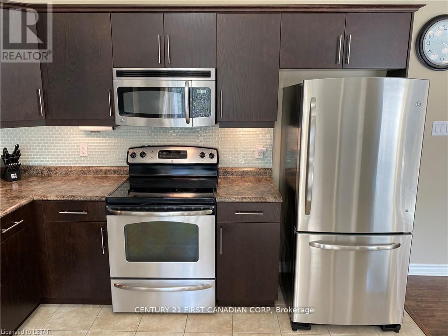
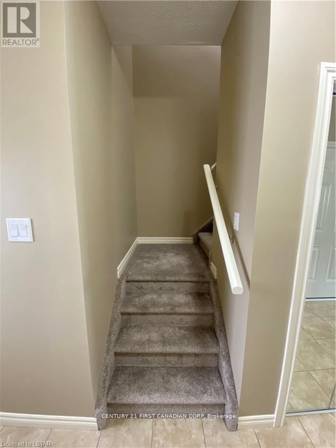
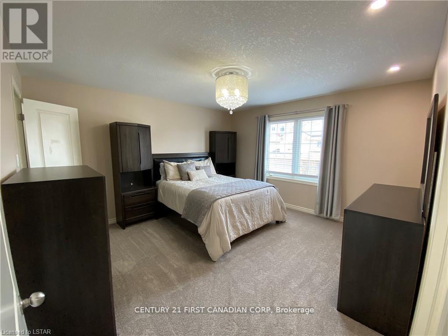
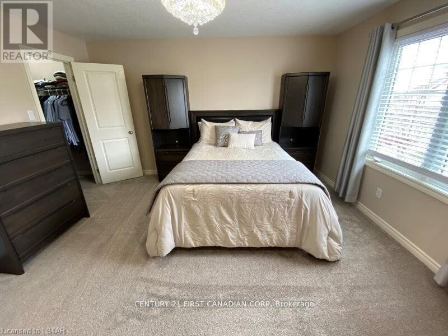
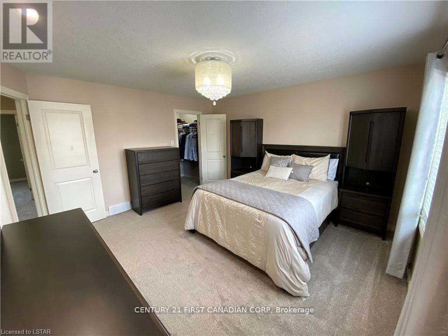
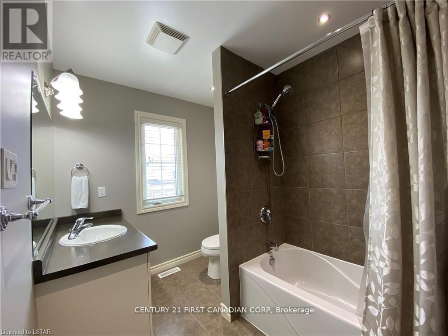
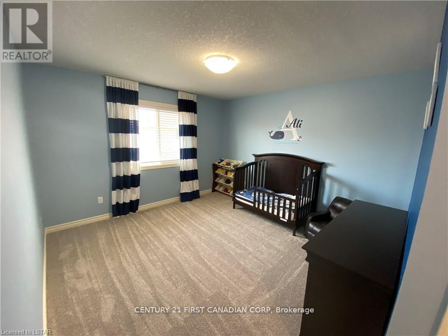
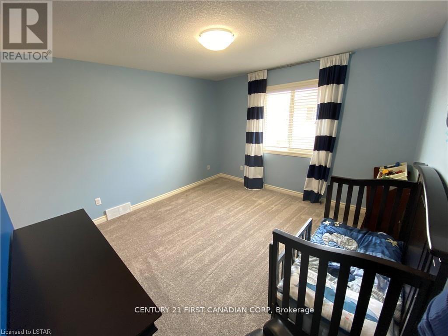
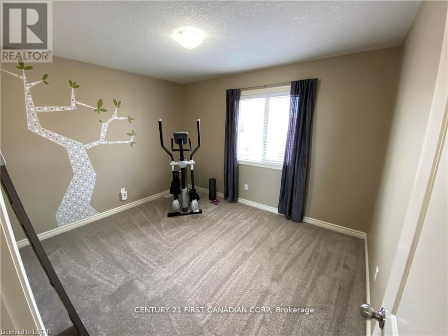
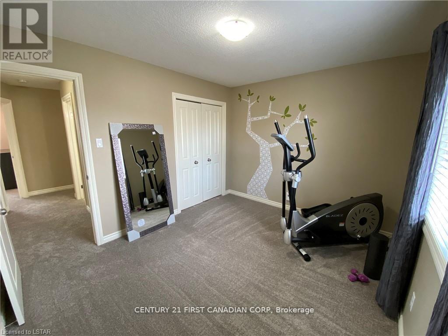
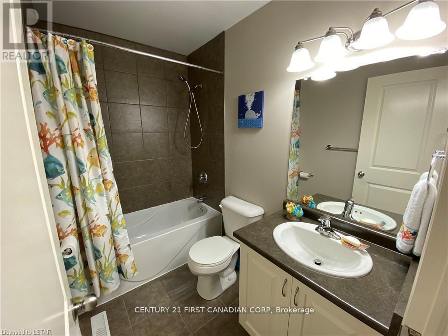
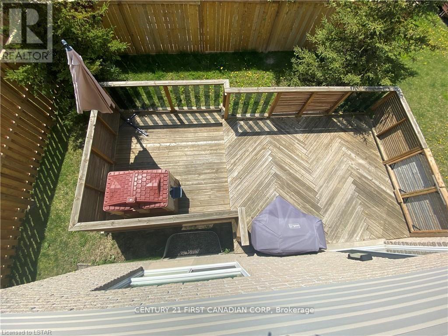
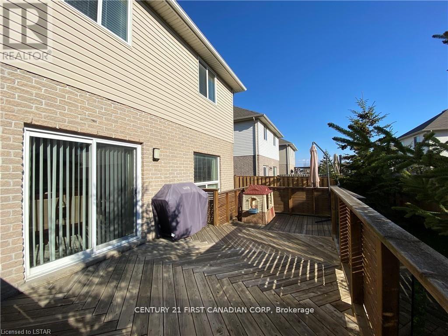
Welcome to Deer Ridge in the highly desirable Oakcrossing neighbourhood! This spacious and beautifully maintained 3-bedroom, 3.5-bathroom detached condo is available for lease, offering the perfect blend of comfort, style, and convenience. Featuring 9-foot ceilings on the main floor, a bright and inviting living area filled with natural light, and a stylish eat-in kitchen complete with stainless steel appliances, ceramic flooring, and a glass tile backsplash. The upper level features a generous primary bedroom with a walk-in closet and private ensuite, along with two additional spacious bedrooms and a full 4-piece bathroom. The fully finished basement adds valuable living space, featuring a spacious recreation room and an additional full bathroom, perfect for a family entertainment area, home office, or guest space. Enjoy the convenience of an attached 1.5-car garage with inside entry and automatic garage door opener. Step outside to a partially fenced backyard featuring a spacious two-tier deck, ideal for relaxing or entertaining. Conveniently located just minutes from Western University, University Hospital, Costco, Masonville Mall, Hyde Park shopping, excellent schools, parks, and public transit, with easy access to downtown London. This move-in-ready home offers the space and convenience of detached living in one of London's most desirable neighbourhoods. (id:28006)
Property Details
| MLS® Number | X14102612 |
| Property Type | Single Family |
| Community Name | North M |
| Features | Flat Site, Sump Pump |
| Parking Space Total | 2 |
Building
| Bathroom Total | 4 |
| Bedrooms Above Ground | 3 |
| Bedrooms Total | 3 |
| Appliances | Water Heater |
| Basement Development | Finished |
| Basement Type | Full (finished) |
| Construction Style Attachment | Detached |
| Cooling Type | Central Air Conditioning |
| Exterior Finish | Brick, Vinyl Siding |
| Fire Protection | Smoke Detectors |
| Foundation Type | Poured Concrete |
| Half Bath Total | 1 |
| Heating Fuel | Natural Gas |
| Heating Type | Forced Air |
| Stories Total | 2 |
| Size Interior | 1,100 - 1,500 Ft2 |
| Type | House |
| Utility Water | Municipal Water |
Parking
| Attached Garage | |
| Garage |
Land
| Access Type | Private Road |
| Acreage | No |
| Sewer | Sanitary Sewer |
Rooms
| Level | Type | Length | Width | Dimensions |
|---|---|---|---|---|
| Second Level | Primary Bedroom | 4.31 m | 3.98 m | 4.31 m x 3.98 m |
| Second Level | Bedroom | 3.55 m | 3.35 m | 3.55 m x 3.35 m |
| Second Level | Bedroom | 3.37 m | 2.89 m | 3.37 m x 2.89 m |
| Basement | Living Room | 3.35 m | 2.9 m | 3.35 m x 2.9 m |
| Main Level | Family Room | 5.18 m | 3.68 m | 5.18 m x 3.68 m |
| Main Level | Kitchen | 5.18 m | 3.07 m | 5.18 m x 3.07 m |
Utilities
| Electricity | Installed |
https://www.realtor.ca/real-estate/30427827/17-960-bitterbush-crescent-london-north-north-m-north-m
Contact Us
Contact us for more information

The trademarks REALTOR®, REALTORS®, and the REALTOR® logo are controlled by The Canadian Real Estate Association (CREA) and identify real estate professionals who are members of CREA. The trademarks MLS®, Multiple Listing Service® and the associated logos are owned by The Canadian Real Estate Association (CREA) and identify the quality of services provided by real estate professionals who are members of CREA. The trademark DDF® is owned by The Canadian Real Estate Association (CREA) and identifies CREA's Data Distribution Facility (DDF®)
October 21 2026 04:21:31
London and St. Thomas Association of REALTORS®
Century 21 First Canadian Corp