
1794 Culver Drive London East, Ontario N5V 3H2

$439,500
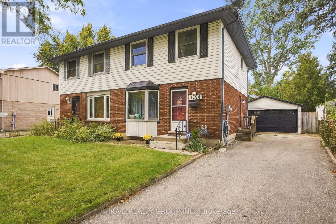
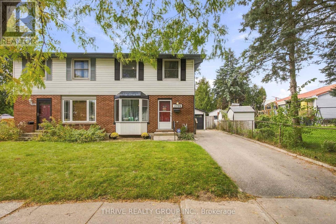
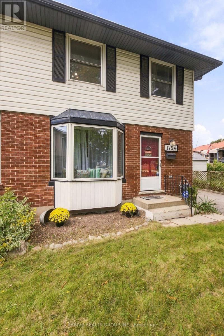
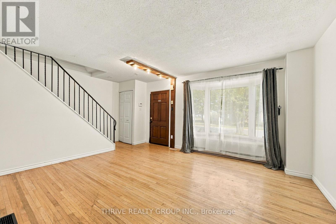
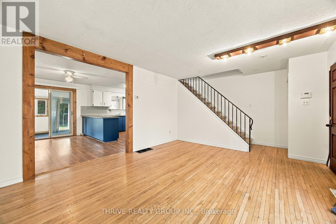
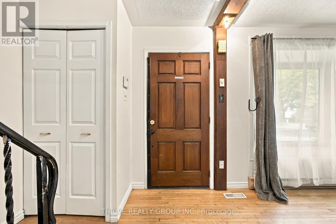
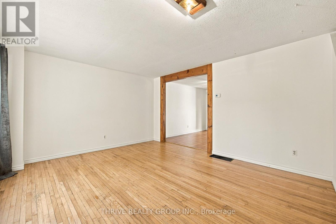
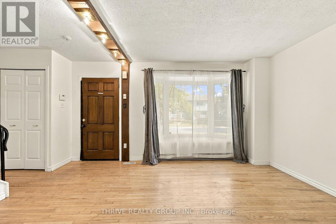
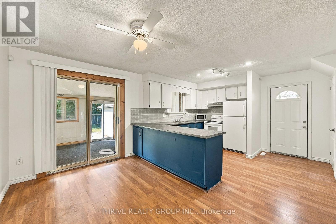
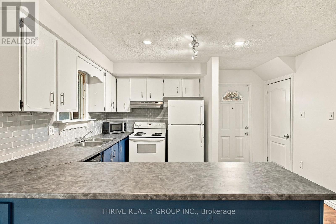
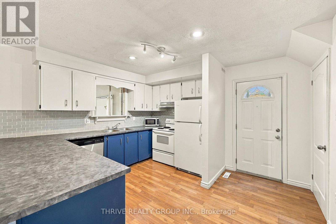
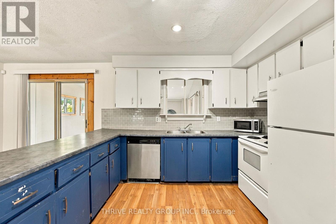
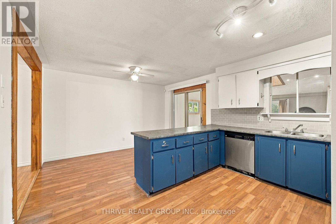
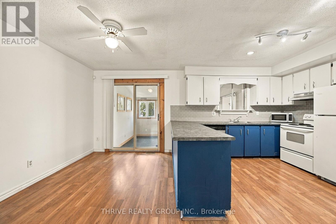
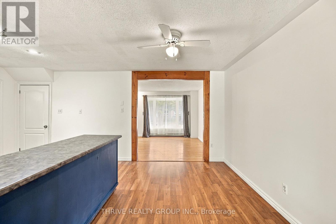
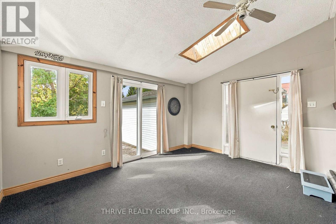
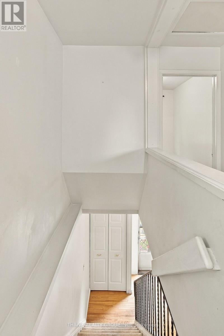
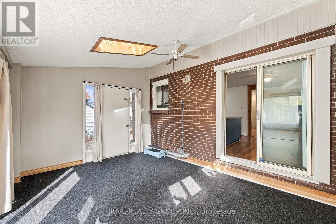
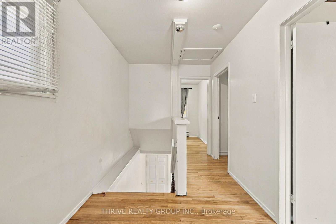
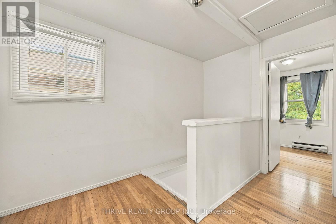
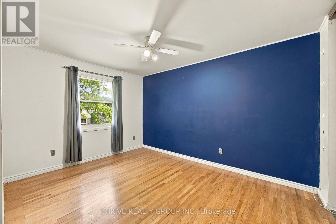
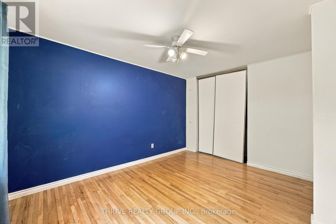
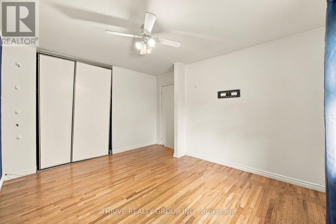
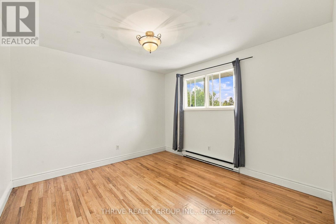
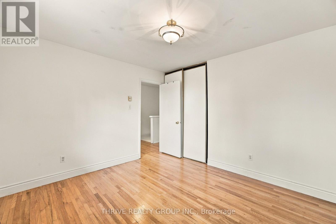
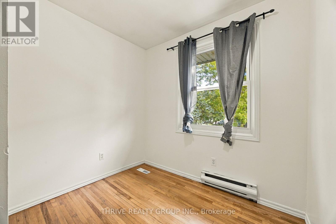
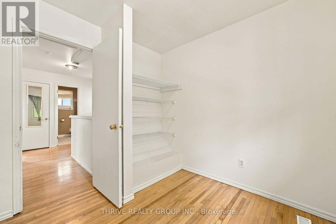
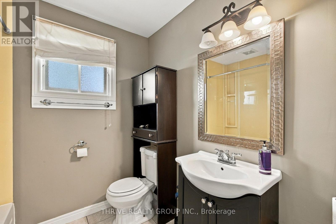
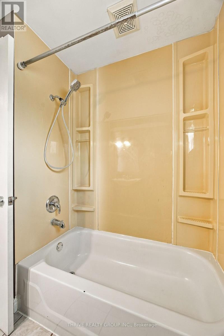
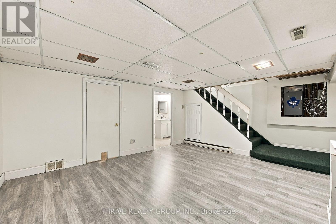
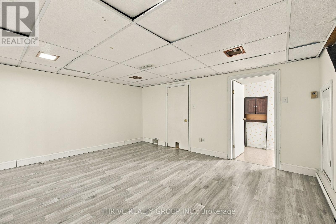
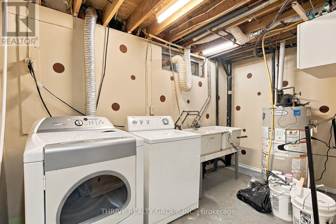
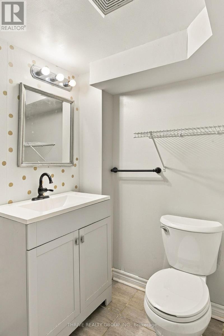
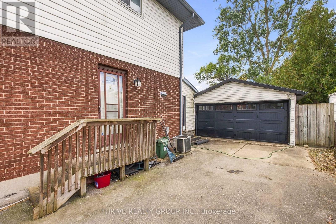
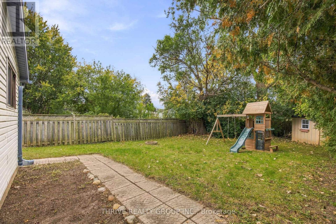
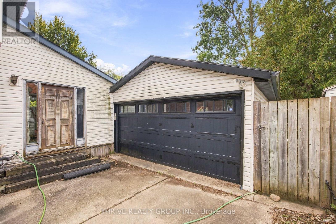
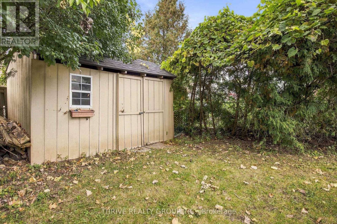
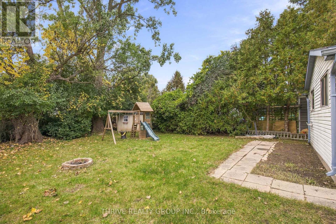
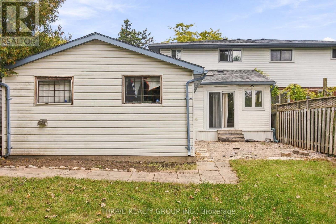
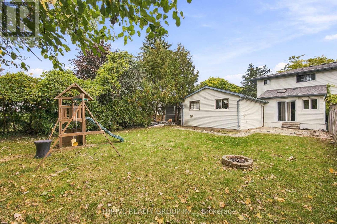
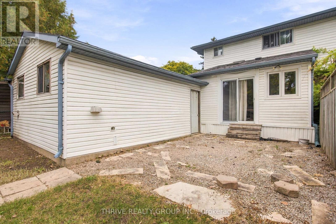
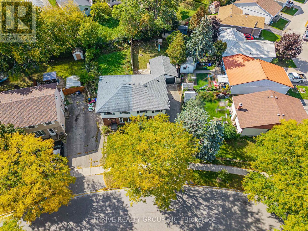
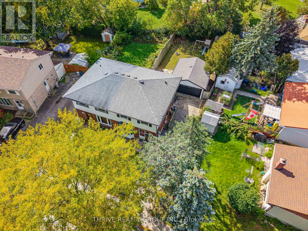
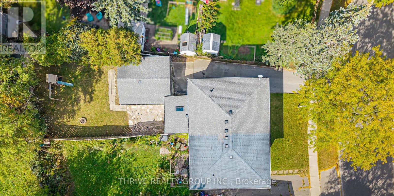
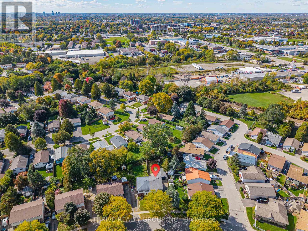
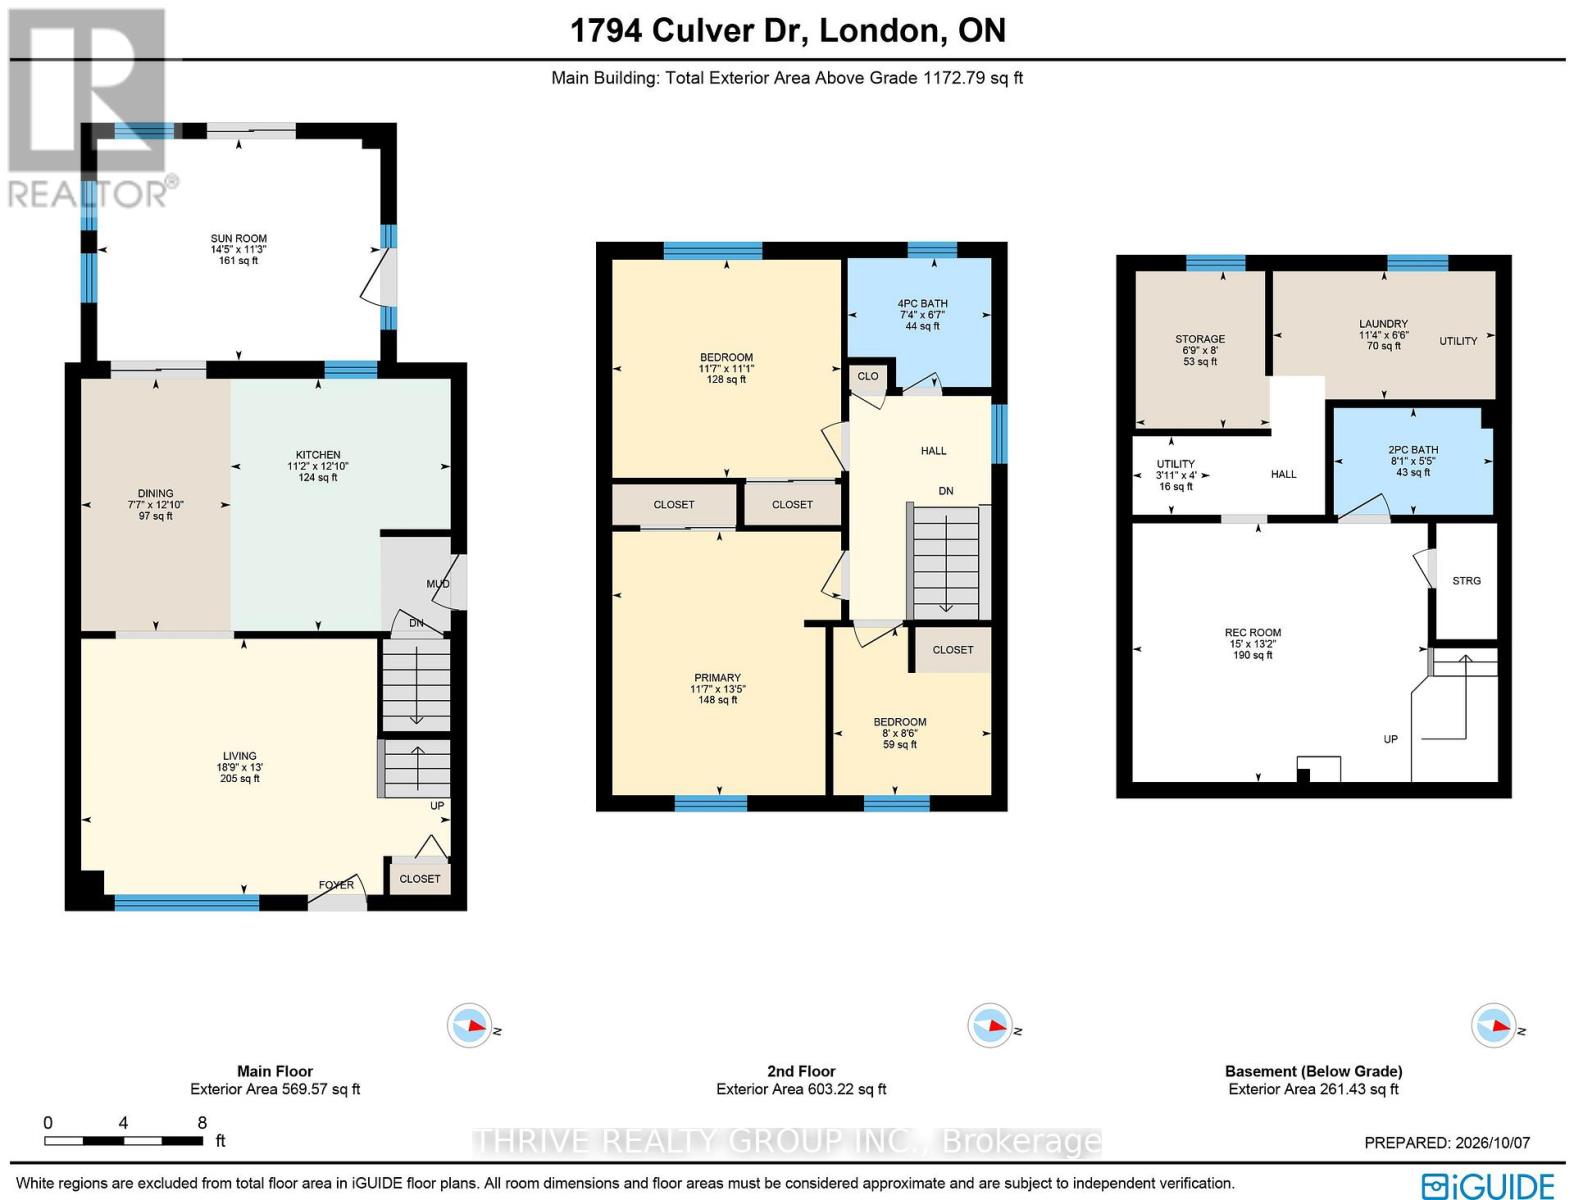
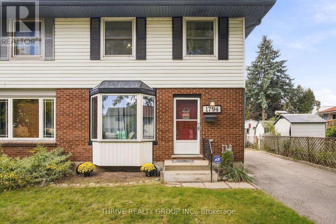
Car enthusiasts/hobbyists take note ... this great property has a large 20 x 22' detached garage with hydro and rough in for heating! You won't find many semi-detached homes with a garage like this. The pie shaped lot is larger than average as well ... approx. 30 X 144 X 48 X 127'. The spacious open layout main floor has a 3 season sunroom addition that overlooks the private backyard. While the kitchen is older, it offers great workspace and is open to the dining area. Three bedrooms on the second floor ... at 13.5 x 11.7' the primary bedroom offers the room for a nice bedroom suite. More living space in the basement with rec-room and 2 piece bathroom. Roof shingles replaced in 2021, as well as resurfacing of the long driveway. Forced air gas furnace approx. 2016. This lovely home is located conveniently to lots of shopping, restaurants, schools, Culver Park is just down the street, as well as public transportation routes with easy commute to Fanshawe College. Lots of great features with this home, early possession available, and easy to arrange your viewing! (id:28006)
Property Details
| MLS® Number | X14096446 |
| Property Type | Single Family |
| Community Name | East H |
| Equipment Type | Water Heater |
| Features | Irregular Lot Size |
| Parking Space Total | 5 |
| Rental Equipment Type | Water Heater |
Building
| Bathroom Total | 2 |
| Bedrooms Above Ground | 3 |
| Bedrooms Total | 3 |
| Appliances | Dishwasher, Dryer, Stove, Washer, Refrigerator |
| Basement Development | Partially Finished |
| Basement Type | Full (partially Finished) |
| Construction Style Attachment | Semi-detached |
| Cooling Type | Central Air Conditioning |
| Exterior Finish | Brick, Vinyl Siding |
| Foundation Type | Poured Concrete |
| Half Bath Total | 1 |
| Heating Fuel | Natural Gas |
| Heating Type | Forced Air |
| Stories Total | 2 |
| Size Interior | 1,100 - 1,500 Ft2 |
| Type | House |
| Utility Water | Municipal Water |
Parking
| Detached Garage | |
| Garage |
Land
| Acreage | No |
| Sewer | Sanitary Sewer |
| Size Depth | 127 Ft ,4 In |
| Size Frontage | 30 Ft |
| Size Irregular | 30 X 127.4 Ft ; 30x144x47.88x127.43 |
| Size Total Text | 30 X 127.4 Ft ; 30x144x47.88x127.43 |
Rooms
| Level | Type | Length | Width | Dimensions |
|---|---|---|---|---|
| Second Level | Bathroom | 2.24 m | 2.01 m | 2.24 m x 2.01 m |
| Second Level | Bedroom | 3.53 m | 3.38 m | 3.53 m x 3.38 m |
| Second Level | Bedroom 2 | 2.44 m | 2.59 m | 2.44 m x 2.59 m |
| Second Level | Primary Bedroom | 3.53 m | 4.09 m | 3.53 m x 4.09 m |
| Basement | Recreational, Games Room | 4.57 m | 4.01 m | 4.57 m x 4.01 m |
| Basement | Other | 2.06 m | 2.44 m | 2.06 m x 2.44 m |
| Basement | Utility Room | 1.19 m | 1.22 m | 1.19 m x 1.22 m |
| Basement | Bathroom | 2.46 m | 1.65 m | 2.46 m x 1.65 m |
| Basement | Laundry Room | 3.45 m | 1.98 m | 3.45 m x 1.98 m |
| Main Level | Dining Room | 2.31 m | 3.91 m | 2.31 m x 3.91 m |
| Main Level | Kitchen | 3.4 m | 3.91 m | 3.4 m x 3.91 m |
| Main Level | Living Room | 5.72 m | 3.96 m | 5.72 m x 3.96 m |
| Main Level | Sunroom | 4.39 m | 3.43 m | 4.39 m x 3.43 m |
https://www.realtor.ca/real-estate/30421582/1794-culver-drive-london-east-east-h-east-h
Contact Us
Contact us for more information

The trademarks REALTOR®, REALTORS®, and the REALTOR® logo are controlled by The Canadian Real Estate Association (CREA) and identify real estate professionals who are members of CREA. The trademarks MLS®, Multiple Listing Service® and the associated logos are owned by The Canadian Real Estate Association (CREA) and identify the quality of services provided by real estate professionals who are members of CREA. The trademark DDF® is owned by The Canadian Real Estate Association (CREA) and identifies CREA's Data Distribution Facility (DDF®)
October 20 2026 11:51:23
London and St. Thomas Association of REALTORS®
Thrive Realty Group Inc.