
Upper - 1672 Mcneil Road London South, Ontario N6M 0A3

$2,350 Monthly
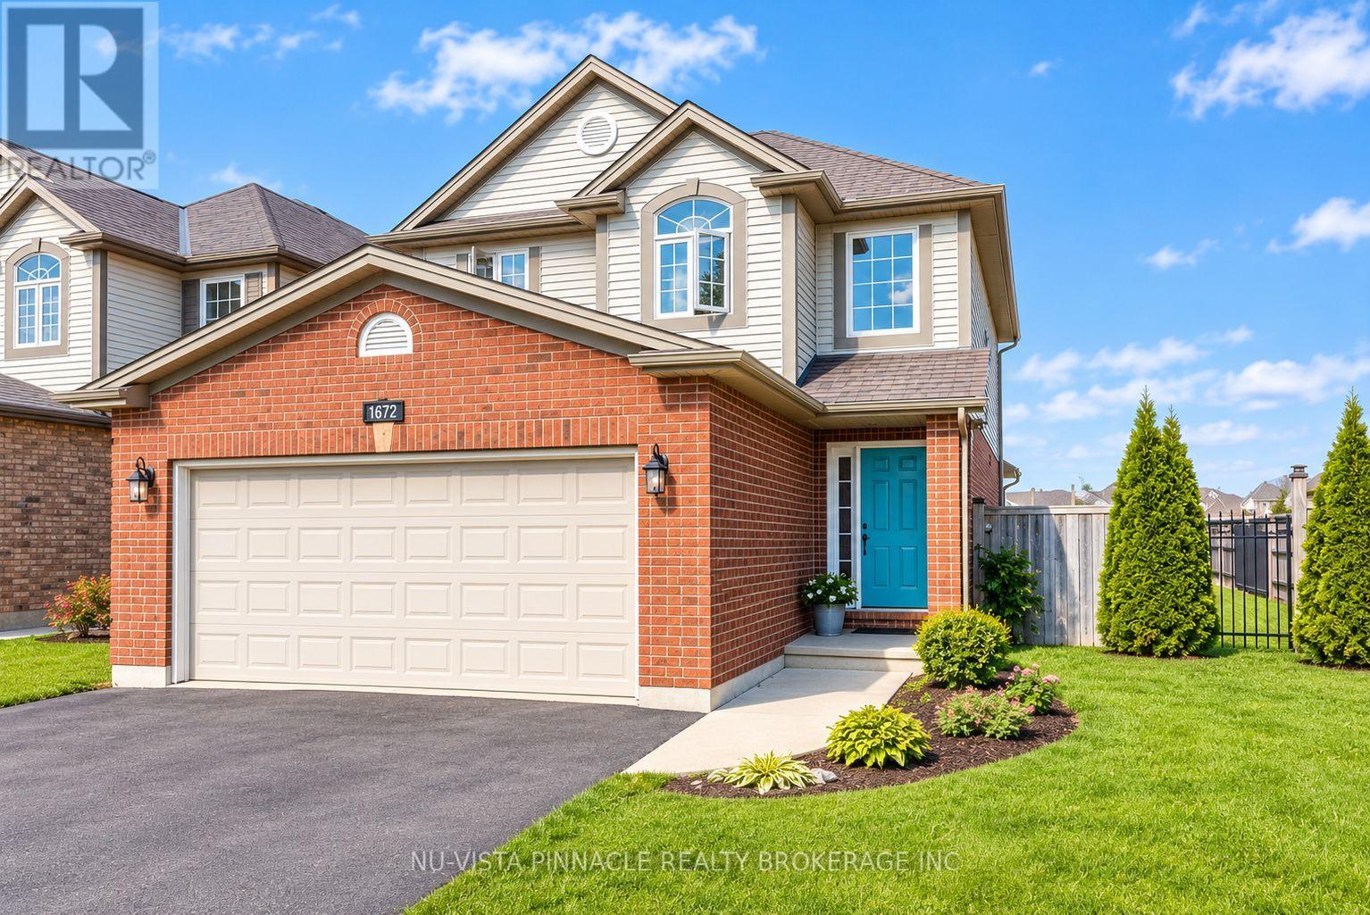
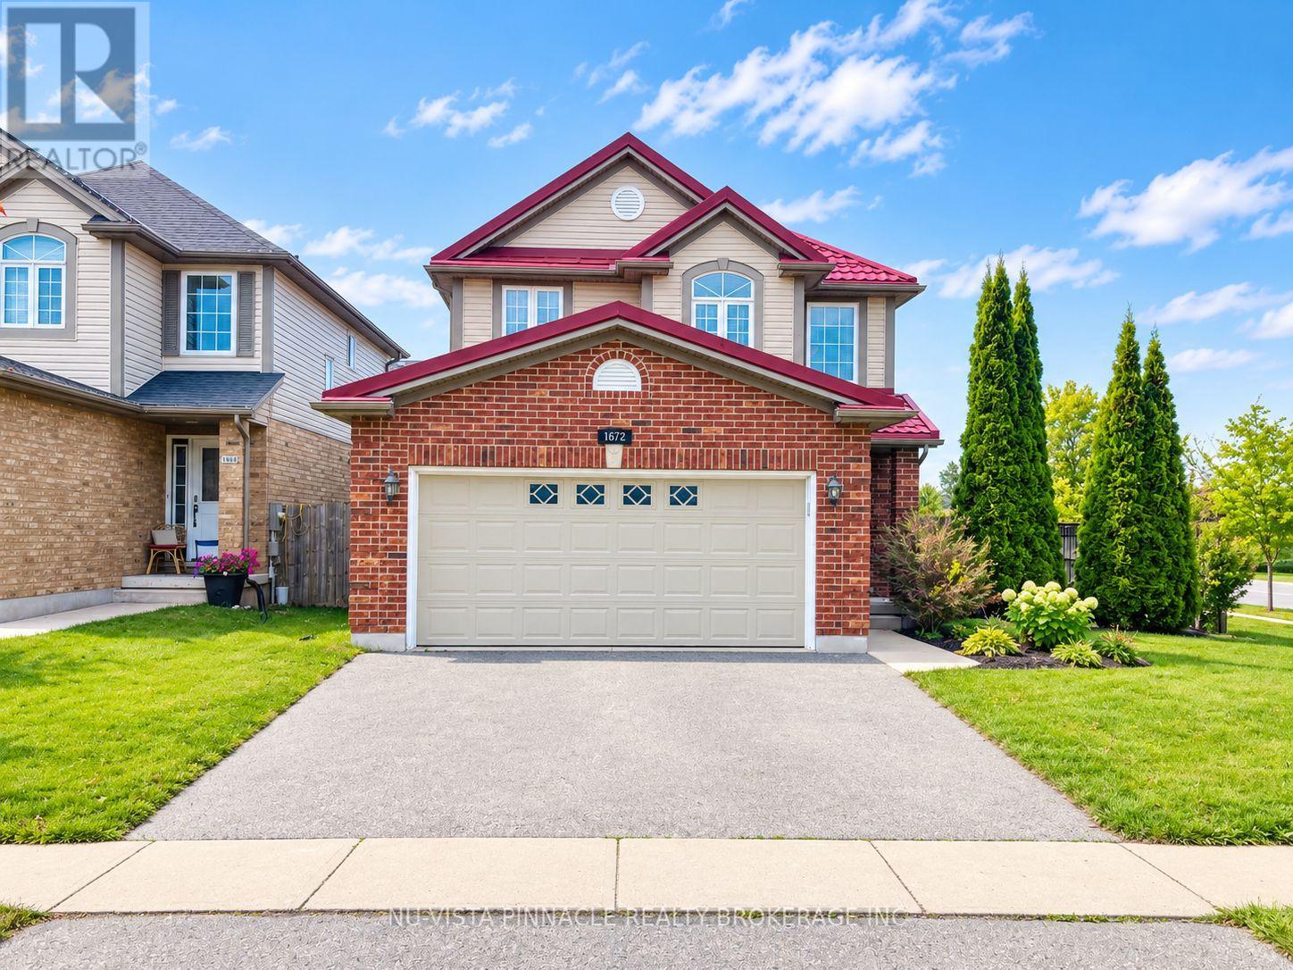
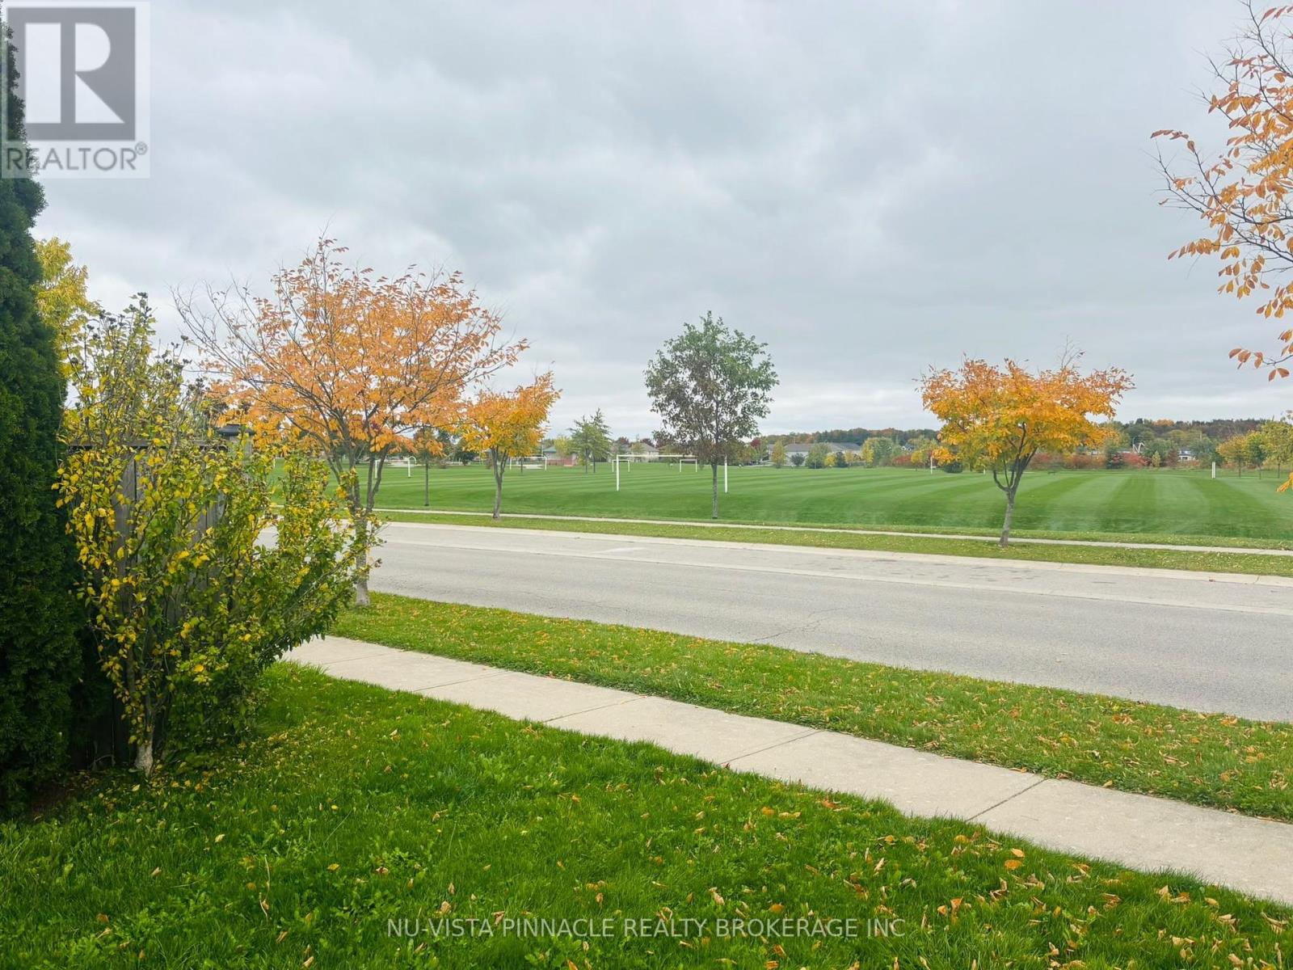
Beautiful 3-Bedroom Detached Home for Rent in Summerside, London! Welcome to this beautiful, modern two-storey detached home located in the desirable Summerside neighbourhood of London, Ontario. Situated in a family-friendly subdivision right next to a large community park, this home offers 3 spacious bedrooms, 2.5 bathrooms, a double-car garage, and a large backyard-perfect for enjoying summer days and relaxing outdoors.The bright and inviting main floor features abundant natural light, a spacious family room, and a well-appointed kitchen with ample cabinetry and counter space. A convenient 2-piece bathroom and separate main-floor laundry add to the home's functionality. Upstairs, you will find three generously sized bedrooms. The primary bedroom features a large window, a spacious walk-in closet, and a private ensuite bathroom. The other two bedrooms offer large windows and ample closet space, sharing a well-appointed 4-piece bathroom.This home also features an energy-efficient system, including a heat pump and an energy storage battery system designed to help reduce electricity costs. Additional features include a tankless water heater and a new furnace.Enjoy an excellent location walking distance form the School, just 5 minutes from Highway 401, offering convenient access to major commuting routes, shopping, and other nearby amenities. Please Note: The basement is not included and will be rented separately. (id:28006)
Property Details
| MLS® Number | X14090588 |
| Property Type | Single Family |
| Community Name | South U |
| Features | Wooded Area |
| Parking Space Total | 2 |
Building
| Bathroom Total | 3 |
| Bedrooms Above Ground | 3 |
| Bedrooms Total | 3 |
| Appliances | Dishwasher, Dryer, Stove, Washer, Refrigerator |
| Basement Development | Partially Finished |
| Basement Type | Partial (partially Finished) |
| Construction Style Attachment | Detached |
| Cooling Type | Central Air Conditioning |
| Exterior Finish | Vinyl Siding, Brick |
| Foundation Type | Poured Concrete |
| Half Bath Total | 1 |
| Heating Fuel | Natural Gas |
| Heating Type | Forced Air |
| Stories Total | 2 |
| Size Interior | 1,500 - 2,000 Ft2 |
| Type | House |
| Utility Water | Municipal Water |
Parking
| Attached Garage | |
| Garage |
Land
| Acreage | No |
| Sewer | Sanitary Sewer |
| Size Depth | 113 Ft |
| Size Frontage | 54 Ft |
| Size Irregular | 54 X 113 Ft ; 54x113 |
| Size Total Text | 54 X 113 Ft ; 54x113 |
Rooms
| Level | Type | Length | Width | Dimensions |
|---|---|---|---|---|
| Second Level | Bathroom | 1.9 m | 2 m | 1.9 m x 2 m |
| Second Level | Primary Bedroom | 5.3 m | 3.96 m | 5.3 m x 3.96 m |
| Second Level | Bedroom | 3.6 m | 2.89 m | 3.6 m x 2.89 m |
| Second Level | Bedroom | 3.45 m | 3.91 m | 3.45 m x 3.91 m |
| Second Level | Bathroom | 2 m | 1.9 m | 2 m x 1.9 m |
| Main Level | Dining Room | 3.3 m | 2.84 m | 3.3 m x 2.84 m |
| Main Level | Family Room | 6.47 m | 3.5 m | 6.47 m x 3.5 m |
| Main Level | Kitchen | 3.3 m | 2.59 m | 3.3 m x 2.59 m |
| Main Level | Mud Room | 1.1 m | 1.69 m | 1.1 m x 1.69 m |
| Main Level | Bathroom | 1.1 m | 1.8 m | 1.1 m x 1.8 m |
https://www.realtor.ca/real-estate/30415196/upper-1672-mcneil-road-london-south-south-u-south-u
Contact Us
Contact us for more information

The trademarks REALTOR®, REALTORS®, and the REALTOR® logo are controlled by The Canadian Real Estate Association (CREA) and identify real estate professionals who are members of CREA. The trademarks MLS®, Multiple Listing Service® and the associated logos are owned by The Canadian Real Estate Association (CREA) and identify the quality of services provided by real estate professionals who are members of CREA. The trademark DDF® is owned by The Canadian Real Estate Association (CREA) and identifies CREA's Data Distribution Facility (DDF®)
October 17 2026 05:21:08
London and St. Thomas Association of REALTORS®
Nu-Vista Pinnacle Realty Brokerage Inc