
740 Dunboyne Crescent London North, Ontario N5X 1Y1

$499,900
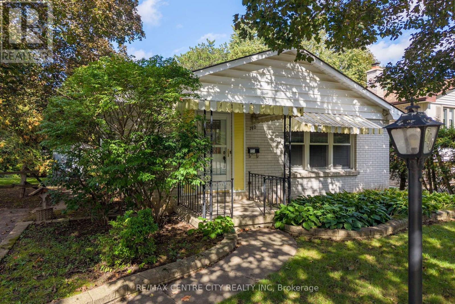
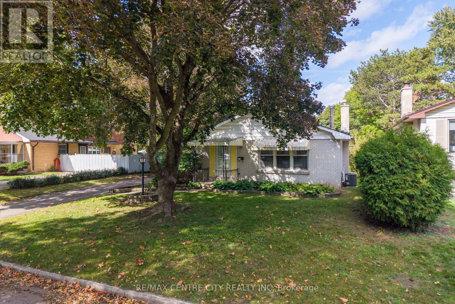
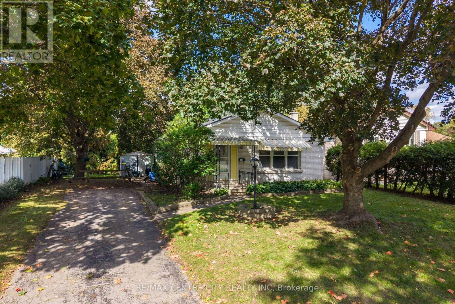
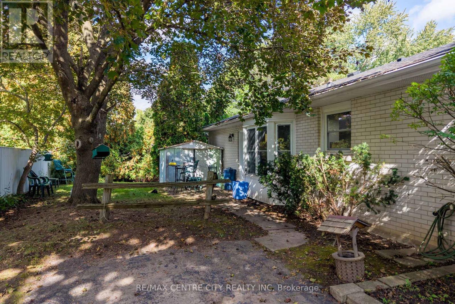
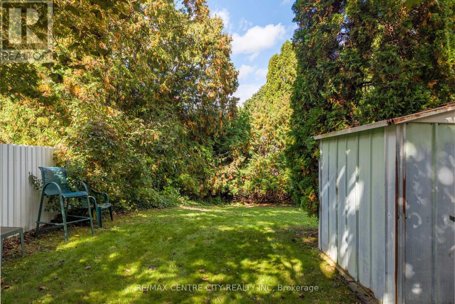
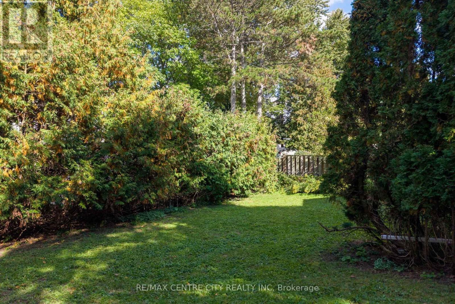
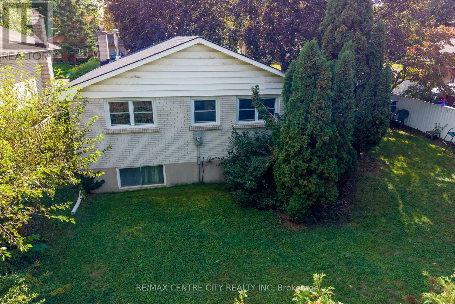
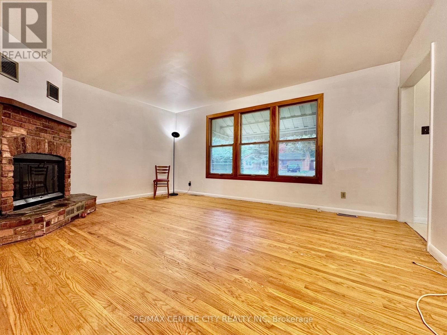
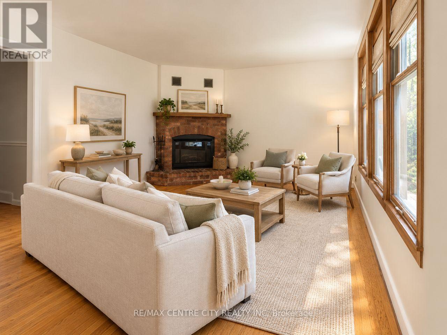
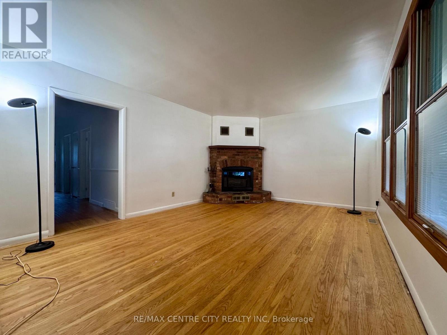
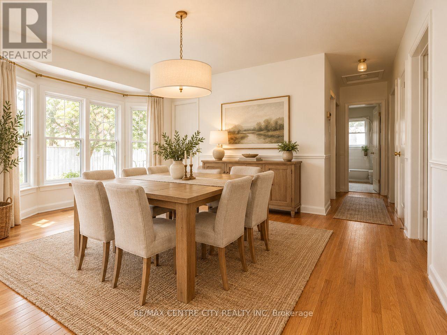
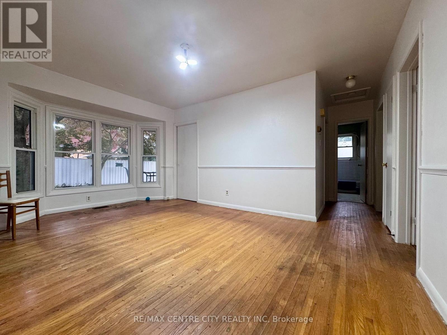
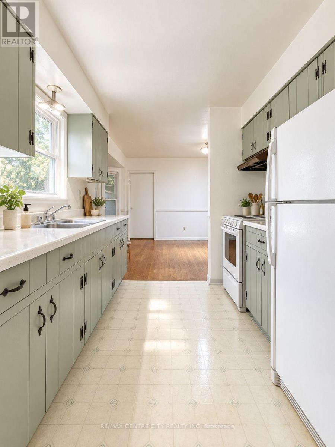
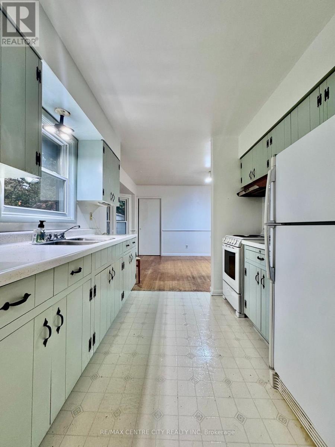
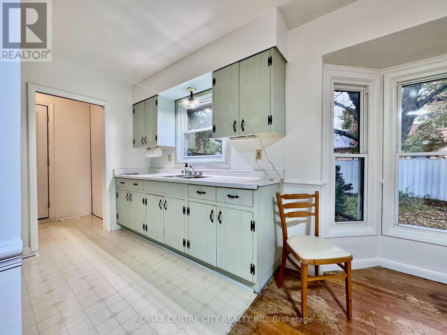
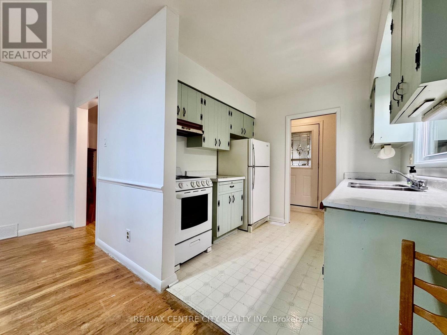
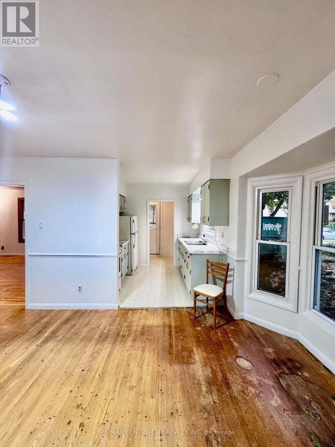
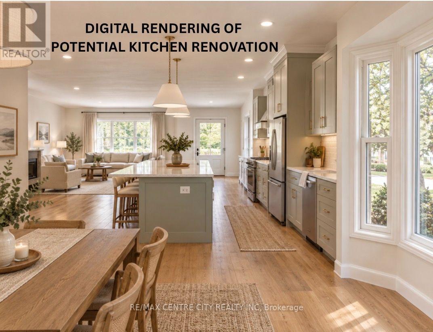
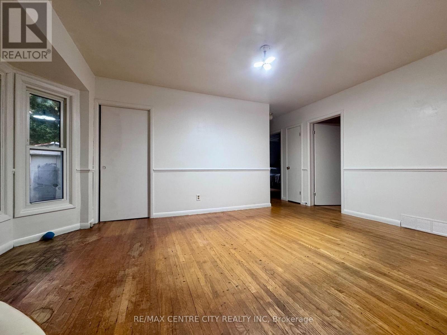
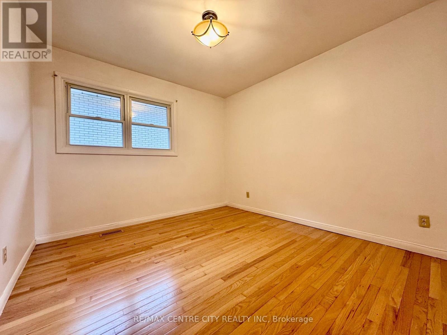
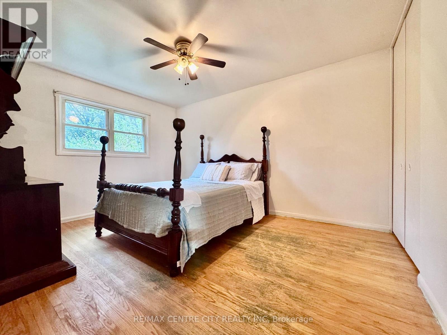
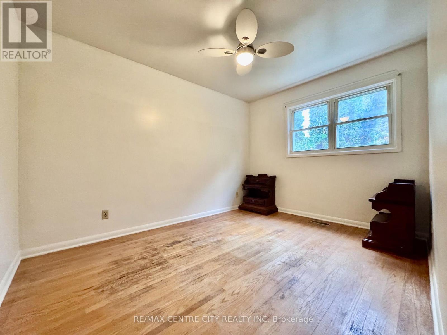
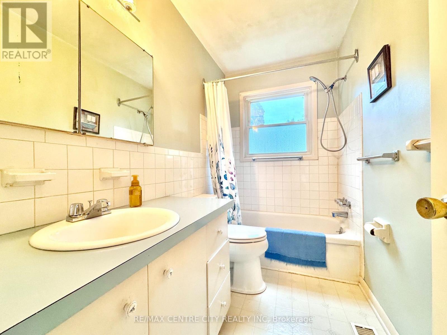
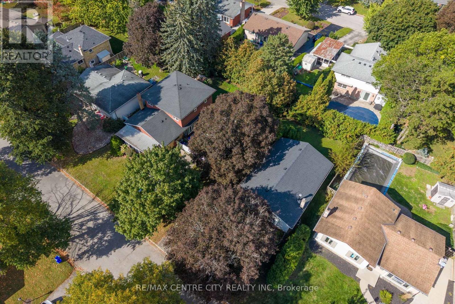
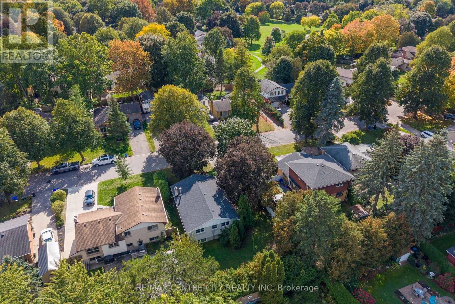
A project with payoff! A bit of sweat equity at this delightful Northridge gem will result in a lovely home at an affordable price! In a top notch North London neighbourhood, with coveted schools within walking distance and a wonderful community you'll be proud to call yours, this bungalow offers a lucrative option for the first time buyer or investor in search of an incredible opportunity. Flanked by mature trees, you'll love the sweet brick facade as you approach. Updated front door leads to foyer with closet, before discovering a bright living room with pristine hardwood flooring and wood burning fireplace with brick surround and hearth. A spacious dining room with bay window is centred at the heart of this layout, with galley-style cottage kitchen that remains functional until you're ready to update as you please. High quality replacement windows have been updated over the years throughout most of the home. Three bedrooms with hardwood flooring are located at the back of the layout, alongside a well maintained full bathroom featuring neutral tile and a large vanity. Lower level includes side door access, and is ready for your vision. Discover an additional bedroom with large window, spacious family room, and plenty of extra space where utilities and storage are shared. Updated mechanics provide added value and peace of mind, so you can focus on the cosmetics of your liking to bring your dream to life. Check out the virtual renderings to inspire you! Newer shingles, furnace (2013), AC (2026), owned hot water tank (2020), and updated electrical panel mean that the big ticket items won't require your attention for years to come, allowing you to focus on styling this sweet bungalow just as you'd like. A private backyard offers an abundance of privacy and a natural setting of shrubs and trees to enjoy. Ready for a new chapter, this lovingly cared for home offers exceptional value that is beautifully situated on a quiet Crescent and affordably priced! Be quick! (id:28006)
Property Details
| MLS® Number | X14086966 |
| Property Type | Single Family |
| Community Name | North H |
| Amenities Near By | Park, Place Of Worship, Schools |
| Equipment Type | None |
| Features | Ravine |
| Parking Space Total | 3 |
| Rental Equipment Type | None |
| Structure | Porch |
Building
| Bathroom Total | 1 |
| Bedrooms Above Ground | 3 |
| Bedrooms Total | 3 |
| Age | 51 To 99 Years |
| Amenities | Fireplace(s) |
| Appliances | Water Heater, Dryer, Stove, Washer, Refrigerator |
| Architectural Style | Bungalow |
| Basement Development | Finished |
| Basement Type | N/a (finished) |
| Construction Style Attachment | Detached |
| Cooling Type | Central Air Conditioning |
| Exterior Finish | Brick, Aluminum Siding |
| Fire Protection | Smoke Detectors |
| Fireplace Present | Yes |
| Fireplace Total | 1 |
| Foundation Type | Poured Concrete |
| Heating Fuel | Natural Gas |
| Heating Type | Forced Air |
| Stories Total | 1 |
| Size Interior | 1,100 - 1,500 Ft2 |
| Type | House |
| Utility Water | Municipal Water |
Parking
| No Garage |
Land
| Acreage | No |
| Land Amenities | Park, Place Of Worship, Schools |
| Sewer | Sanitary Sewer |
| Size Depth | 100 Ft ,3 In |
| Size Frontage | 56 Ft ,1 In |
| Size Irregular | 56.1 X 100.3 Ft |
| Size Total Text | 56.1 X 100.3 Ft|under 1/2 Acre |
| Zoning Description | R1-7 |
Rooms
| Level | Type | Length | Width | Dimensions |
|---|---|---|---|---|
| Lower Level | Family Room | 6.66 m | 3.53 m | 6.66 m x 3.53 m |
| Lower Level | Bedroom | 3.66 m | 4.01 m | 3.66 m x 4.01 m |
| Main Level | Living Room | 3.73 m | 5 m | 3.73 m x 5 m |
| Main Level | Kitchen | 2.59 m | 2.49 m | 2.59 m x 2.49 m |
| Main Level | Dining Room | 4.98 m | 3.25 m | 4.98 m x 3.25 m |
| Main Level | Bedroom | 3.18 m | 2.74 m | 3.18 m x 2.74 m |
| Main Level | Bedroom | 4.22 m | 3.18 m | 4.22 m x 3.18 m |
| Main Level | Bedroom | 3.61 m | 3.61 m x Measurements not available | |
| Main Level | Bathroom | 2.44 m | 2.97 m | 2.44 m x 2.97 m |
https://www.realtor.ca/real-estate/30410945/740-dunboyne-crescent-london-north-north-h-north-h
Contact Us
Contact us for more information

The trademarks REALTOR®, REALTORS®, and the REALTOR® logo are controlled by The Canadian Real Estate Association (CREA) and identify real estate professionals who are members of CREA. The trademarks MLS®, Multiple Listing Service® and the associated logos are owned by The Canadian Real Estate Association (CREA) and identify the quality of services provided by real estate professionals who are members of CREA. The trademark DDF® is owned by The Canadian Real Estate Association (CREA) and identifies CREA's Data Distribution Facility (DDF®)
October 16 2026 04:22:06
London and St. Thomas Association of REALTORS®
RE/MAX Centre City Realty Inc