
428 Wilkins Street London South, Ontario N6C 5B2

$299,900Maintenance, Water, Insurance
$425 Monthly
Maintenance, Water, Insurance
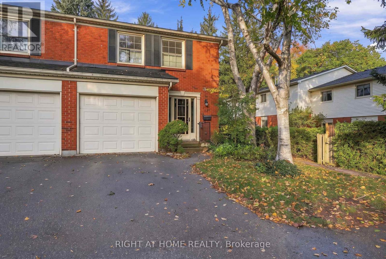
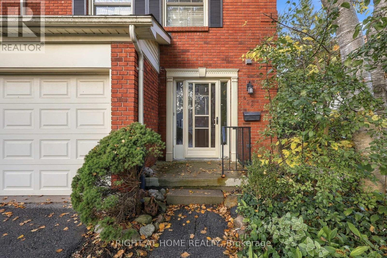
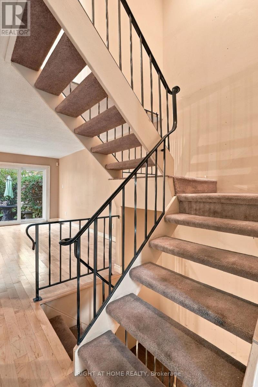
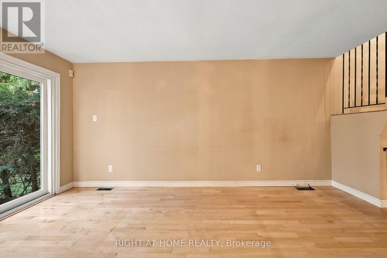
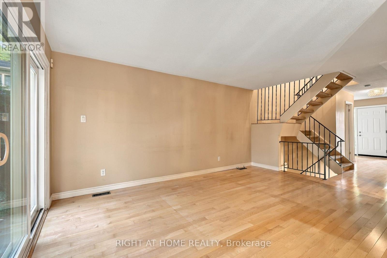
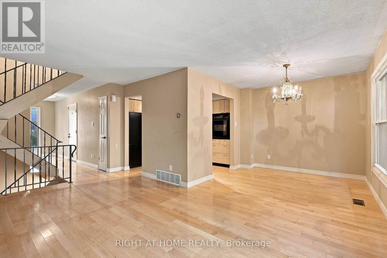
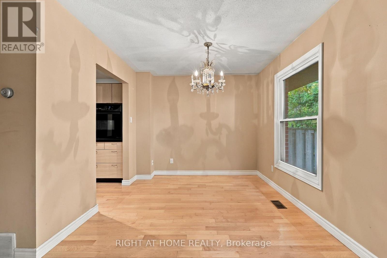
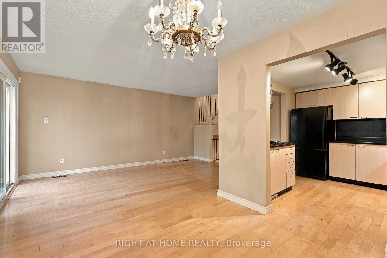
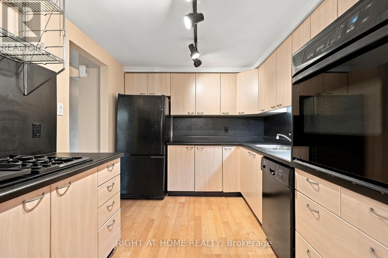
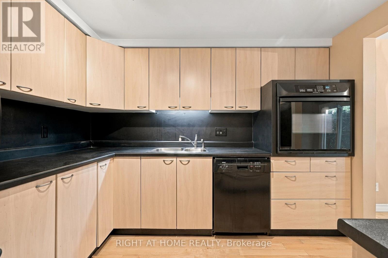
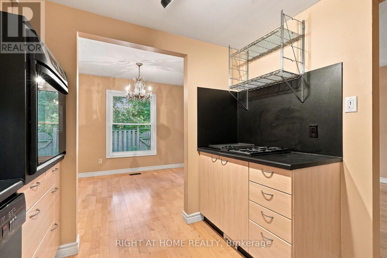
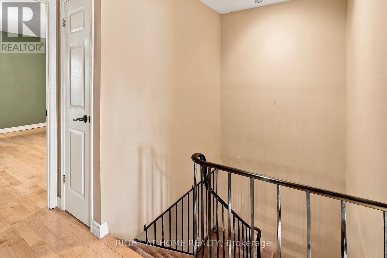
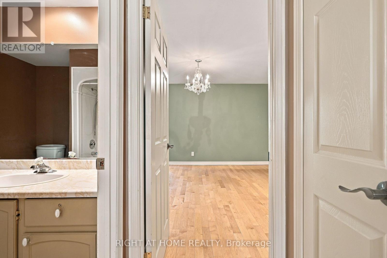
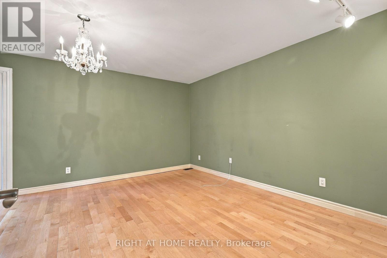
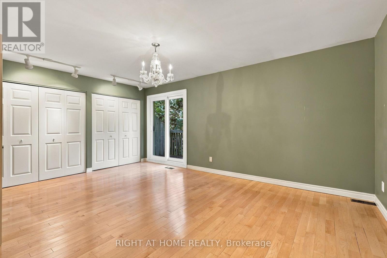
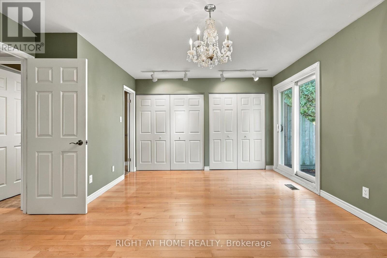
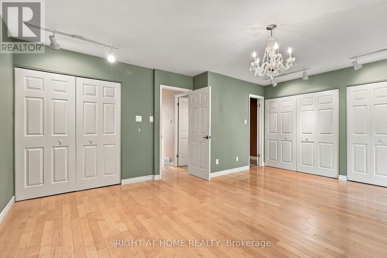
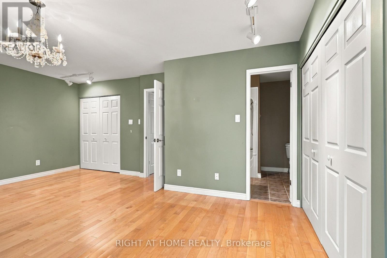
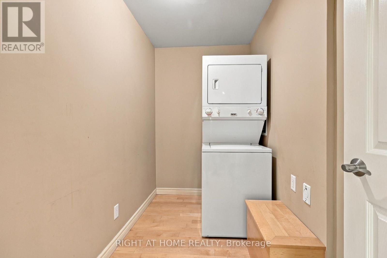
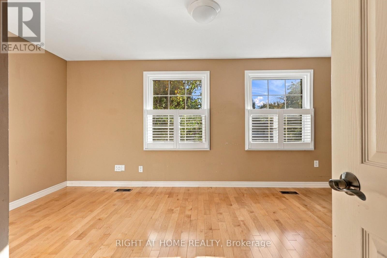
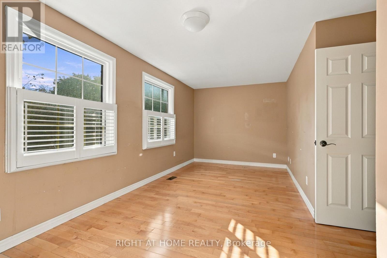
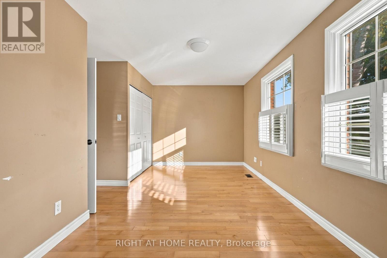
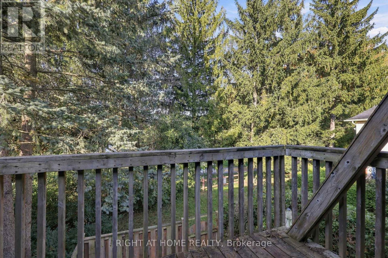
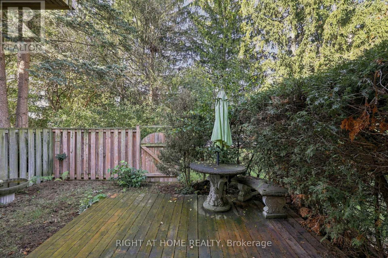
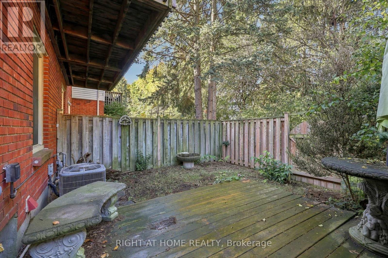
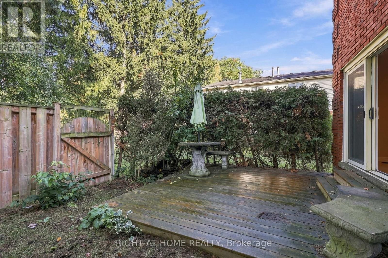
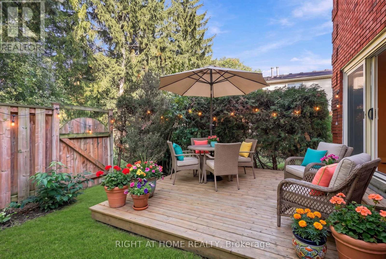
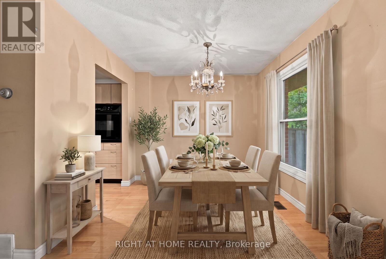
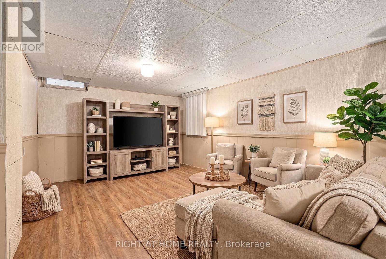
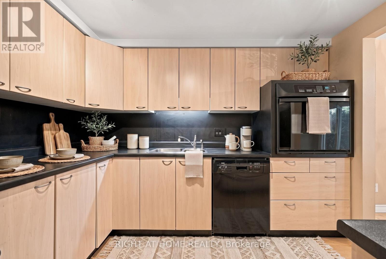
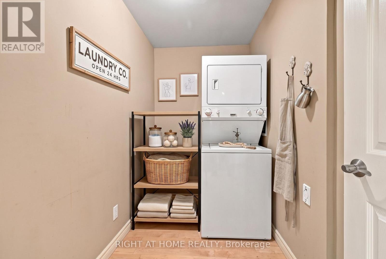
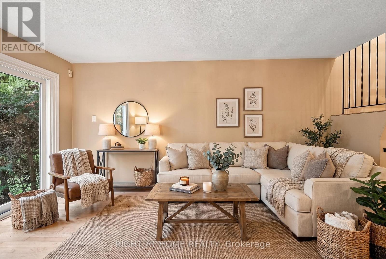
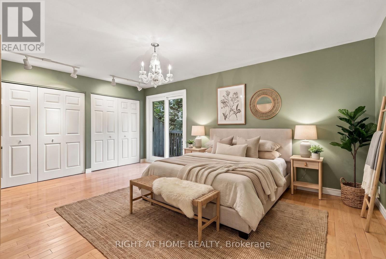
$425 MonthlyWelcome to 428 Wilkins St., a spacious 2-bedroom townhouse condo nestled in the desirable Highland Hills area of London & backing onto Mitches Park! This inviting home offers a functional layout with beautiful hardwood flooring, convenient upper-floor laundry, and comfortable living spaces perfect for everyday living. Recent updates include new front storm and screen door (2026), new living room patio door (2026), and new primary bedroom sliding door(2026) that opens to your own private balcony. Enjoy the added convenience of an attached 1-car garage plus an additional driveway parking spot. Ideally suited for first-time buyers, downsizers, or investors, this home offers a wonderful opportunity to enjoy comfortable, low-maintenance living in a convenient South London location close to everyday amenities! (id:28006)
Property Details
| MLS® Number | X14087440 |
| Property Type | Single Family |
| Community Name | South R |
| Amenities Near By | Hospital, Park, Place Of Worship, Public Transit |
| Community Features | Pets Allowed With Restrictions |
| Equipment Type | None |
| Features | Flat Site, Balcony, Dry, Level, In Suite Laundry |
| Parking Space Total | 2 |
| Rental Equipment Type | None |
| Structure | Deck, Patio(s) |
| View Type | View |
Building
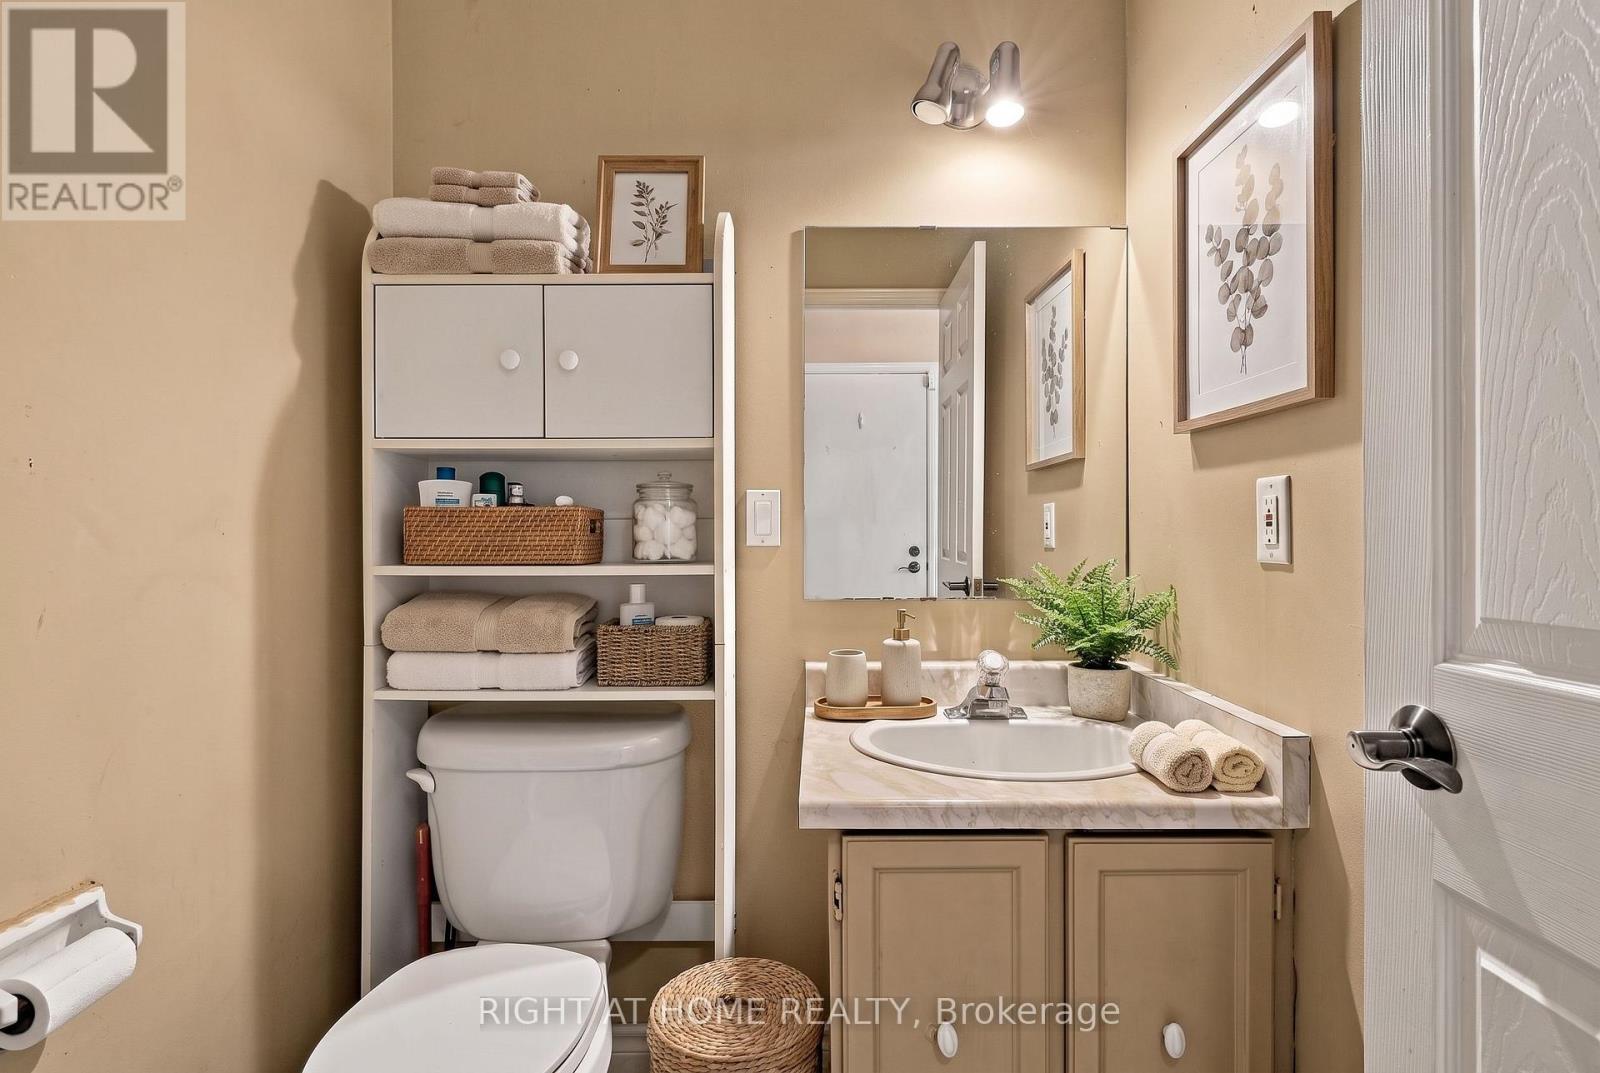
| Bathroom Total | 3 |
| Bedrooms Above Ground | 2 |
| Bedrooms Total | 2 |
| Age | 31 To 50 Years |
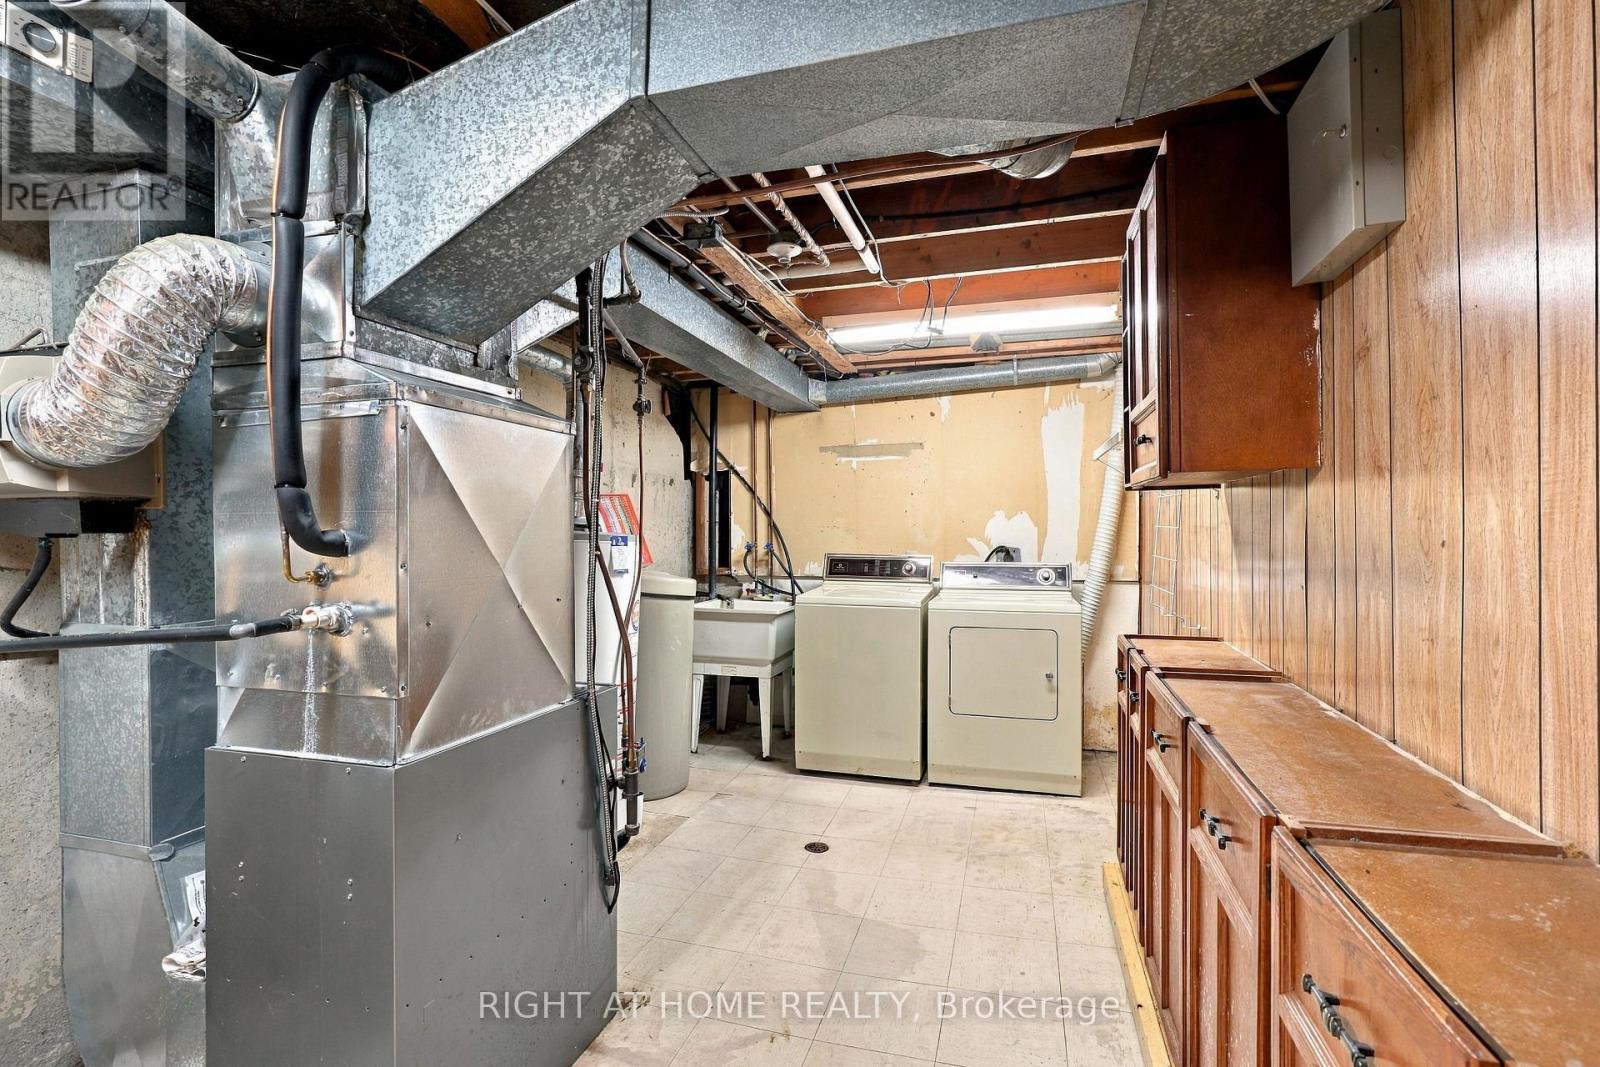
| Appliances | Oven - Built-in, Cooktop, Dryer, Stove, Washer, Refrigerator |
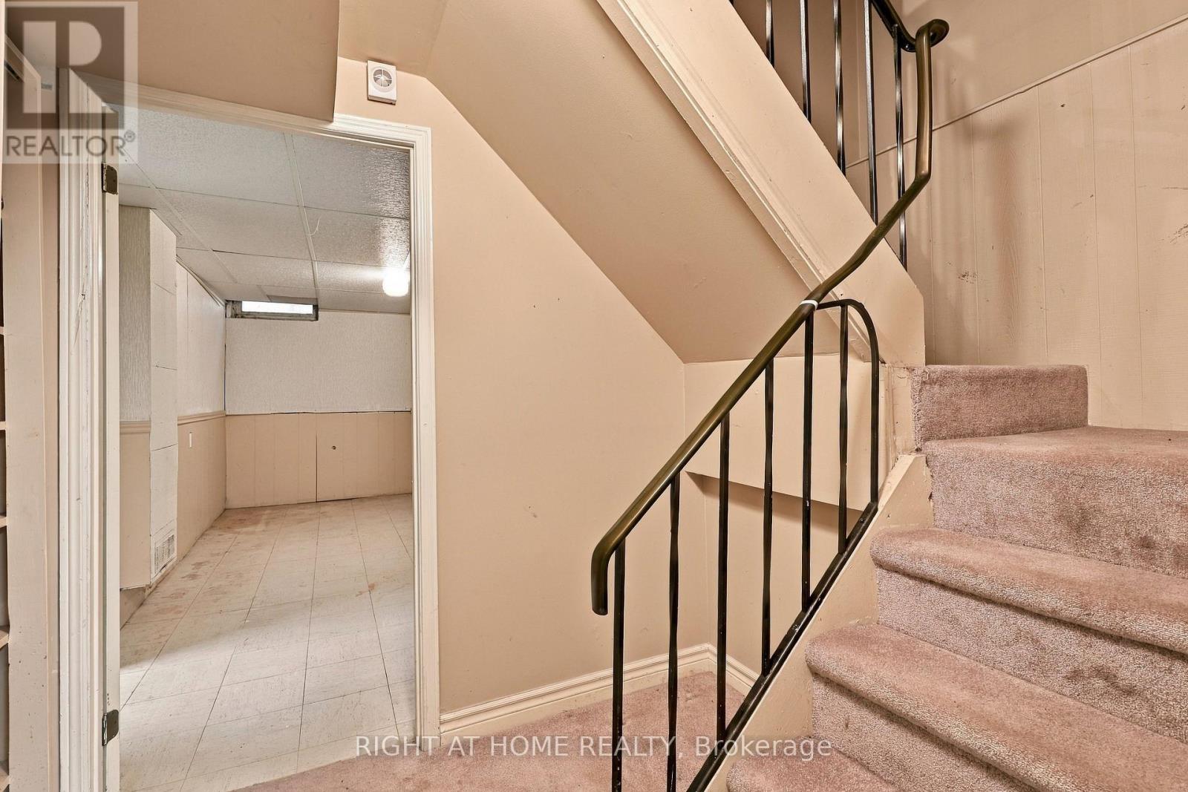
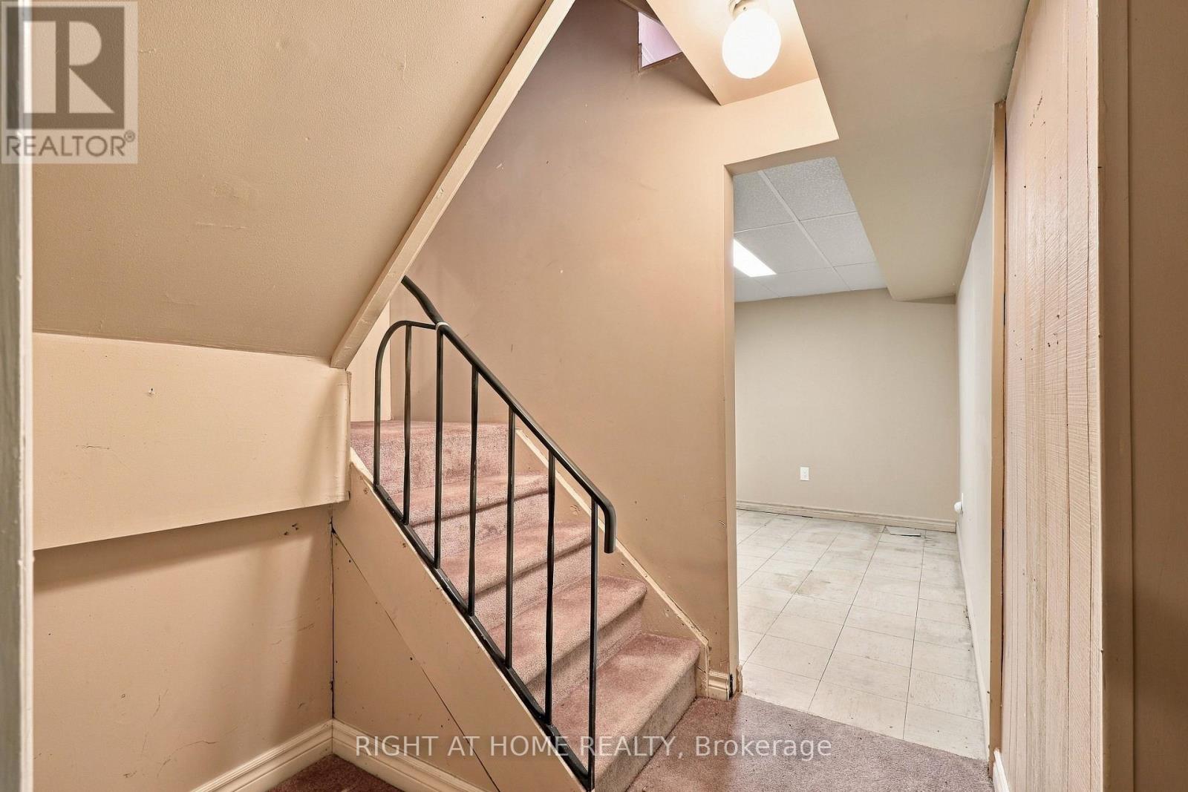
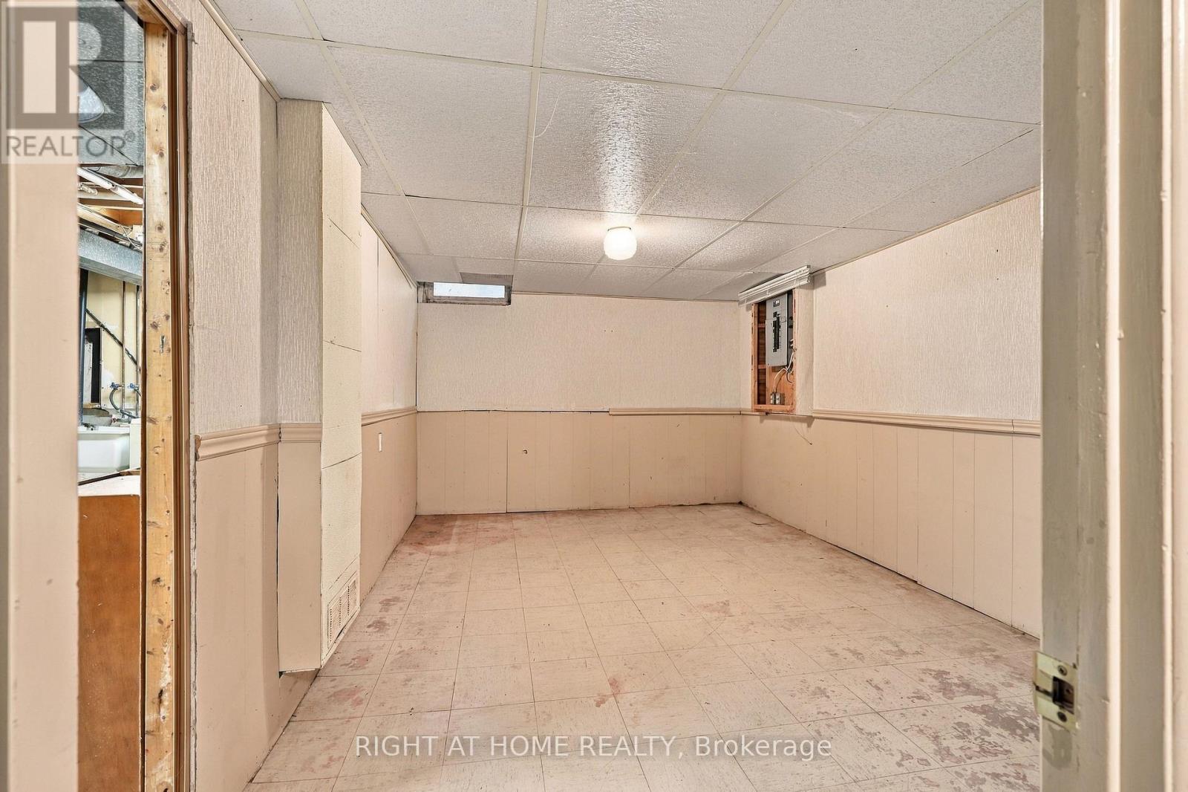
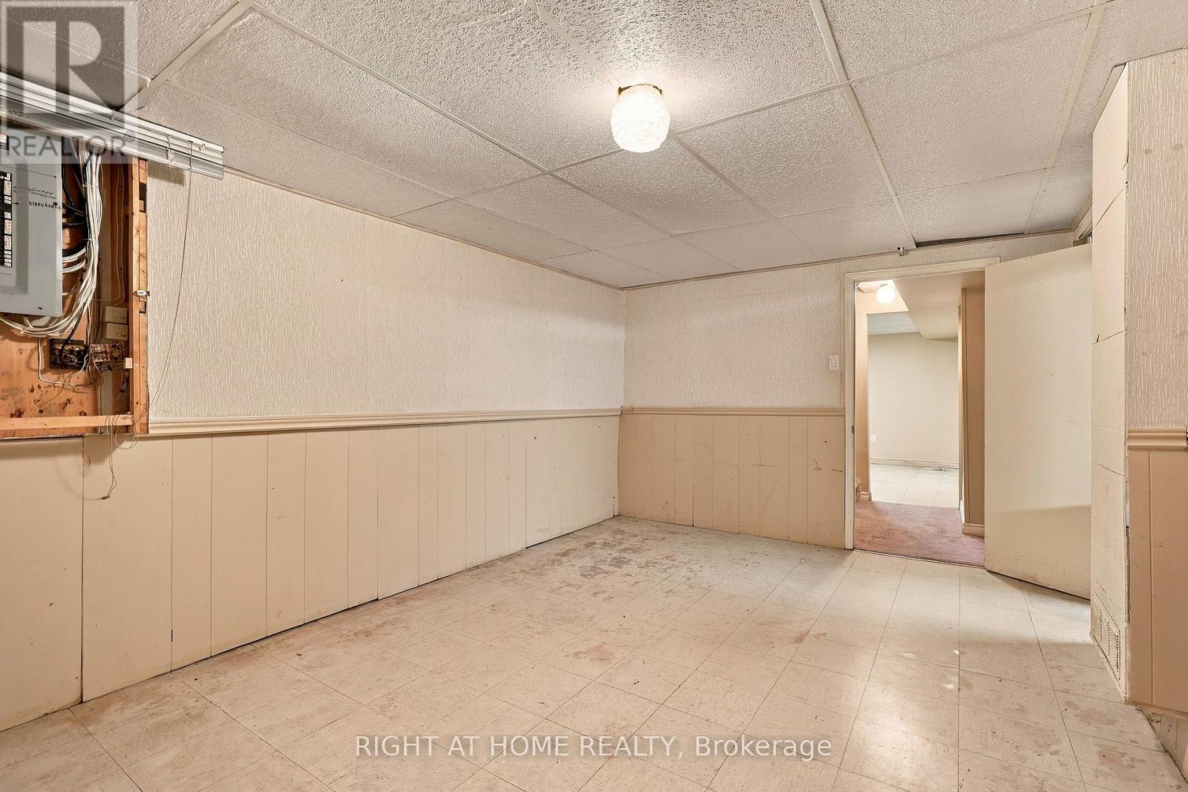
| Basement Development | Partially Finished |
| Basement Type | Full (partially Finished) |
| Cooling Type | Central Air Conditioning |
| Exterior Finish | Brick, Vinyl Siding |
| Foundation Type | Poured Concrete |
| Half Bath Total | 1 |
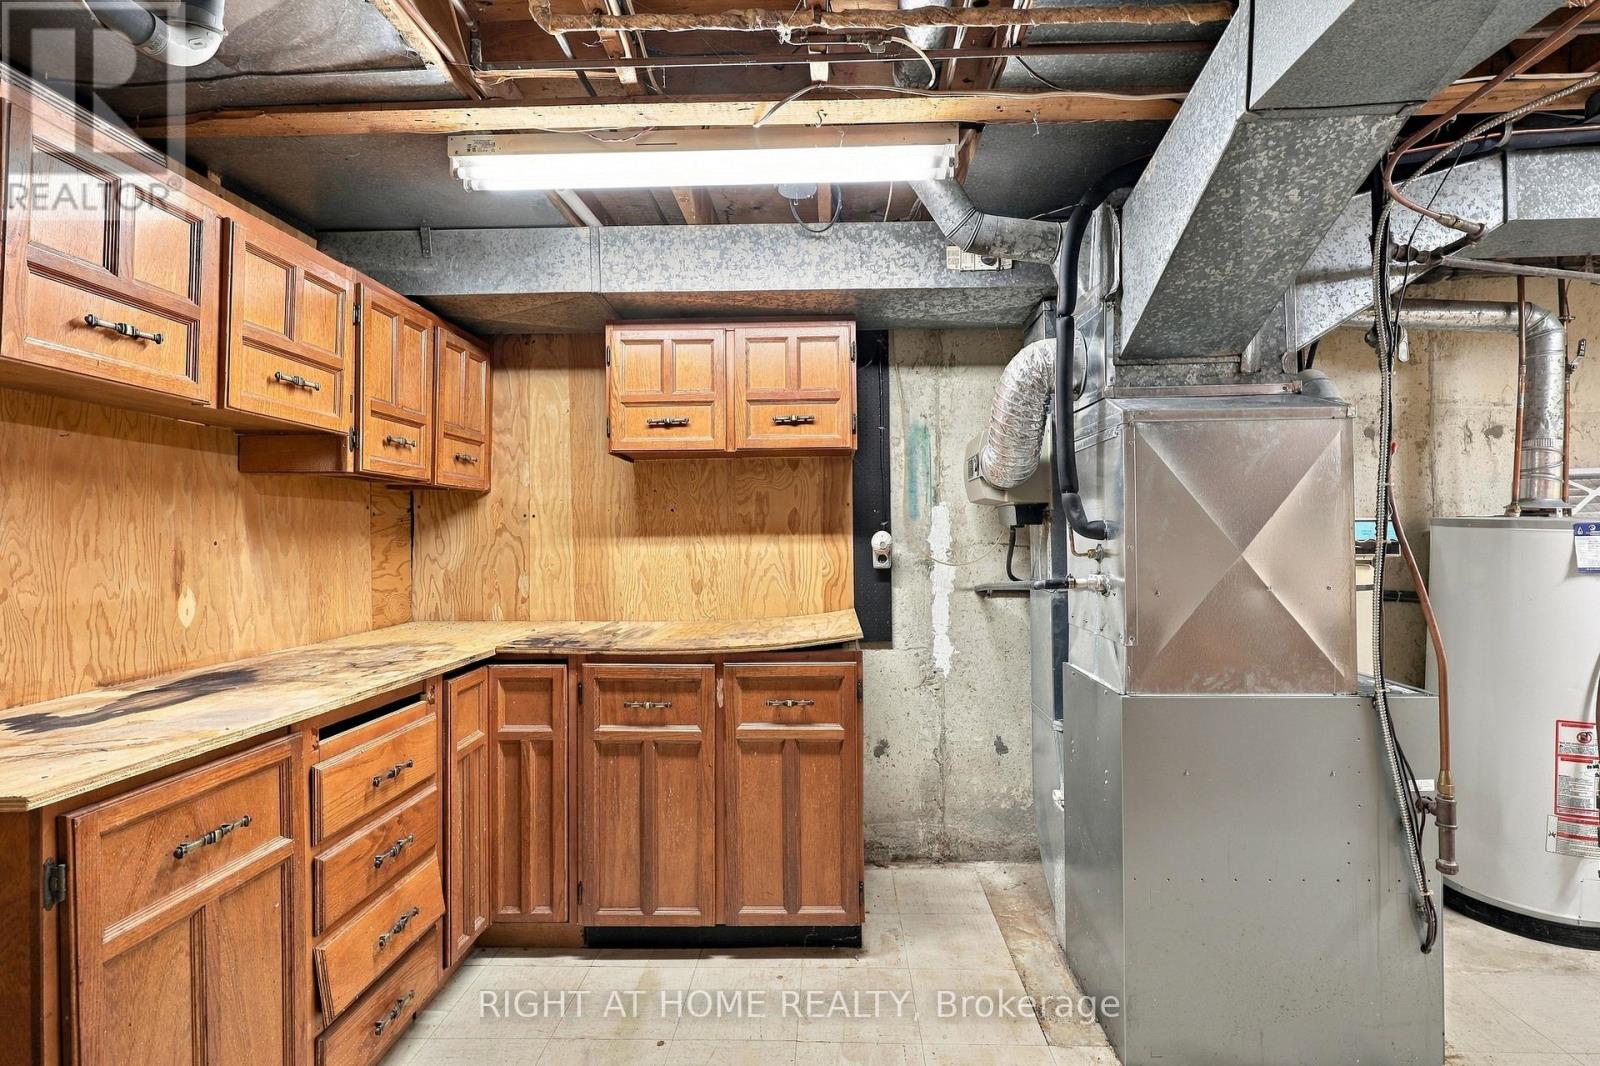
| Heating Fuel | Natural Gas |
| Heating Type | Forced Air |
| Stories Total | 2 |
| Size Interior | 1,200 - 1,399 Ft2 |
| Type | Row / Townhouse |
Parking
| Attached Garage | |
| Garage |
Land
| Acreage | No |
| Land Amenities | Hospital, Park, Place Of Worship, Public Transit |
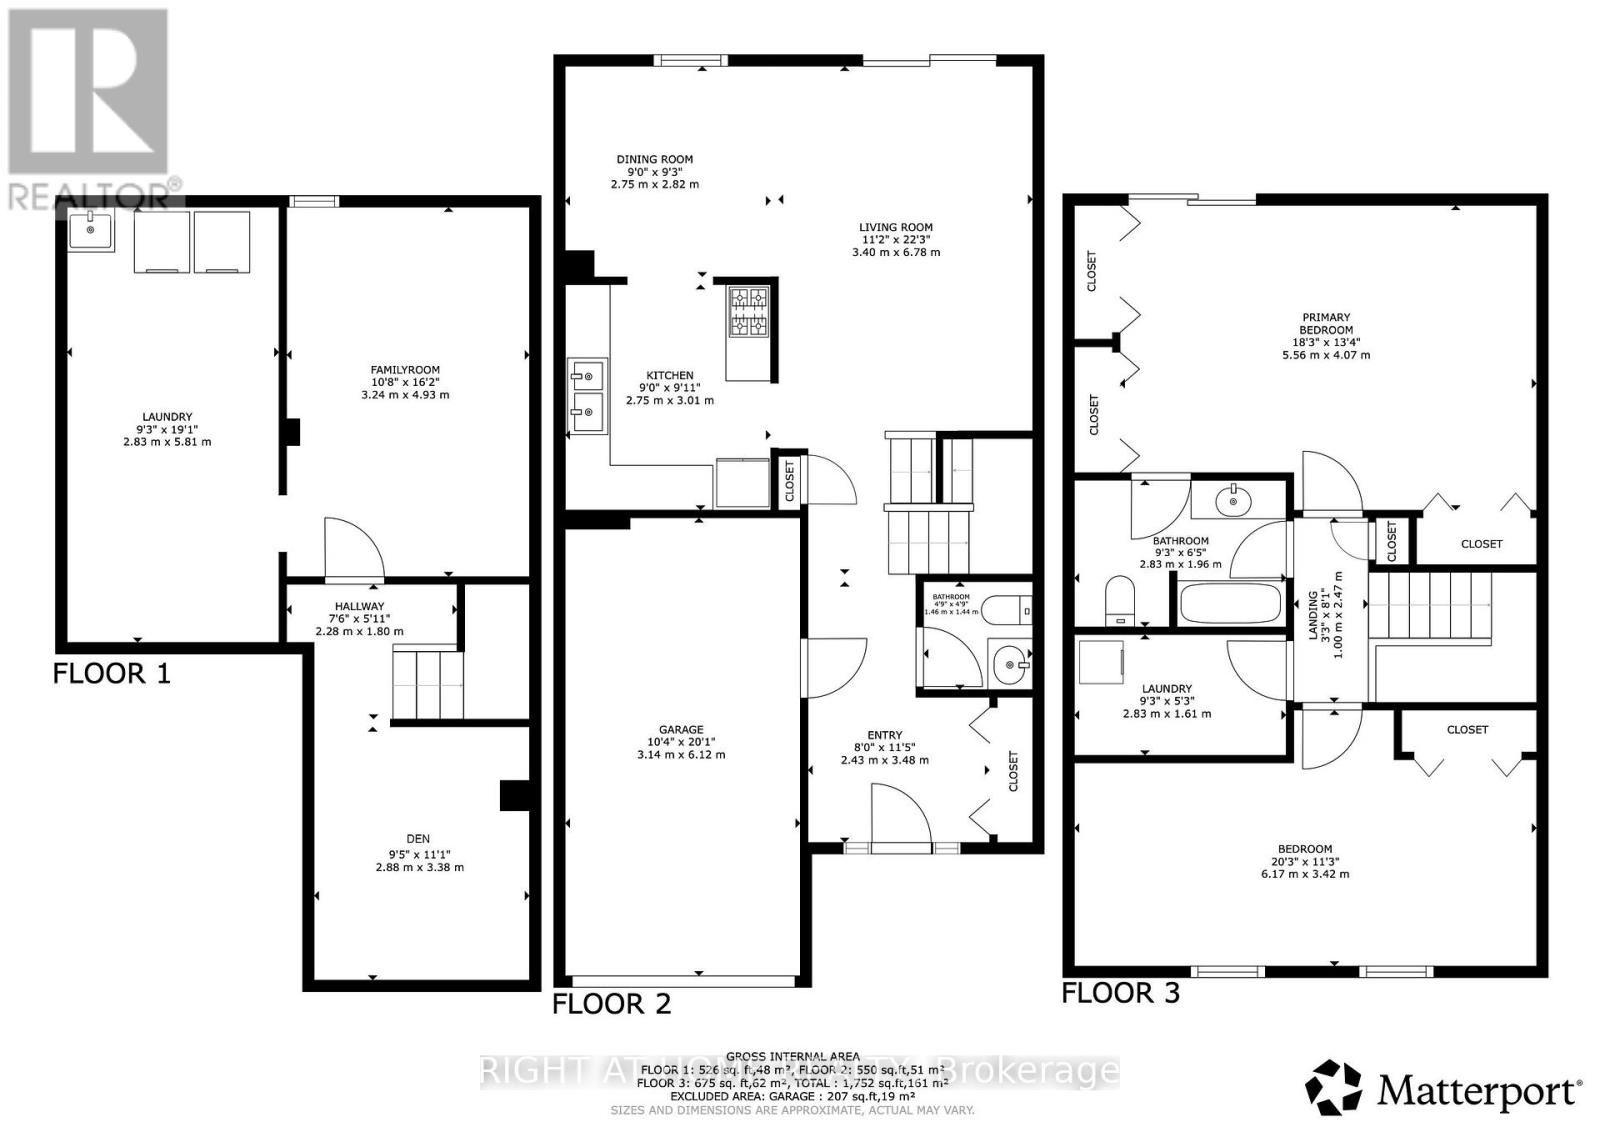
Rooms
| Level | Type | Length | Width | Dimensions |
|---|---|---|---|---|
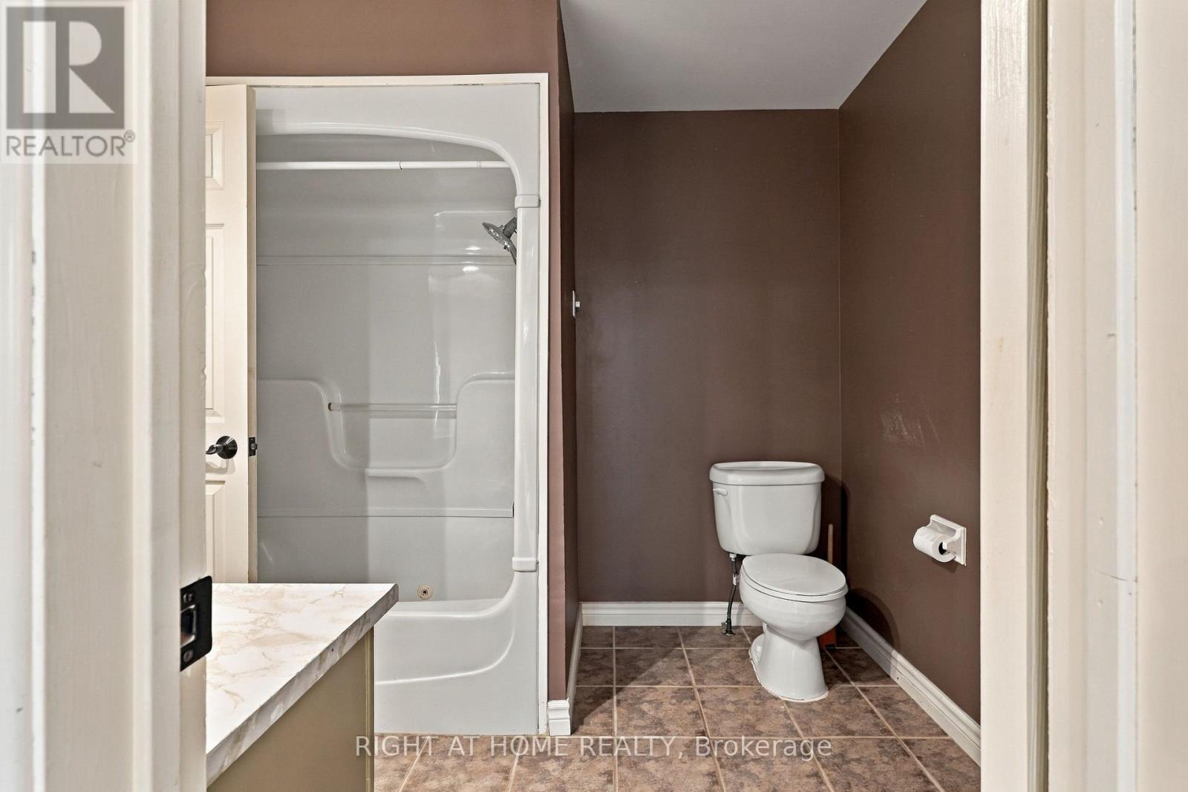
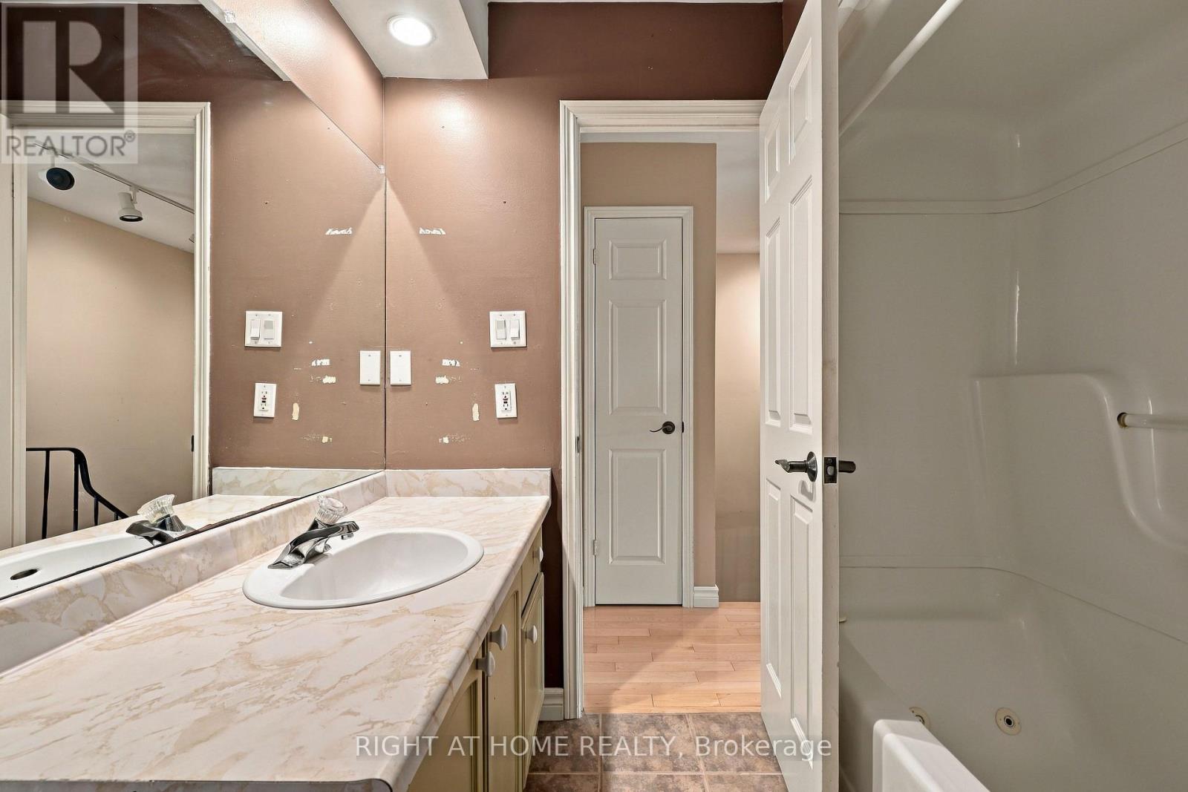
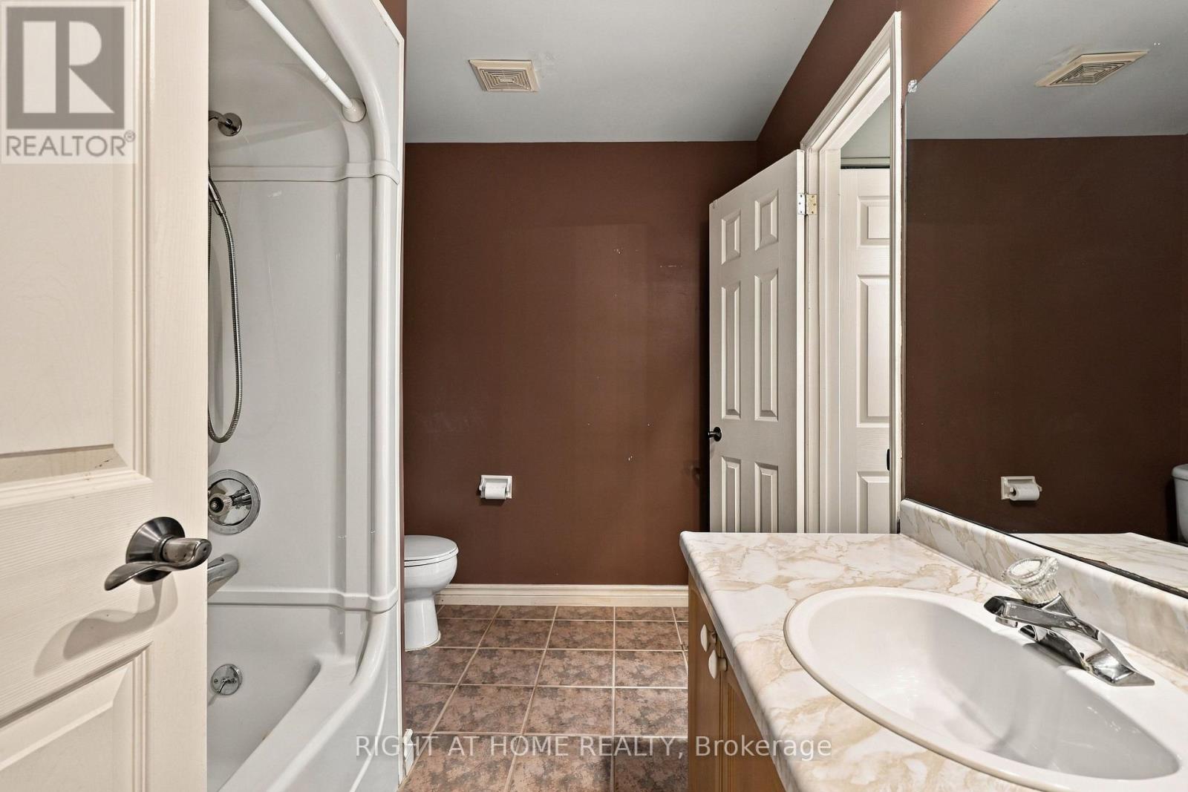
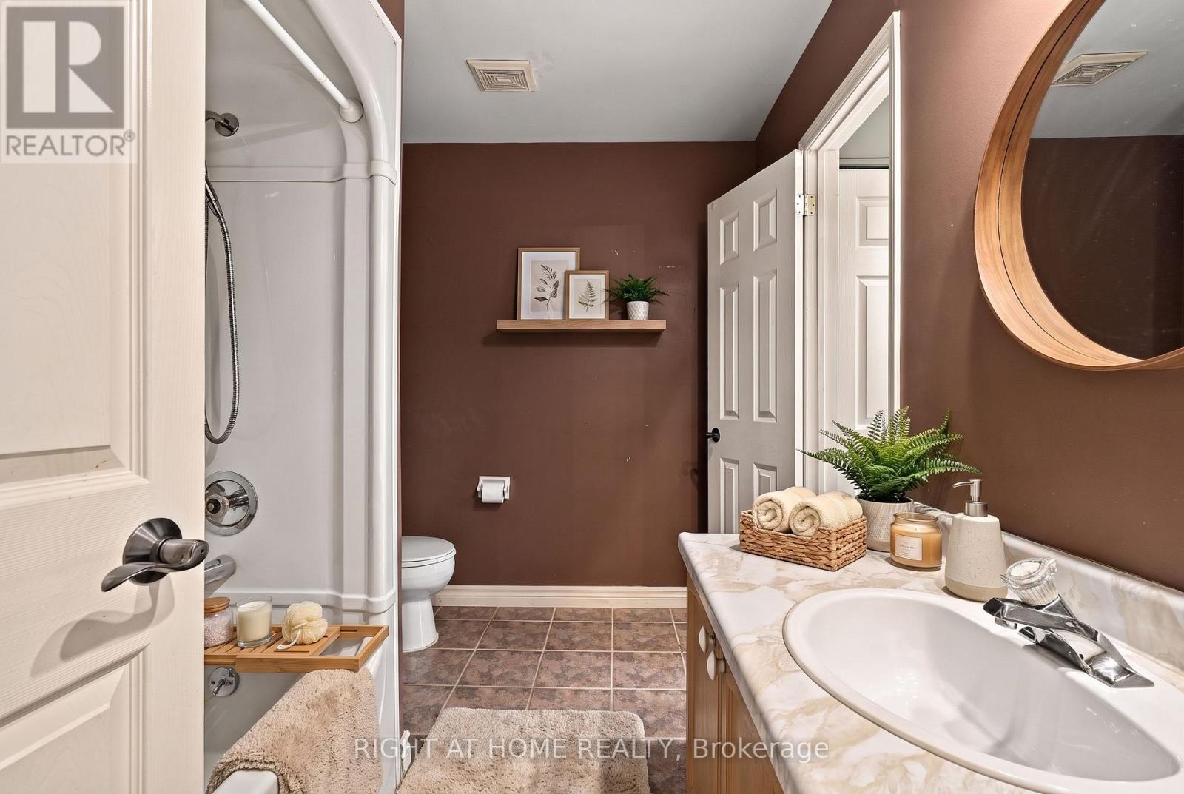
| Second Level | Bathroom | 2.83 m | 1.96 m | 2.83 m x 1.96 m |
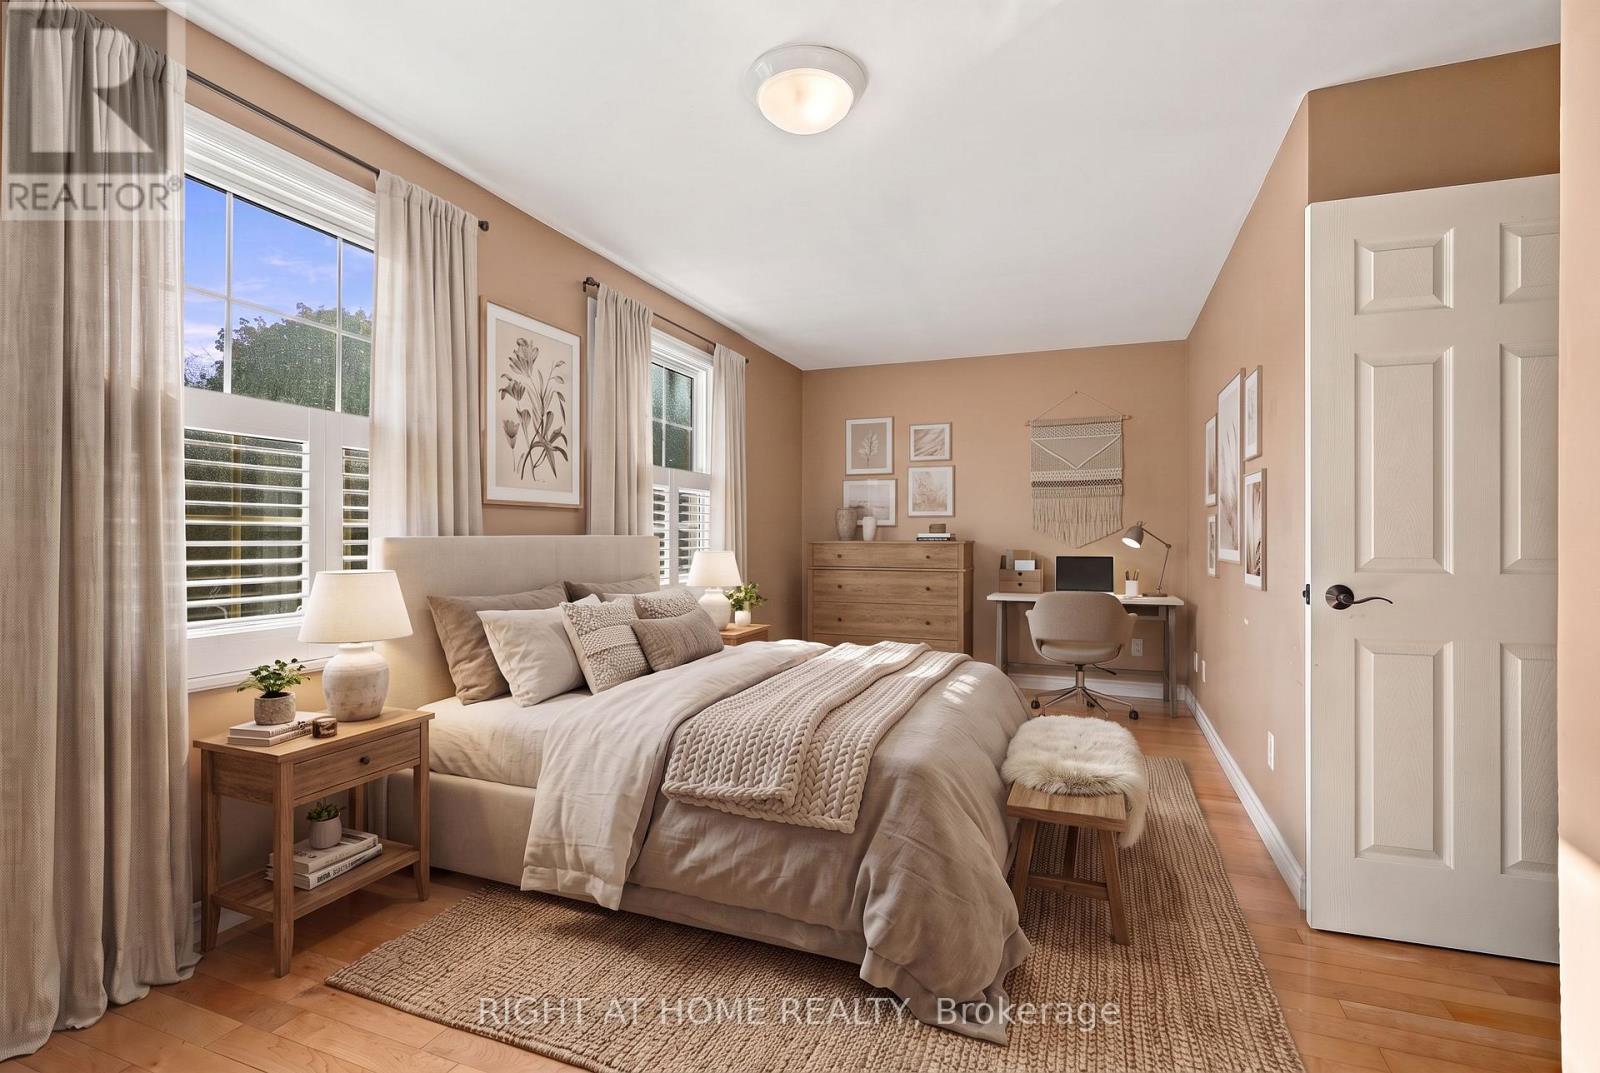
| Second Level | Primary Bedroom | 5.563 m | 4.07 m | 5.563 m x 4.07 m |
| Second Level | Bedroom 2 | 6.17 m | 3.42 m | 6.17 m x 3.42 m |
| Second Level | Laundry Room | 2.83 m | 1.61 m | 2.83 m x 1.61 m |
| Lower Level | Utility Room | 2.83 m | 5.81 m | 2.83 m x 5.81 m |
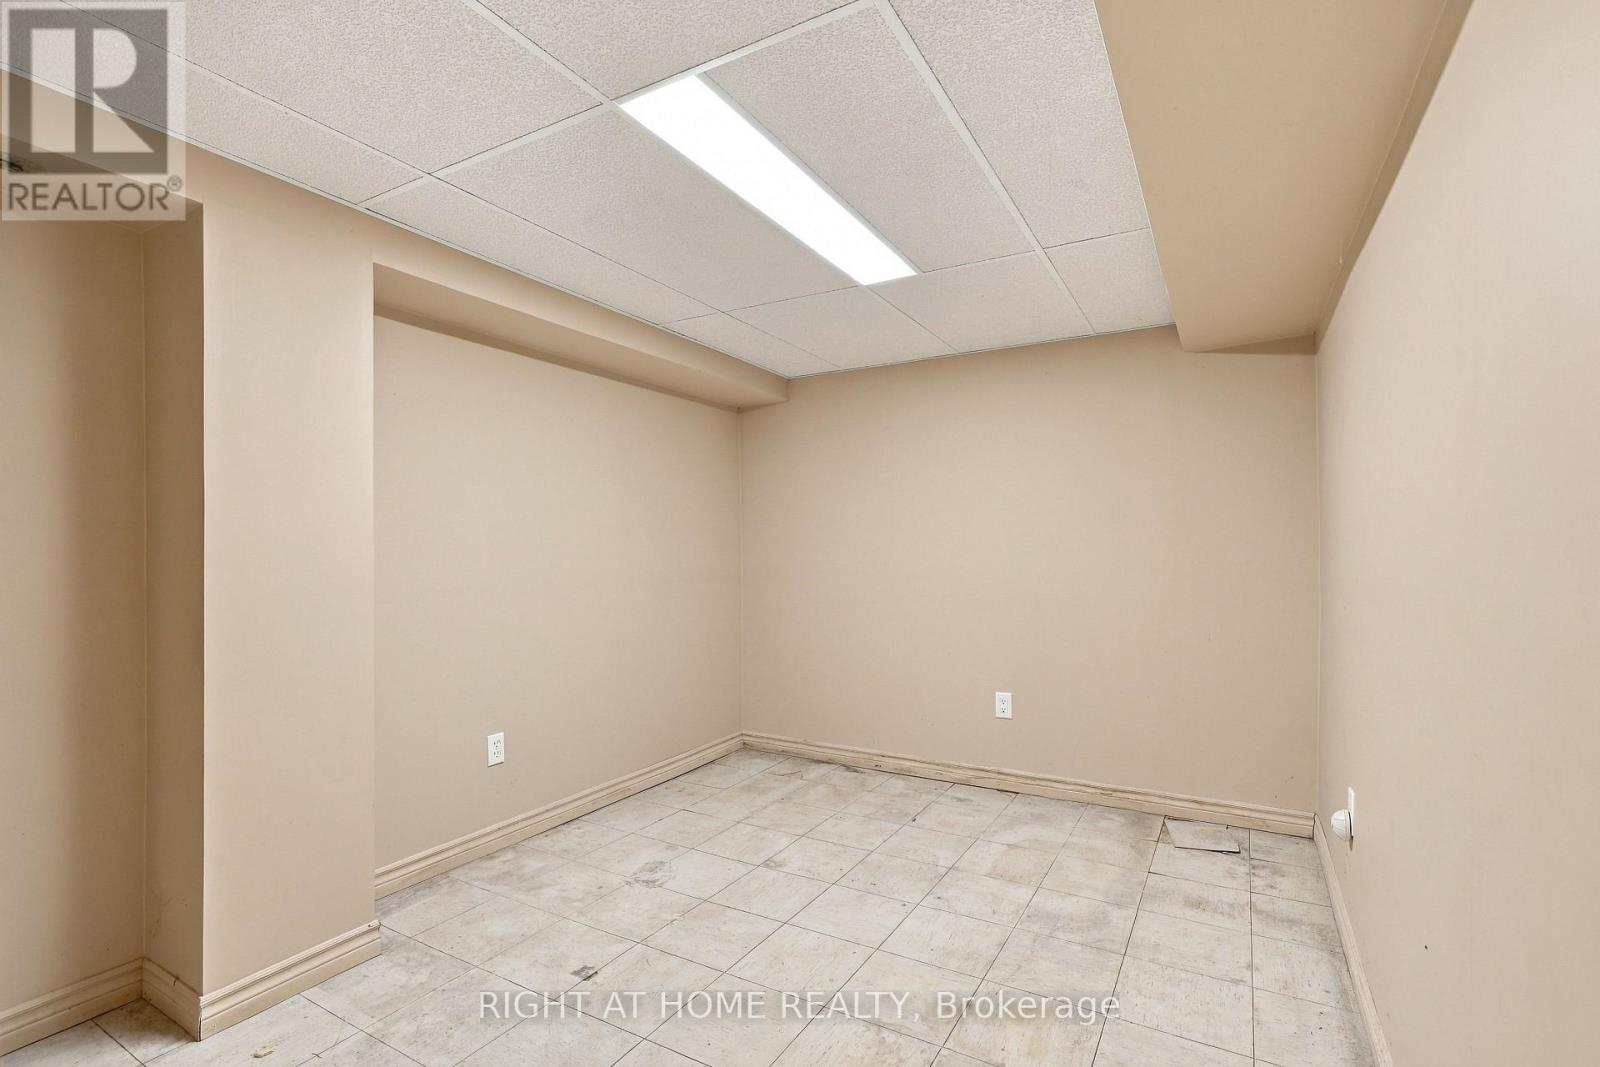
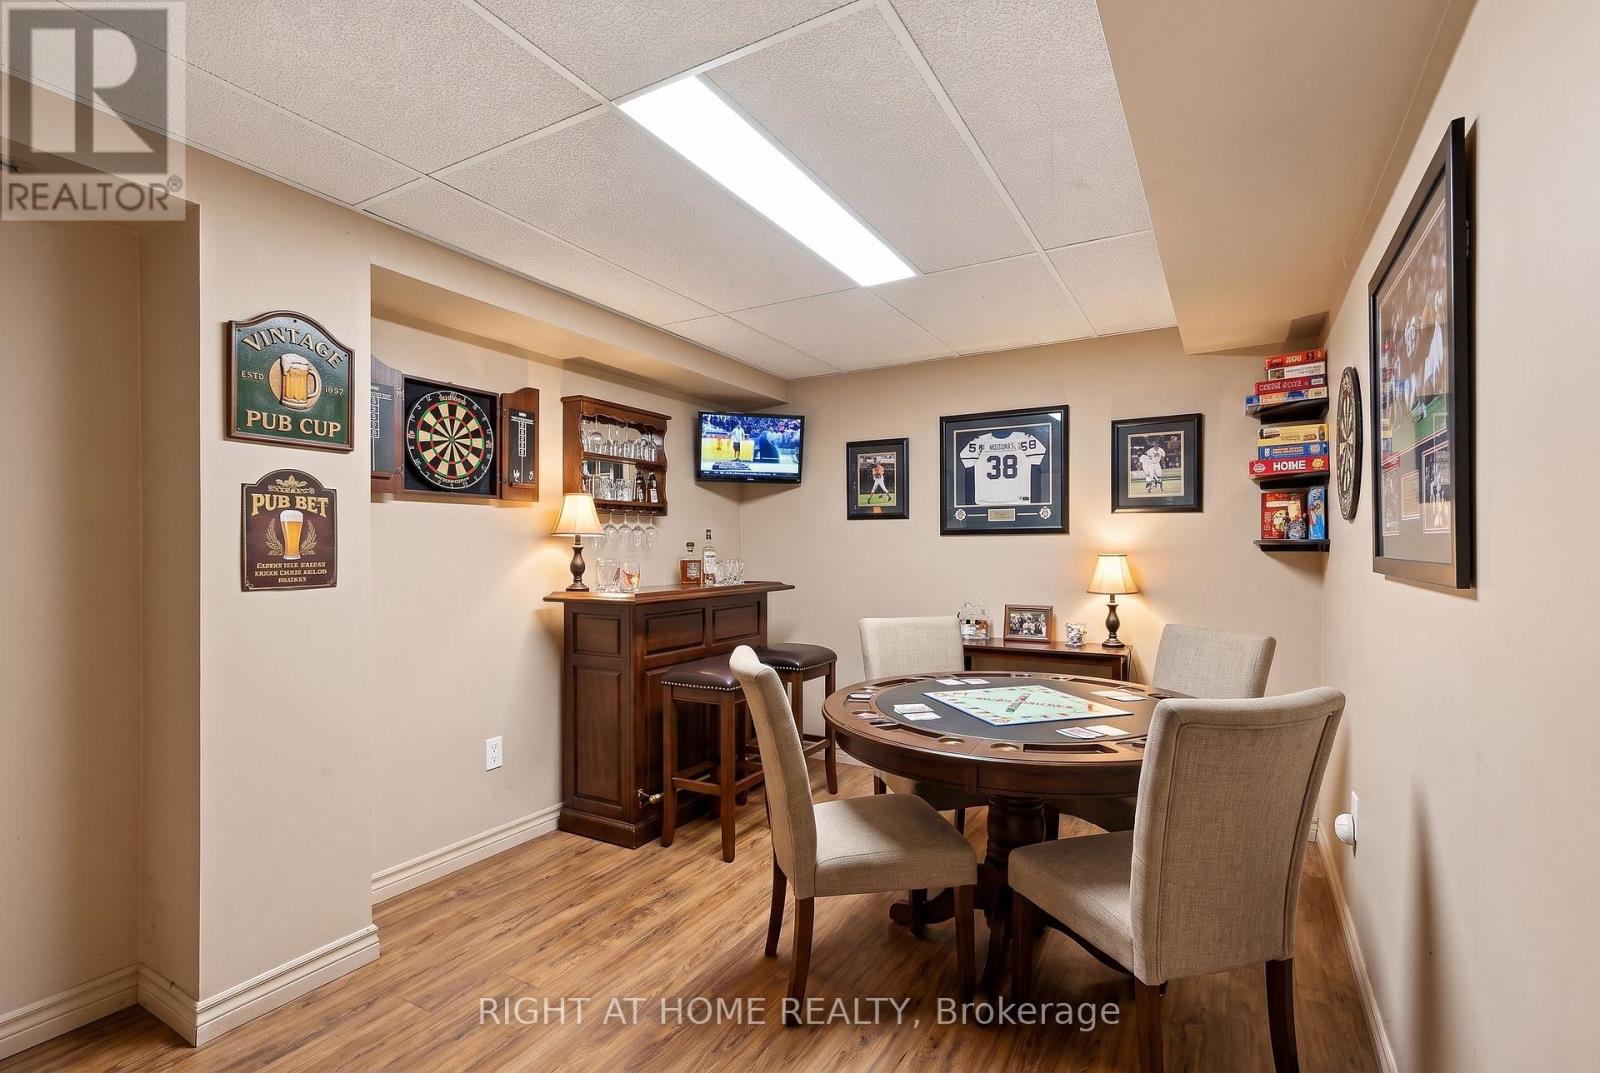
| Lower Level | Family Room | 3.2 m | 4.93 m | 3.2 m x 4.93 m |
| Lower Level | Den | 2.88 m | 3.38 m | 2.88 m x 3.38 m |
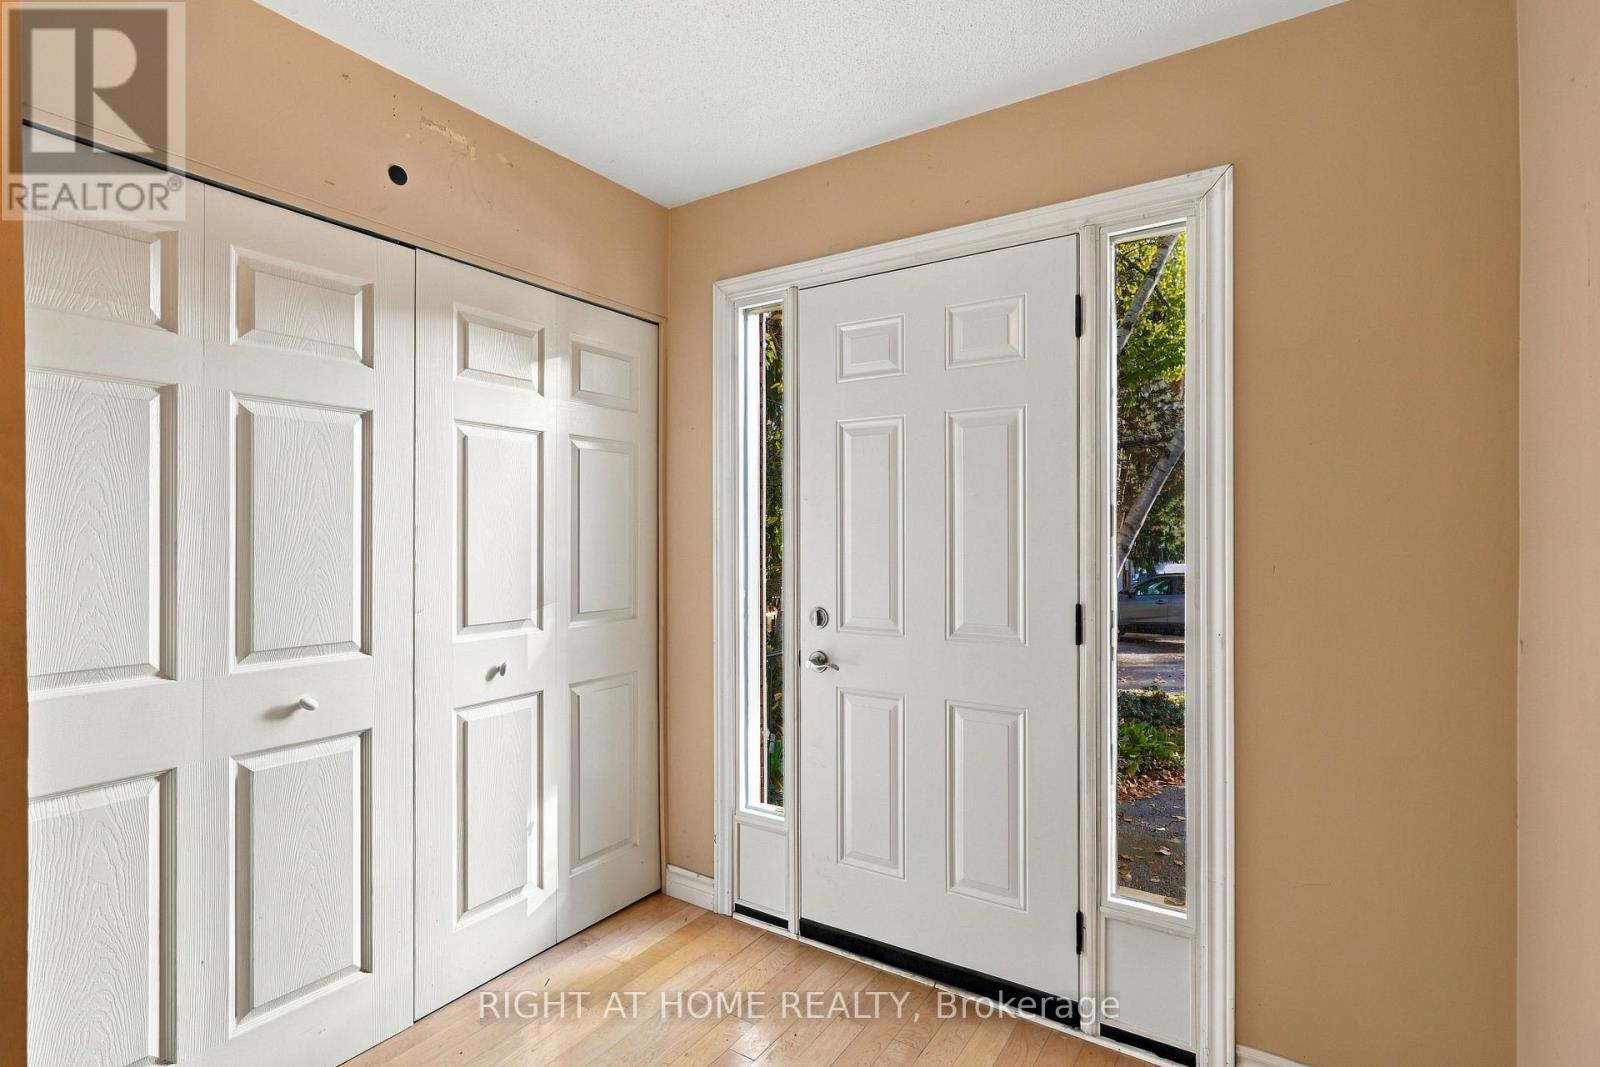
| Main Level | Foyer | 2.43 m | 3.48 m | 2.43 m x 3.48 m |
| Main Level | Kitchen | 2.75 m | 3.01 m | 2.75 m x 3.01 m |
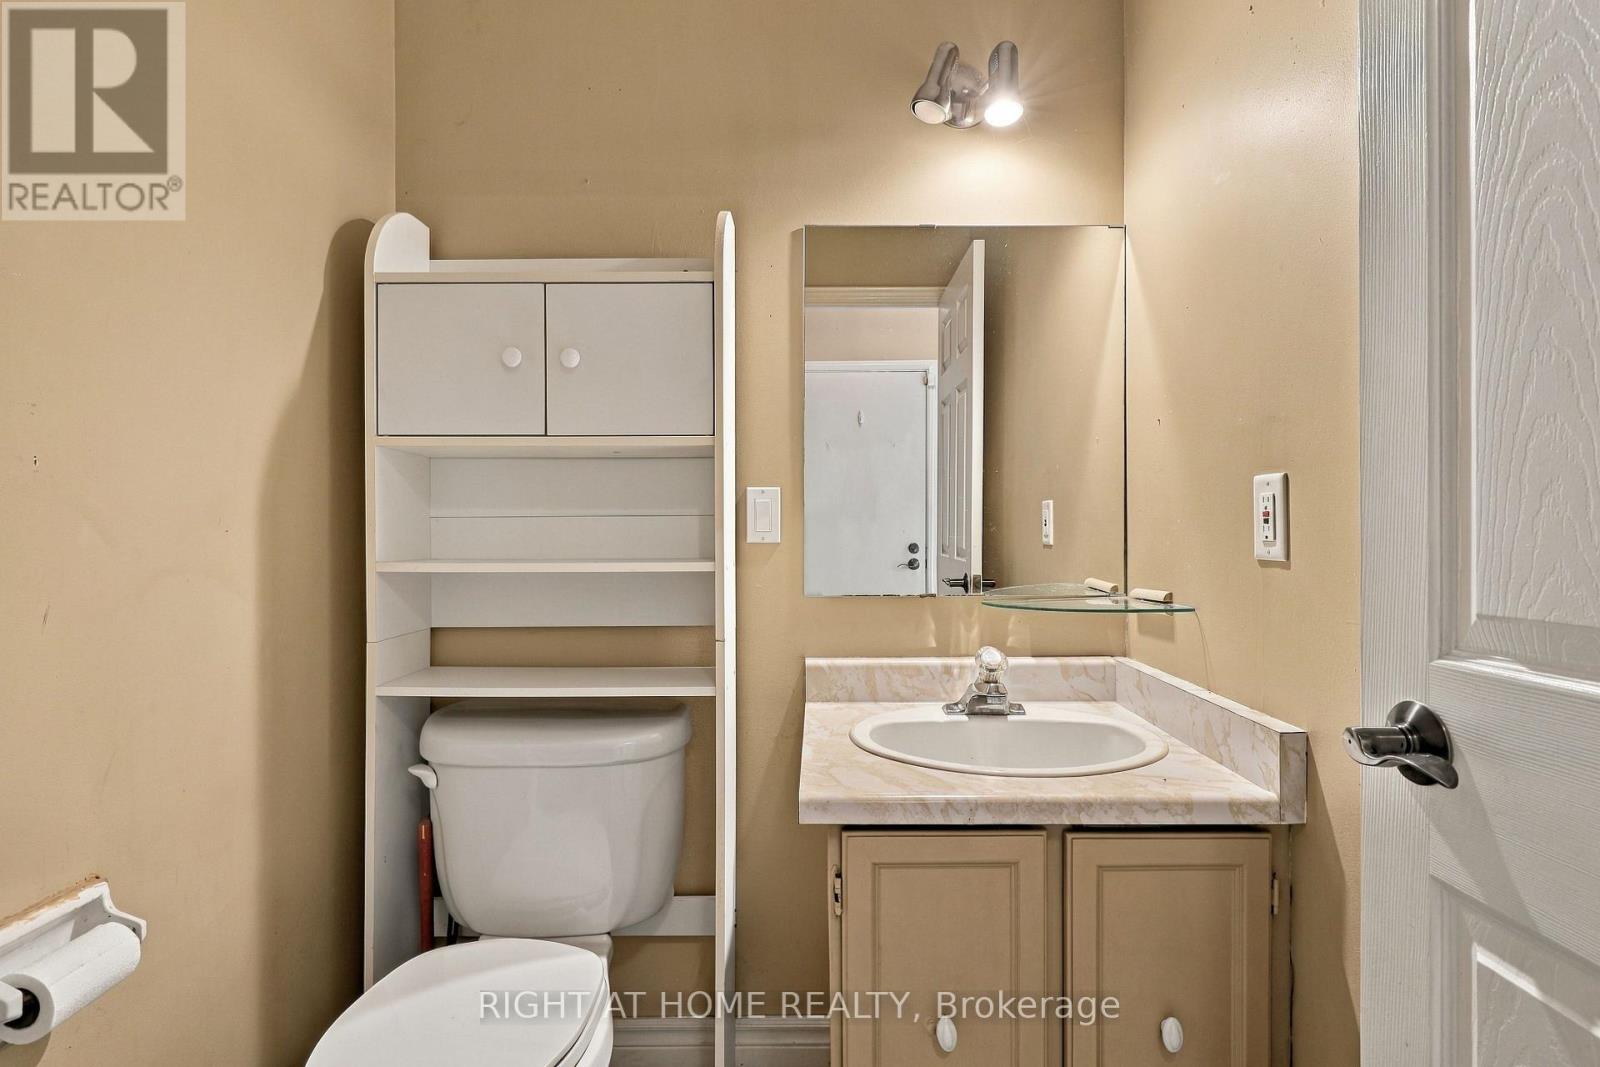
| Main Level | Bathroom | 1.46 m | 1.44 m | 1.46 m x 1.44 m |
| Main Level | Dining Room | 2.75 m | 2.82 m | 2.75 m x 2.82 m |
| Main Level | Living Room | 3.4 m | 6.78 m | 3.4 m x 6.78 m |
https://www.realtor.ca/real-estate/30411545/428-wilkins-street-london-south-south-r-south-r
Contact Us
Contact us for more information

The trademarks REALTOR®, REALTORS®, and the REALTOR® logo are controlled by The Canadian Real Estate Association (CREA) and identify real estate professionals who are members of CREA. The trademarks MLS®, Multiple Listing Service® and the associated logos are owned by The Canadian Real Estate Association (CREA) and identify the quality of services provided by real estate professionals who are members of CREA. The trademark DDF® is owned by The Canadian Real Estate Association (CREA) and identifies CREA's Data Distribution Facility (DDF®)
October 16 2026 05:21:10
London and St. Thomas Association of REALTORS®
Right At Home Realty