
401 19 Highway Tillsonburg, Ontario N4G 4G9

$599,900
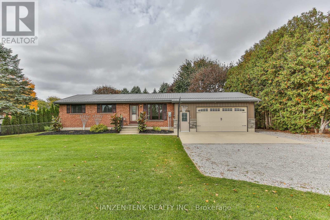
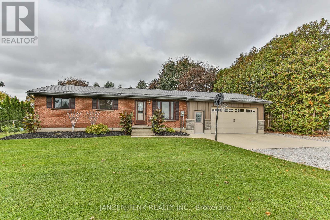
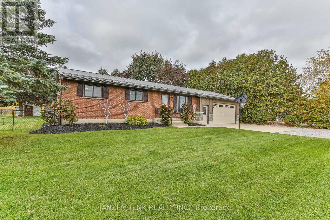
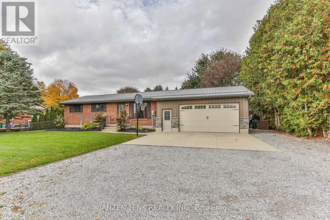
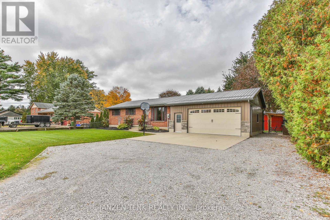
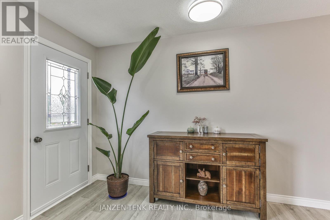
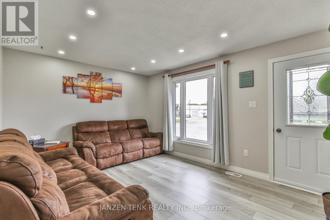
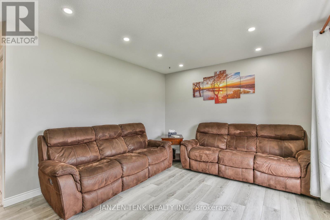
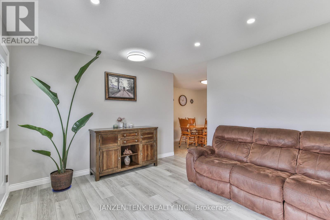
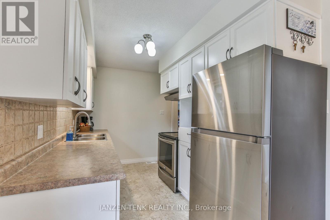
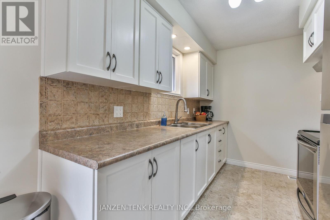
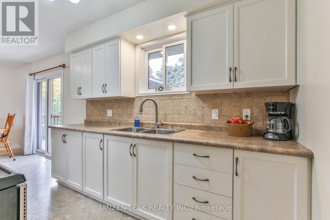
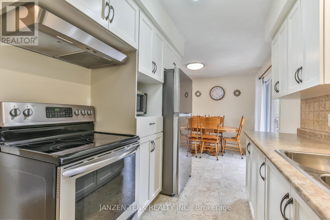
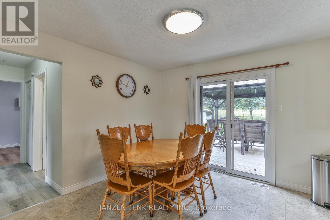
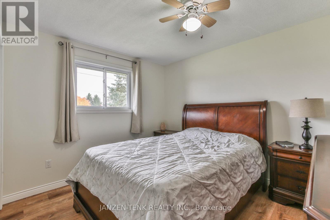
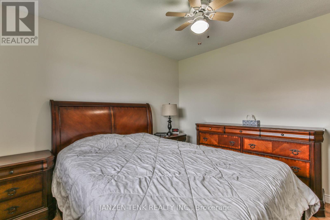
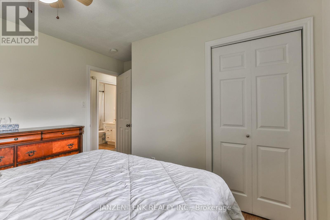
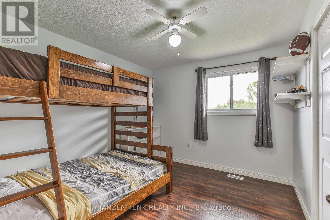
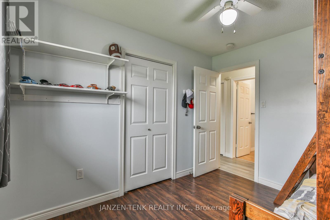
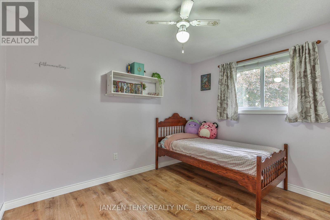
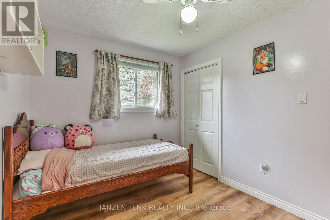
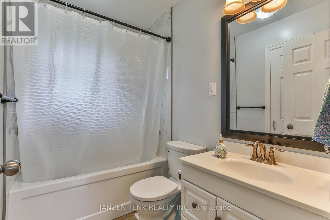
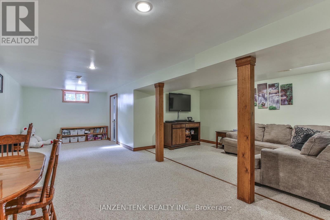
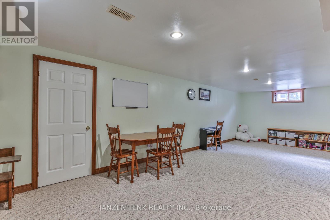
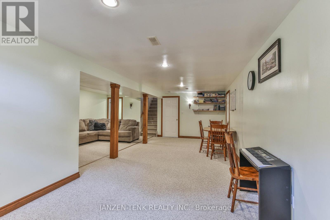
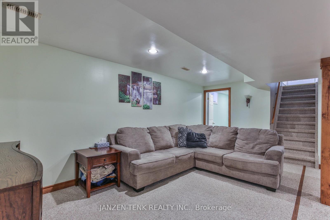
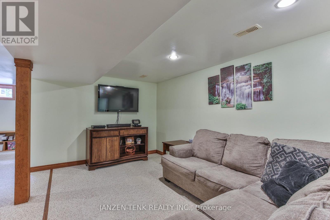
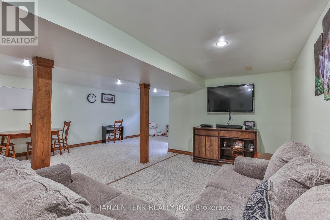
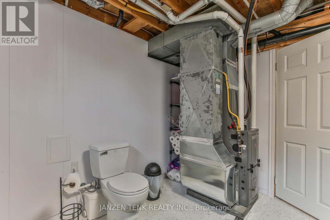
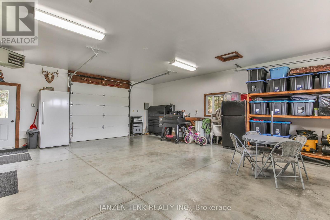
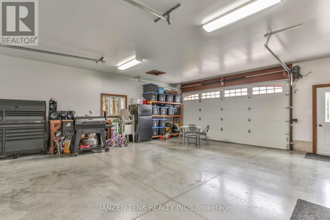
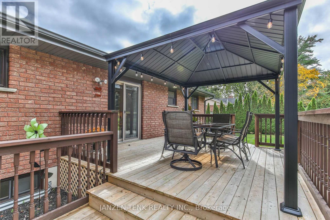
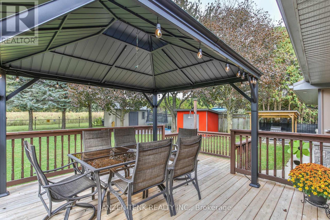
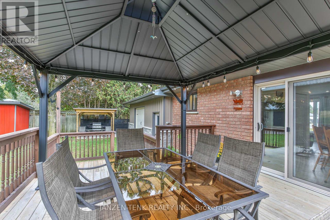
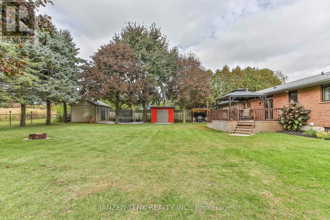
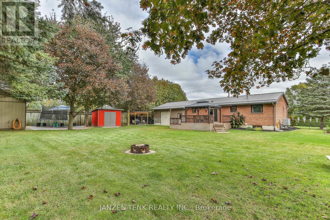
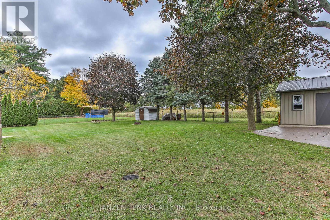
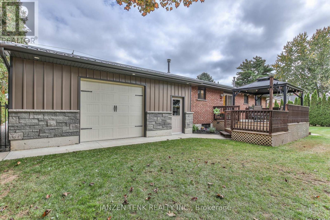
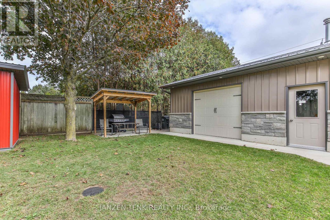
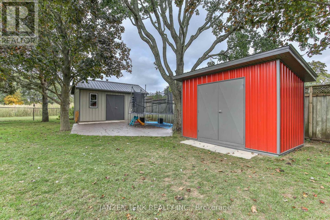
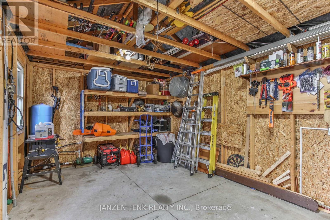
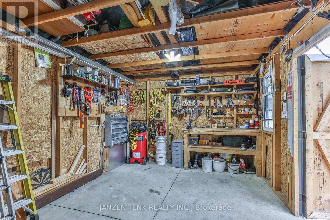
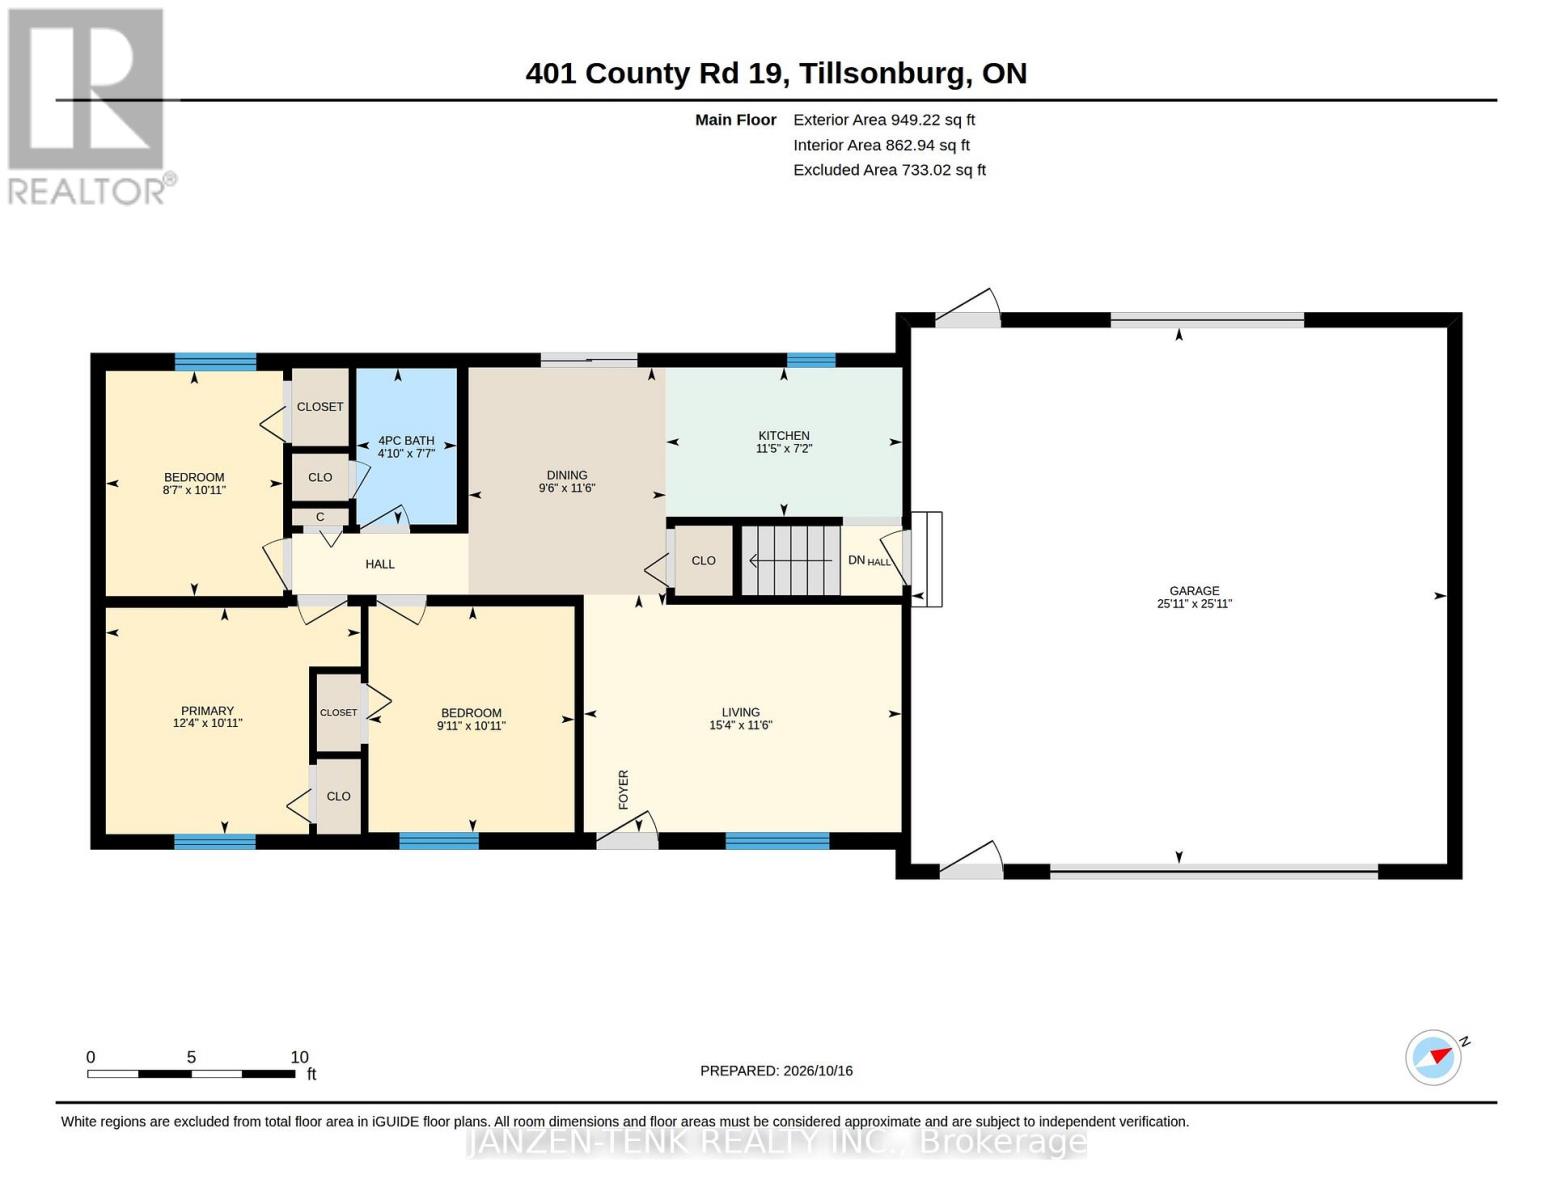
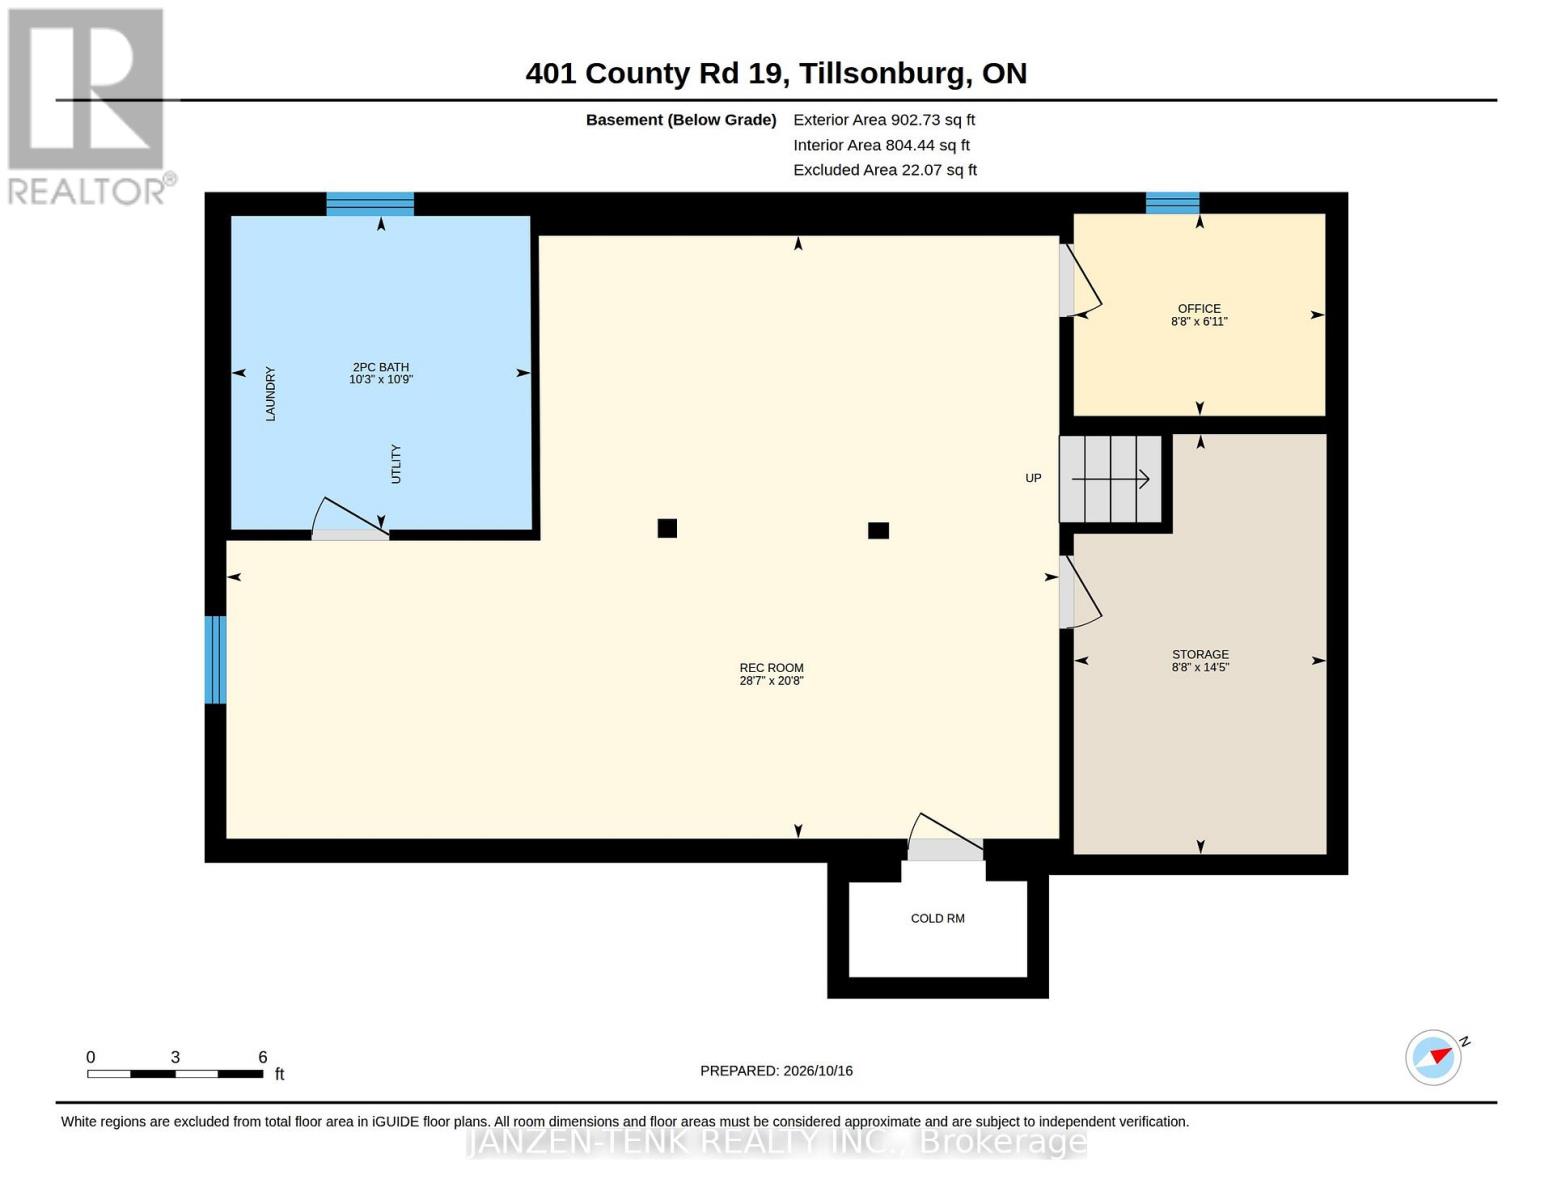
Welcome to this well-maintained brick home, offering three bedrooms on the main floor along with a 4pc bath. The functional galley kitchen provides a practical layout, while the spacious family recreation room in the basement offers plenty of room for relaxing, entertaining, or family activities.Enjoy the convenience of a newer, heated double attached garage, along with a backyard workshop ideal for hobbies, projects, or additional workspace. The nicely fenced backyard and deck provide a great space for outdoor enjoyment, gardening, or entertaining.Some of the recent updates include furnace (2024), AC (2024), and pressure tank and pump. Centrally located in Tillsonburg, this home is just minutes from a variety of shopping options, everyday amenities, and everything you need for convenient living. A wonderful opportunity for families, first-time buyers, or anyone looking for a comfortable home in a great location! For location and Google Maps, you might need to enter 401 Vienna Rd, Tillsonburg, On. (id:28006)
Open House
This property has open houses!
12:00 pm
Ends at:1:30 pm
Property Details
| MLS® Number | X14085098 |
| Property Type | Single Family |
| Community Name | Tillsonburg |
| Community Features | School Bus |
| Equipment Type | Water Heater |
| Features | Flat Site, Sump Pump |
| Parking Space Total | 7 |
| Rental Equipment Type | Water Heater |
| Structure | Deck, Workshop, Shed |
Building
| Bathroom Total | 2 |
| Bedrooms Above Ground | 3 |
| Bedrooms Total | 3 |
| Age | 31 To 50 Years |
| Appliances | Garage Door Opener Remote(s), Dryer, Microwave, Stove, Washer, Refrigerator |
| Architectural Style | Bungalow |
| Basement Development | Partially Finished |
| Basement Type | N/a (partially Finished) |
| Construction Style Attachment | Detached |
| Cooling Type | Central Air Conditioning |
| Exterior Finish | Brick, Stone |
| Fire Protection | Smoke Detectors |
| Foundation Type | Poured Concrete |
| Half Bath Total | 1 |
| Heating Fuel | Natural Gas |
| Heating Type | Forced Air |
| Stories Total | 1 |
| Size Interior | 700 - 1,100 Ft2 |
| Type | House |
| Utility Water | Sand Point |
Parking
| Attached Garage | |
| Garage |
Land
| Acreage | No |
| Fence Type | Fully Fenced |
| Sewer | Septic System |
| Size Depth | 150 Ft ,4 In |
| Size Frontage | 100 Ft ,7 In |
| Size Irregular | 100.6 X 150.4 Ft |
| Size Total Text | 100.6 X 150.4 Ft|under 1/2 Acre |
| Zoning Description | A |
Rooms
| Level | Type | Length | Width | Dimensions |
|---|---|---|---|---|
| Basement | Recreational, Games Room | 8.71 m | 6.31 m | 8.71 m x 6.31 m |
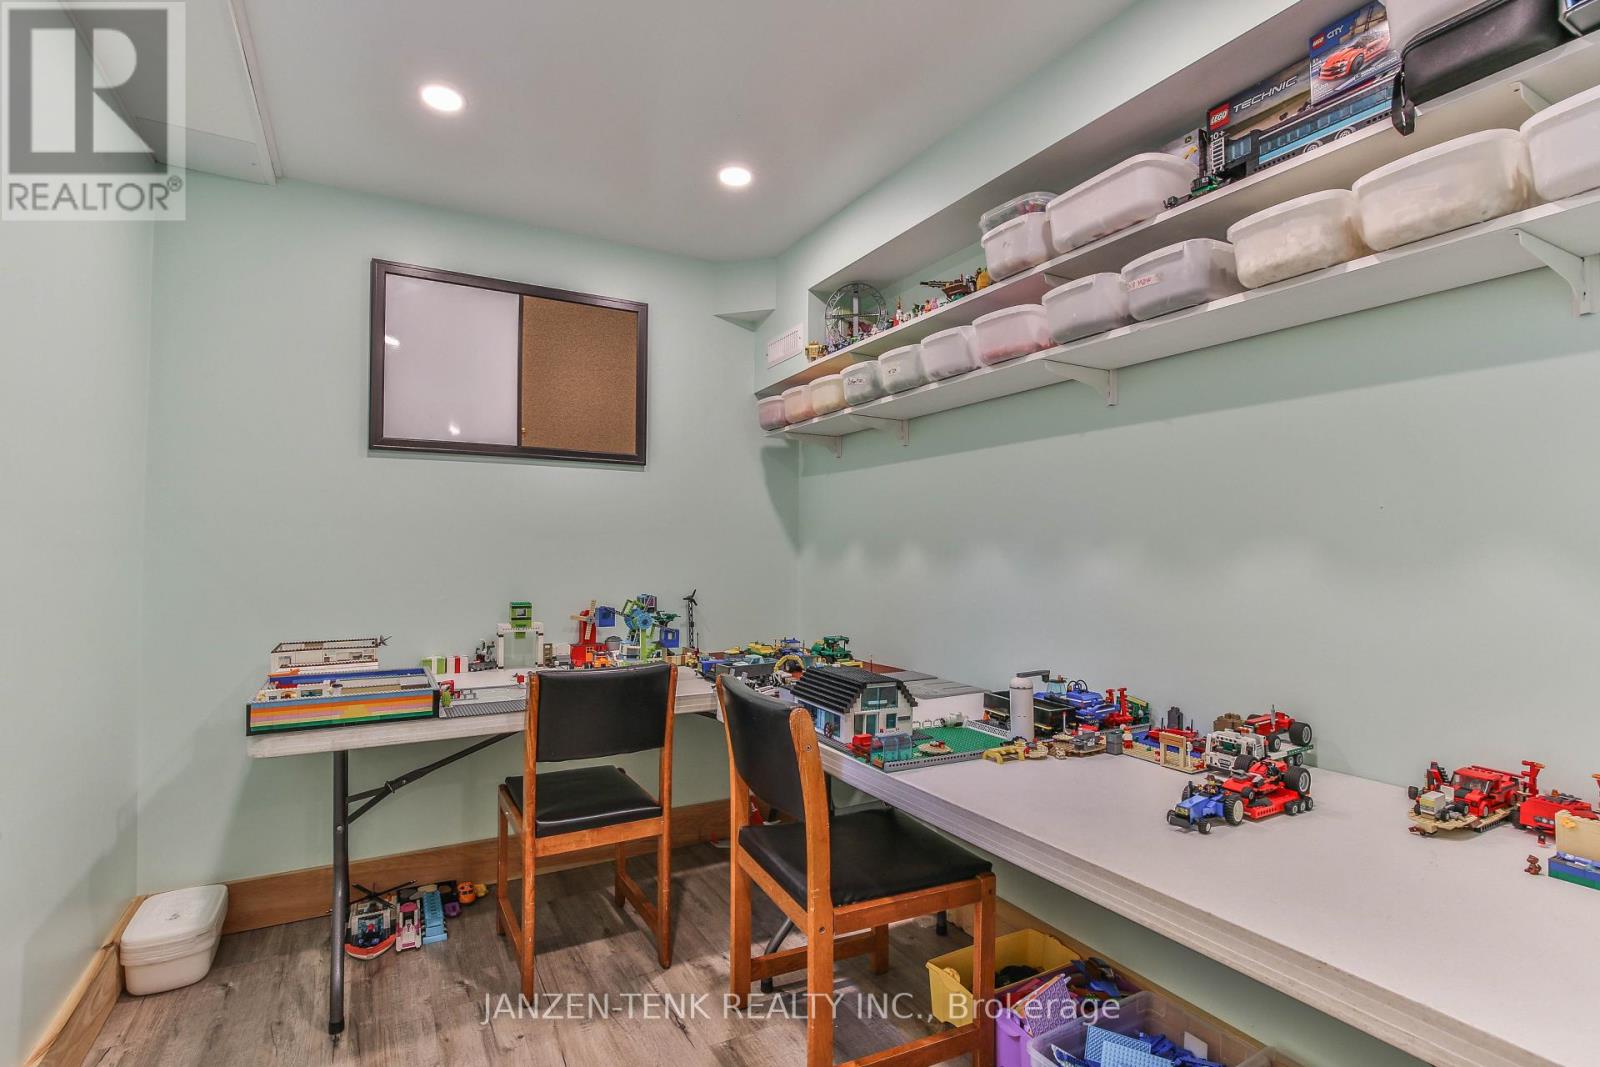
| Basement | Office | 2.63 m | 2.12 m | 2.63 m x 2.12 m |
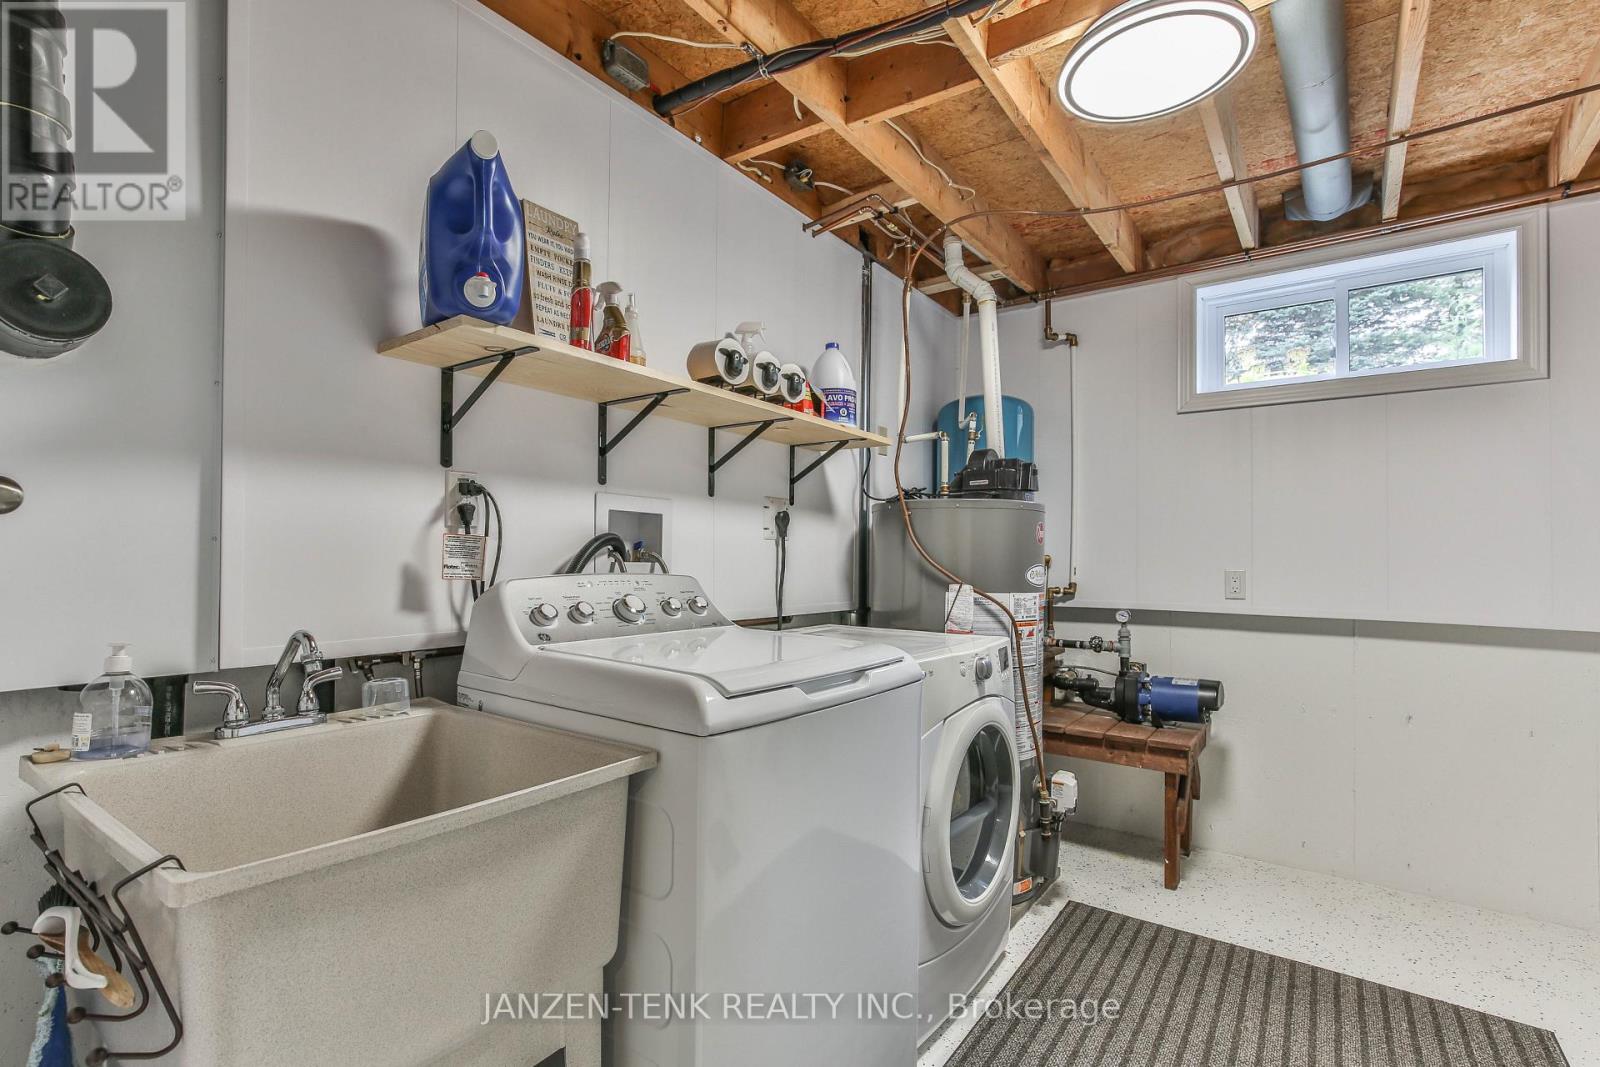
| Basement | Utility Room | 4.39 m | 2.64 m | 4.39 m x 2.64 m |
| Basement | Bathroom | 3.32 m | 3.14 m | 3.32 m x 3.14 m |
| Main Level | Kitchen | 3.48 m | 2.2 m | 3.48 m x 2.2 m |
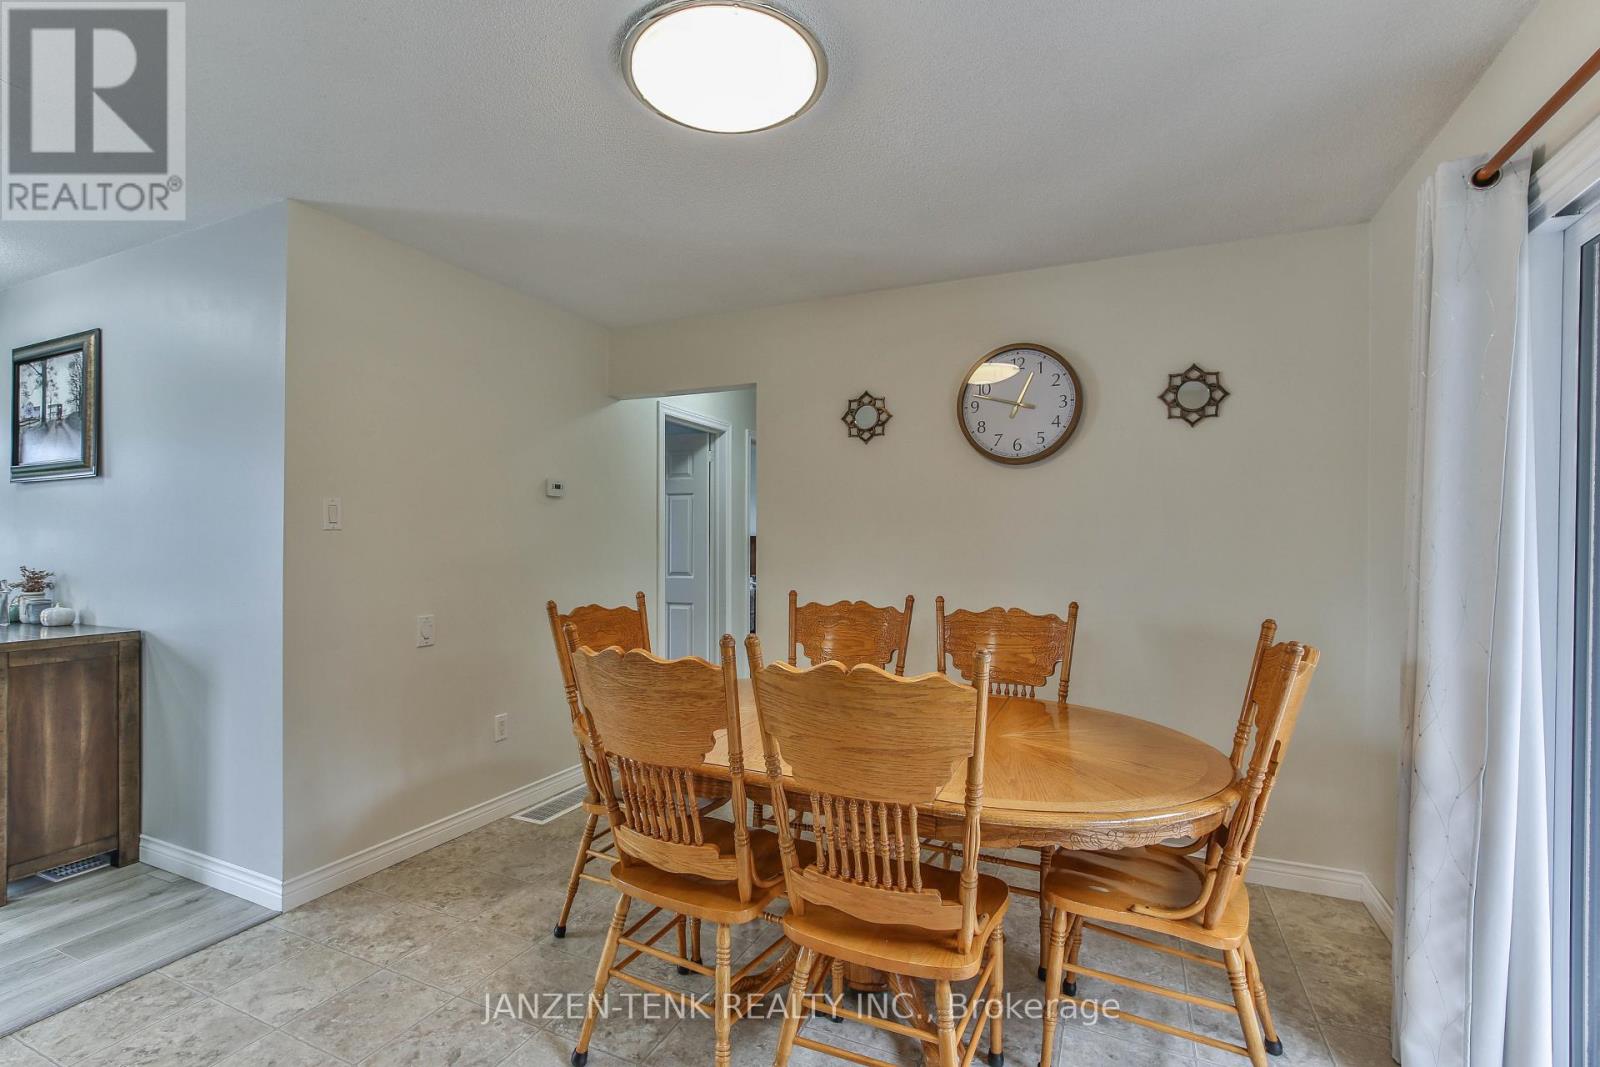
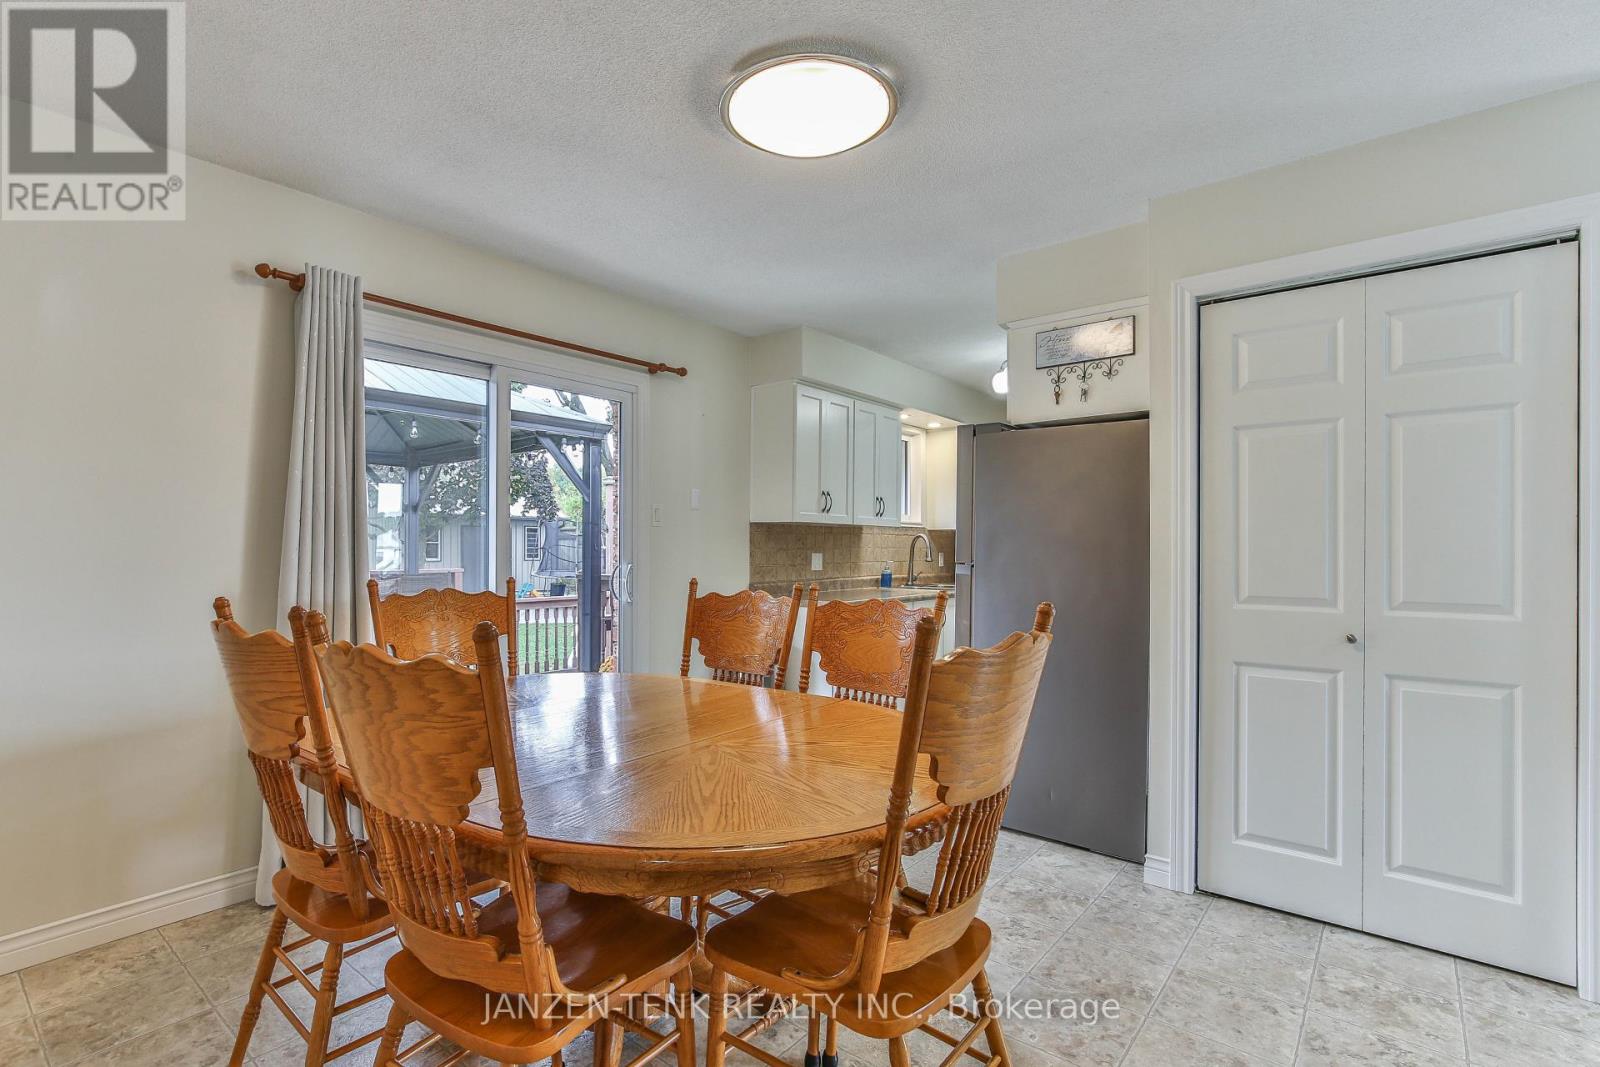
| Main Level | Dining Room | 3.51 m | 2.91 m | 3.51 m x 2.91 m |
| Main Level | Living Room | 4.68 m | 3.5 m | 4.68 m x 3.5 m |
| Main Level | Bedroom 2 | 3.33 m | 3.04 m | 3.33 m x 3.04 m |
| Main Level | Primary Bedroom | 3.75 m | 3.33 m | 3.75 m x 3.33 m |
| Main Level | Bedroom 3 | 3.32 m | 2.61 m | 3.32 m x 2.61 m |
https://www.realtor.ca/real-estate/30409549/401-19-highway-tillsonburg-tillsonburg
Contact Us
Contact us for more information

The trademarks REALTOR®, REALTORS®, and the REALTOR® logo are controlled by The Canadian Real Estate Association (CREA) and identify real estate professionals who are members of CREA. The trademarks MLS®, Multiple Listing Service® and the associated logos are owned by The Canadian Real Estate Association (CREA) and identify the quality of services provided by real estate professionals who are members of CREA. The trademark DDF® is owned by The Canadian Real Estate Association (CREA) and identifies CREA's Data Distribution Facility (DDF®)
October 16 2026 12:21:02
London and St. Thomas Association of REALTORS®
Janzen-Tenk Realty Inc.