
2.5 Antrim Street St. Thomas, Ontario N5P 1S3

$519,900
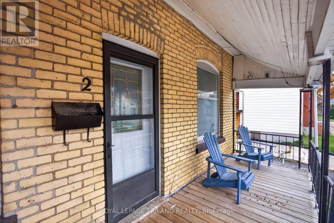
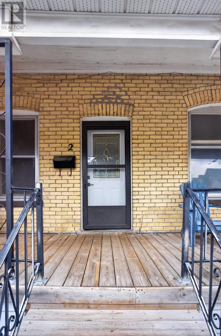
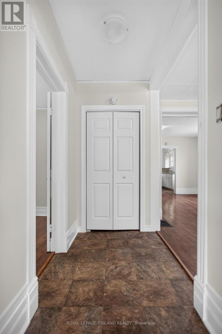
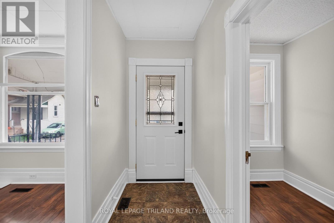
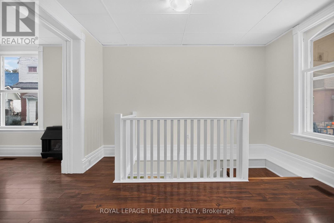
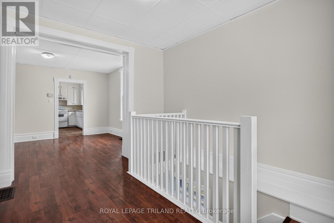
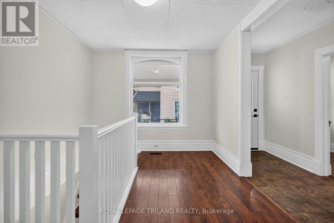
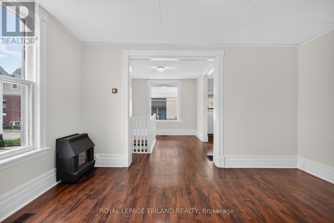
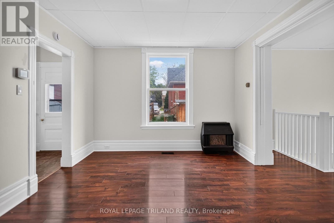
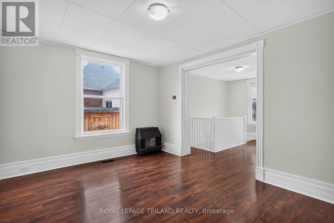
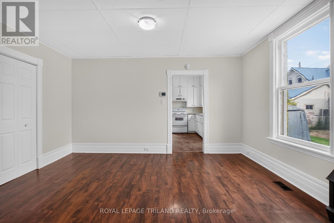
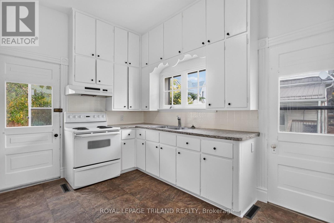
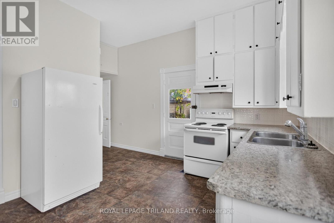
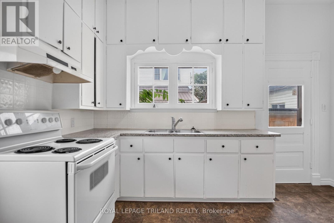
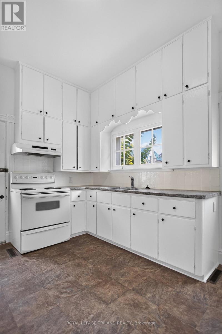
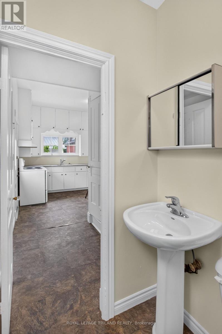
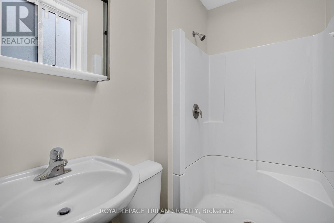
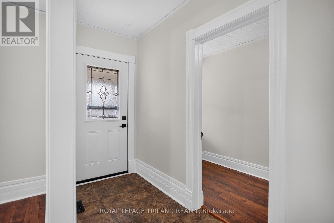
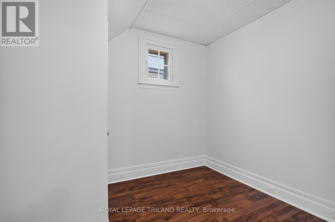
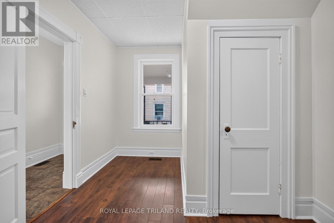
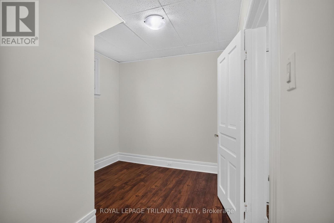
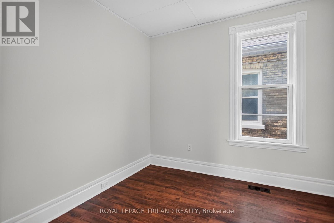
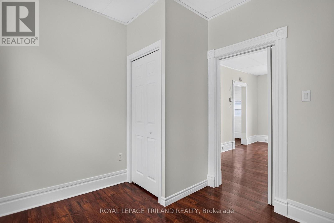
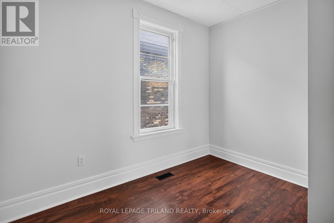
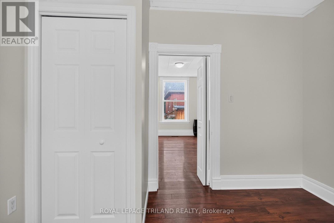
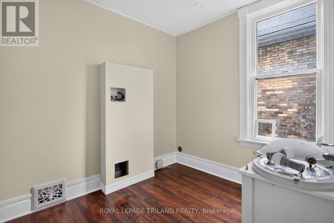
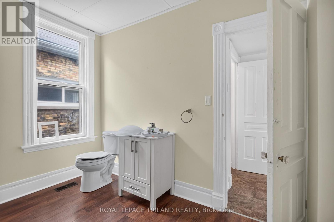
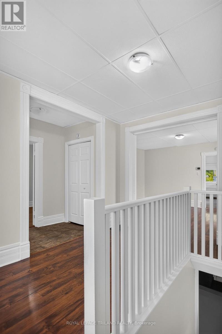
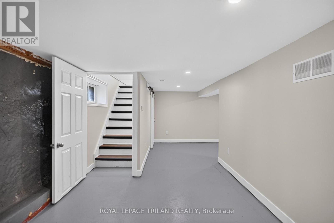
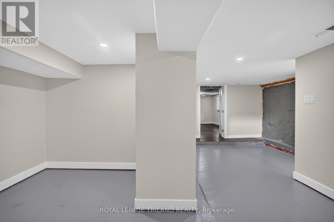
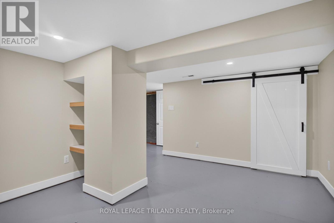
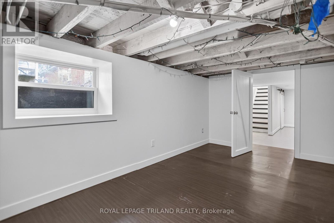
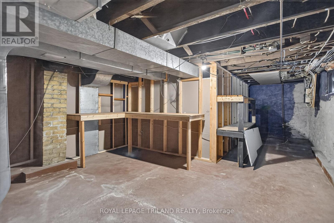
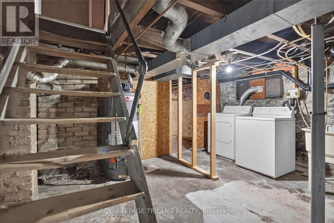
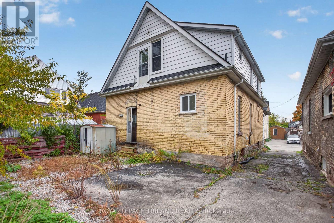
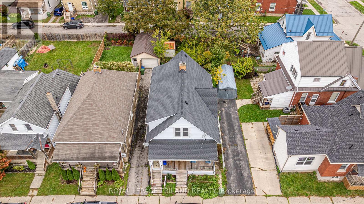
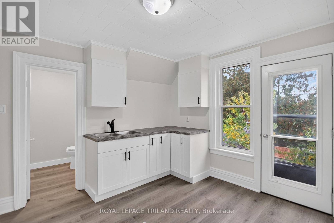
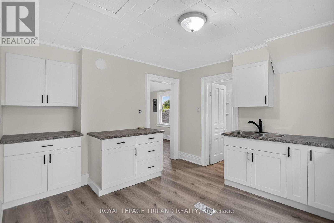
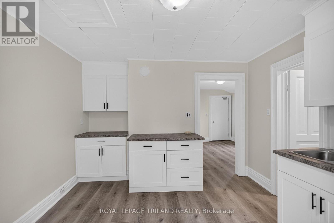
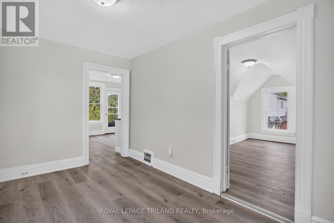
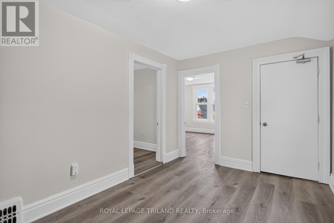
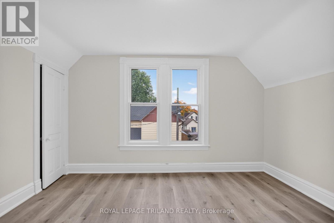
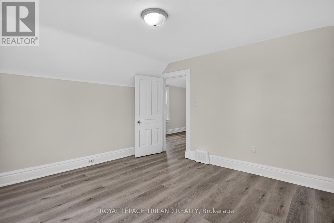
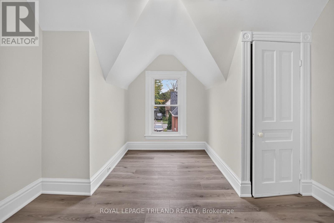
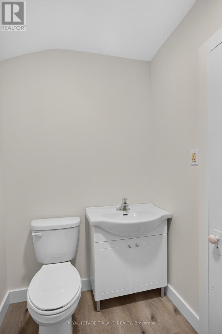
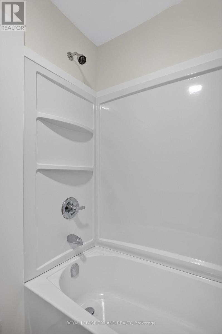
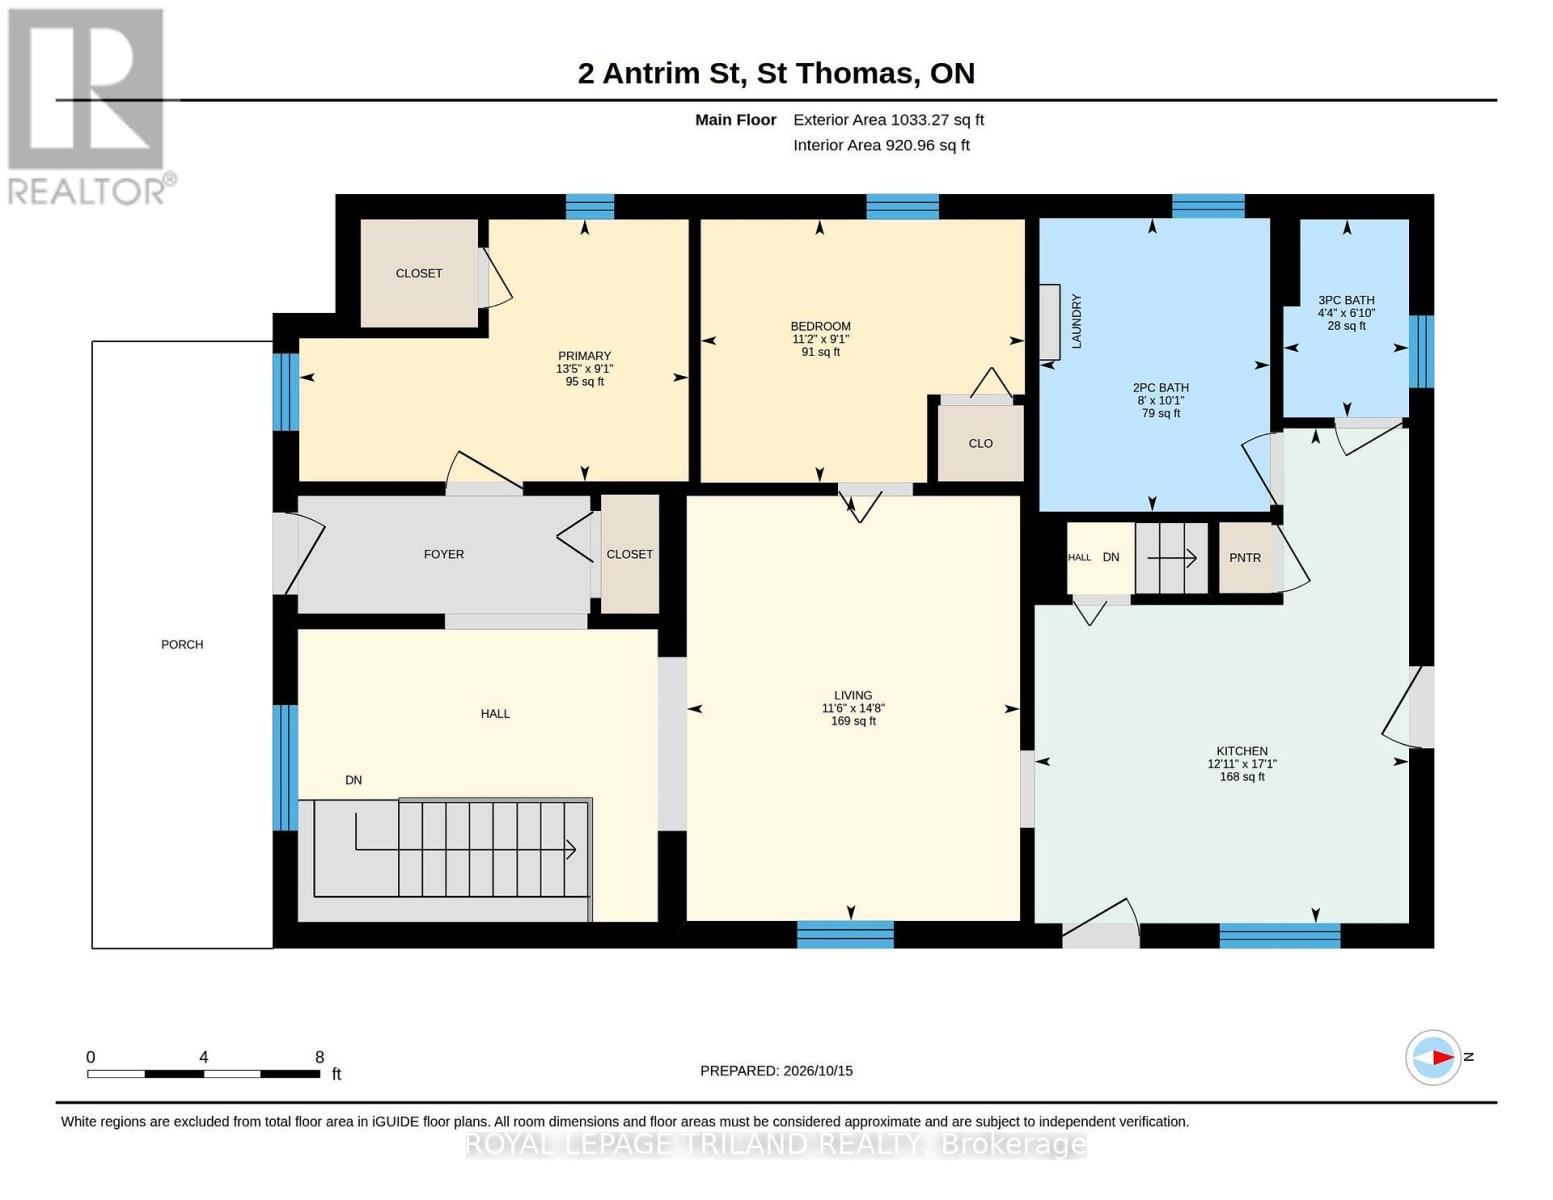
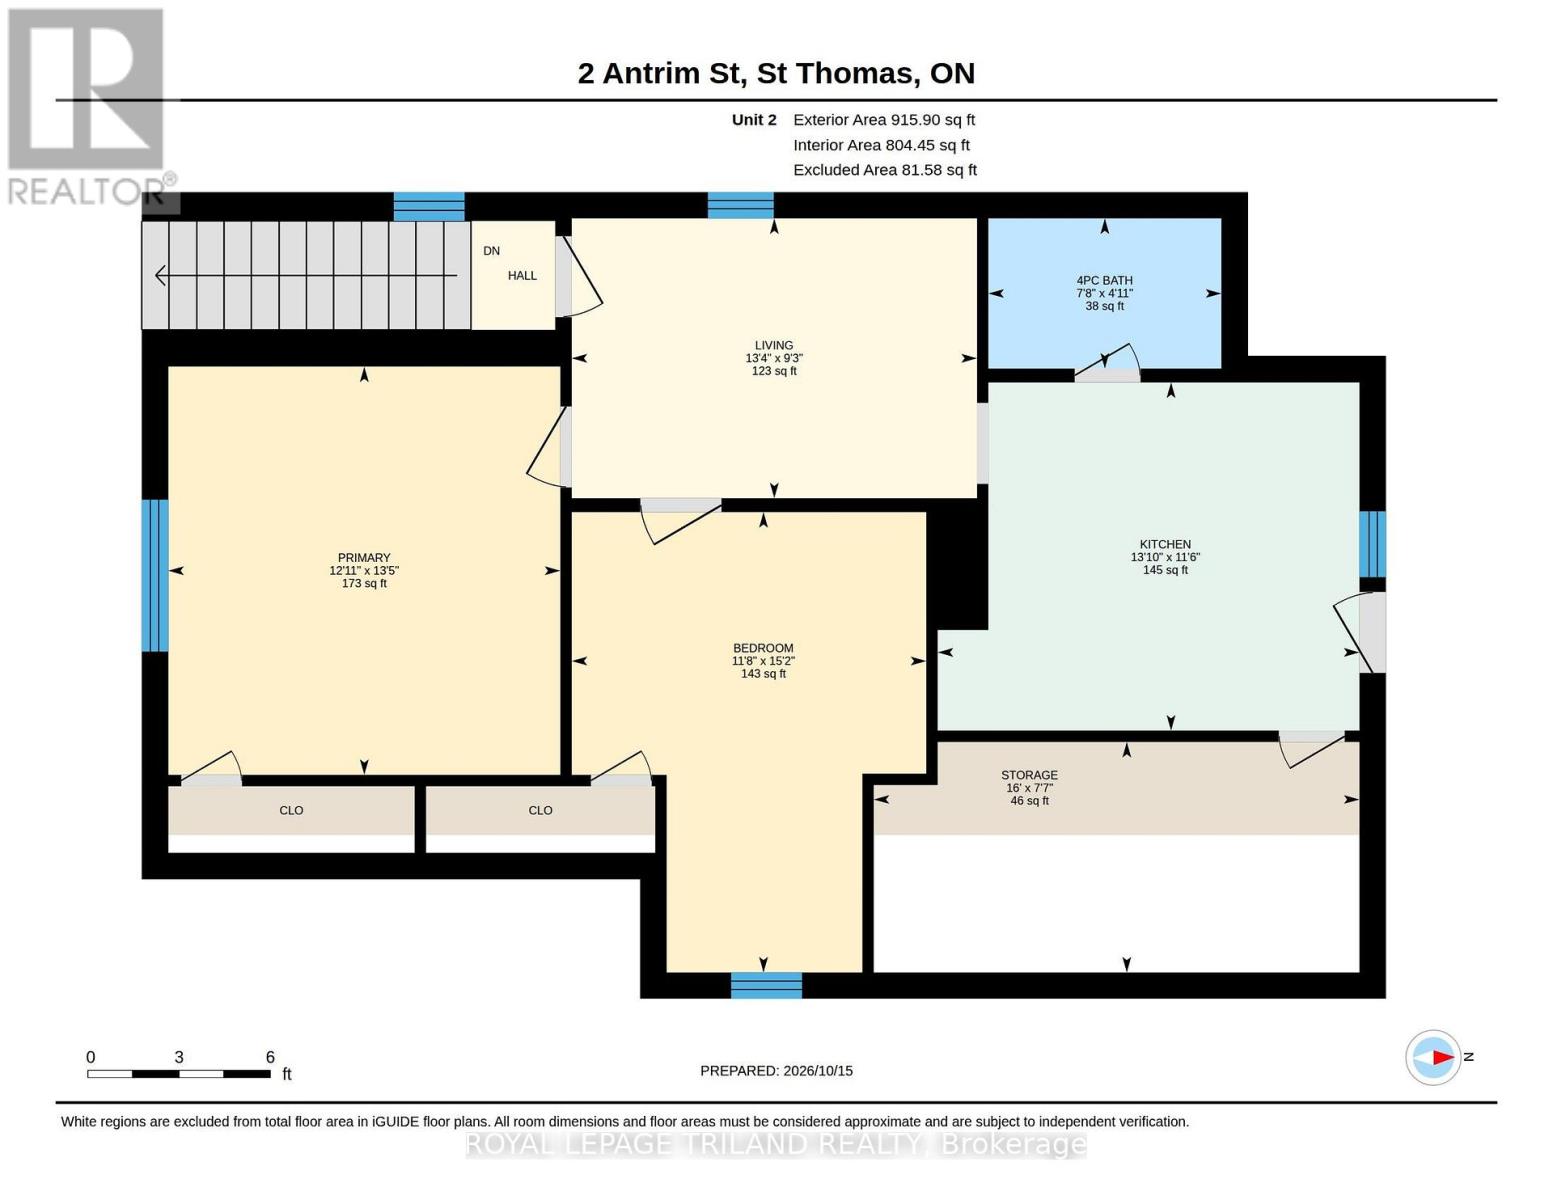
INVESTMENT OPPORTUNITY! Legal 1 1/2 - storey duplex offering 2 self-contained units, ideally located in northwest St. Thomas, just 2 blocks from downtown! The freshly updated main-floor unit features 2 bedrooms, living and dining rooms, 4-piece bath and laundry. Lower level offers an additional legal bedroom, living area and ample storage. The upper unit has been extensively renovated with updated flooring, windows and fresh paint. Ideal for investors or first-time buyers wishing to live in one unit while generating rental income from the other! Potential gross annual income of $36,000, estimated expenses of $5,000 and projected net operating income of $31,000 before debt servicing. Approximate 5.96% cap rate at the $519,900 asking price. Mutual driveway with ONE parking space. Just a 5-minute drive to June Rose Callwood Public School. An excellent opportunity to build equity! Easy to show! (id:28006)
Open House
This property has open houses!
12:00 pm
Ends at:3:00 pm
Property Details
| MLS® Number | X14085164 |
| Property Type | Multi-family |
| Community Name | St. Thomas |
| Amenities Near By | Hospital, Park, Place Of Worship, Public Transit, Schools |
| Community Features | Community Centre |
| Features | Irregular Lot Size, Flat Site, Dry, Paved Yard |
| Parking Space Total | 1 |
| Structure | Patio(s), Porch |
Building
| Bathroom Total | 3 |
| Bedrooms Above Ground | 3 |
| Bedrooms Total | 3 |
| Age | 100+ Years |
| Amenities | Separate Electricity Meters |
| Appliances | Water Heater, Water Meter |
| Basement Development | Finished |
| Basement Type | Full (finished) |
| Construction Status | Insulation Upgraded |
| Cooling Type | Central Air Conditioning |
| Exterior Finish | Aluminum Siding, Brick |
| Fire Protection | Smoke Detectors |
| Foundation Type | Block, Stone |
| Half Bath Total | 1 |
| Heating Fuel | Natural Gas |
| Heating Type | Forced Air |
| Stories Total | 2 |
| Size Interior | 1,500 - 2,000 Ft2 |
| Type | Duplex |
| Utility Water | Municipal Water |
Parking
| No Garage |
Land
| Acreage | No |
| Land Amenities | Hospital, Park, Place Of Worship, Public Transit, Schools |
| Sewer | Sanitary Sewer |
| Size Depth | 73 Ft ,3 In |
| Size Frontage | 35 Ft |
| Size Irregular | 35 X 73.3 Ft ; 40.13x72.55x40.14x72.55 Ft |
| Size Total Text | 35 X 73.3 Ft ; 40.13x72.55x40.14x72.55 Ft |
| Zoning Description | R4 |
Rooms
| Level | Type | Length | Width | Dimensions |
|---|---|---|---|---|
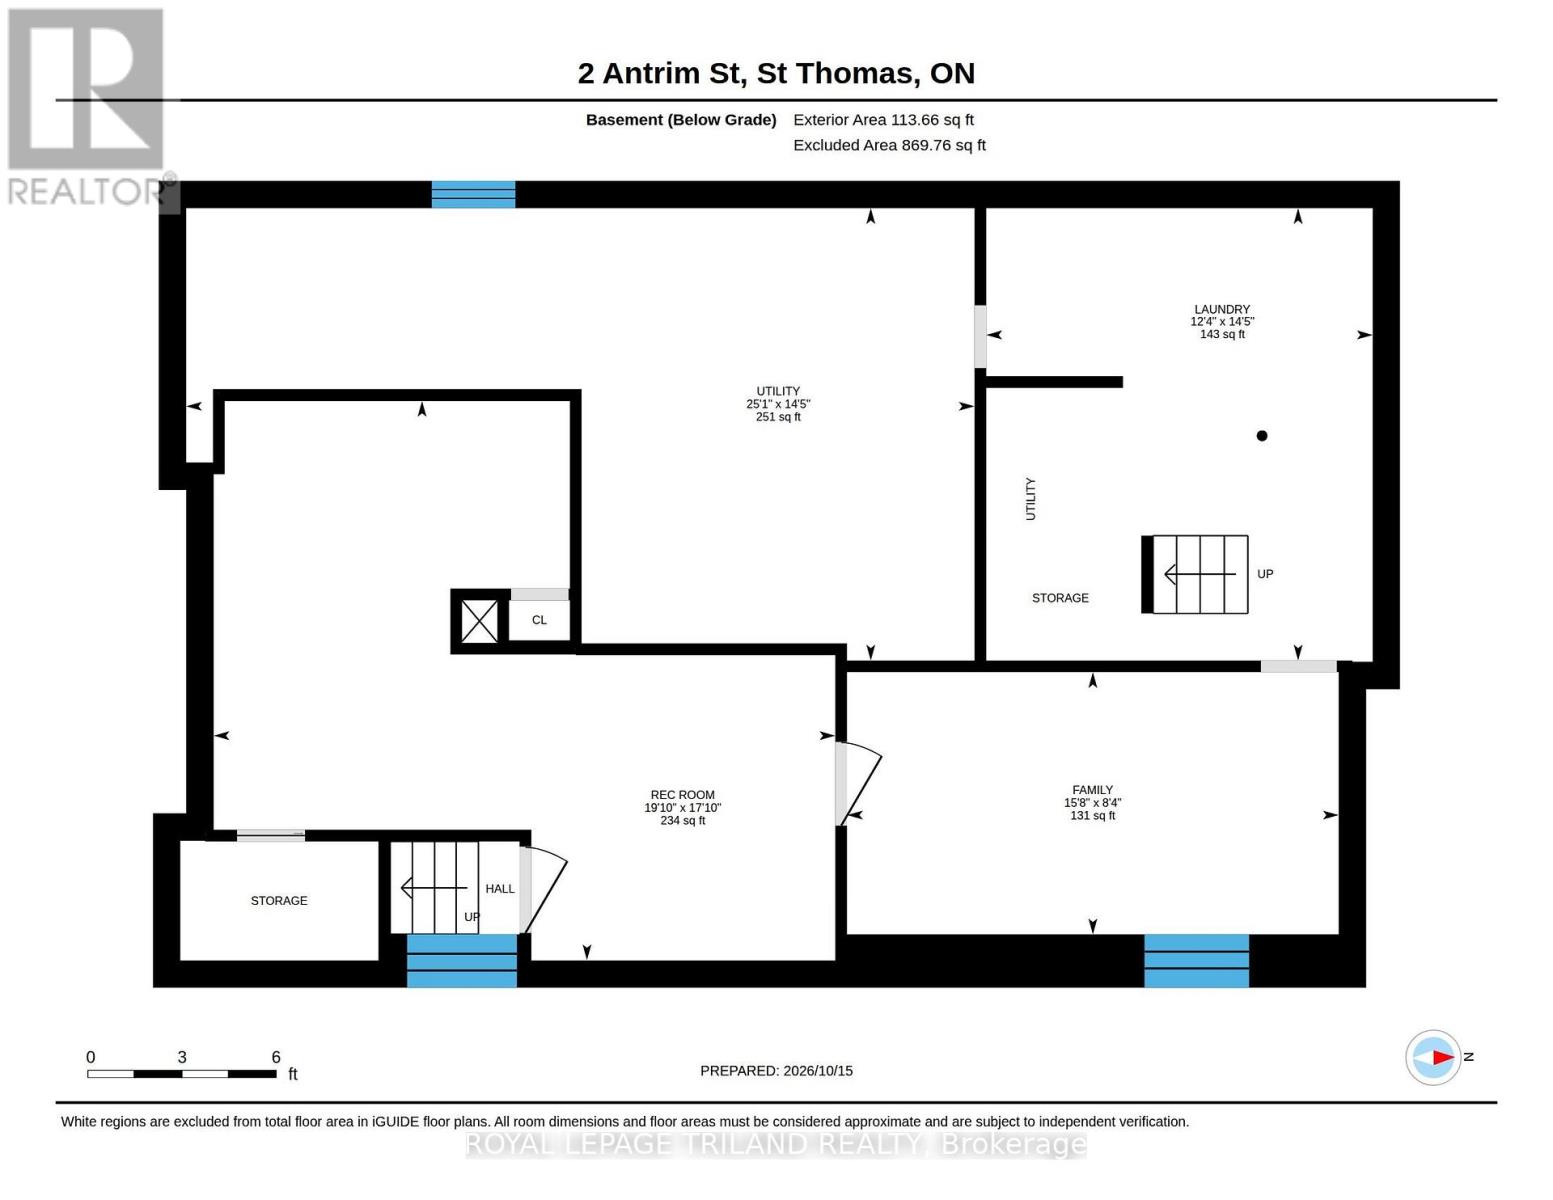
| Basement | Family Room | 2.55 m | 4.78 m | 2.55 m x 4.78 m |
| Basement | Laundry Room | 4.39 m | 3.75 m | 4.39 m x 3.75 m |
| Basement | Recreational, Games Room | 5.43 m | 6.04 m | 5.43 m x 6.04 m |
| Basement | Utility Room | 4.39 m | 7.66 m | 4.39 m x 7.66 m |
| Main Level | Bathroom | 3.09 m | 2.43 m | 3.09 m x 2.43 m |
| Main Level | Primary Bedroom | 4.1 m | 3.93 m | 4.1 m x 3.93 m |
| Main Level | Other | 2.31 m | 4.87 m | 2.31 m x 4.87 m |
| Main Level | Bathroom | 2.08 m | 1.32 m | 2.08 m x 1.32 m |
| Main Level | Bedroom | 2.77 m | 3.41 m | 2.77 m x 3.41 m |
| Main Level | Kitchen | 5.21 m | 3.94 m | 5.21 m x 3.94 m |
| Main Level | Living Room | 4.47 m | 3.51 m | 4.47 m x 3.51 m |
| Main Level | Primary Bedroom | 2.76 m | 4.1 m | 2.76 m x 4.1 m |
| Main Level | Bathroom | 1.51 m | 2.34 m | 1.51 m x 2.34 m |
| Main Level | Bedroom | 4.62 m | 3.56 m | 4.62 m x 3.56 m |
| Main Level | Kitchen | 3.49 m | 4.23 m | 3.49 m x 4.23 m |
| Main Level | Living Room | 2.81 m | 4.06 m | 2.81 m x 4.06 m |
Utilities
| Cable | Available |
| Electricity | Installed |
| Sewer | Installed |
https://www.realtor.ca/real-estate/30409597/25-antrim-street-st-thomas-st-thomas
Contact Us
Contact us for more information

The trademarks REALTOR®, REALTORS®, and the REALTOR® logo are controlled by The Canadian Real Estate Association (CREA) and identify real estate professionals who are members of CREA. The trademarks MLS®, Multiple Listing Service® and the associated logos are owned by The Canadian Real Estate Association (CREA) and identify the quality of services provided by real estate professionals who are members of CREA. The trademark DDF® is owned by The Canadian Real Estate Association (CREA) and identifies CREA's Data Distribution Facility (DDF®)
October 16 2026 06:50:45
London and St. Thomas Association of REALTORS®
Royal LePage Triland Realty