
4 - 1460 Limberlost Road London North, Ontario N6G 2C6

$2,250 Monthly
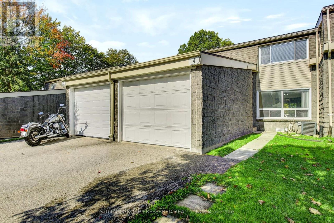
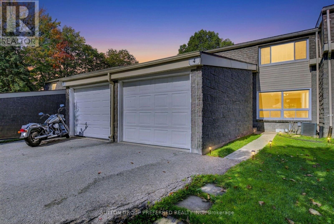
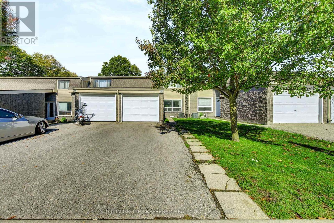
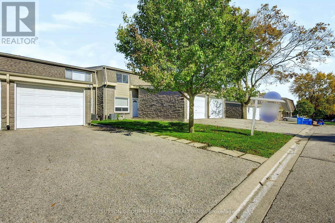
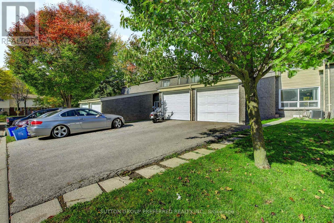
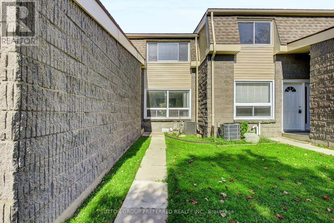
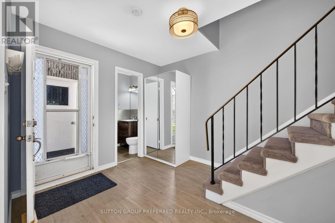
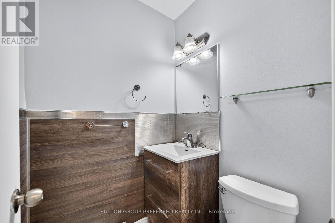
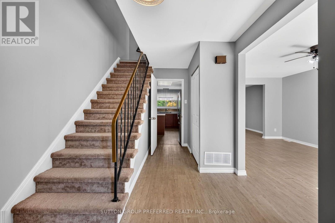
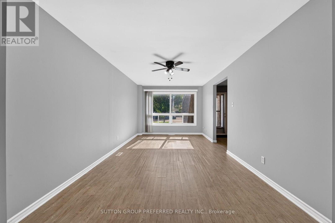
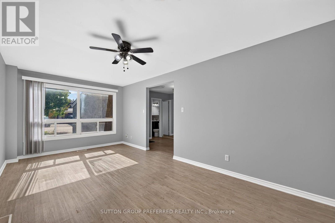
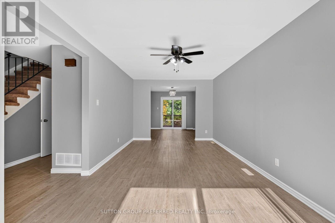
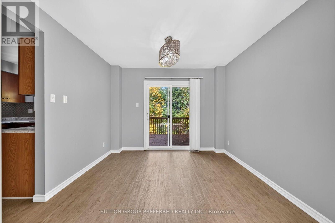
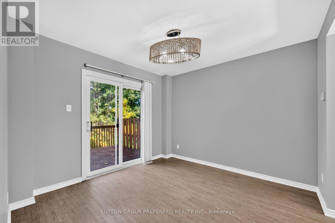
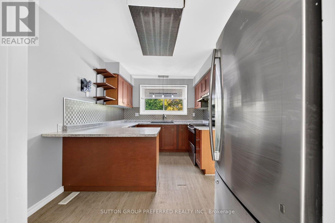
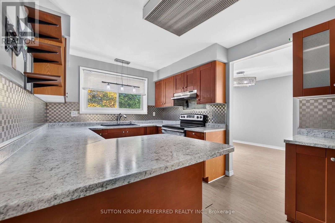
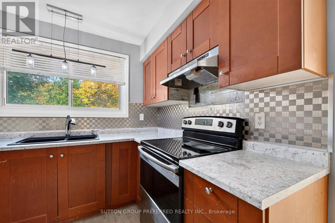
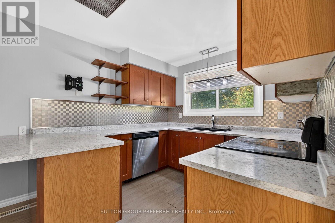
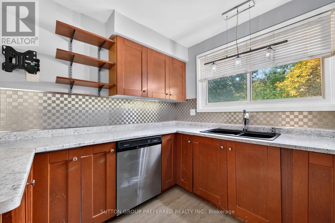
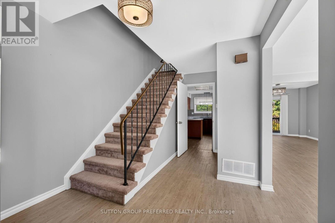
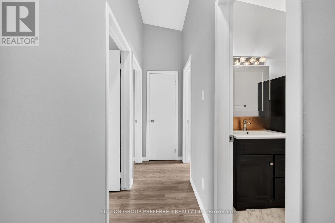
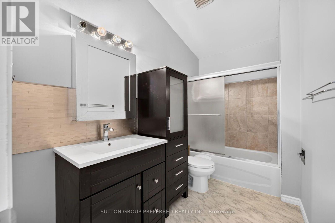
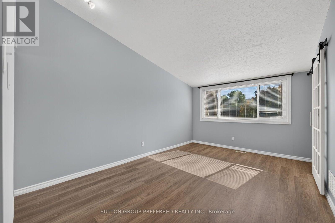
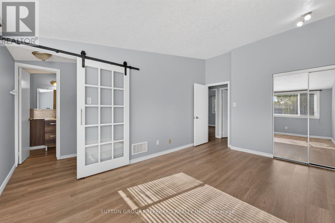
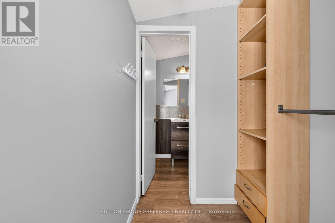
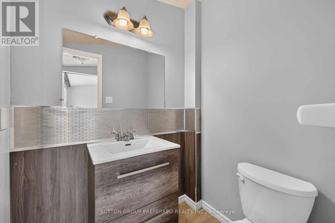
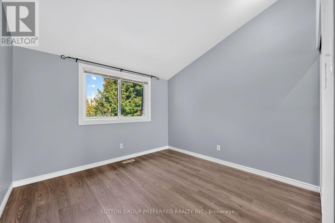
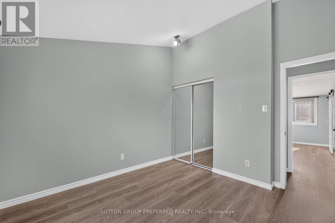
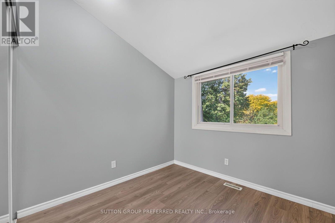
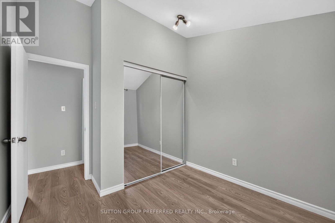
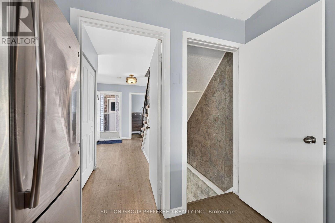
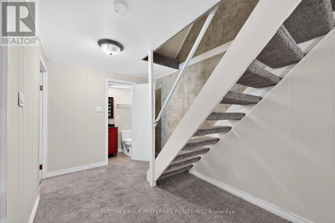
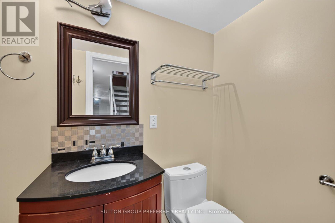
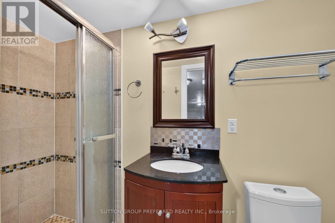
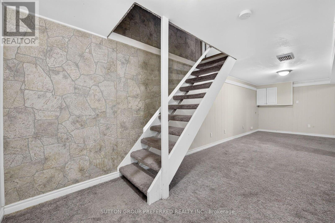
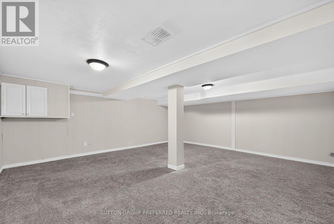
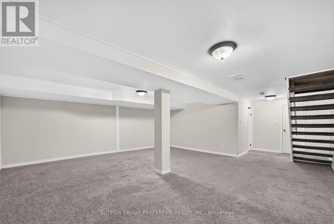
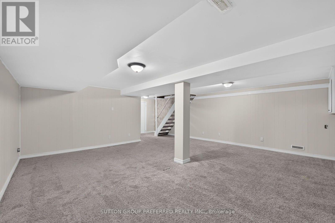
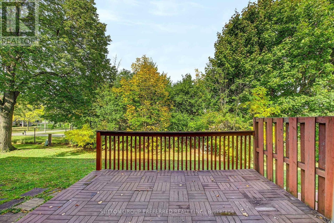
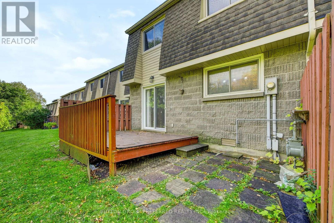
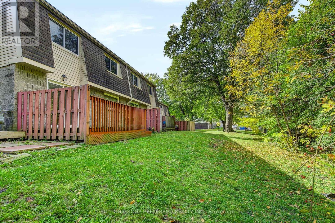
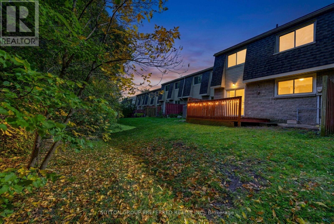
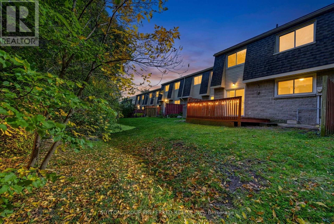
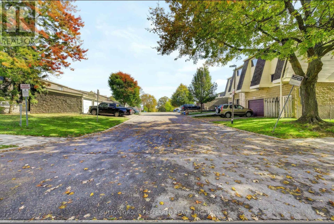
Welcome to this beautifully refreshed two-storey condominium townhouse featuring 3 spacious bedrooms, 2 full bathrooms, and 2 convenient half bathrooms. Freshly painted throughout, this home offers a bright, refreshed feel and a finished basement providing additional living space. Complete with an attached single-car garage and a functional layout, this property is ideally located close to shopping, restaurants, and everyday amenities. A great opportunity to enjoy comfortable living in a convenient location! (id:28006)
Property Details
| MLS® Number | X14083094 |
| Property Type | Single Family |
| Community Name | North I |
| Amenities Near By | Schools, Park, Place Of Worship |
| Community Features | Pets Allowed With Restrictions, Community Centre |
| Parking Space Total | 2 |
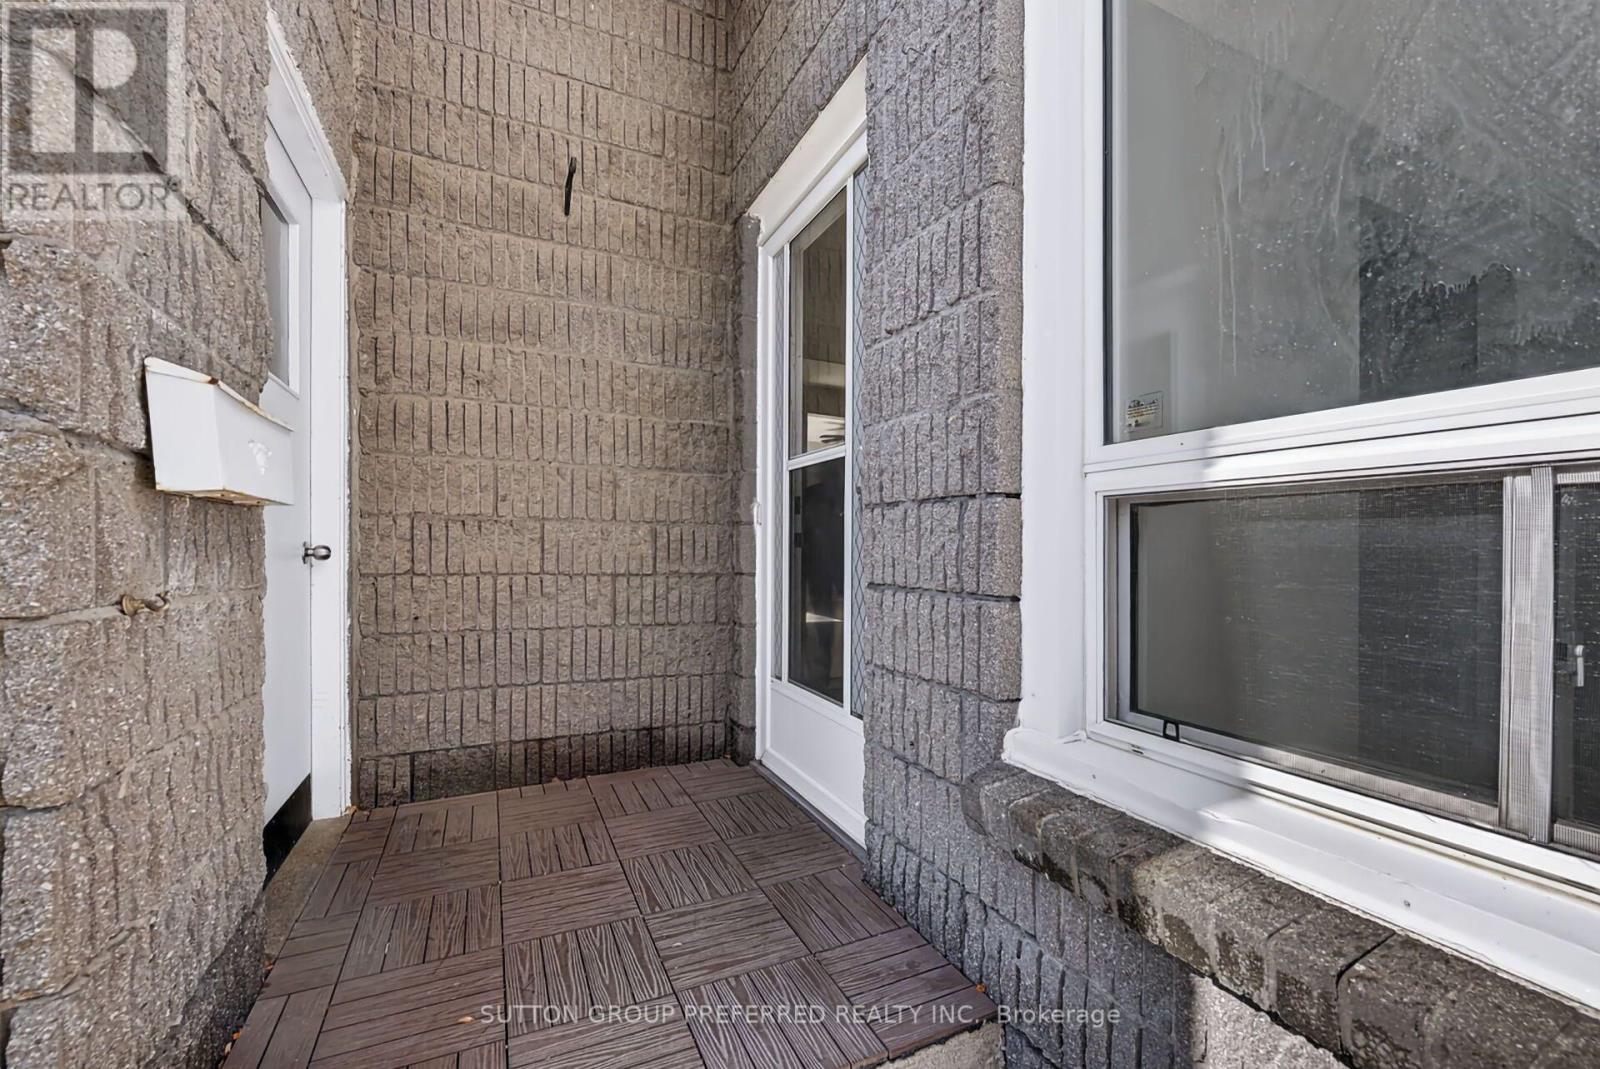
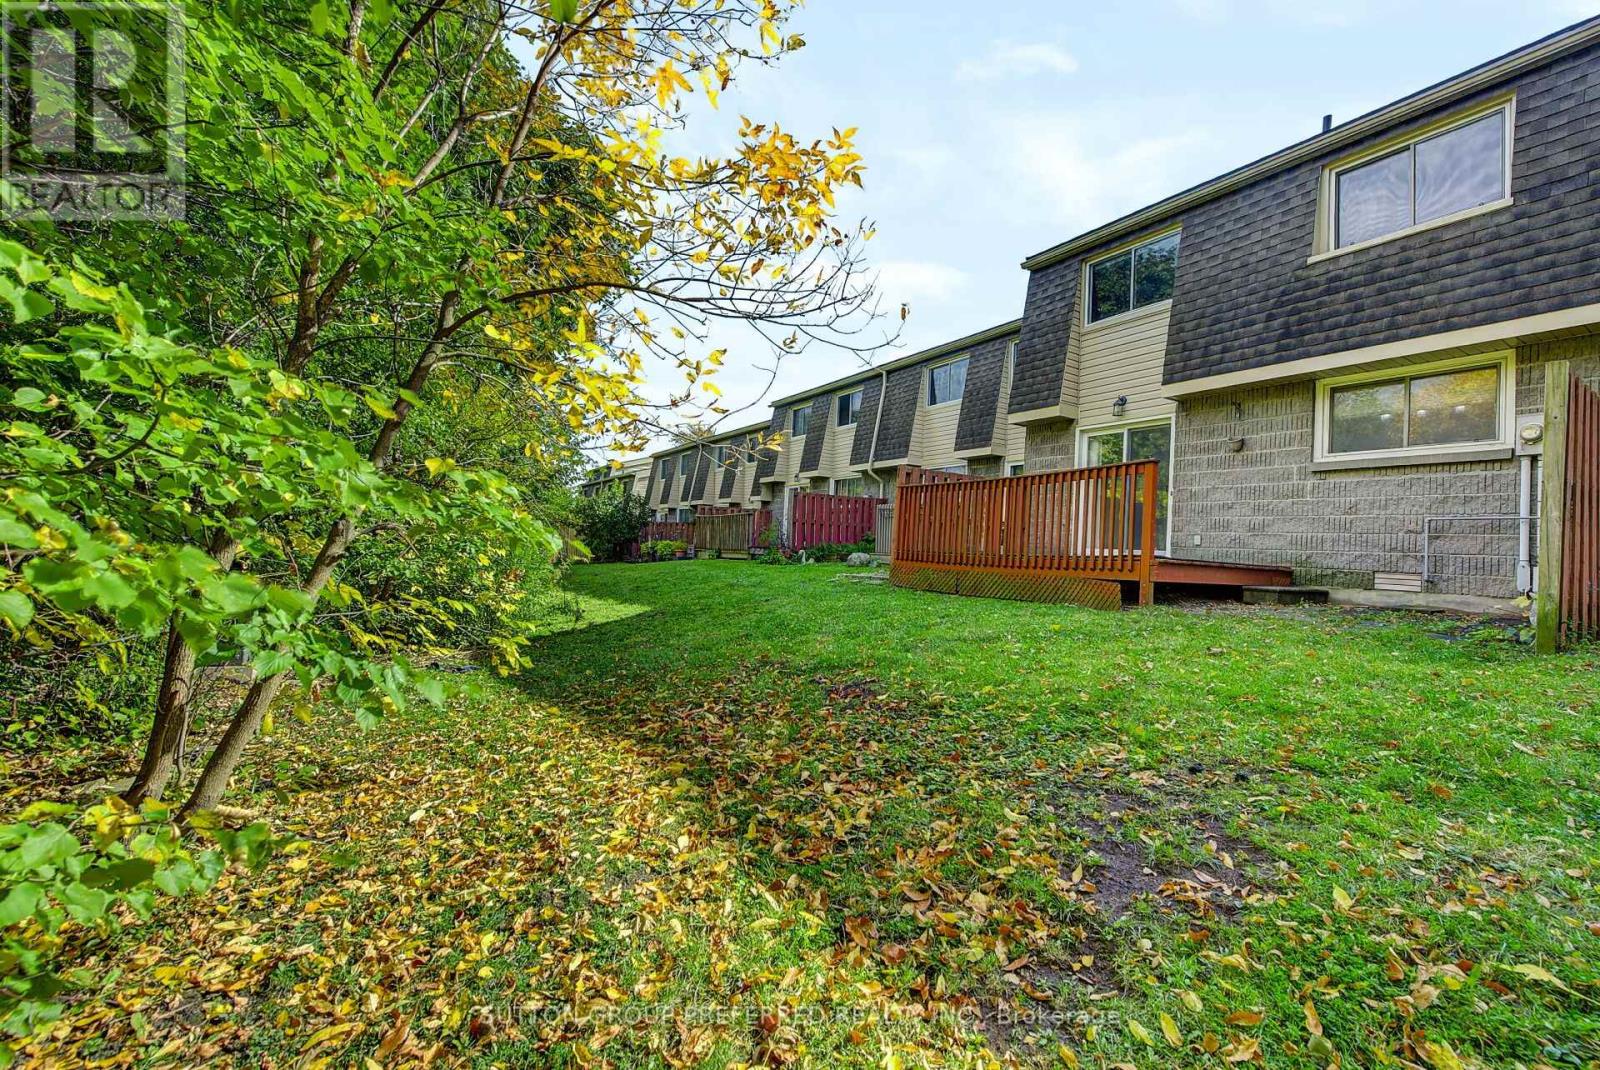
| Structure | Deck |
Building
| Bathroom Total | 4 |
| Bedrooms Above Ground | 3 |
| Bedrooms Total | 3 |
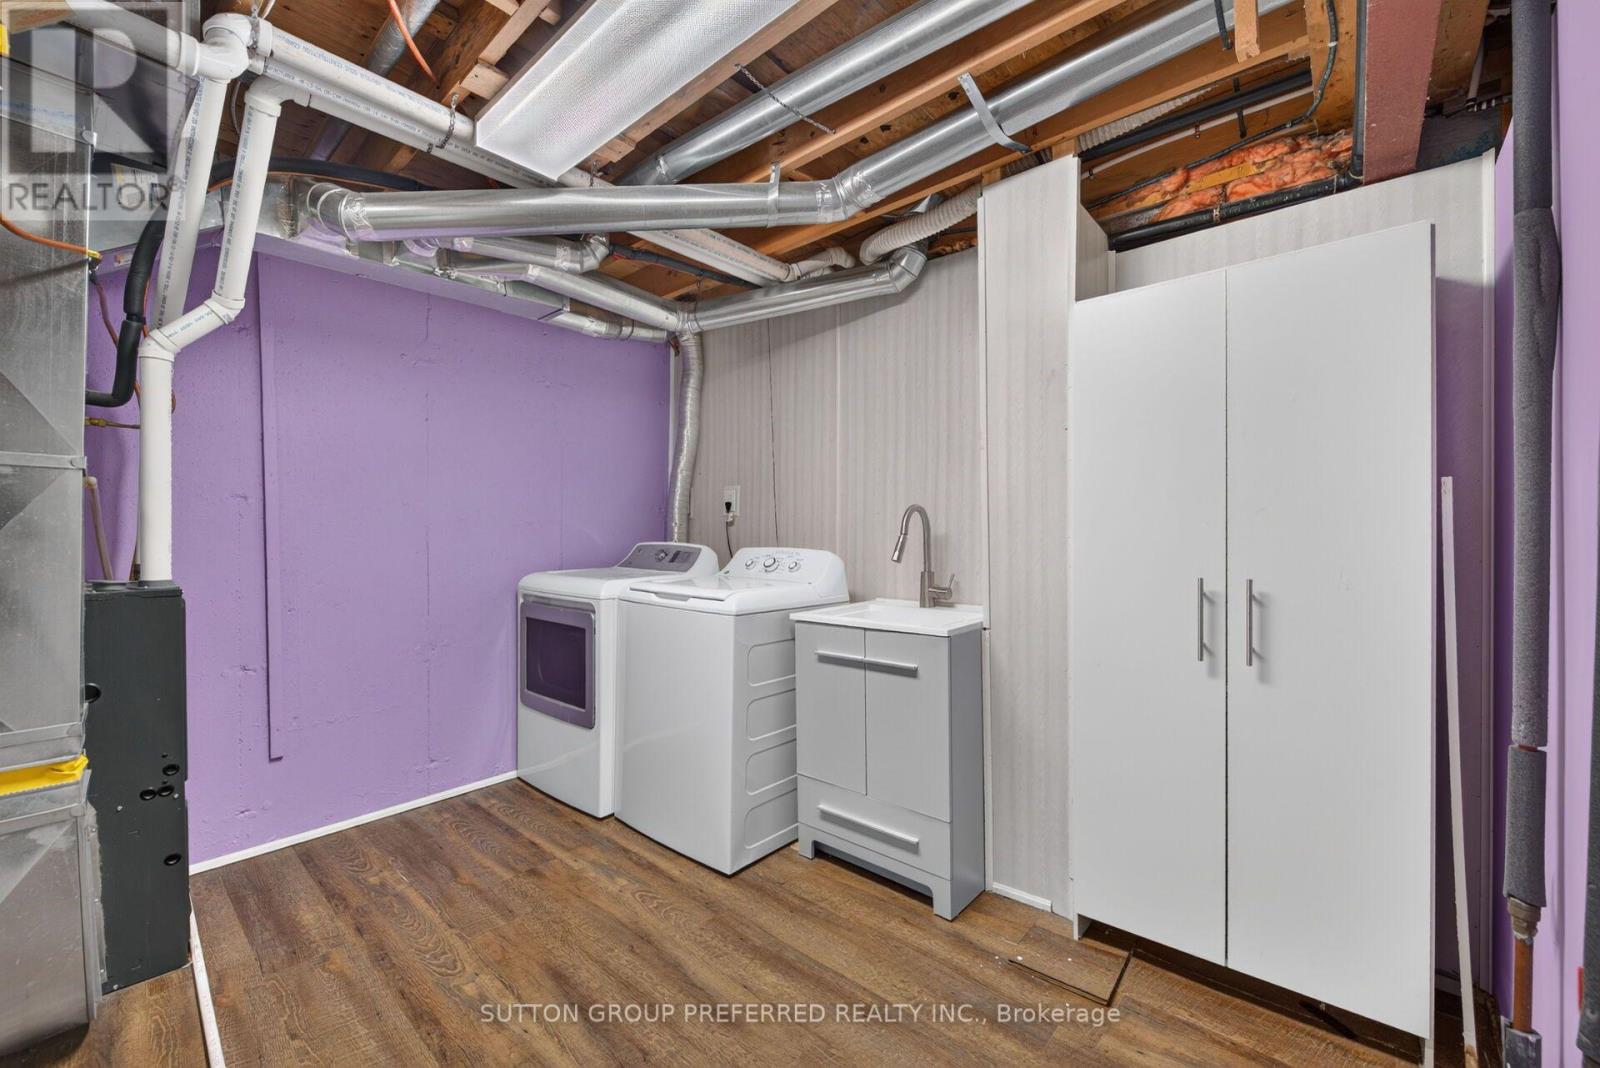
| Appliances | Dishwasher, Dryer, Stove, Washer, Refrigerator |
| Basement Development | Finished |
| Basement Type | N/a (finished) |
| Cooling Type | Central Air Conditioning |
| Exterior Finish | Brick, Vinyl Siding |
| Foundation Type | Concrete |
| Half Bath Total | 2 |
| Heating Fuel | Natural Gas |
| Heating Type | Forced Air |
| Stories Total | 2 |
| Size Interior | 1,200 - 1,399 Ft2 |
| Type | Row / Townhouse |
Parking
| Attached Garage | |
| Garage |
Land
| Acreage | No |
| Land Amenities | Schools, Park, Place Of Worship |
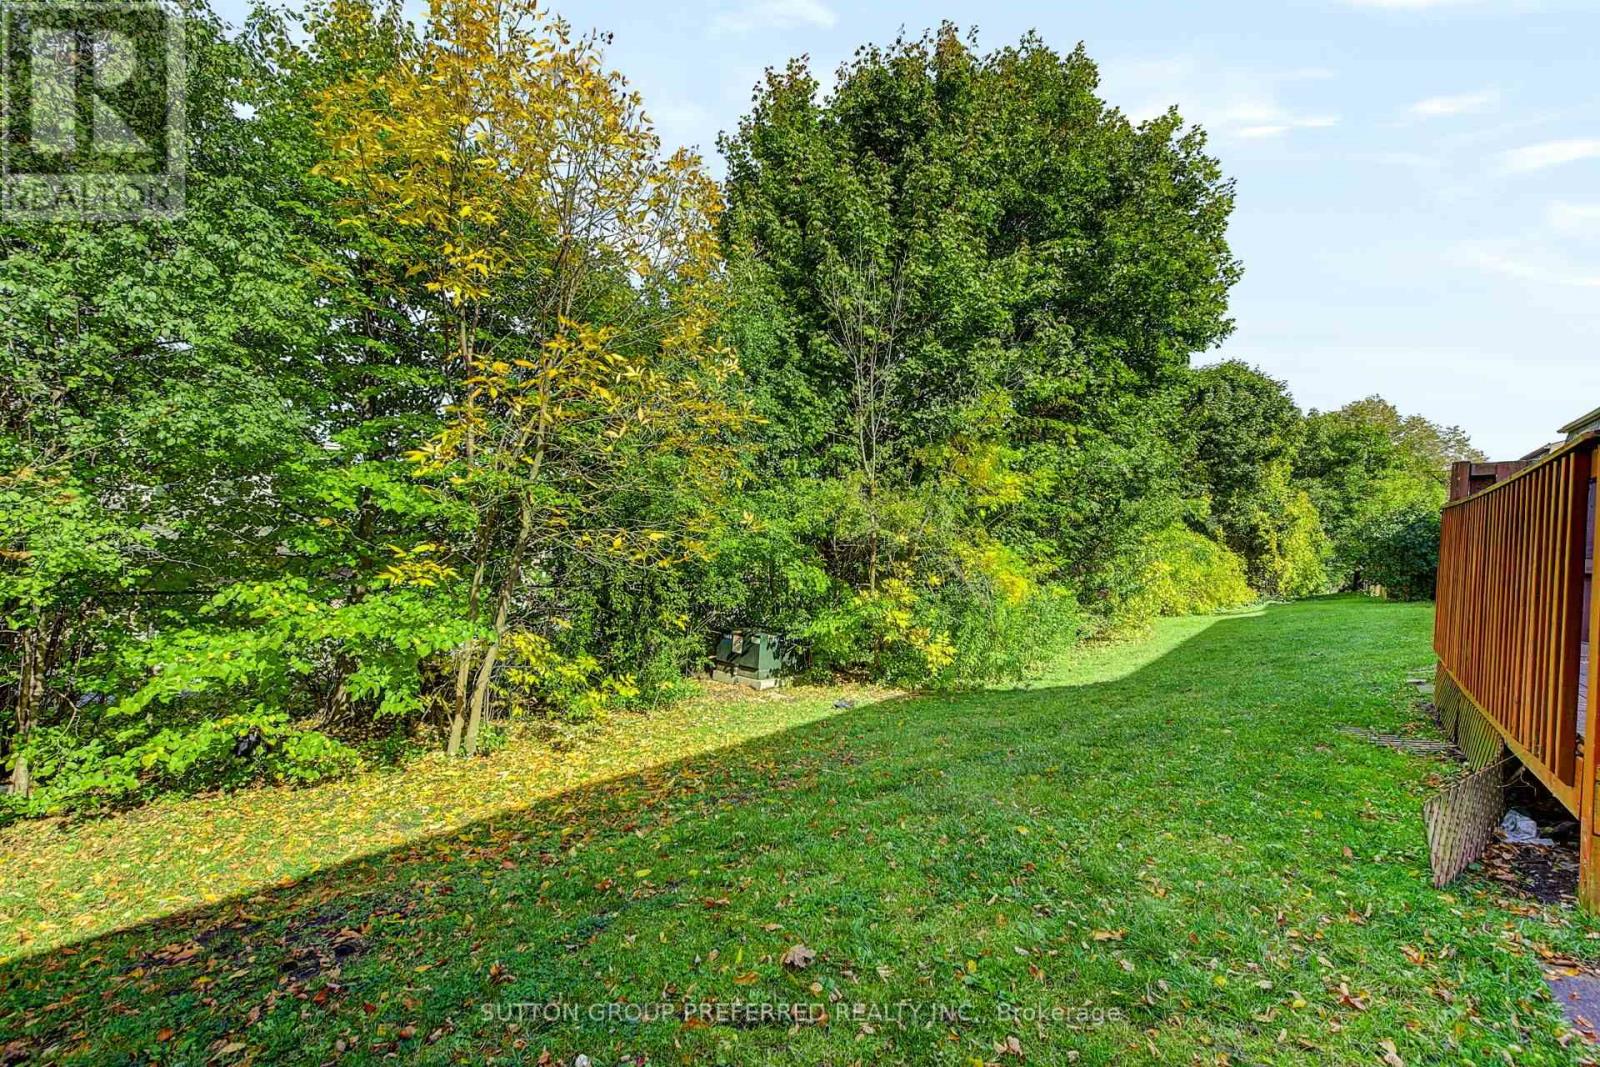
| Landscape Features | Landscaped |
Rooms
| Level | Type | Length | Width | Dimensions |
|---|---|---|---|---|
| Second Level | Primary Bedroom | 4.6 m | 3.2 m | 4.6 m x 3.2 m |
| Second Level | Bedroom 2 | 3.14 m | 3.2 m | 3.14 m x 3.2 m |
| Second Level | Bedroom 3 | 2.74 m | 2.62 m | 2.74 m x 2.62 m |
| Basement | Living Room | 5.89 m | 5.87 m | 5.89 m x 5.87 m |
| Basement | Laundry Room | 3.63 m | 3.15 m | 3.63 m x 3.15 m |
| Main Level | Living Room | 5.88 m | 3.17 m | 5.88 m x 3.17 m |
| Main Level | Dining Room | 3.2 m | 3.17 m | 3.2 m x 3.17 m |
| Main Level | Kitchen | 4.39 m | 2.77 m | 4.39 m x 2.77 m |
https://www.realtor.ca/real-estate/30407073/4-1460-limberlost-road-london-north-north-i-north-i
Contact Us
Contact us for more information

The trademarks REALTOR®, REALTORS®, and the REALTOR® logo are controlled by The Canadian Real Estate Association (CREA) and identify real estate professionals who are members of CREA. The trademarks MLS®, Multiple Listing Service® and the associated logos are owned by The Canadian Real Estate Association (CREA) and identify the quality of services provided by real estate professionals who are members of CREA. The trademark DDF® is owned by The Canadian Real Estate Association (CREA) and identifies CREA's Data Distribution Facility (DDF®)
October 15 2026 07:22:42
London and St. Thomas Association of REALTORS®
Sutton Group Preferred Realty Inc.