
1811 Sandy Somerville Lane London South, Ontario N6K 5R1

$1,175,000
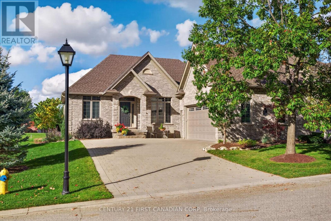
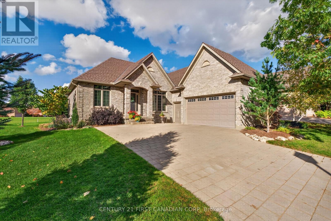
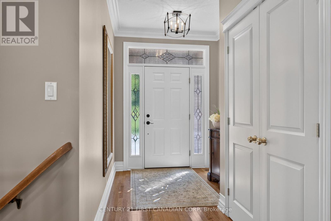
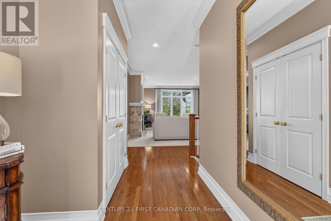
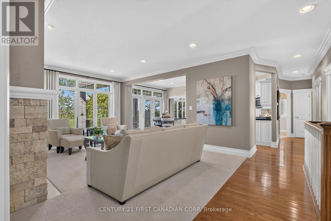
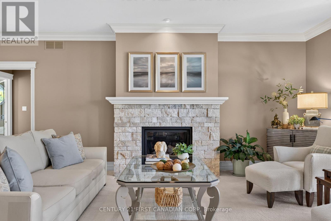
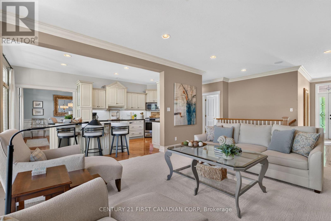
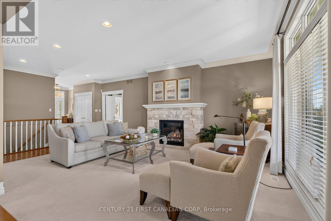
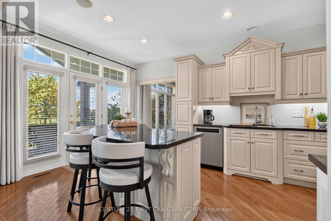
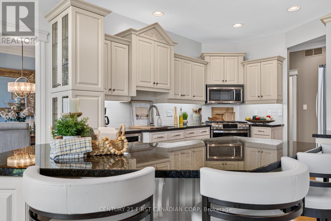
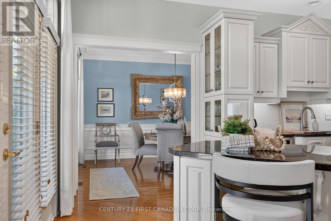
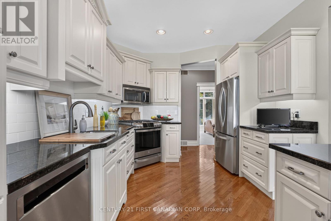
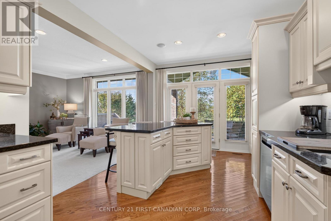
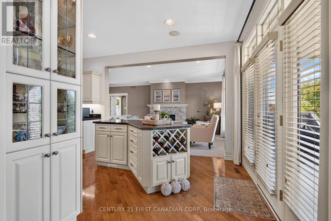
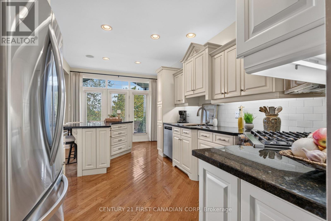
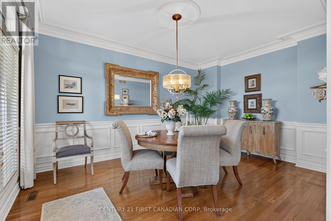
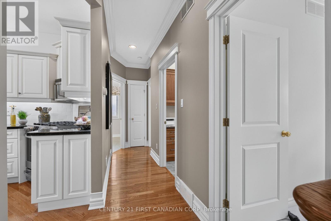
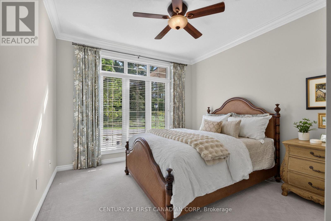
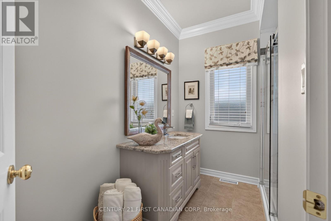
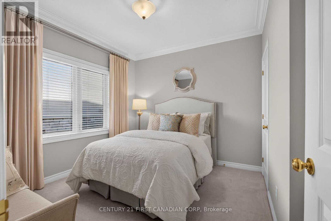
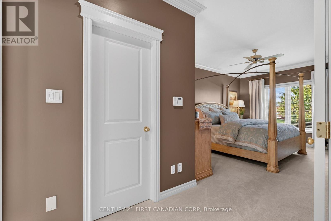
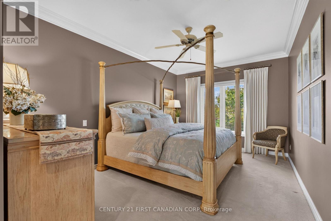
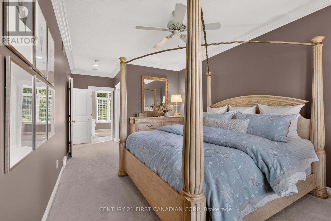
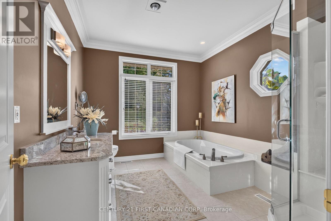
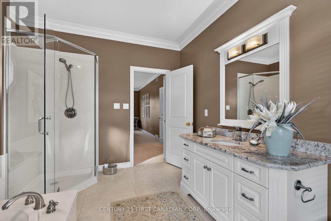
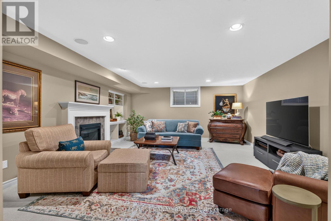
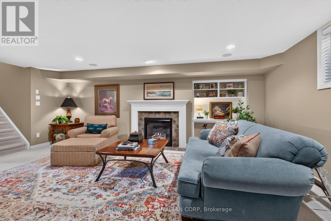
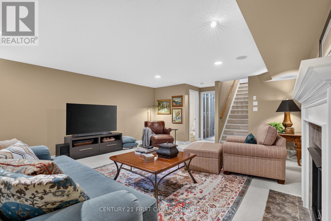
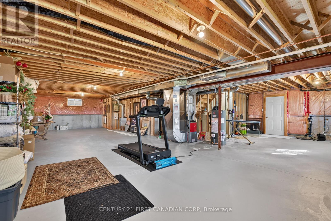
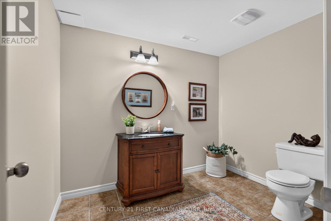
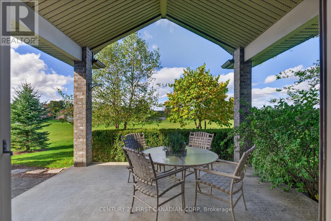
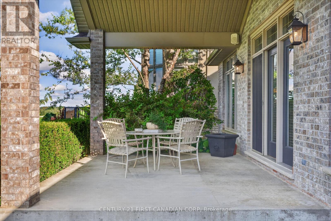
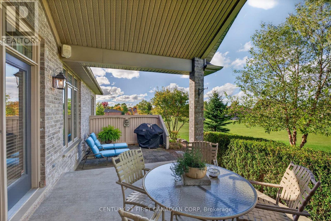
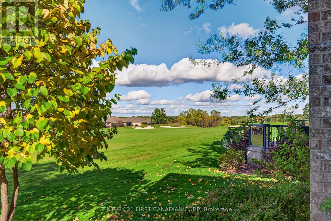
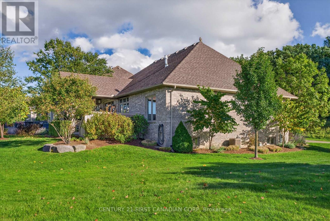
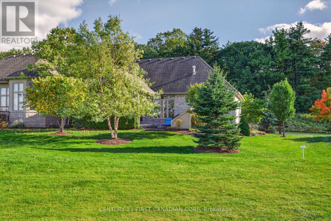
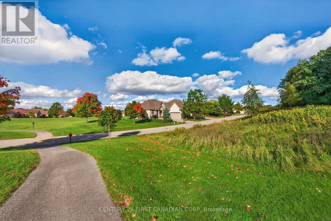
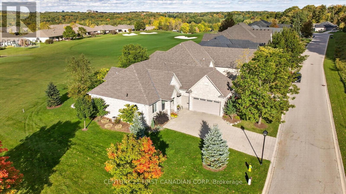
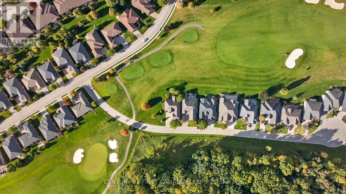
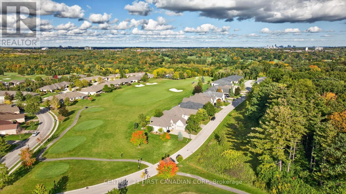
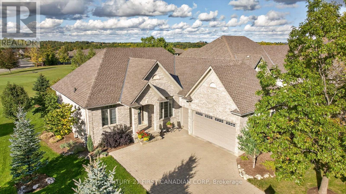
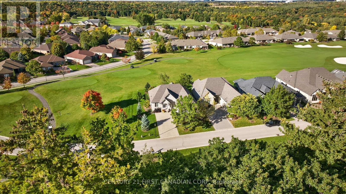
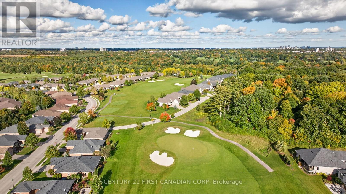
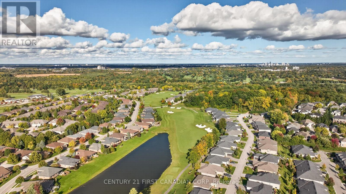
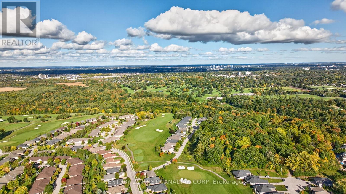
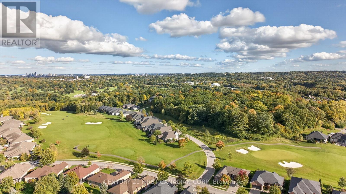
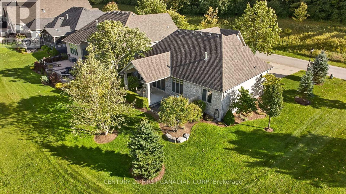
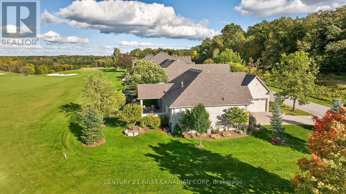
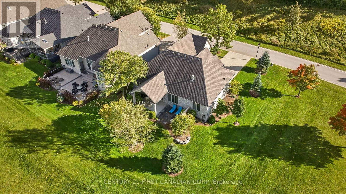
Welcome to carefree adult lifestyle living at RiverBend Golf Community, London's premier gated community featuring 24-hour concierge service and over 475 bungalows centered around a championship, Audubon Society-certified golf course.This magnificent, Crown-built bungalow offers 1,900+ sq. ft. of main-floor living space, plus an additional 300 sq. ft. finished on the lower level. What makes this home truly special is its exceptional setting. Situated between the 15th hole out front and the 16th hole at the back, with the protected Kains Forest directly across the street and no neighbors to the left, this property offers a rare sense of expansive countryside living surrounded by pristine nature.Key highlights include: Outdoor Living: Enjoy two distinct outdoor sitting areas, including a covered patio with exceptional privacy and a front porch perfect for morning coffee while watching local forest wildlife.Main Floor: A spectacular great room with a large stone gas fireplace, a custom kitchen featuring a large island and granite counter tops, a formal dining room, three bedrooms, two full bathrooms, and extensive crown molding.Lower Level: A cozy family room with a gas fireplace, a half bath, and substantial unfinished space ideal for future expansion or storage.Recent Updates: Furnace (2025), central air (2017), and 40-year shingles (2017). Residents enjoy full access to the 28,000 sq. ft. Clubhouse, featuring a restaurant, bar, veranda with sweeping course views, a heated indoor pool, exercise facilities, and over 20 active social clubs. Fees Land Lease: $879.02/month (increases by $50 at closing) Maintenance Fee: $646.92/month (covers 24/7 concierge service, lawn maintenance, snow removal, and full Clubhouse privileges) Come experience this unique blend of luxury, community, and scenic tranquility. (id:28006)
Property Details
| MLS® Number | X14082018 |
| Property Type | Single Family |
| Community Name | South A |
| Amenities Near By | Golf Nearby |
| Community Features | Community Centre |
| Equipment Type | Water Heater |
| Features | Wooded Area, Sump Pump |
| Parking Space Total | 6 |
| Rental Equipment Type | Water Heater |
| Structure | Patio(s) |
Building
| Bathroom Total | 3 |
| Bedrooms Above Ground | 3 |
| Bedrooms Total | 3 |
| Age | 16 To 30 Years |
| Amenities | Fireplace(s) |
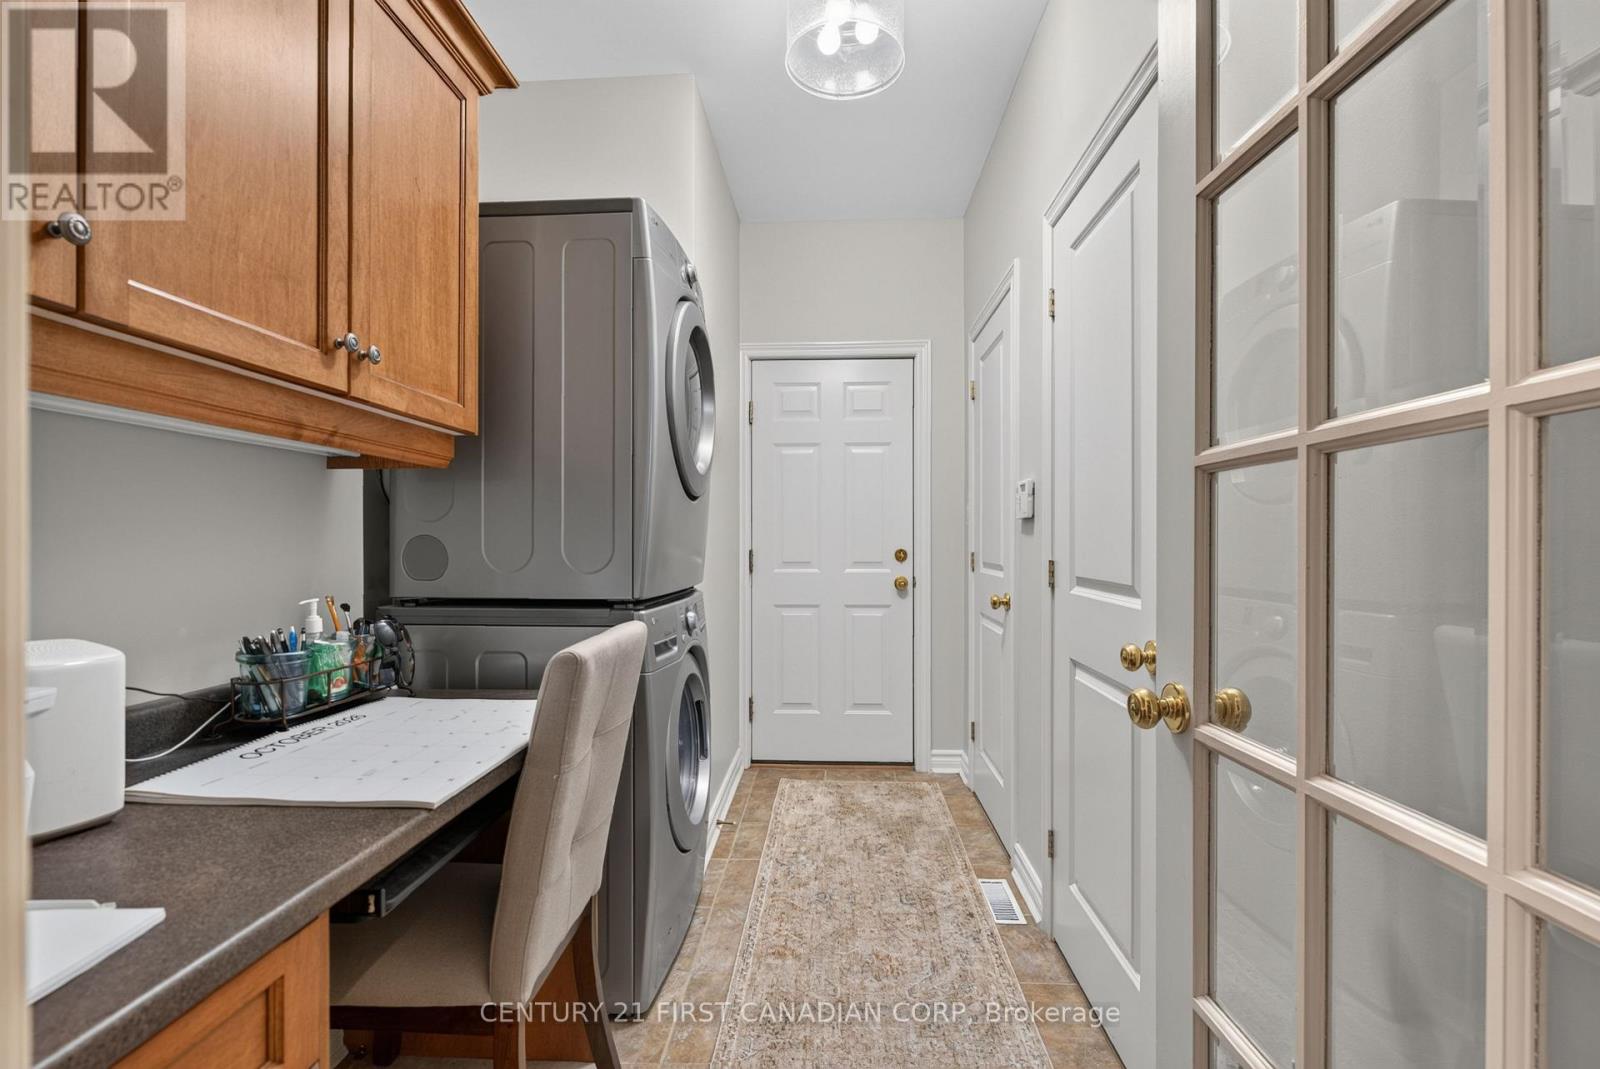
| Appliances | Garage Door Opener Remote(s), Central Vacuum, Dishwasher, Dryer, Washer, Refrigerator |
| Architectural Style | Bungalow |
| Basement Development | Partially Finished |
| Basement Type | N/a (partially Finished) |
| Construction Style Attachment | Detached |
| Cooling Type | Central Air Conditioning, Ventilation System |
| Exterior Finish | Brick, Stone |
| Fire Protection | Security Guard, Smoke Detectors |
| Fireplace Present | Yes |
| Fireplace Total | 2 |
| Foundation Type | Poured Concrete |
| Half Bath Total | 1 |
| Heating Fuel | Natural Gas |
| Heating Type | Forced Air |
| Stories Total | 1 |
| Size Interior | 1,500 - 2,000 Ft2 |
| Type | House |
| Utility Water | Municipal Water |
Parking
| Attached Garage | |
| Garage | |
| Inside Entry |
Land
| Acreage | No |
| Land Amenities | Golf Nearby |
| Landscape Features | Landscaped, Lawn Sprinkler |
| Sewer | Sanitary Sewer |
| Size Depth | 120 Ft |
| Size Frontage | 57 Ft |
| Size Irregular | 57 X 120 Ft |
| Size Total Text | 57 X 120 Ft|under 1/2 Acre |
Rooms
| Level | Type | Length | Width | Dimensions |
|---|---|---|---|---|
| Lower Level | Family Room | 7.76 m | 5.38 m | 7.76 m x 5.38 m |
| Main Level | Foyer | 2.14 m | 3.39 m | 2.14 m x 3.39 m |
| Main Level | Primary Bedroom | 3.41 m | 6.71 m | 3.41 m x 6.71 m |
| Main Level | Living Room | 4.29 m | 6.71 m | 4.29 m x 6.71 m |
| Main Level | Bedroom 2 | 3.26 m | 3.16 m | 3.26 m x 3.16 m |
| Main Level | Kitchen | 3.24 m | 5.53 m | 3.24 m x 5.53 m |
| Main Level | Dining Room | 3.51 m | 4.58 m | 3.51 m x 4.58 m |
| Main Level | Bedroom 3 | 3.27 m | 3.88 m | 3.27 m x 3.88 m |
https://www.realtor.ca/real-estate/30405999/1811-sandy-somerville-lane-london-south-south-a-south-a
Contact Us
Contact us for more information

The trademarks REALTOR®, REALTORS®, and the REALTOR® logo are controlled by The Canadian Real Estate Association (CREA) and identify real estate professionals who are members of CREA. The trademarks MLS®, Multiple Listing Service® and the associated logos are owned by The Canadian Real Estate Association (CREA) and identify the quality of services provided by real estate professionals who are members of CREA. The trademark DDF® is owned by The Canadian Real Estate Association (CREA) and identifies CREA's Data Distribution Facility (DDF®)
October 15 2026 05:30:52
London and St. Thomas Association of REALTORS®
Century 21 First Canadian Corp