
121 Boullee Street London East, Ontario N5Y 1T8

$349,900
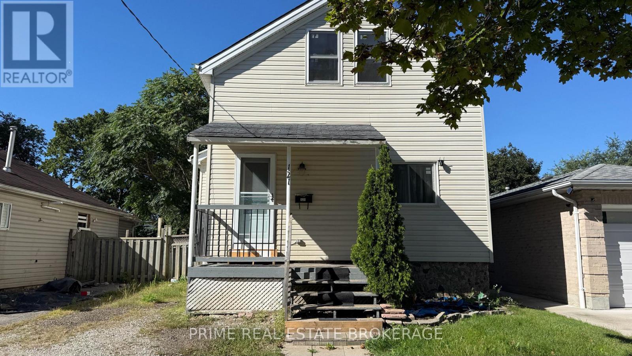
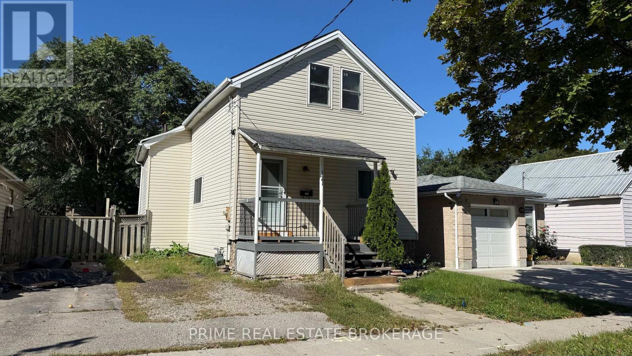
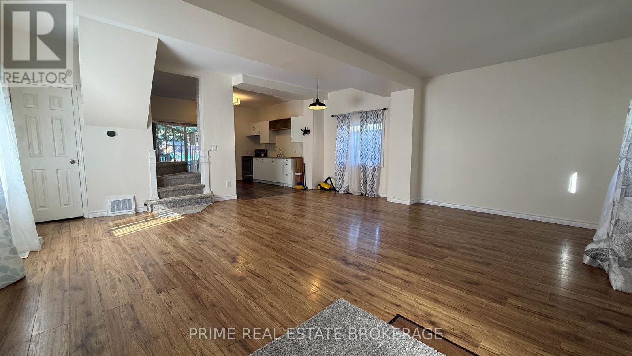
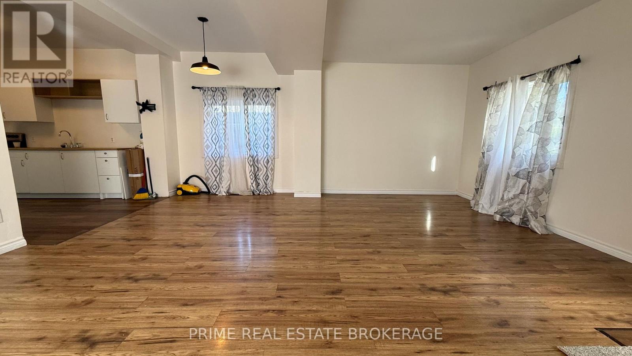
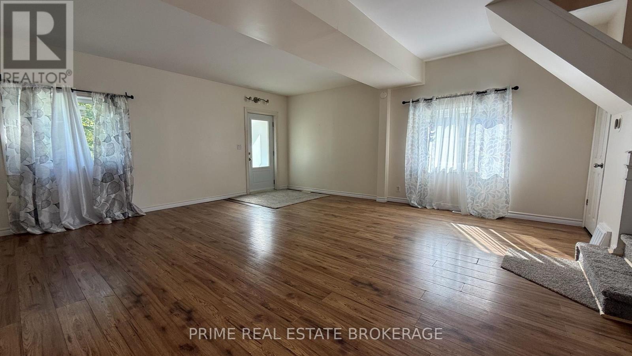
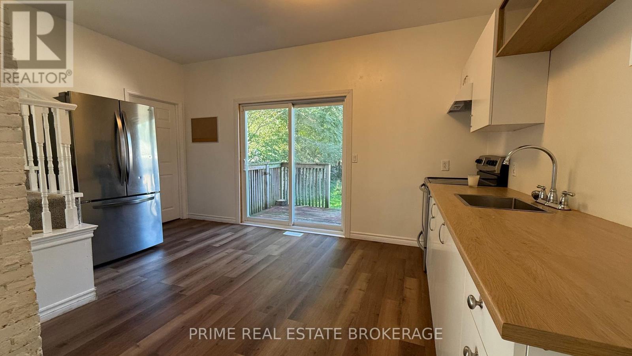
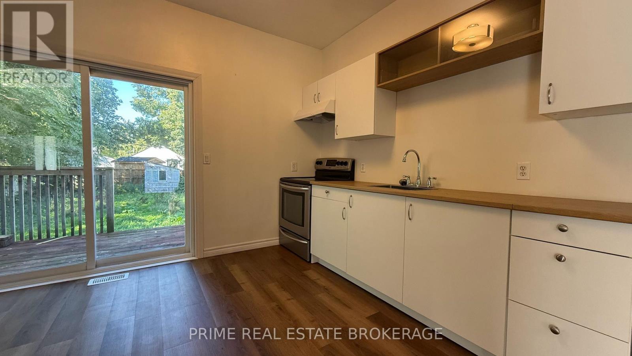
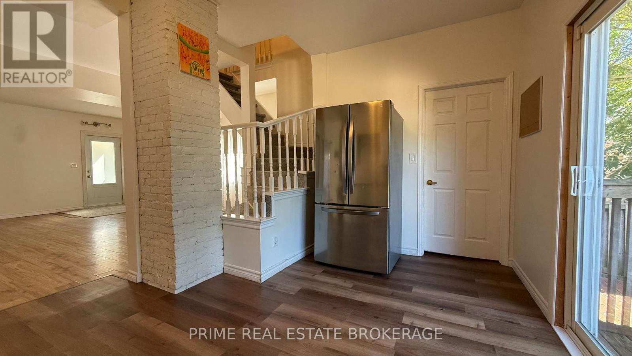
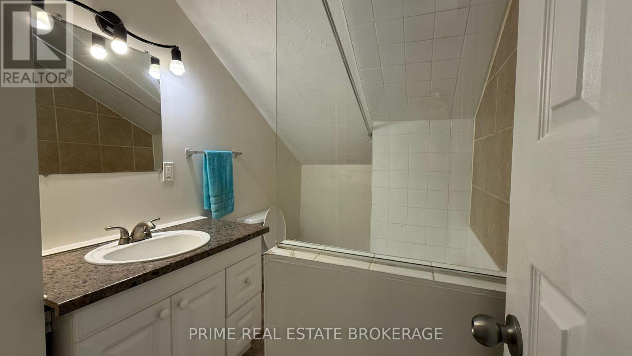
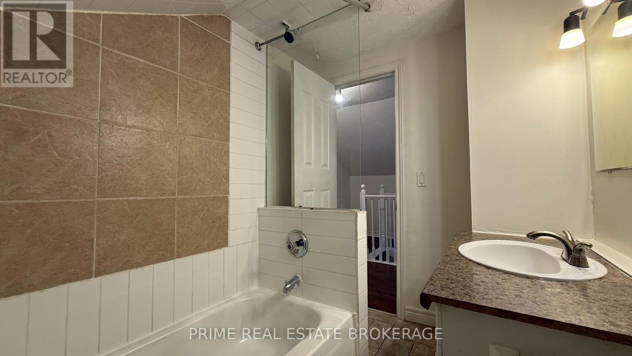
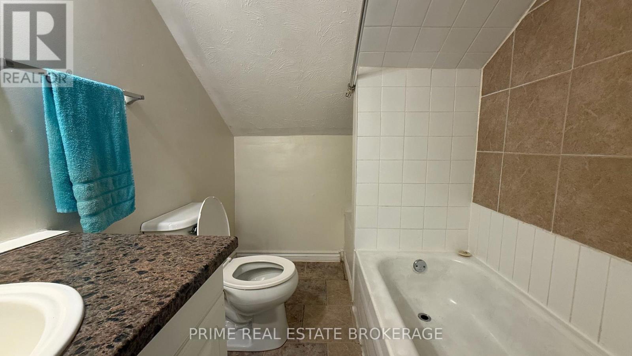
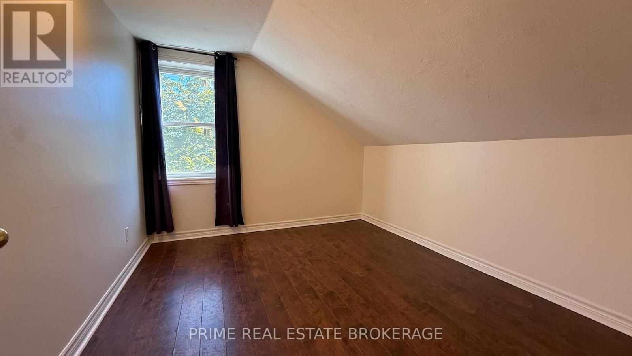
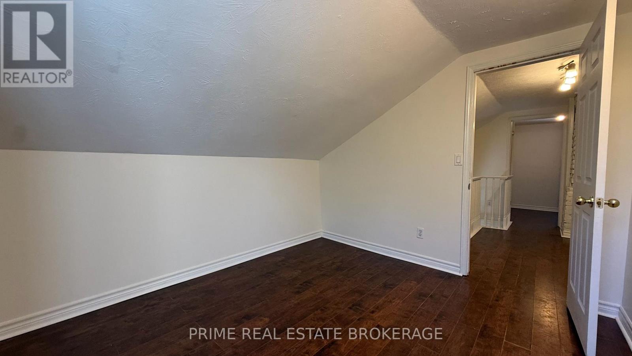
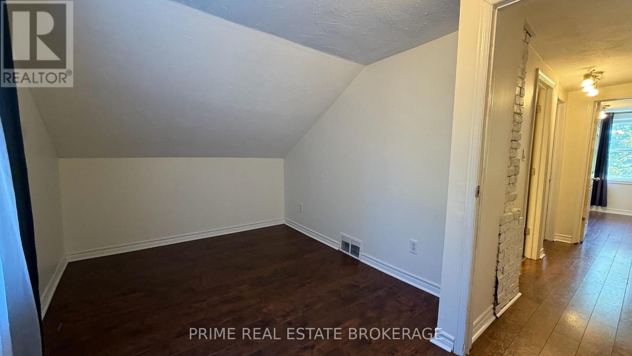
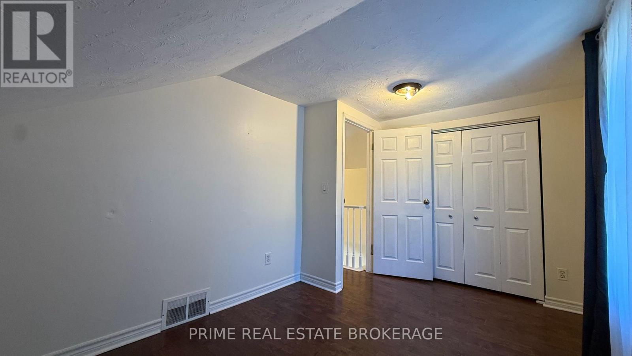
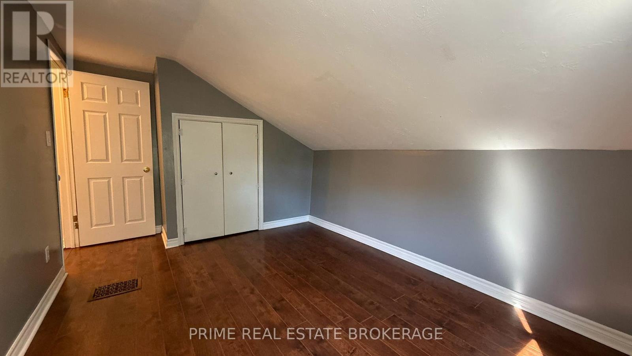
Step into this bright and inviting open-concept detached home featuring 3 bedrooms and 2 full bathrooms. Ideal for first-time buyers, young families, or investors, the main floor offers soaring 9-foot ceilings and a functional layout complete with a convenient breakfast bar.Enjoy outdoor living on the private two-tier deck overlooking a spacious, fully fenced backyardwith plenty of privacy. Set on a mature, tree-lined street, this home combines comfort,functionality, and a welcoming neighbourhood setting.Recent updates include some newer windows, an updated electrical panel, and a newer furnace andair conditioner, both installed in 2018. Conveniently located between Western University,Fanshawe College, and downtown, with schools, parks, shopping, transit, and everyday amenitiesall within easy reach.A fantastic opportunity to enter the market or add a well-located property to your investmentportfolio. (id:28006)
Property Details
| MLS® Number | X14082230 |
| Property Type | Single Family |
| Community Name | East C |
| Features | Flat Site |
| Parking Space Total | 3 |
Building
| Bathroom Total | 2 |
| Bedrooms Above Ground | 3 |
| Bedrooms Total | 3 |
| Appliances | Water Heater, Dryer, Stove, Washer, Window Coverings, Refrigerator |
| Basement Development | Unfinished |
| Basement Type | N/a (unfinished) |
| Construction Style Attachment | Detached |
| Cooling Type | Central Air Conditioning |
| Exterior Finish | Aluminum Siding |
| Foundation Type | Block |
| Heating Fuel | Natural Gas |
| Heating Type | Forced Air |
| Stories Total | 2 |
| Size Interior | 1,100 - 1,500 Ft2 |
| Type | House |
| Utility Water | Municipal Water |
Parking
| No Garage |
Land
| Acreage | No |
| Sewer | Sanitary Sewer |
| Size Depth | 136 Ft ,7 In |
| Size Frontage | 35 Ft ,6 In |
| Size Irregular | 35.5 X 136.6 Ft |
| Size Total Text | 35.5 X 136.6 Ft |
| Zoning Description | R1-5 |
Rooms
| Level | Type | Length | Width | Dimensions |
|---|---|---|---|---|
| Second Level | Bedroom | 4.32 m | 2.74 m | 4.32 m x 2.74 m |
| Second Level | Bedroom | 3.5 m | 3.09 m | 3.5 m x 3.09 m |
| Main Level | Living Room | 4.16 m | 3.65 m | 4.16 m x 3.65 m |
| Main Level | Dining Room | 3.56 m | 2.31 m | 3.56 m x 2.31 m |
| Main Level | Kitchen | 4 m | 3.48 m | 4 m x 3.48 m |
https://www.realtor.ca/real-estate/30406223/121-boullee-street-london-east-east-c-east-c
Contact Us
Contact us for more information

The trademarks REALTOR®, REALTORS®, and the REALTOR® logo are controlled by The Canadian Real Estate Association (CREA) and identify real estate professionals who are members of CREA. The trademarks MLS®, Multiple Listing Service® and the associated logos are owned by The Canadian Real Estate Association (CREA) and identify the quality of services provided by real estate professionals who are members of CREA. The trademark DDF® is owned by The Canadian Real Estate Association (CREA) and identifies CREA's Data Distribution Facility (DDF®)
October 15 2026 05:51:15
London and St. Thomas Association of REALTORS®
Prime Real Estate Brokerage