
11 - 578 Mcgarrell Place London North, Ontario N6G 5M1

$697,000Maintenance, Common Area Maintenance, Parking
$590 Monthly
Maintenance, Common Area Maintenance, Parking
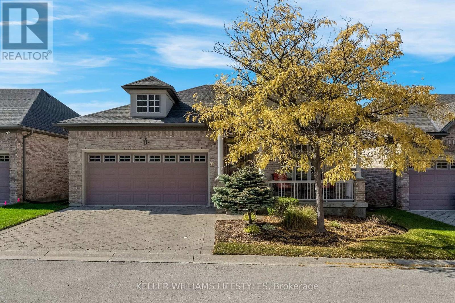
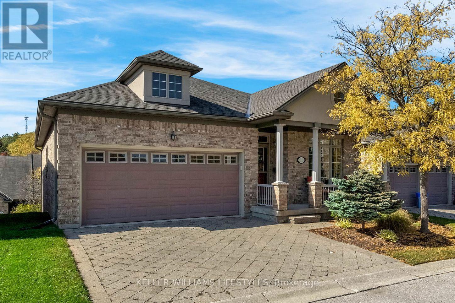
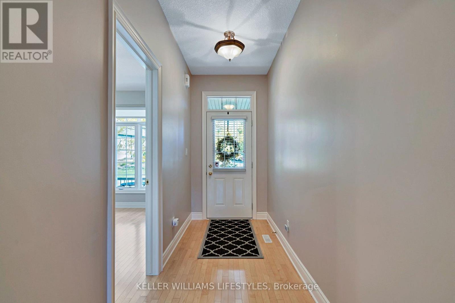
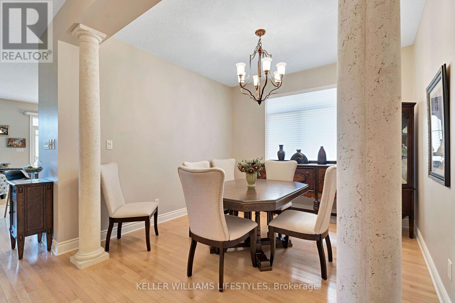
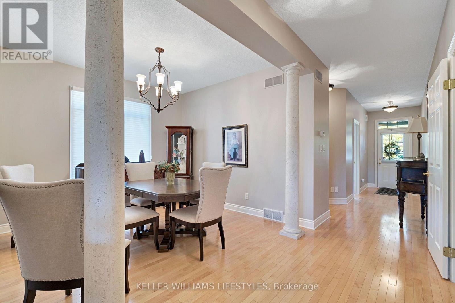
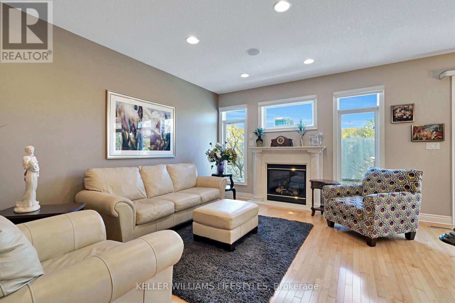
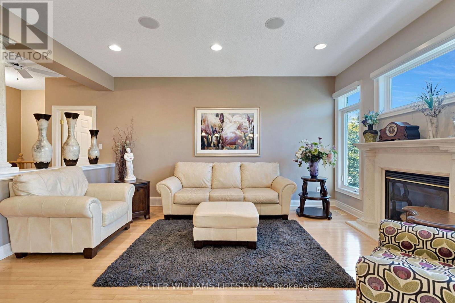
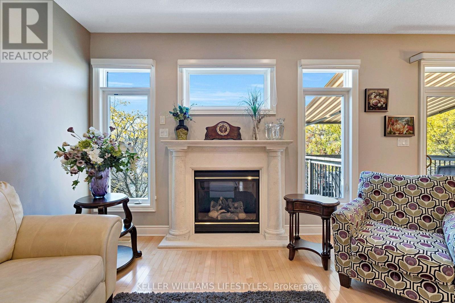
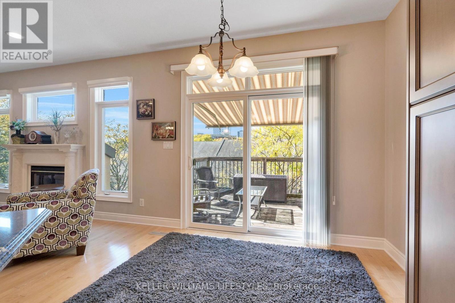
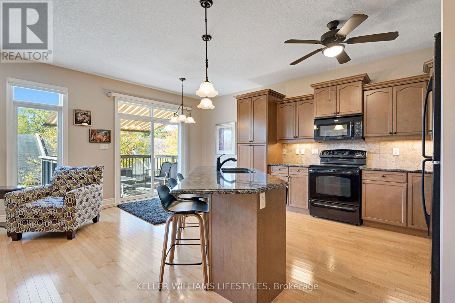
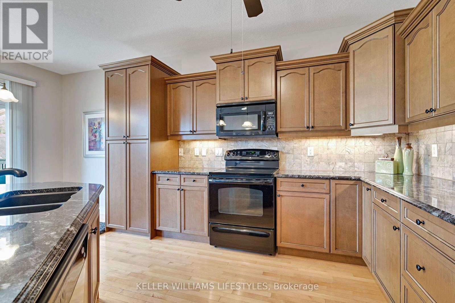
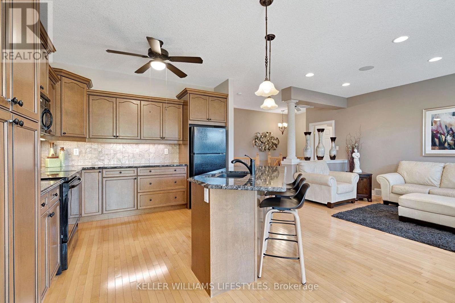
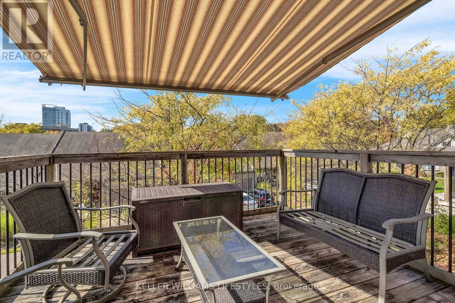
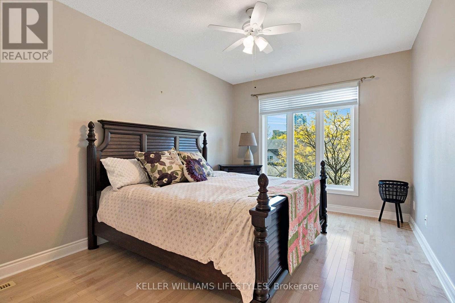
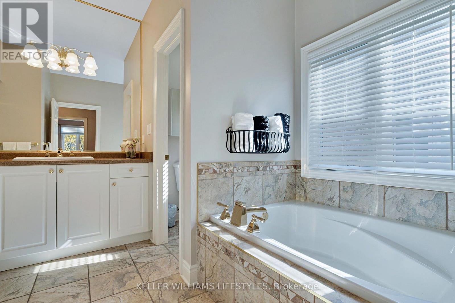
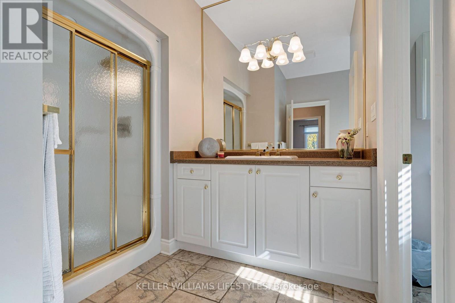
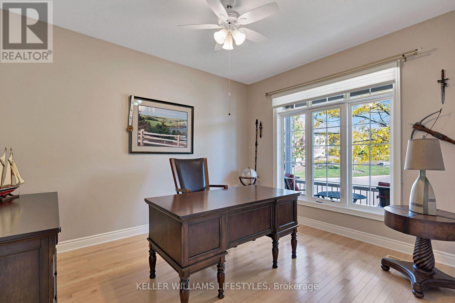
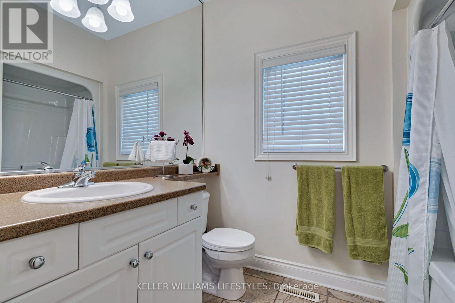
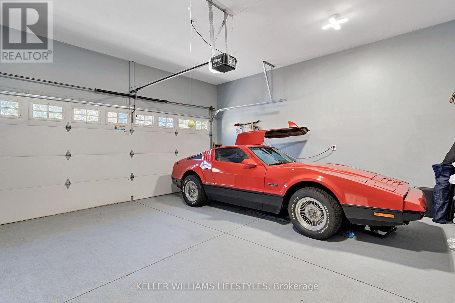
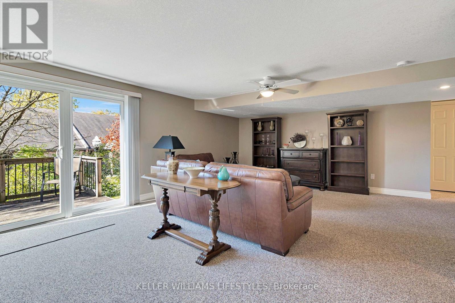
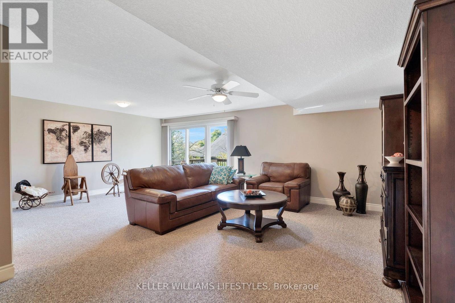
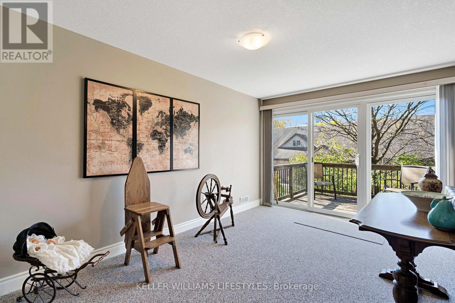
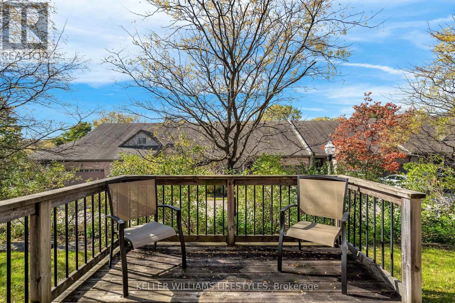
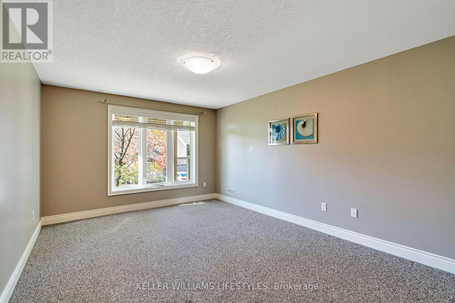
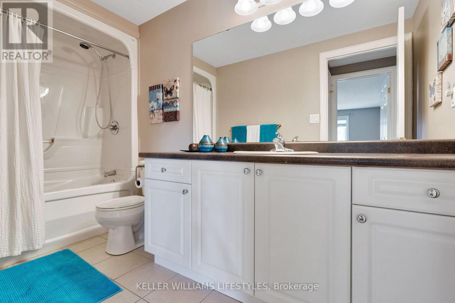
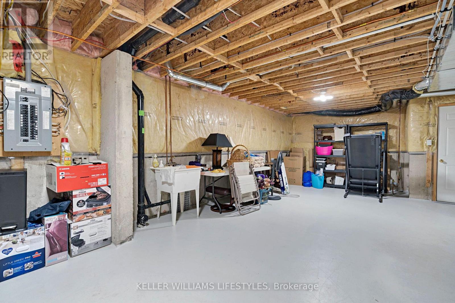
$590 MonthlyYou can enjoy all of North London's conveniences in this luxurious detached condo in the highly sought after Ravines of Sunningdale. Arriving at this former model home, the warm exterior and curb appeal will call you inside, but you will be tempted to sit and enjoy the views and fresh air from your charming front porch first. Once inside, the foyer and front hallway greet you with impressive 9 foot ceilings, wide hallways and decorative columns. Extensive maple hardwood floors and cabinets reflect the quality and craftsmanship on display throughout the unit. Entertaining for any occasion is taken to the next level with the formal dining room, bright great room with a gas fireplace and the stylish gourmet kitchen complete with an island. The main floor balcony with a retractable canopy at the push of a button is absolutely perfect for enjoying in rain or shine. The remarkable main floor primary bedroom begins with a foyer of its own. Straight ahead is your walk-in closet. Turn right for the open bedroom with large window looking down on the ravine. Across from the bedroom is a spa-like en-suite fitted with a soaker tub, walk-in shower and a separate water closet. Head down the stairs and discover the bright finished lower level with a full walkout, large bedroom and full 4-piece bathroom. Downstairs cold storage room, double car garage, lots of additional space, central vac and more!!! Come and discover luxury, convenience and quality in North London. (id:28006)
Open House
This property has open houses!
1:00 pm
Ends at:3:00 pm
1:00 pm
Ends at:3:00 pm
Property Details
| MLS® Number | X14081392 |
| Property Type | Single Family |
| Community Name | North R |
| Amenities Near By | Park, Public Transit |
| Community Features | Pets Allowed With Restrictions |
| Equipment Type | Water Heater |
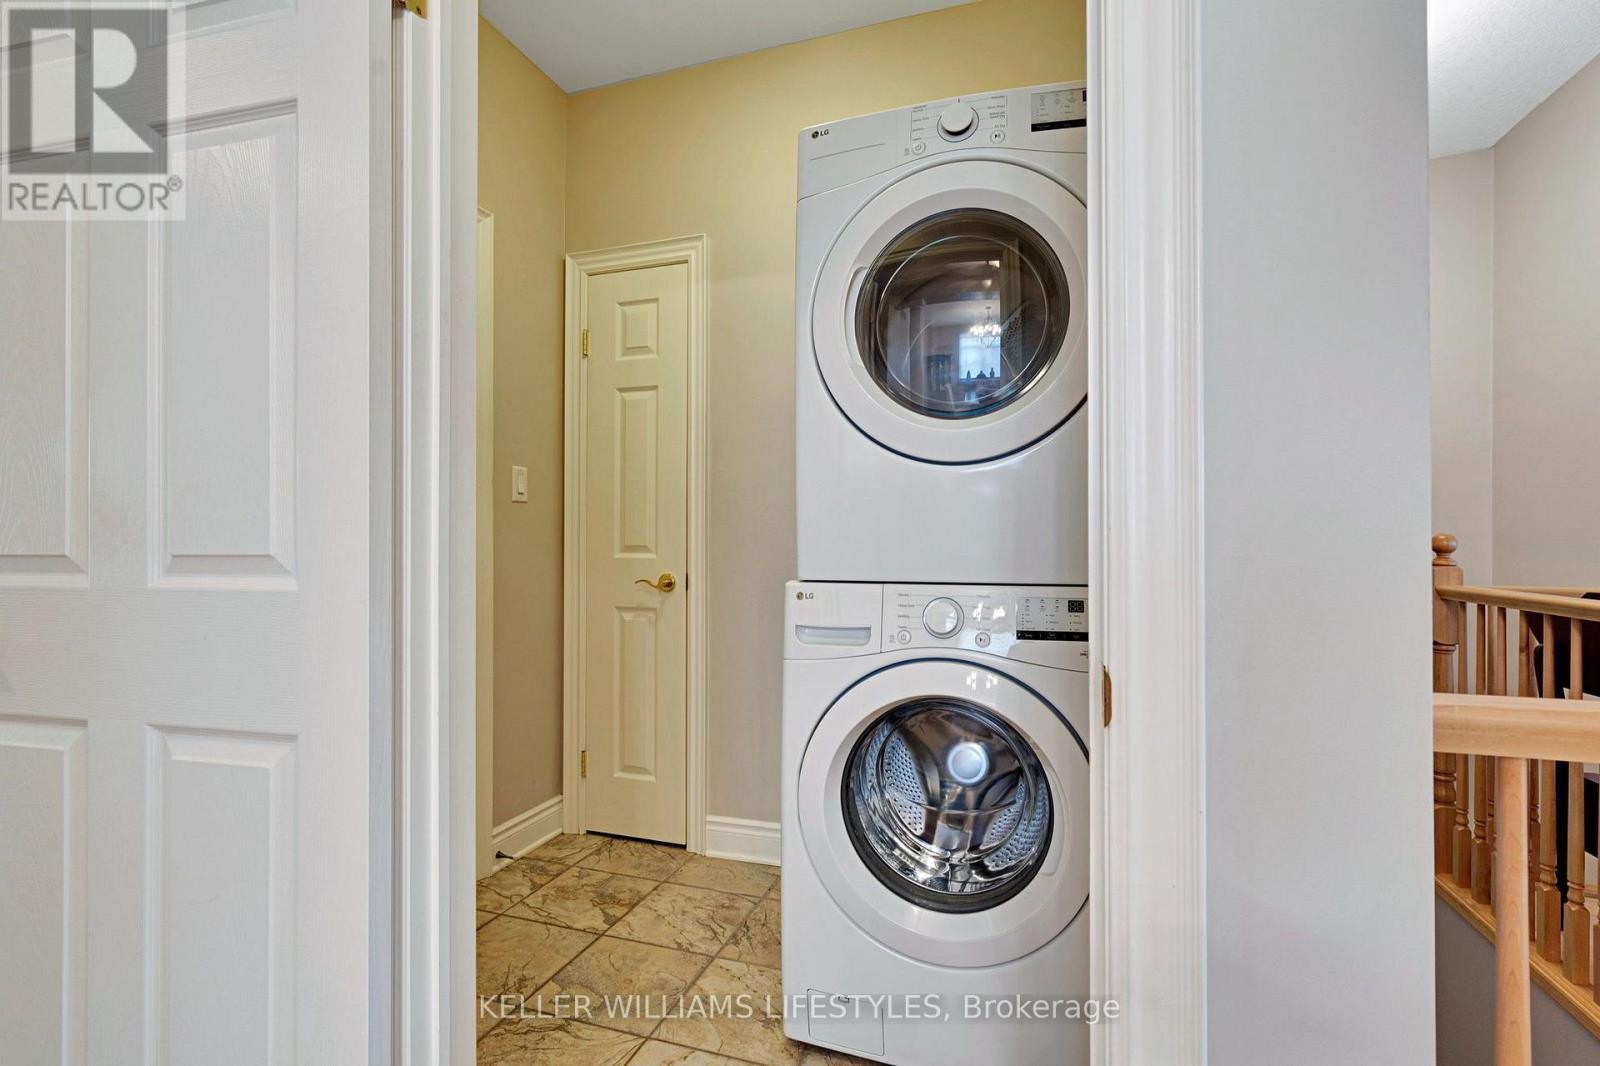
| Features | Cul-de-sac, Ravine, Balcony, In Suite Laundry |
| Parking Space Total | 4 |
| Rental Equipment Type | Water Heater |
| Structure | Deck, Patio(s) |
Building
| Bathroom Total | 3 |
| Bedrooms Above Ground | 3 |
| Bedrooms Total | 3 |
| Age | 16 To 30 Years |
| Amenities | Fireplace(s) |
| Appliances | Garage Door Opener Remote(s), Water Heater, Central Vacuum, Dishwasher, Dryer, Garage Door Opener, Microwave, Stove, Washer, Refrigerator |
| Architectural Style | Bungalow |
| Basement Development | Finished |
| Basement Features | Walk Out |
| Basement Type | N/a (finished) |
| Construction Style Attachment | Detached |
| Cooling Type | Central Air Conditioning |
| Exterior Finish | Brick |
| Fireplace Present | Yes |
| Fireplace Total | 1 |
| Foundation Type | Poured Concrete |
| Heating Fuel | Natural Gas |
| Heating Type | Forced Air |
| Stories Total | 1 |
| Size Interior | 1,400 - 1,599 Ft2 |
| Type | House |
Parking
| Attached Garage | |
| Garage |
Land
| Acreage | No |
| Land Amenities | Park, Public Transit |
Rooms
| Level | Type | Length | Width | Dimensions |
|---|---|---|---|---|
| Lower Level | Recreational, Games Room | 4.57 m | 3.35 m | 4.57 m x 3.35 m |
| Main Level | Living Room | 4.68 m | 3.6 m | 4.68 m x 3.6 m |
| Main Level | Dining Room | 3.4 m | 3.35 m | 3.4 m x 3.35 m |
| Main Level | Kitchen | 5.74 m | 3.45 m | 5.74 m x 3.45 m |
| Main Level | Laundry Room | 1.9 m | 1.5 m | 1.9 m x 1.5 m |
| Main Level | Primary Bedroom | 4.26 m | 3.35 m | 4.26 m x 3.35 m |
| Main Level | Bedroom | 3.83 m | 3.25 m | 3.83 m x 3.25 m |
https://www.realtor.ca/real-estate/30405257/11-578-mcgarrell-place-london-north-north-r-north-r
Contact Us
Contact us for more information

The trademarks REALTOR®, REALTORS®, and the REALTOR® logo are controlled by The Canadian Real Estate Association (CREA) and identify real estate professionals who are members of CREA. The trademarks MLS®, Multiple Listing Service® and the associated logos are owned by The Canadian Real Estate Association (CREA) and identify the quality of services provided by real estate professionals who are members of CREA. The trademark DDF® is owned by The Canadian Real Estate Association (CREA) and identifies CREA's Data Distribution Facility (DDF®)
October 15 2026 04:02:25
London and St. Thomas Association of REALTORS®
Keller Williams Lifestyles