
1104 - 76 Baseline Road W London South, Ontario N6J 4X6

$279,900Maintenance, Insurance, Water
$559.61 Monthly
Maintenance, Insurance, Water
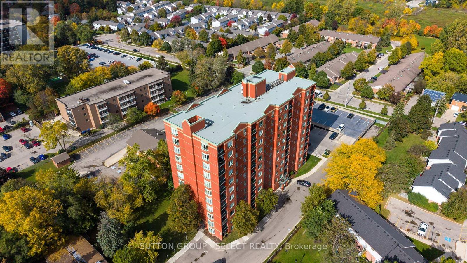
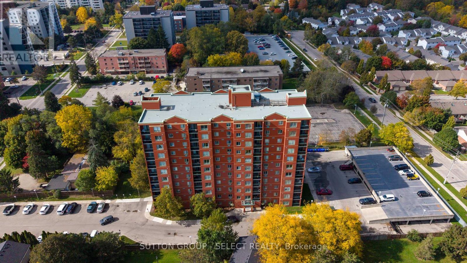
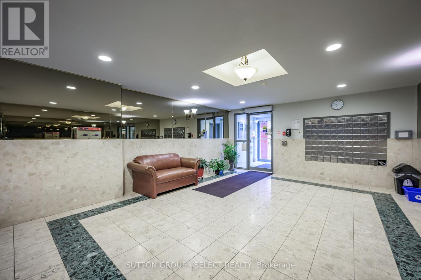
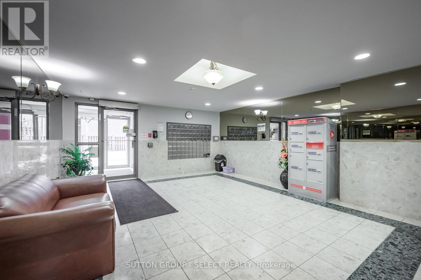
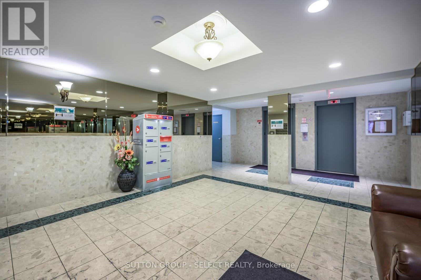
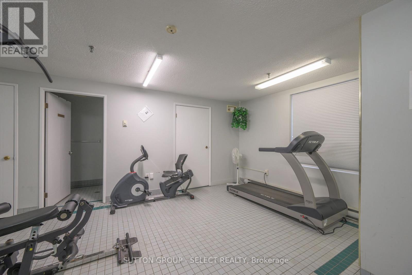
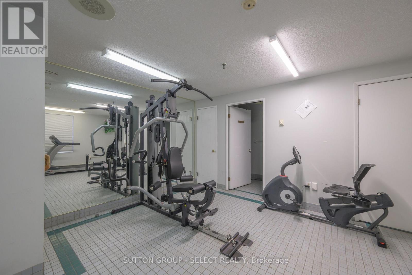
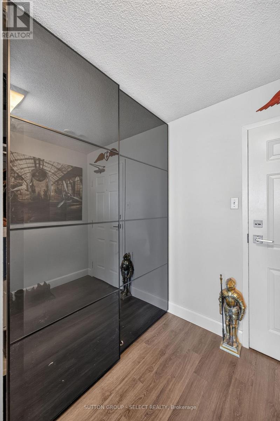
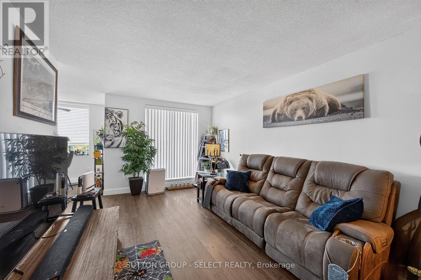
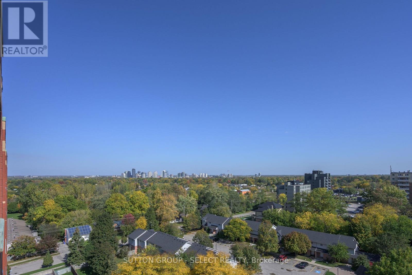
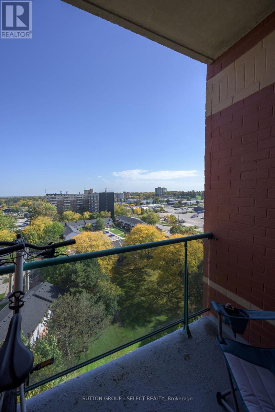
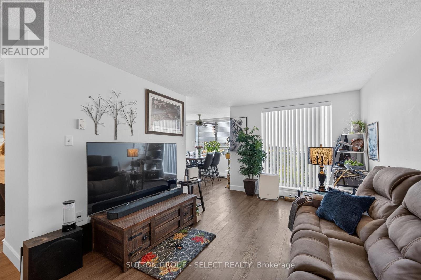
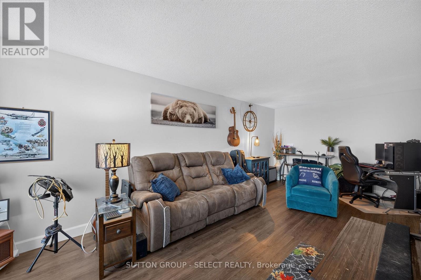
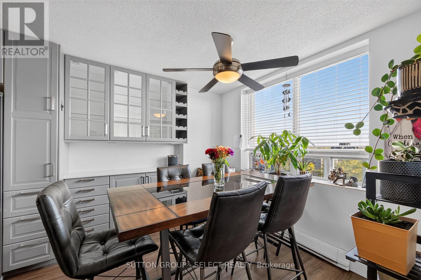
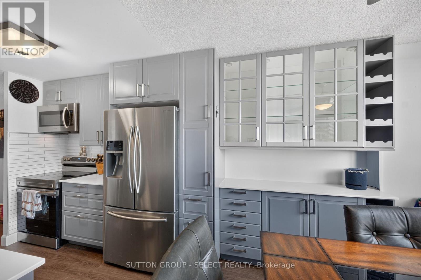
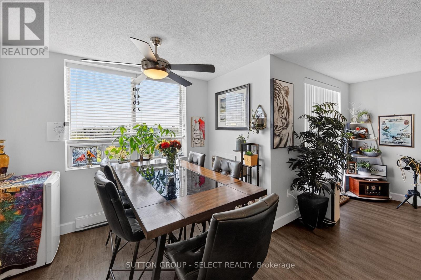
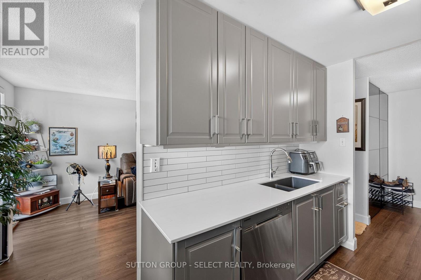
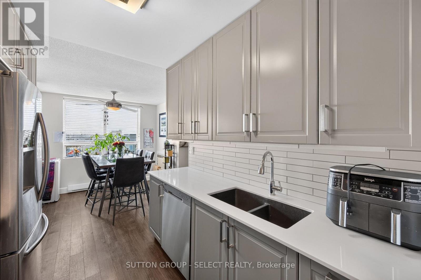
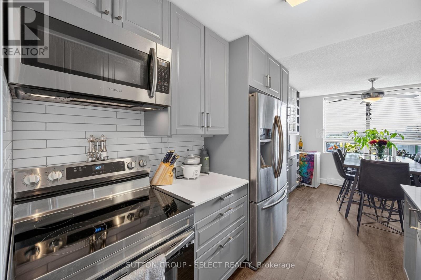
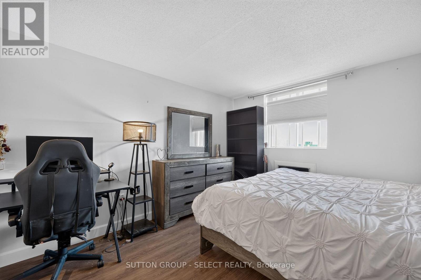
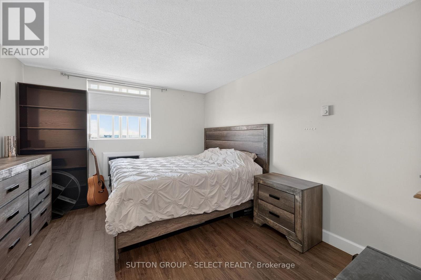
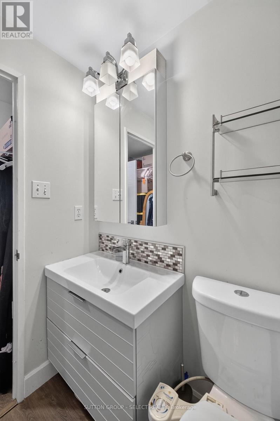
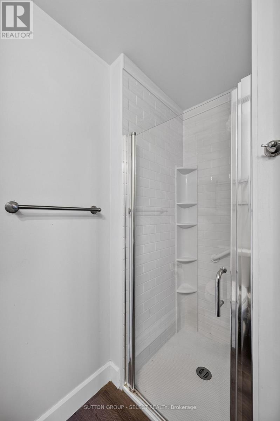
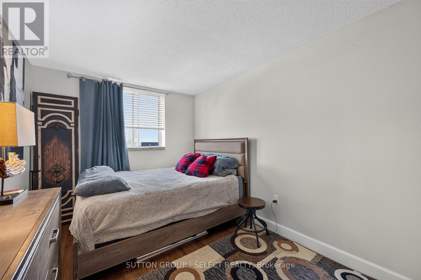
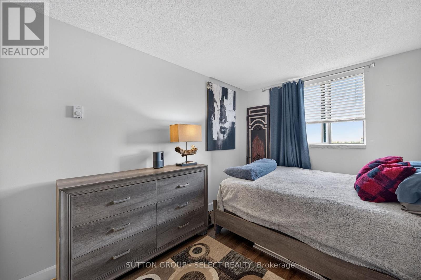
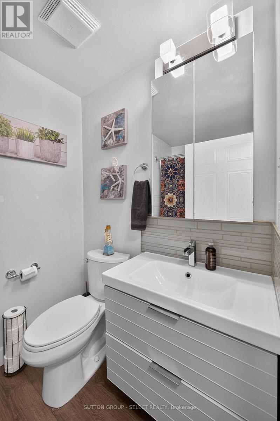
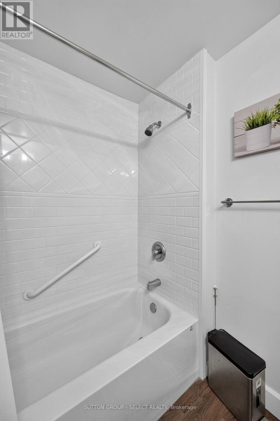
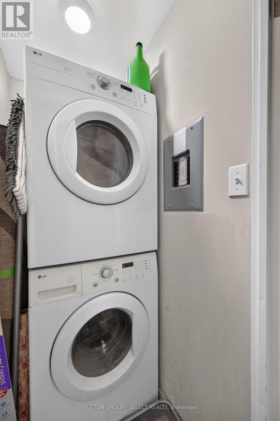
$559.61 MonthlyStunning Penthouse Living with Panoramic City Views! Enjoy elevated living in this well-maintained 2-bedroom, 2-bathroom penthouse condominium, featuring breathtaking panoramic views of the city to the northeast. The updated kitchen boasts stylish quartz countertops, while laminate flooring throughout offers a clean, modern look. The spacious primary bedroom features a walk-in closet and private 3-piece ensuite bathroom. Additional highlights include two wall-mounted air conditioners and convenient in-suite laundry. Ideally located in Southwest London, this desirable residence is just minutes from restaurants,shopping, and Victoria Hospital. Residents can also enjoy excellent building amenities,including an exercise room, sauna, and ample parking. Nestled in a quiet, well-established neighbourhood, this penthouse offers the perfect blend of comfort, convenience, and low-maintenance living. A fantastic opportunity to enjoy city views and an exceptional lifestyle - this one is a must-see! (id:28006)
Property Details
| MLS® Number | X14080878 |
| Property Type | Single Family |
| Community Name | South E |
| Amenities Near By | Hospital, Park, Place Of Worship, Public Transit |
| Community Features | Pets Allowed With Restrictions |
| Equipment Type | Water Heater |
| Features | Elevator, Balcony, Carpet Free, In Suite Laundry |
| Parking Space Total | 1 |
| Rental Equipment Type | Water Heater |
Building
| Bathroom Total | 2 |
| Bedrooms Above Ground | 2 |
| Bedrooms Total | 2 |
| Amenities | Exercise Centre, Visitor Parking, Separate Heating Controls |
| Appliances | Intercom, Dryer, Microwave, Range, Stove, Washer, Window Coverings, Refrigerator |
| Basement Type | None |
| Cooling Type | Wall Unit |
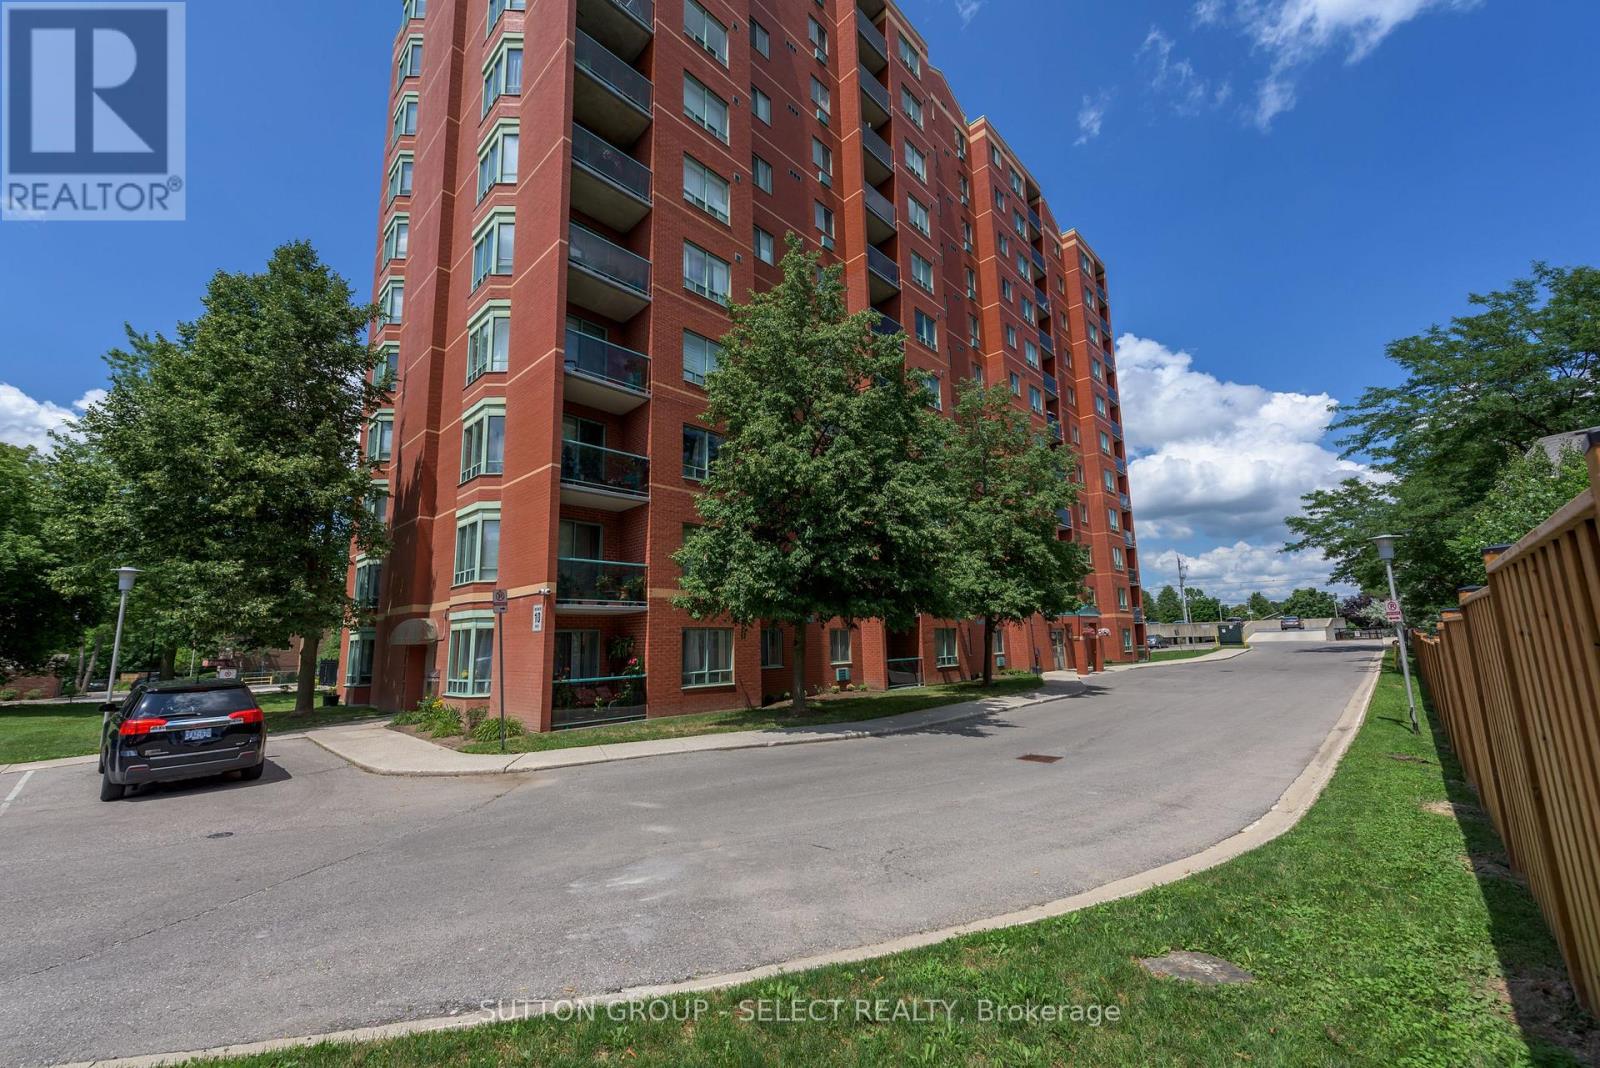
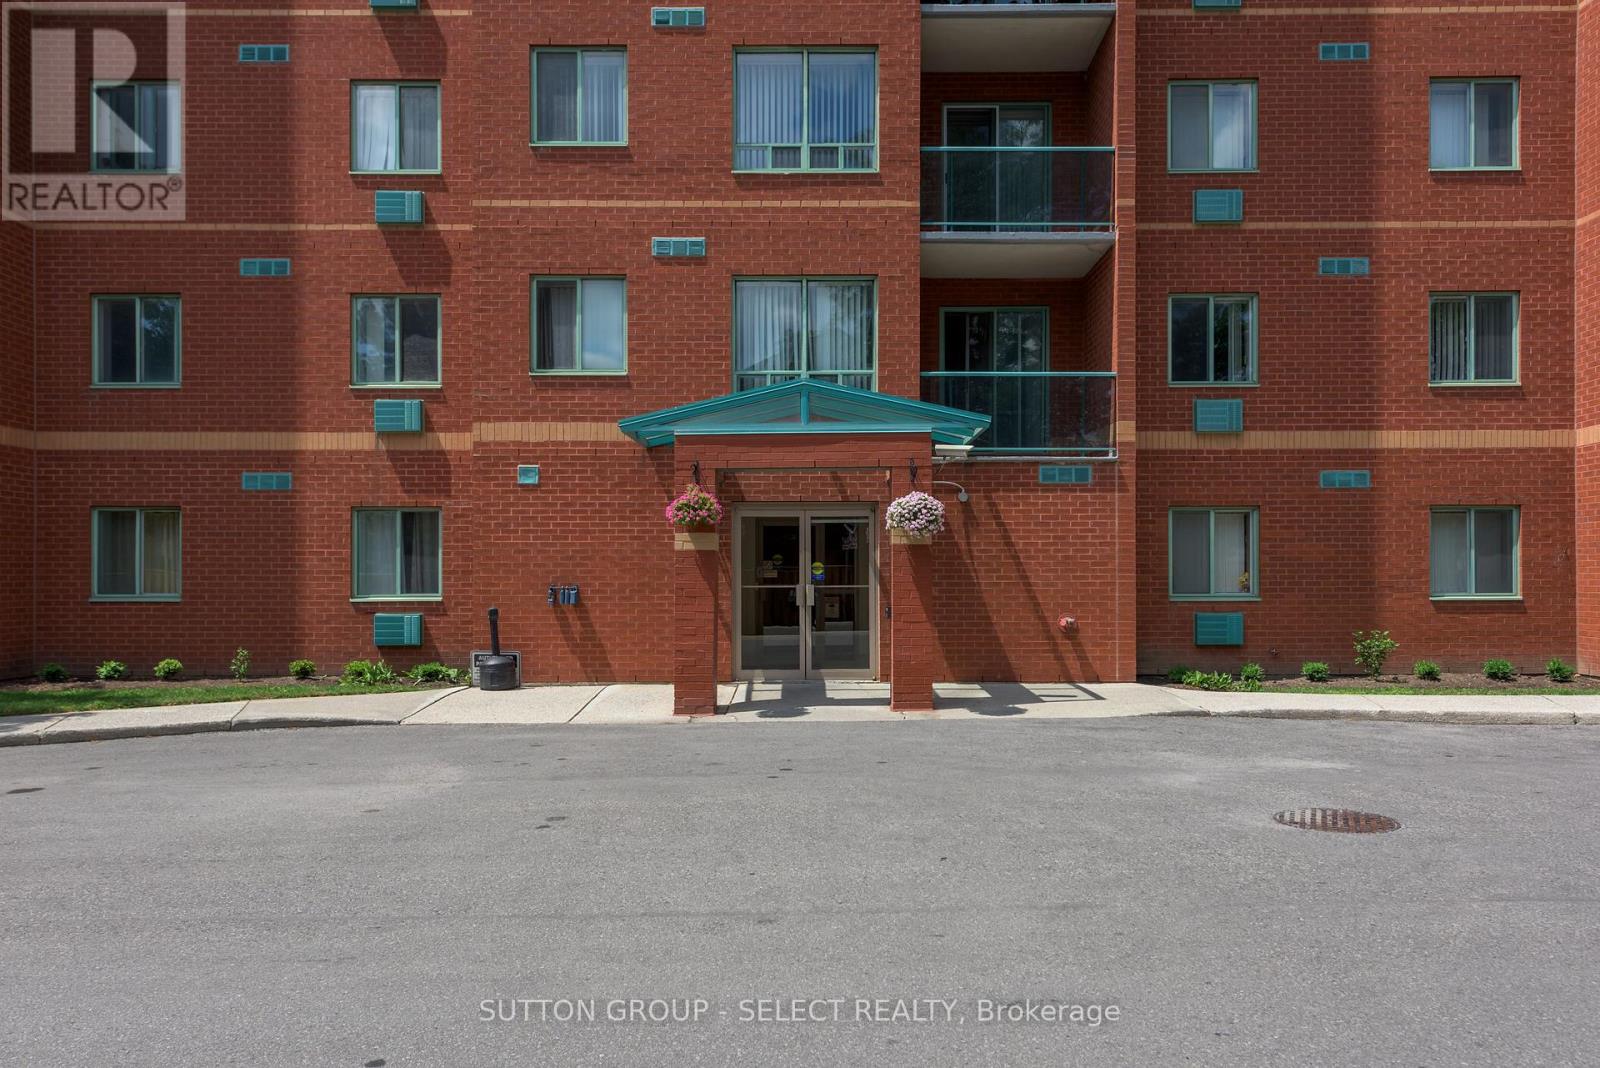
| Exterior Finish | Brick |
| Flooring Type | Vinyl |
| Heating Fuel | Electric |
| Heating Type | Baseboard Heaters |
| Size Interior | 900 - 999 Ft2 |
| Type | Apartment |
Parking
| No Garage | |
| Shared |
Land
| Acreage | No |
| Land Amenities | Hospital, Park, Place Of Worship, Public Transit |
| Zoning Description | R9-7 H45 Nf |
Rooms
| Level | Type | Length | Width | Dimensions |
|---|---|---|---|---|
| Main Level | Living Room | 6.68 m | 3.3 m | 6.68 m x 3.3 m |
| Main Level | Dining Room | 2.97 m | 3.15 m | 2.97 m x 3.15 m |
| Main Level | Kitchen | 2.36 m | 2.41 m | 2.36 m x 2.41 m |
| Main Level | Primary Bedroom | 4.5 m | 2.69 m | 4.5 m x 2.69 m |
| Main Level | Bedroom 2 | 4.5 m | 2.69 m | 4.5 m x 2.69 m |
https://www.realtor.ca/real-estate/30405025/1104-76-baseline-road-w-london-south-south-e-south-e
Contact Us
Contact us for more information

The trademarks REALTOR®, REALTORS®, and the REALTOR® logo are controlled by The Canadian Real Estate Association (CREA) and identify real estate professionals who are members of CREA. The trademarks MLS®, Multiple Listing Service® and the associated logos are owned by The Canadian Real Estate Association (CREA) and identify the quality of services provided by real estate professionals who are members of CREA. The trademark DDF® is owned by The Canadian Real Estate Association (CREA) and identifies CREA's Data Distribution Facility (DDF®)
October 15 2026 03:31:33
London and St. Thomas Association of REALTORS®
Sutton Group - Select Realty