
235 Homestead Crescent London North, Ontario N6G 2E7

$469,900
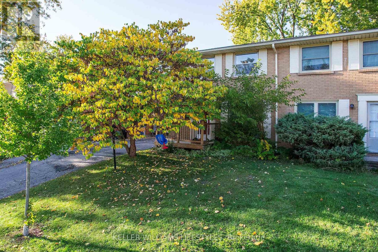
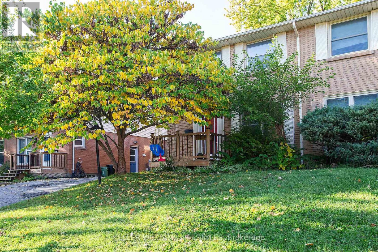
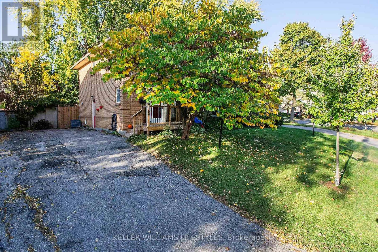
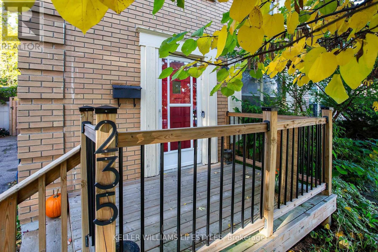
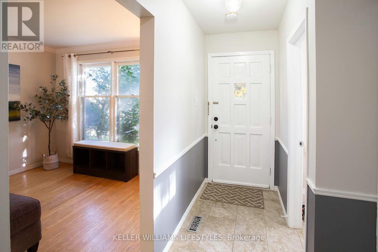
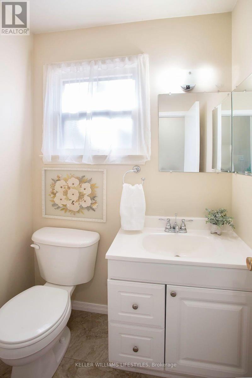
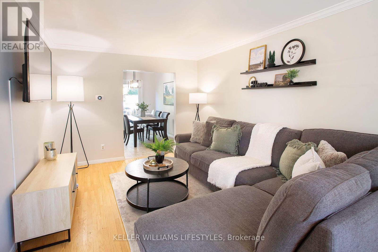
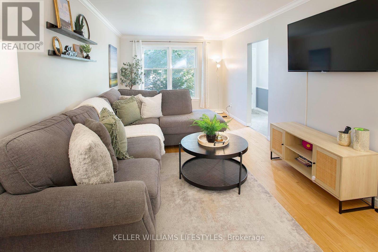
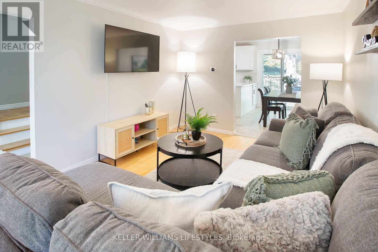
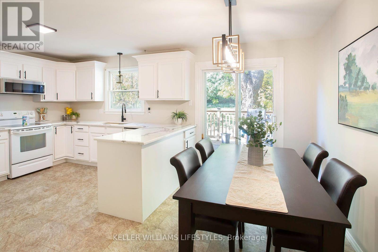
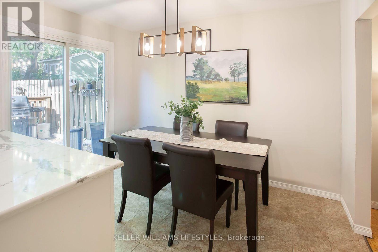
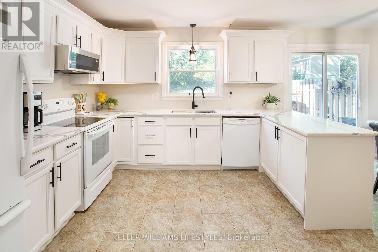
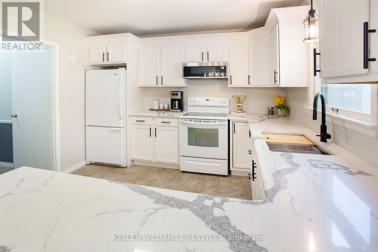
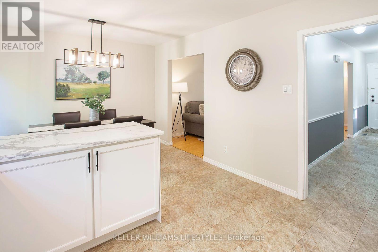
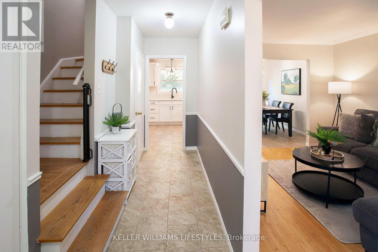
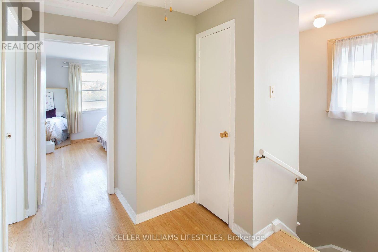
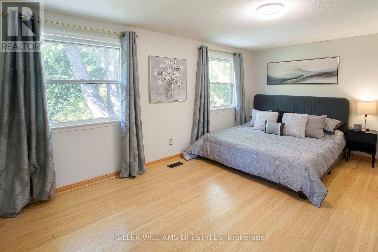
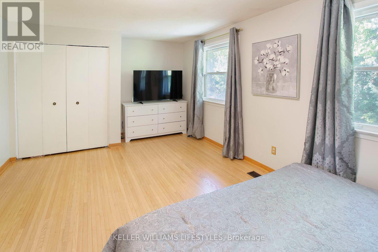
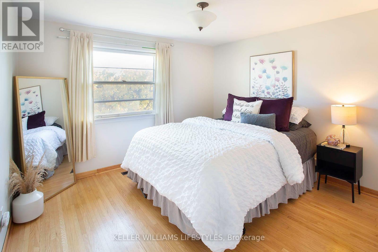
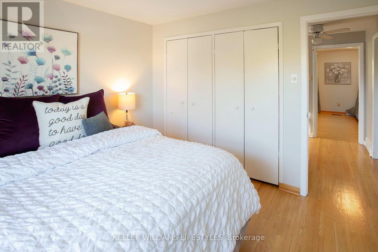
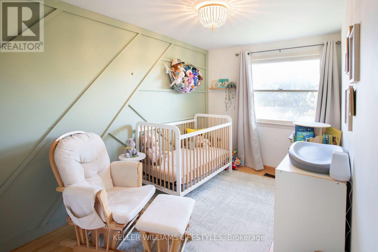
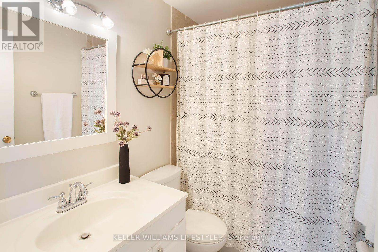
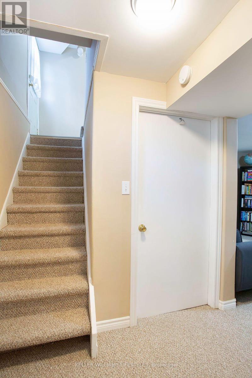
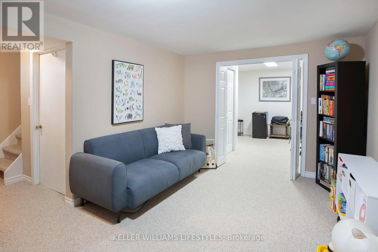
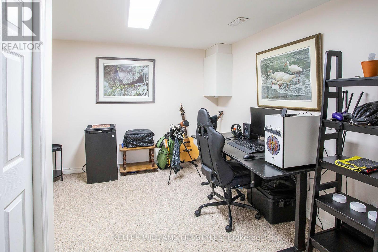
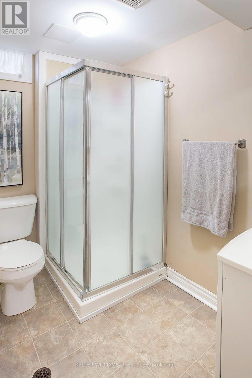
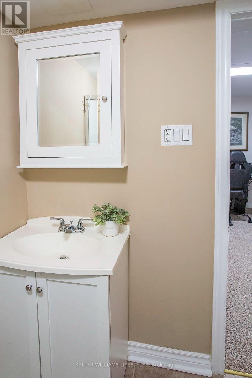
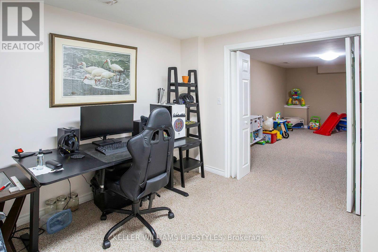
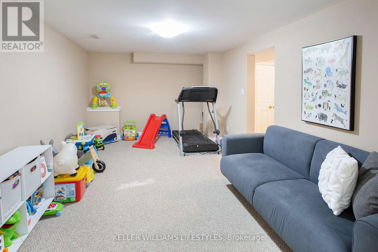
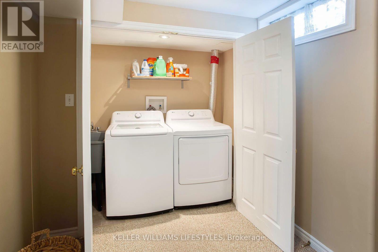
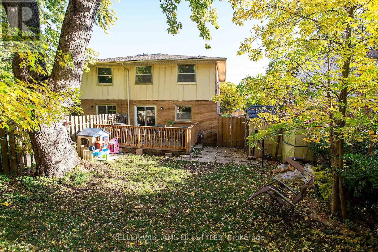
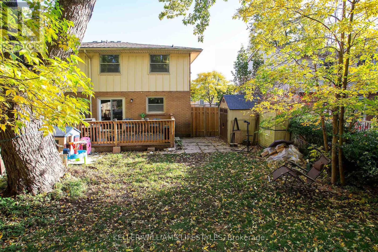
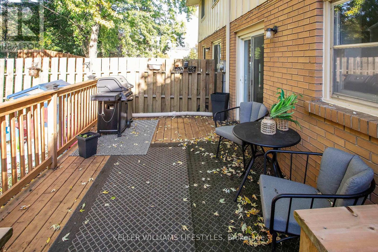
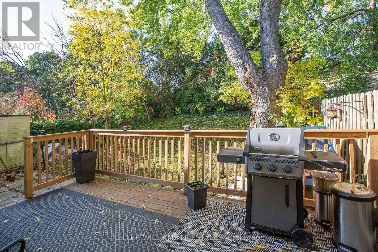
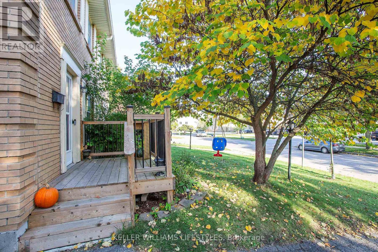
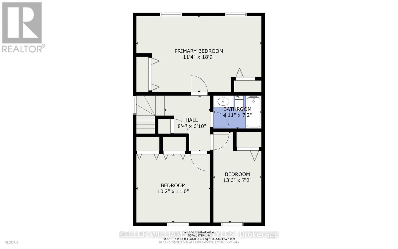
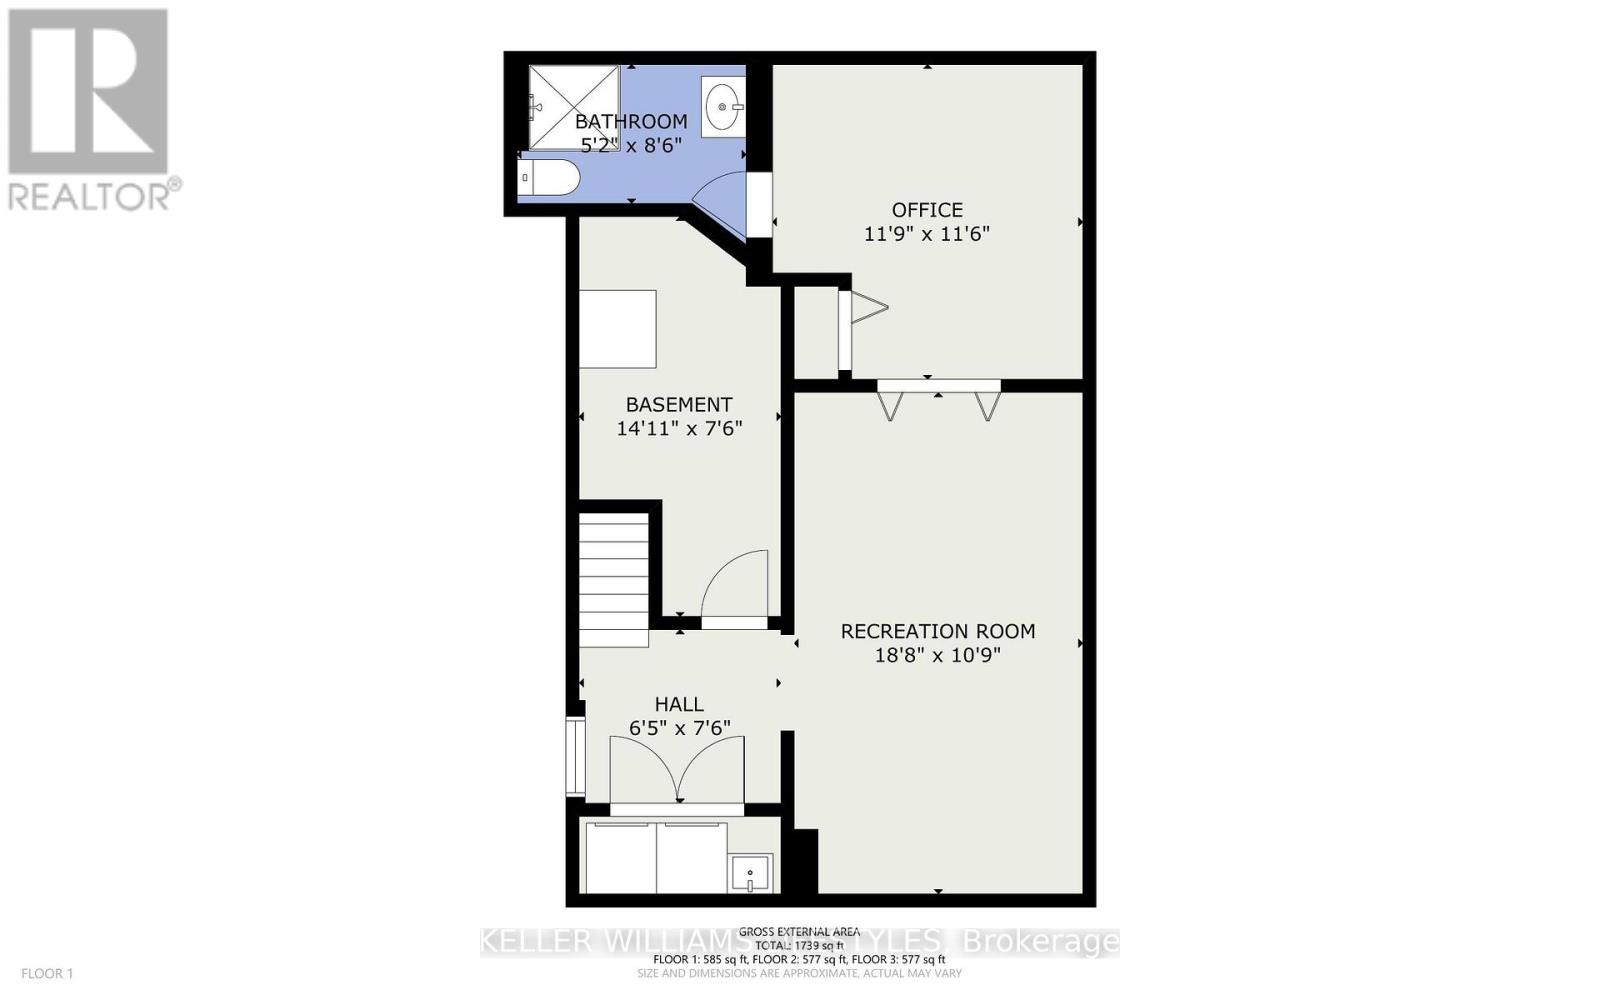
MOVE IN READY IN NORTHWEST LONDON: Previously a 4 bedroom, now 3 bedrooms with a king sized primary bedroom and 2 additional good sized bedrooms. Updated bathrooms on all levels with a 3pc in the lower level, 2pc on main, and 4pc with soaker tub. Hardwood flooring on main and upper levels. Beautifully updated kitchen with quartz counters overlooks dining area with patio doors leading to your private and fully fenced back yard. Side door access directly to the lower level offering a den with closet, large recreation room, and an abundance of storage. All appliances are included! Walking distance to great schools and amenities with direct transit to Western University. OTHER UPDATES: Central Air (2024), Furnace (2022), front and rear decks, 100amp breaker panel. This is your golden opportunity to purchase a solid home in a great area! Take one look and then start packing! (id:28006)
Property Details
| MLS® Number | X14081172 |
| Property Type | Single Family |
| Community Name | North F |
| Amenities Near By | Schools |
| Community Features | Community Centre |
| Equipment Type | Water Heater |
| Parking Space Total | 3 |
| Rental Equipment Type | Water Heater |
| Structure | Deck, Shed |
Building
| Bathroom Total | 3 |
| Bedrooms Above Ground | 3 |
| Bedrooms Total | 3 |
| Age | 31 To 50 Years |
| Appliances | Dishwasher, Dryer, Microwave, Stove, Washer, Window Coverings, Refrigerator |
| Basement Development | Partially Finished |
| Basement Type | N/a (partially Finished) |
| Construction Style Attachment | Semi-detached |
| Cooling Type | Central Air Conditioning |
| Exterior Finish | Brick |
| Flooring Type | Hardwood |
| Foundation Type | Concrete |
| Half Bath Total | 1 |
| Heating Fuel | Natural Gas |
| Heating Type | Forced Air |
| Stories Total | 2 |
| Size Interior | 1,100 - 1,500 Ft2 |
| Type | House |
| Utility Water | Municipal Water |
Parking
| No Garage |
Land
| Acreage | No |
| Fence Type | Fenced Yard |
| Land Amenities | Schools |
| Sewer | Sanitary Sewer |
| Size Depth | 100 Ft |
| Size Frontage | 33 Ft |
| Size Irregular | 33 X 100 Ft |
| Size Total Text | 33 X 100 Ft |
| Zoning Description | R2-2 |
Rooms
| Level | Type | Length | Width | Dimensions |
|---|---|---|---|---|
| Second Level | Primary Bedroom | 5.72 m | 3.45 m | 5.72 m x 3.45 m |
| Second Level | Bedroom | 3.11 m | 3.35 m | 3.11 m x 3.35 m |
| Second Level | Bedroom | 4.12 m | 2.2 m | 4.12 m x 2.2 m |
| Second Level | Bathroom | 1.5 m | 2.2 m | 1.5 m x 2.2 m |
| Basement | Den | 3.58 m | 3.51 m | 3.58 m x 3.51 m |
| Basement | Utility Room | 4.55 m | 2.29 m | 4.55 m x 2.29 m |
| Basement | Bathroom | 1.59 m | 2.59 m | 1.59 m x 2.59 m |
| Basement | Recreational, Games Room | 5.69 m | 3.28 m | 5.69 m x 3.28 m |
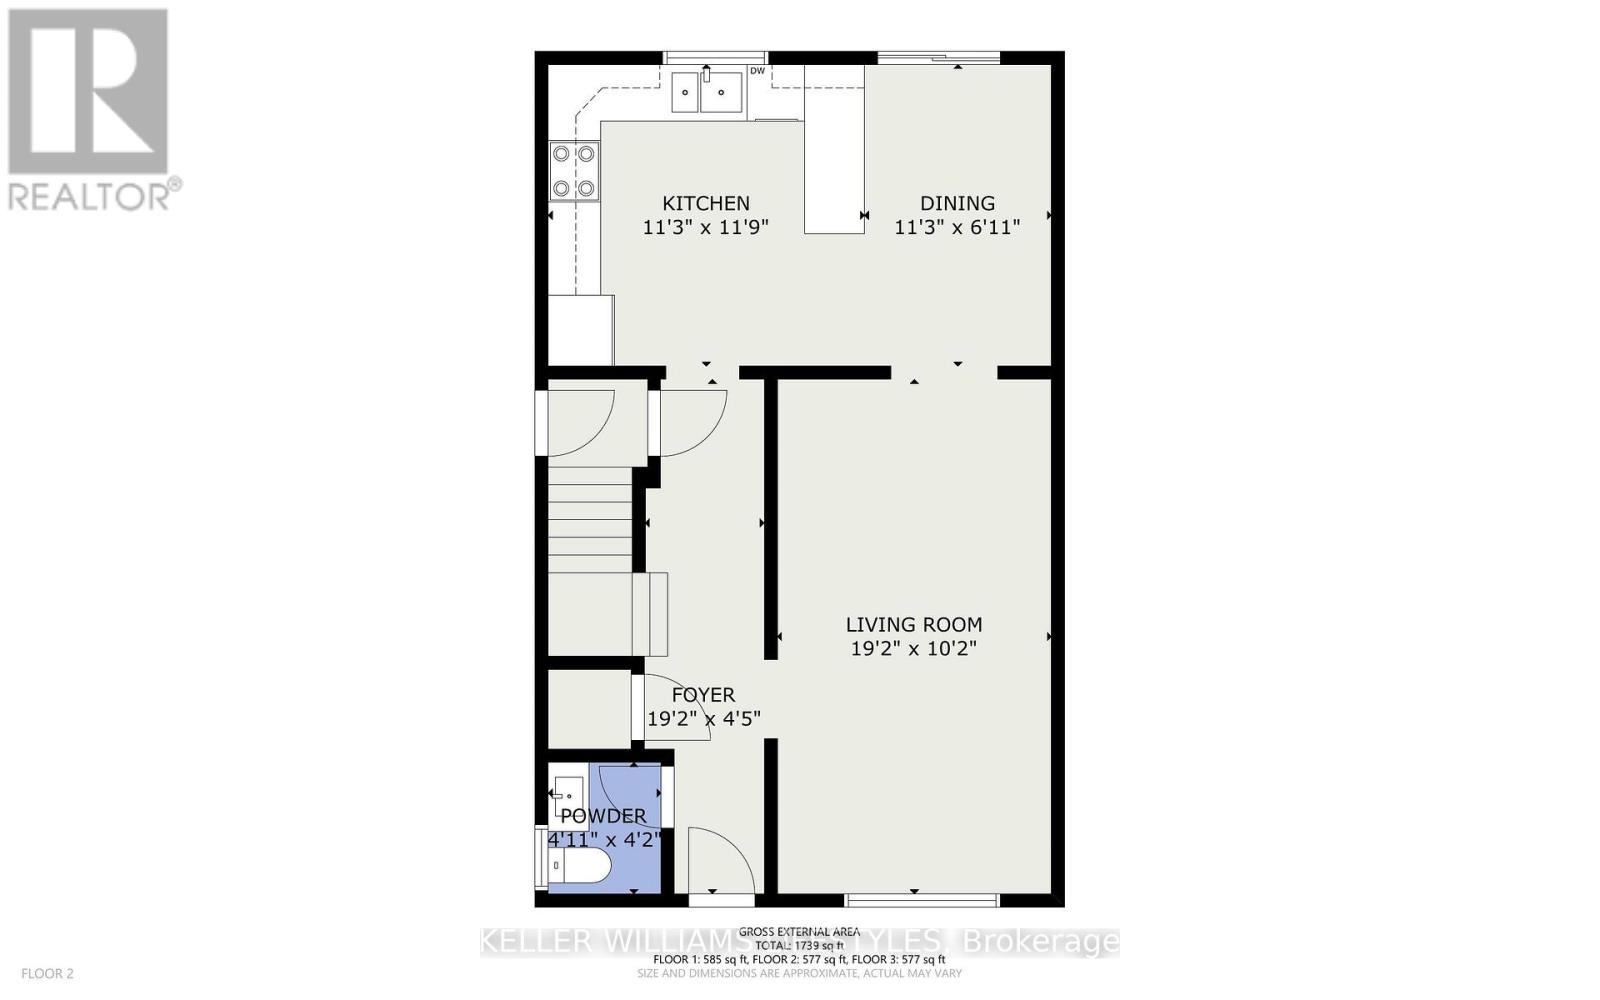
| Main Level | Foyer | 5.85 m | 1.35 m | 5.85 m x 1.35 m |
| Main Level | Living Room | 5.85 m | 3.11 m | 5.85 m x 3.11 m |
| Main Level | Dining Room | 3.43 m | 2.11 m | 3.43 m x 2.11 m |
| Main Level | Kitchen | 3.43 m | 3.58 m | 3.43 m x 3.58 m |
| Main Level | Bathroom | 1.5 m | 1.27 m | 1.5 m x 1.27 m |
https://www.realtor.ca/real-estate/30405030/235-homestead-crescent-london-north-north-f-north-f
Contact Us
Contact us for more information

The trademarks REALTOR®, REALTORS®, and the REALTOR® logo are controlled by The Canadian Real Estate Association (CREA) and identify real estate professionals who are members of CREA. The trademarks MLS®, Multiple Listing Service® and the associated logos are owned by The Canadian Real Estate Association (CREA) and identify the quality of services provided by real estate professionals who are members of CREA. The trademark DDF® is owned by The Canadian Real Estate Association (CREA) and identifies CREA's Data Distribution Facility (DDF®)
October 15 2026 03:31:33
London and St. Thomas Association of REALTORS®
Keller Williams Lifestyles