
102 Timberwalk Trail Middlesex Centre, Ontario N0M 2A0

$819,900
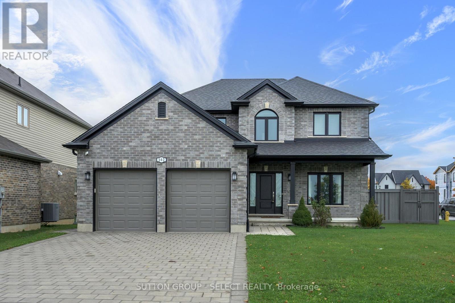
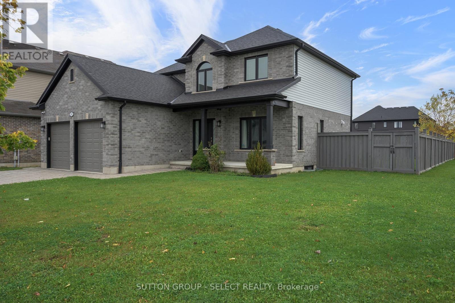
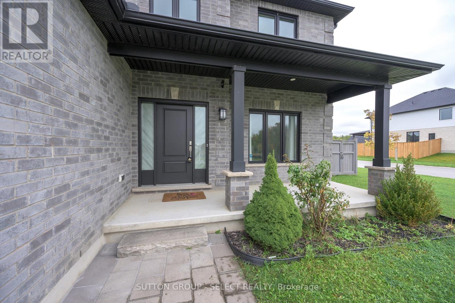
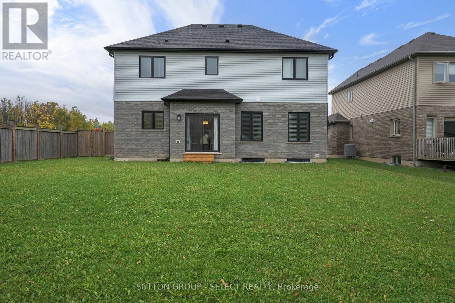
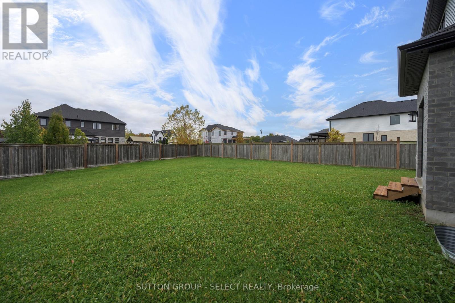
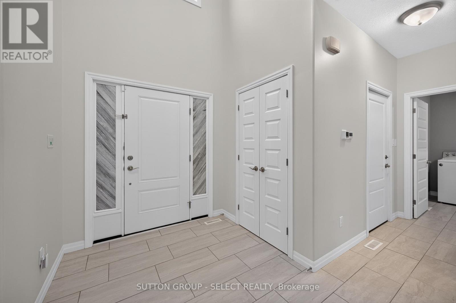
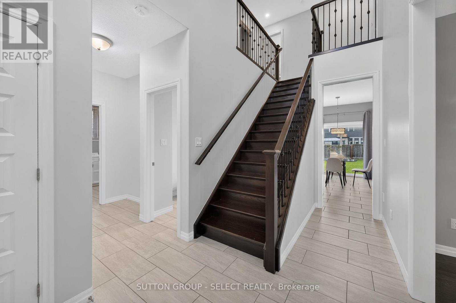
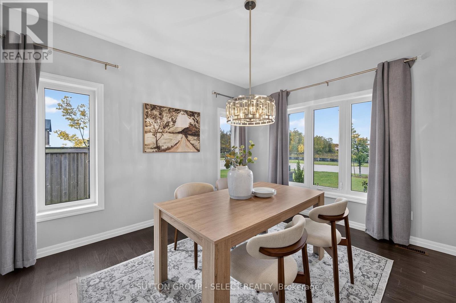
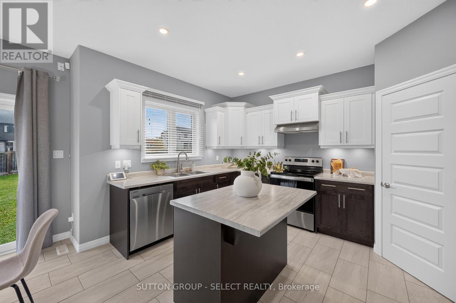
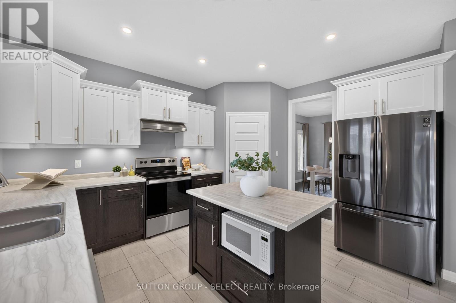
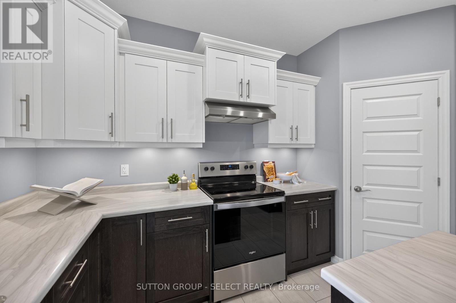
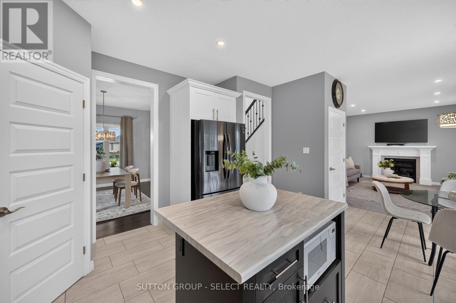
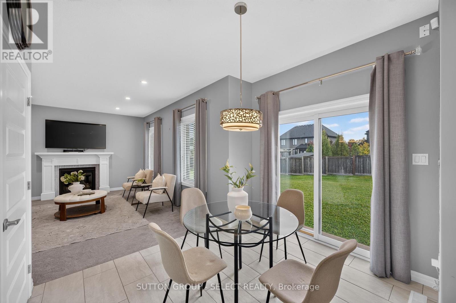
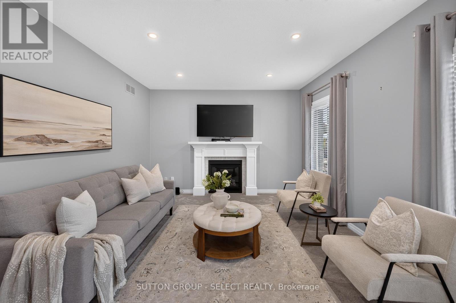
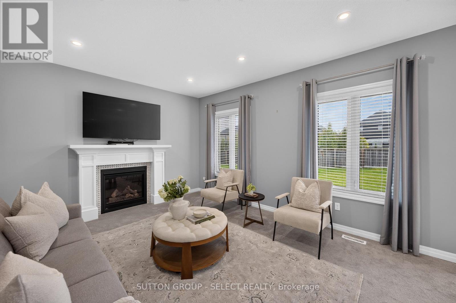
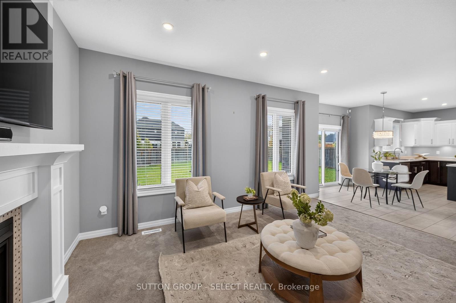
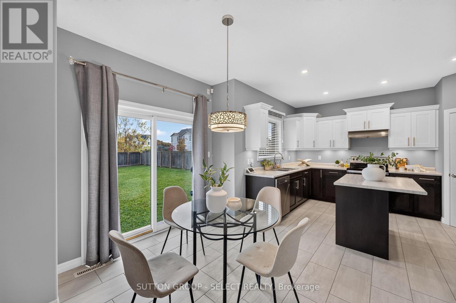
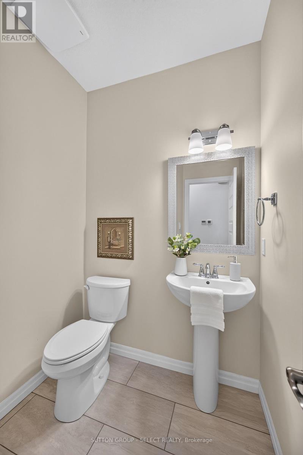
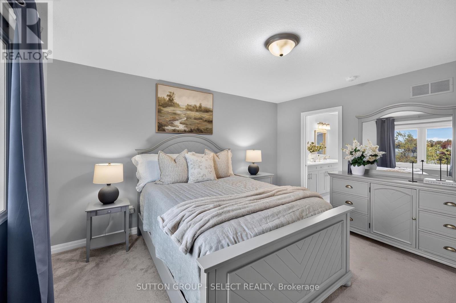
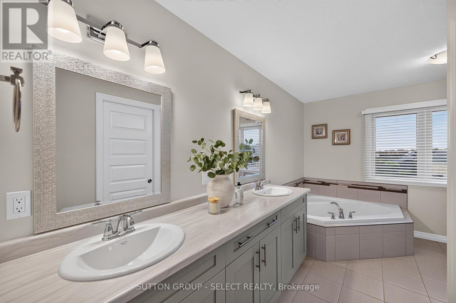
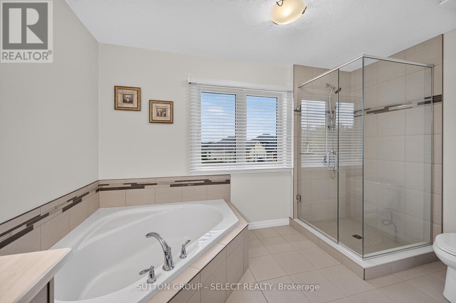
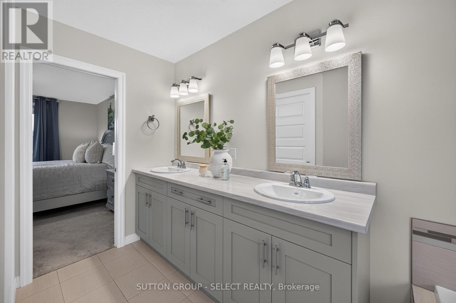
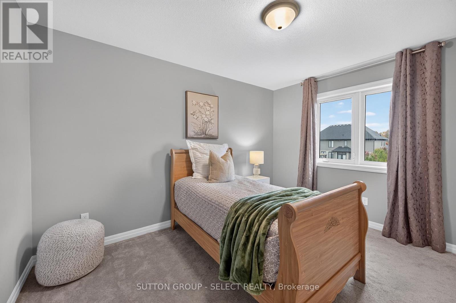
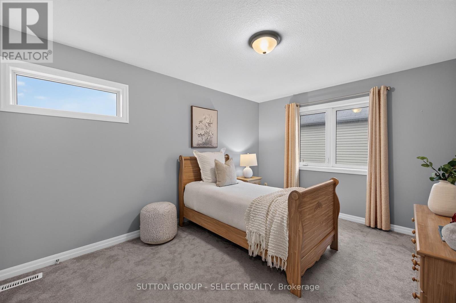
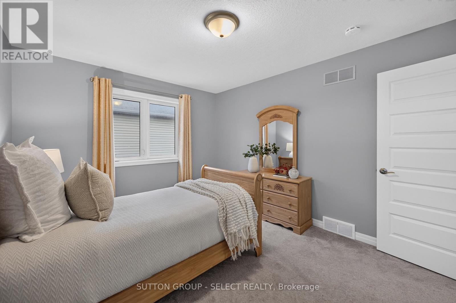
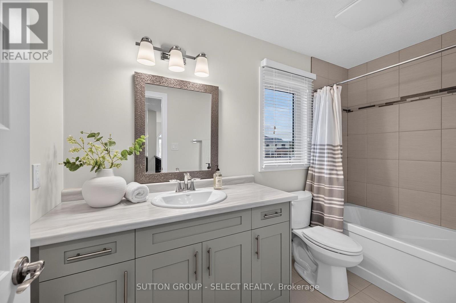
Welcome to 102 Timberwalk Trail in Ilderton. If a home with a great-sized yard is on your wish list, this one checks a lot of boxes. This 3 bedroom, 2.5 bathroom Marquis home offers just over 2,000 sq. ft. above grade and sits on an impressive 64' x 136' lot. The layout is spacious without having wasted space. The main floor features 9' ceilings, a large dining room and an eat-in kitchen with plenty of cabinetry, a walk-in pantry and a generous island. Just off the kitchen is the family room with a gas fireplace and large windows across the back of the home. There's also main-floor laundry, which is always a bonus. Upstairs, all three bedrooms are a really good size. The primary has a large walk-in closet and 5-piece ensuite with a soaker tub and separate shower. The unfinished basement gives you lots of options for adding more living space when and if you need it. With high ceilings, three large egress windows and a bathroom rough-in already there, you could easily create additional bedrooms, a rec room, home gym or space for extended family. Outside, you have a backyard that gives you room to actually do something with it. Add a pool, build a great entertaining space, let the kids take it over or keep all that green space exactly as it is. And then there's the location. Timberwalk is a great family neighbourhood with the Rail Trail, pond, parks, playgrounds and the Ilderton Arena nearby, plus you're only a short drive to North London. (id:28006)
Property Details
| MLS® Number | X14081430 |
| Property Type | Single Family |
| Community Name | Ilderton |
| Amenities Near By | Park, Schools |
| Community Features | Community Centre |
| Equipment Type | Water Heater |
| Features | Flat Site |
| Parking Space Total | 6 |
| Rental Equipment Type | Water Heater |
Building
| Bathroom Total | 3 |
| Bedrooms Above Ground | 3 |
| Bedrooms Total | 3 |
| Age | 6 To 15 Years |
| Appliances | Central Vacuum, Dishwasher, Dryer, Garage Door Opener Remote(s), Stove, Washer, Window Coverings, Refrigerator |
| Basement Development | Unfinished |
| Basement Type | N/a (unfinished) |
| Construction Style Attachment | Detached |
| Cooling Type | Central Air Conditioning |
| Exterior Finish | Brick, Vinyl Siding |
| Fireplace Present | Yes |
| Foundation Type | Concrete |
| Half Bath Total | 1 |
| Heating Fuel | Natural Gas |
| Heating Type | Forced Air |
| Stories Total | 2 |
| Size Interior | 2,000 - 2,500 Ft2 |
| Type | House |
| Utility Water | Municipal Water |
Parking
| Attached Garage | |
| Garage |
Land
| Acreage | No |
| Land Amenities | Park, Schools |
| Sewer | Sanitary Sewer |
| Size Depth | 136 Ft |
| Size Frontage | 64 Ft ,7 In |
| Size Irregular | 64.6 X 136 Ft |
| Size Total Text | 64.6 X 136 Ft |
| Zoning Description | R1-11 |
Rooms
| Level | Type | Length | Width | Dimensions |
|---|---|---|---|---|
| Second Level | Primary Bedroom | 4.41 m | 3.92 m | 4.41 m x 3.92 m |
| Second Level | Bedroom | 5.86 m | 4.14 m | 5.86 m x 4.14 m |
| Second Level | Bedroom | 5.86 m | 3.94 m | 5.86 m x 3.94 m |
| Main Level | Foyer | 2.96 m | 2.13 m | 2.96 m x 2.13 m |
| Main Level | Dining Room | 3.81 m | 3.53 m | 3.81 m x 3.53 m |
| Main Level | Kitchen | 4.58 m | 4.18 m | 4.58 m x 4.18 m |
| Main Level | Living Room | 4.97 m | 3.8 m | 4.97 m x 3.8 m |
| Main Level | Mud Room | 2.85 m | 2.38 m | 2.85 m x 2.38 m |
https://www.realtor.ca/real-estate/30405258/102-timberwalk-trail-middlesex-centre-ilderton-ilderton
Contact Us
Contact us for more information

The trademarks REALTOR®, REALTORS®, and the REALTOR® logo are controlled by The Canadian Real Estate Association (CREA) and identify real estate professionals who are members of CREA. The trademarks MLS®, Multiple Listing Service® and the associated logos are owned by The Canadian Real Estate Association (CREA) and identify the quality of services provided by real estate professionals who are members of CREA. The trademark DDF® is owned by The Canadian Real Estate Association (CREA) and identifies CREA's Data Distribution Facility (DDF®)
October 15 2026 04:02:25
London and St. Thomas Association of REALTORS®
Sutton Group - Select Realty