
1855 Foxridge Crescent London North, Ontario N6G 0L7

$2,700 Monthly
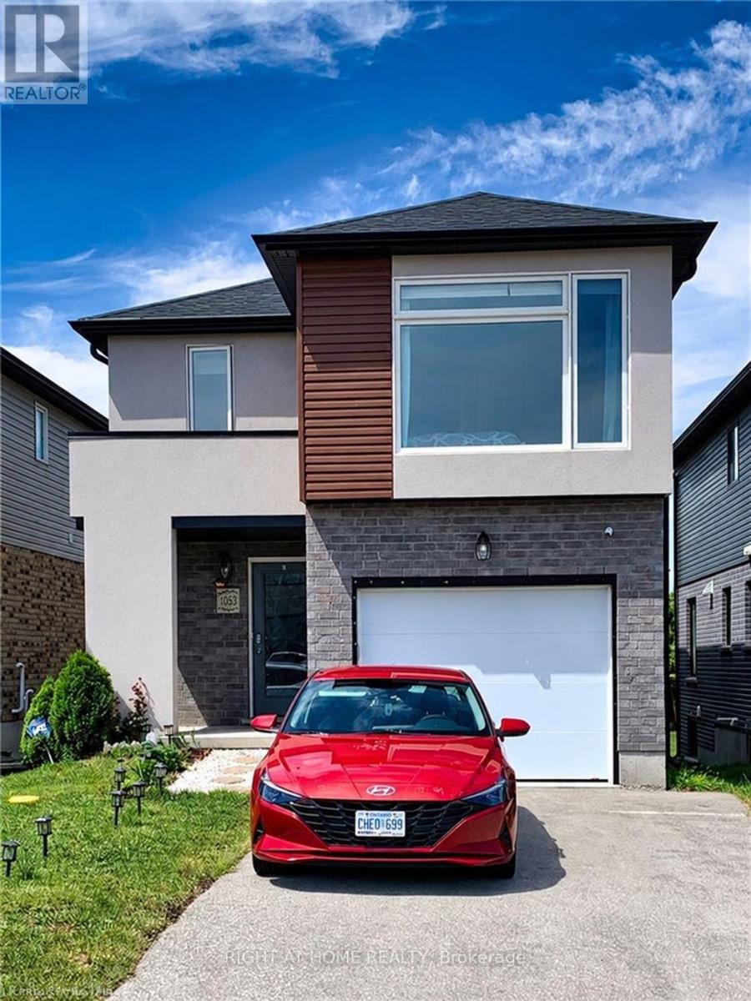
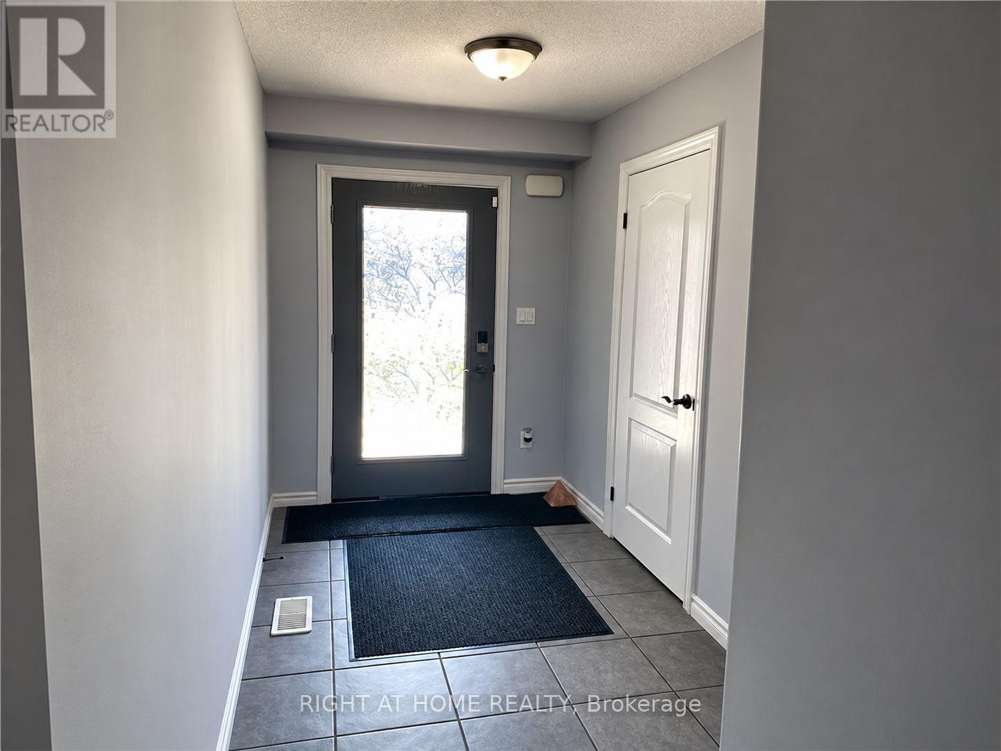
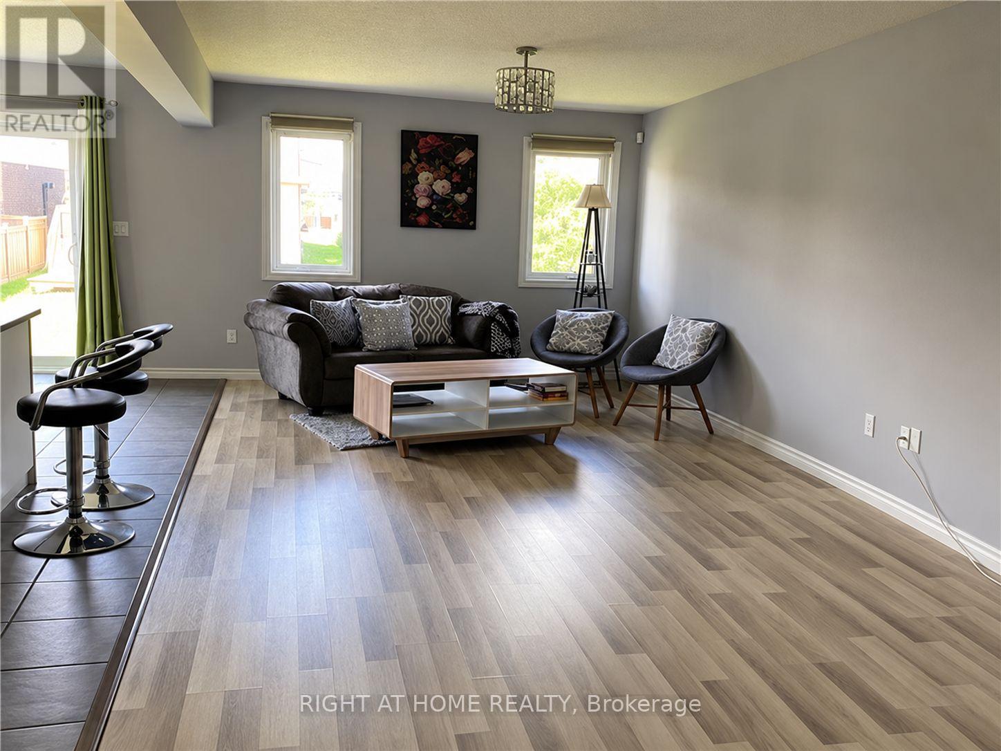
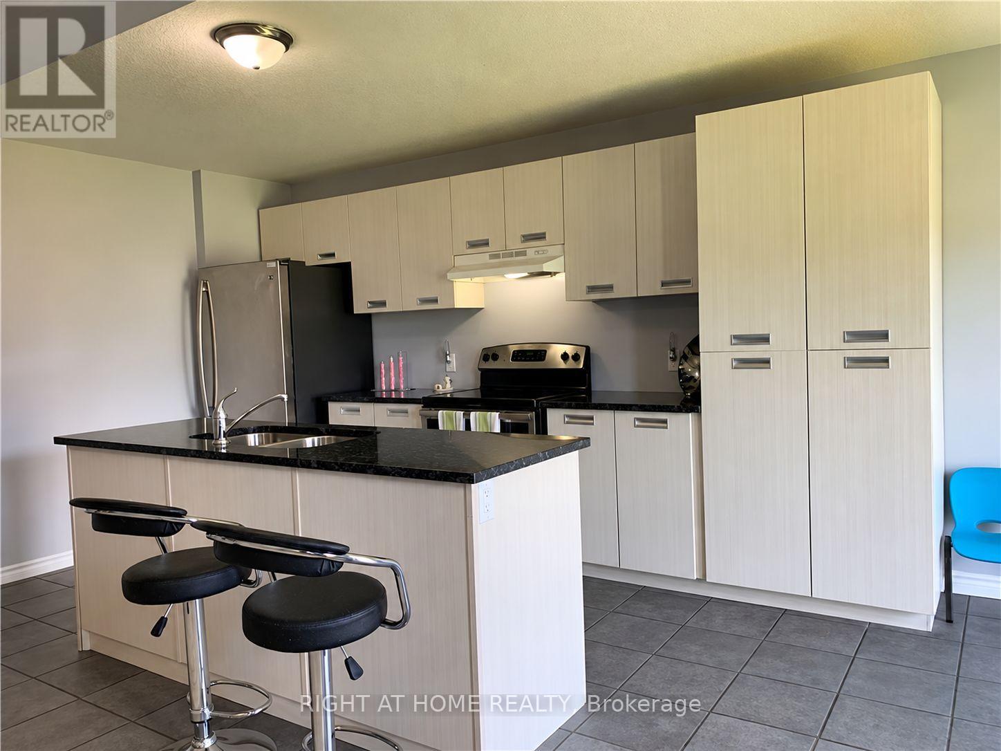
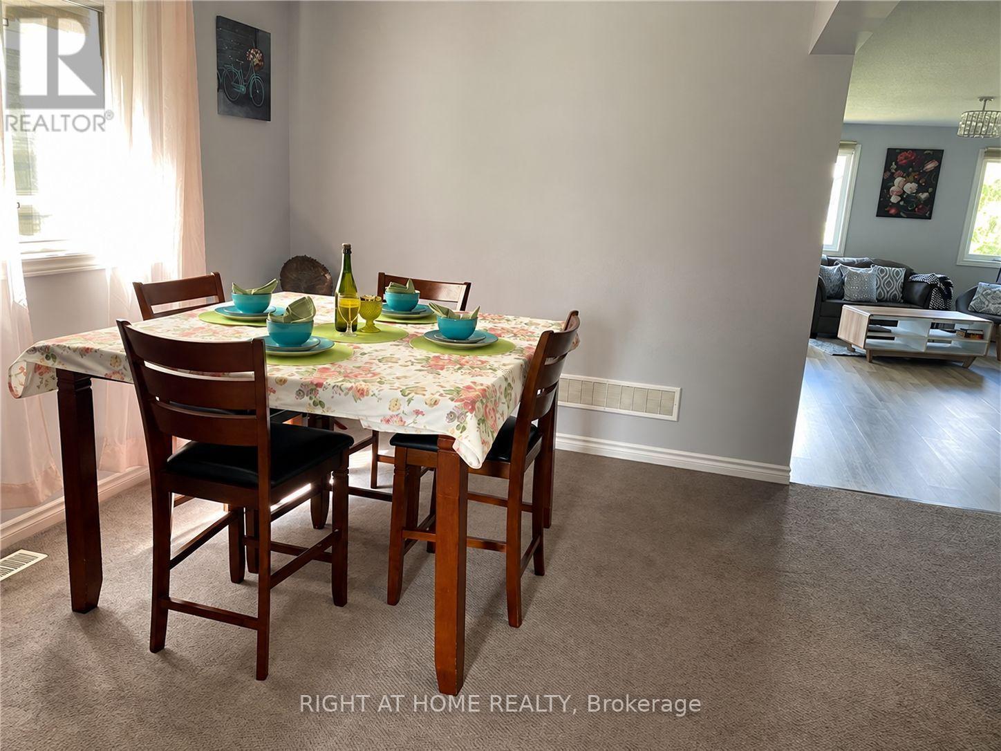
Location! Location! Location! Beautiful 4-bedroom home for lease in North London - desirable Fox Field community! Welcome to this beautiful and spacious 1,986 sq. ft. home, featuring 4 bedrooms and 3 bathrooms, located in the highly sought after Fox Field neighbourhood of North London. Enjoy comfortable family living in a fantastic location surrounded by excellent amenities. Conveniently located close to Walmart, Lowe's, medical clinics, restaurants, shopping centres, and St. Andre Bessette Catholic Secondary School. Just approximately 10 minutes' drive to Western University and University Hospital, making this an ideal home for families and professionals. Property Highlights: 4 spacious bedrooms and 3 bathrooms. 1,986 sq. ft. of living space. Convenient second-floor laundry, making everyday chores easier with no need to carry laundry up and down the stairs. Desirable North London location. Close to schools, shopping, restaurants, and healthcare facilities. Easy access to Western University and University Hospital. Excellent family-friendly neighbourhood. The home comes equipped with all existing electrical light fixtures, window coverings, a gas stove, stainless steel refrigerator, stainless steel dishwasher, stainless steel hood fan, washer, and dryer, offering convenience and comfort. Tenant is responsible for all utilities. A must-see home! Don't miss this fantastic leasing opportunity in one of North London's most desirable communities! (id:28006)
Property Details
| MLS® Number | X14033100 |
| Property Type | Single Family |
| Community Name | North T |
| Equipment Type | Water Heater |
| Features | Irregular Lot Size |
| Parking Space Total | 3 |
| Rental Equipment Type | Water Heater |
Building
| Bathroom Total | 3 |
| Bedrooms Above Ground | 4 |
| Bedrooms Total | 4 |
| Age | 6 To 15 Years |
| Appliances | Water Heater |
| Basement Development | Unfinished |
| Basement Type | N/a (unfinished) |
| Construction Style Attachment | Detached |
| Cooling Type | Central Air Conditioning |
| Exterior Finish | Brick, Vinyl Siding |
| Foundation Type | Poured Concrete |
| Half Bath Total | 1 |
| Heating Fuel | Natural Gas |
| Heating Type | Forced Air |
| Stories Total | 2 |
| Size Interior | 1,500 - 2,000 Ft2 |
| Type | House |
| Utility Water | Municipal Water |
Parking
| Attached Garage | |
| Garage |
Land
| Acreage | No |
| Sewer | Sanitary Sewer |
| Size Depth | 119 Ft ,2 In |
| Size Frontage | 29 Ft ,7 In |
| Size Irregular | 29.6 X 119.2 Ft ; 119.20ft X 29.60ft X 119.20ft X 29.60ft |
| Size Total Text | 29.6 X 119.2 Ft ; 119.20ft X 29.60ft X 119.20ft X 29.60ft|under 1/2 Acre |
Rooms
| Level | Type | Length | Width | Dimensions |
|---|---|---|---|---|
| Second Level | Bedroom | 3.25 m | 1.19 m | 3.25 m x 1.19 m |
| Second Level | Primary Bedroom | 3.81 m | 5.59 m | 3.81 m x 5.59 m |
| Second Level | Bedroom 2 | 3.43 m | 3.96 m | 3.43 m x 3.96 m |
| Second Level | Bedroom 3 | 3.13 m | 3.96 m | 3.13 m x 3.96 m |
| Second Level | Bedroom 4 | 2.9 m | 3.05 m | 2.9 m x 3.05 m |
| Second Level | Bathroom | 2.32 m | 1.28 m | 2.32 m x 1.28 m |
| Main Level | Kitchen | 2.81 m | 3.44 m | 2.81 m x 3.44 m |
| Main Level | Eating Area | 2.5 m | 2.81 m | 2.5 m x 2.81 m |
| Main Level | Dining Room | 2.81 m | 3.44 m | 2.81 m x 3.44 m |
| Main Level | Partial Bathroom | 1.83 m | 1.1 m | 1.83 m x 1.1 m |
| Main Level | Living Room | 3.13 m | 6.25 m | 3.13 m x 6.25 m |
Utilities
| Electricity | Installed |
| Sewer | Installed |
https://www.realtor.ca/real-estate/30401560/1855-foxridge-crescent-london-north-north-t-north-t
Contact Us
Contact us for more information

The trademarks REALTOR®, REALTORS®, and the REALTOR® logo are controlled by The Canadian Real Estate Association (CREA) and identify real estate professionals who are members of CREA. The trademarks MLS®, Multiple Listing Service® and the associated logos are owned by The Canadian Real Estate Association (CREA) and identify the quality of services provided by real estate professionals who are members of CREA. The trademark DDF® is owned by The Canadian Real Estate Association (CREA) and identifies CREA's Data Distribution Facility (DDF®)
October 14 2026 07:21:41
London and St. Thomas Association of REALTORS®
Right At Home Realty