
510 Blackwater Place London North, Ontario N5X 4J4

$589,900
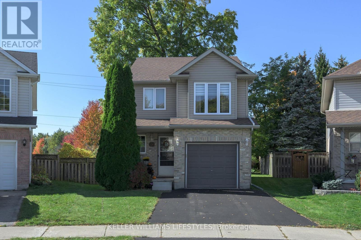
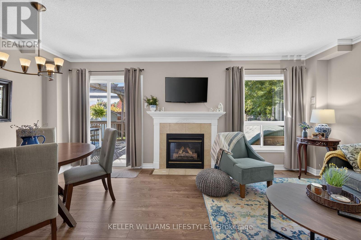
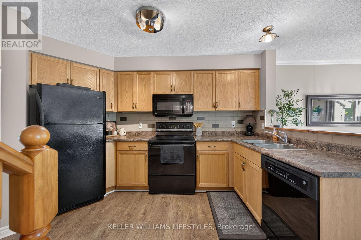
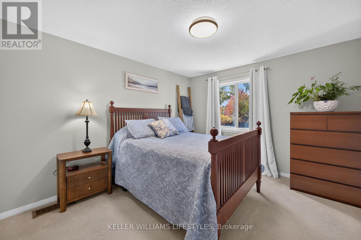
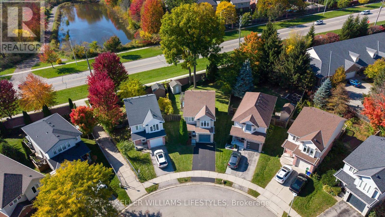
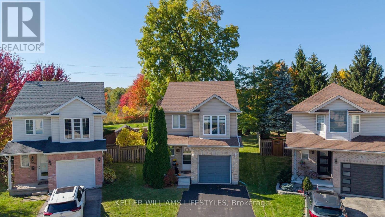
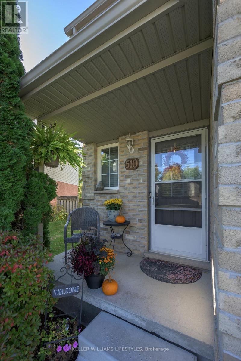
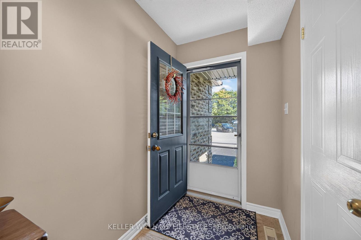
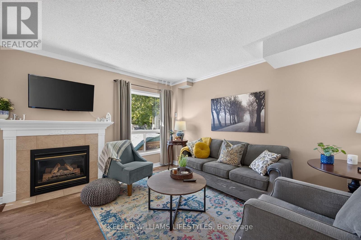
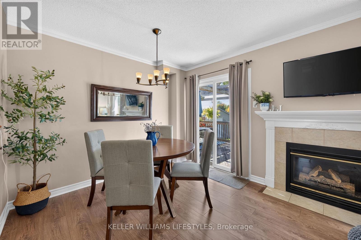
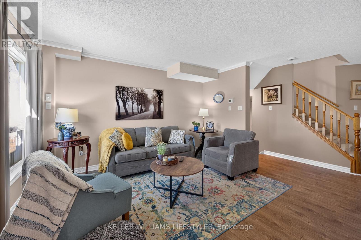
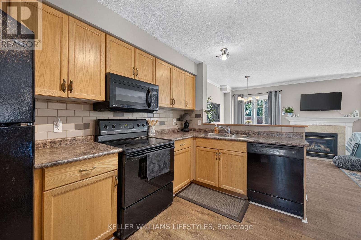
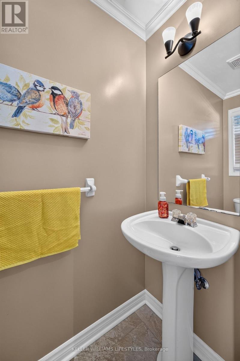
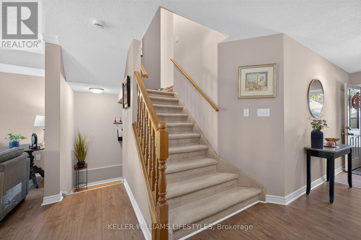
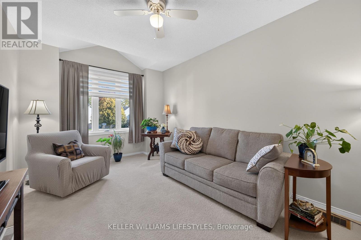
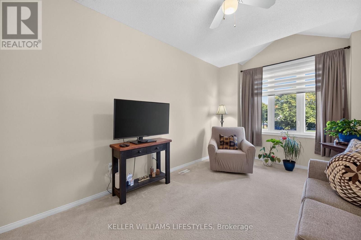
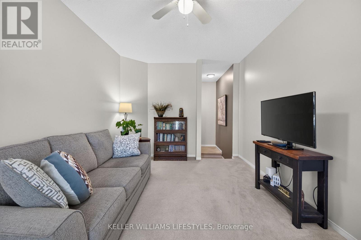
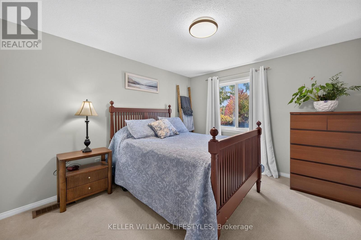
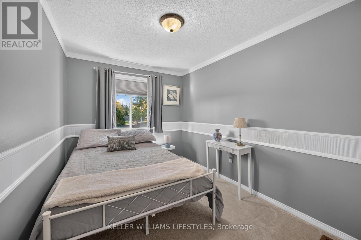
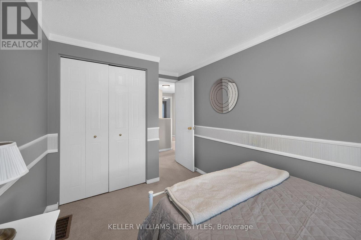
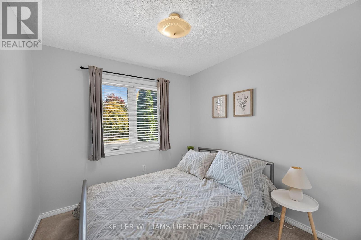
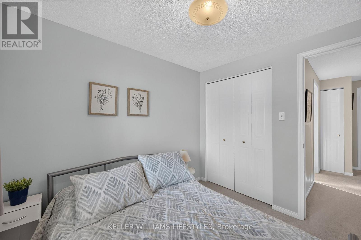
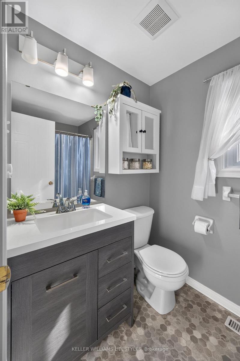
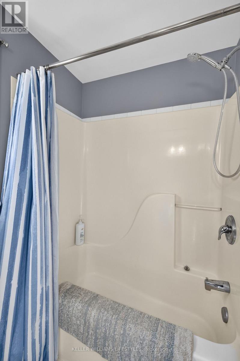
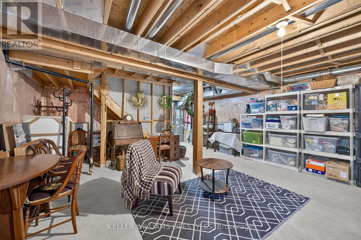
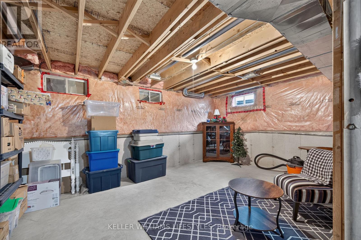
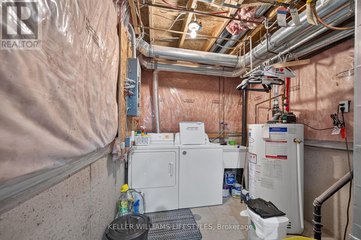
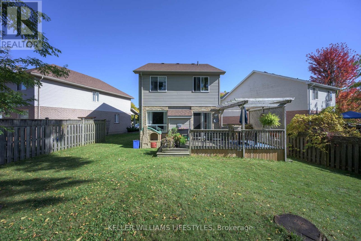
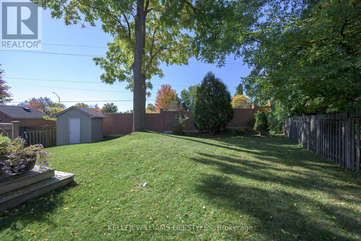
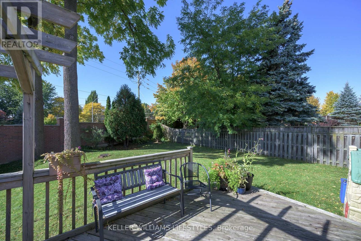
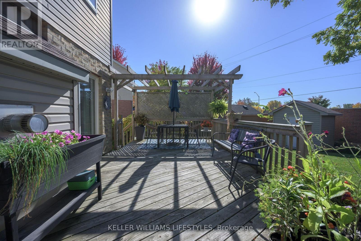
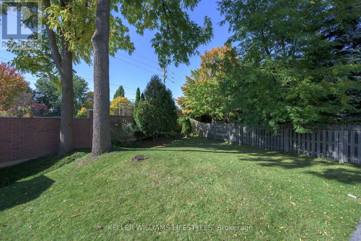
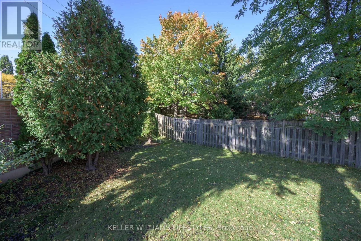
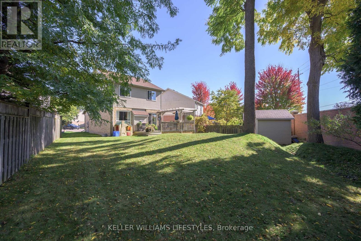
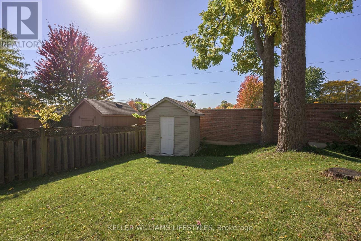
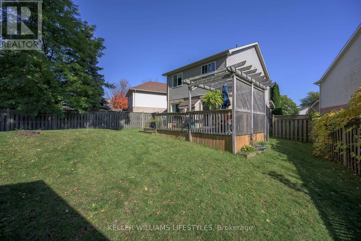
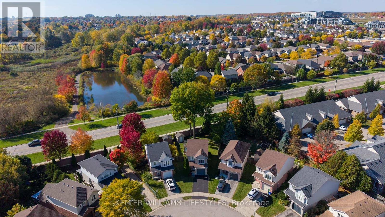
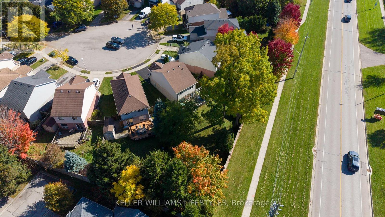
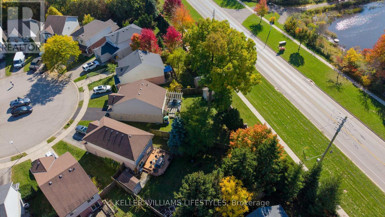
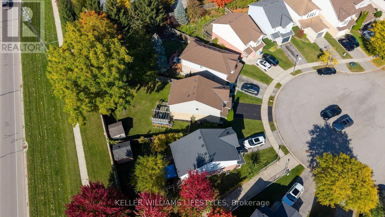
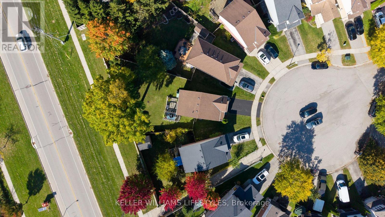
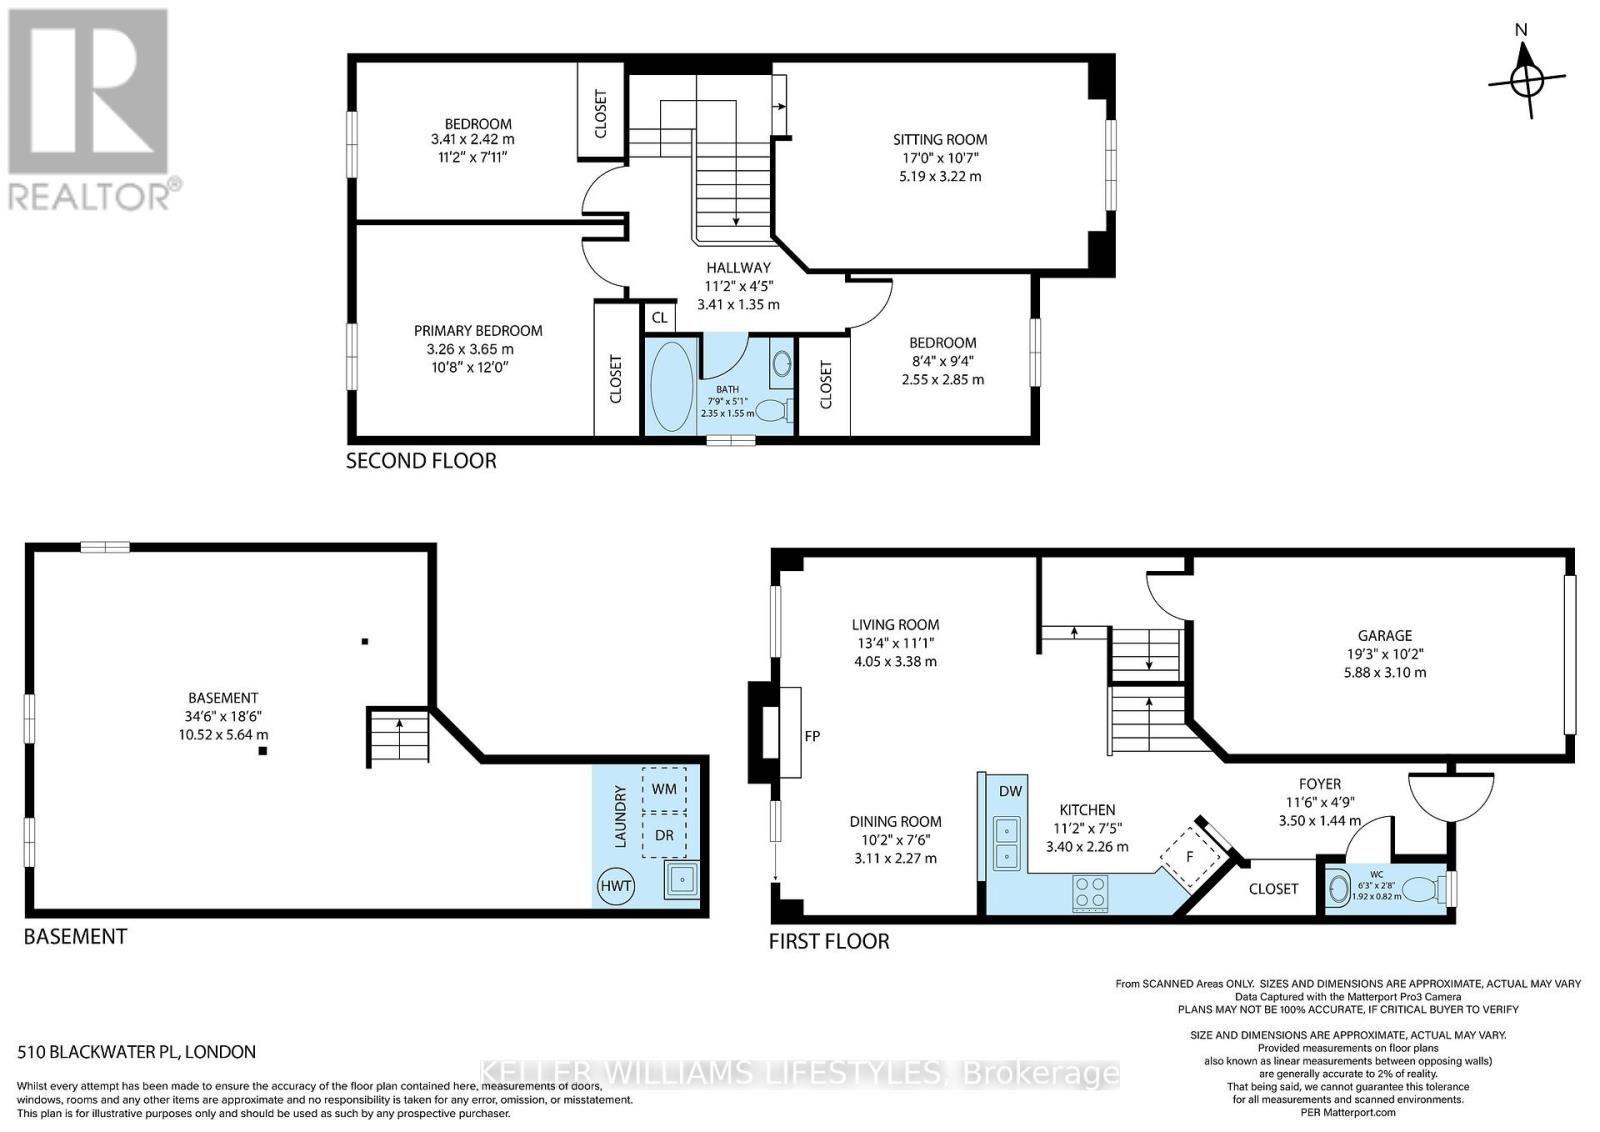
Welcome to 510 Blackwater Place... A beautiful 2-storey home tucked away on a quiet cul-de-sac in desirable North London! Nestled in a family-friendly neighbourhood with no busy through traffic, this home offers the perfect setting for families looking for comfort, privacy, and room to grow. As you step inside, you'll be greeted by a bright and inviting main floor featuring a spacious living room filled with tons of natural light, an eat-in kitchen perfect for everyday living, and convenient access to the backyard right off the living space! Completing the main level is a handy 2-piece bathroom, perfect for guests. As you make your way upstairs, you'll find 3 generously sized bedrooms, a 4-piece bathroom conveniently located amongst the bedrooms, and a bonus den offering endless possibilities! Whether you're looking for a separate family room, kids' play area, or dedicated home office, this versatile space is ready to suit your needs. The possibilities continue in the lower level, where the basement is a blank canvas awaiting your personal touch! With plenty of space to create your dream rec room, home gym, or hobby area, the potential is endless. You'll also appreciate the large laundry/utility room complete with a new furnace and A/C (2024), and tons of additional storage. Now let's talk about the backyard... Step outside to your fenced and beautifully landscaped yard featuring a spacious deck and, best of all, NO REAR NEIGHBOURS! Enjoy summer barbecues, entertain family and friends, or simply relax in your own private outdoor retreat. Combining a peaceful cul-de-sac location, functional living space, and endless potential, this North London home is one you won't want to miss! Don't delay, book your showing today! (id:28006)
Property Details
| MLS® Number | X14032698 |
| Property Type | Single Family |
| Community Name | North C |
| Equipment Type | Water Heater |
| Parking Space Total | 3 |
| Rental Equipment Type | Water Heater |
| Structure | Deck, Porch |
Building
| Bathroom Total | 2 |
| Bedrooms Above Ground | 3 |
| Bedrooms Total | 3 |
| Age | 16 To 30 Years |
| Amenities | Fireplace(s) |
| Appliances | Garage Door Opener Remote(s), Dishwasher, Dryer, Microwave, Stove, Washer, Refrigerator |
| Basement Development | Unfinished |
| Basement Type | Full (unfinished) |
| Construction Style Attachment | Detached |
| Cooling Type | Central Air Conditioning |
| Exterior Finish | Brick, Vinyl Siding |
| Fireplace Present | Yes |
| Fireplace Total | 1 |
| Foundation Type | Concrete |
| Half Bath Total | 1 |
| Heating Fuel | Natural Gas |
| Heating Type | Forced Air |
| Stories Total | 2 |
| Size Interior | 1,100 - 1,500 Ft2 |
| Type | House |
| Utility Water | Municipal Water |
Parking
| Attached Garage | |
| Garage | |
| Tandem |
Land
| Acreage | No |
| Landscape Features | Landscaped |
| Sewer | Sanitary Sewer |
| Size Depth | 138 Ft ,6 In |
| Size Frontage | 24 Ft ,3 In |
| Size Irregular | 24.3 X 138.5 Ft |
| Size Total Text | 24.3 X 138.5 Ft |
Rooms
| Level | Type | Length | Width | Dimensions |
|---|---|---|---|---|
| Main Level | Kitchen | 3.4 m | 2.26 m | 3.4 m x 2.26 m |
| Main Level | Dining Room | 3.11 m | 2.27 m | 3.11 m x 2.27 m |
| Main Level | Living Room | 4.05 m | 3.38 m | 4.05 m x 3.38 m |
| Upper Level | Den | 5.19 m | 3.22 m | 5.19 m x 3.22 m |
| Upper Level | Primary Bedroom | 3.26 m | 3.65 m | 3.26 m x 3.65 m |
| Upper Level | Bedroom 2 | 3.41 m | 2.42 m | 3.41 m x 2.42 m |
| Upper Level | Bedroom 3 | 2.55 m | 2.85 m | 2.55 m x 2.85 m |
https://www.realtor.ca/real-estate/30401069/510-blackwater-place-london-north-north-c-north-c
Contact Us
Contact us for more information

The trademarks REALTOR®, REALTORS®, and the REALTOR® logo are controlled by The Canadian Real Estate Association (CREA) and identify real estate professionals who are members of CREA. The trademarks MLS®, Multiple Listing Service® and the associated logos are owned by The Canadian Real Estate Association (CREA) and identify the quality of services provided by real estate professionals who are members of CREA. The trademark DDF® is owned by The Canadian Real Estate Association (CREA) and identifies CREA's Data Distribution Facility (DDF®)
October 14 2026 06:21:31
London and St. Thomas Association of REALTORS®
Keller Williams Lifestyles