
529 Highbury Avenue N London East, Ontario N5W 4K6

$479,900
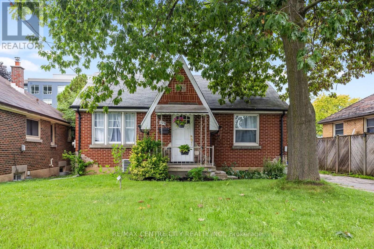
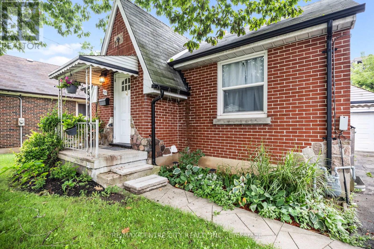
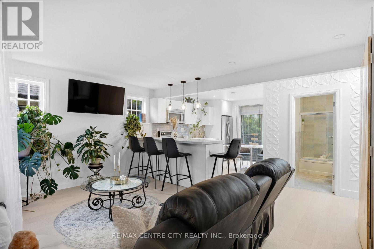
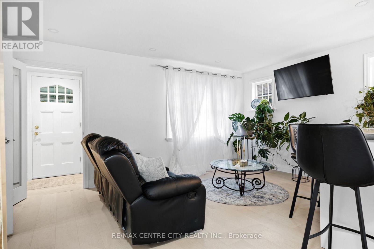
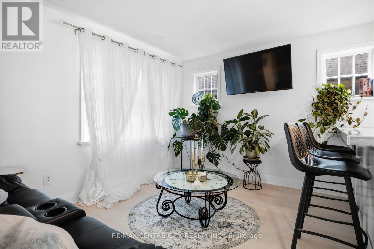
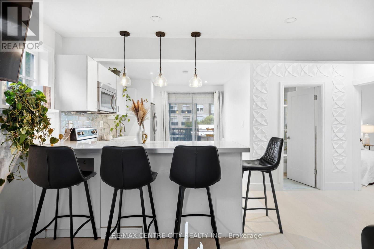
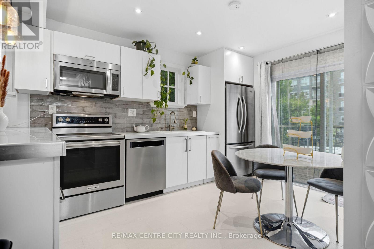
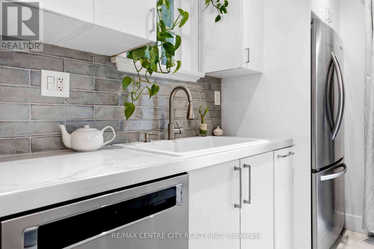
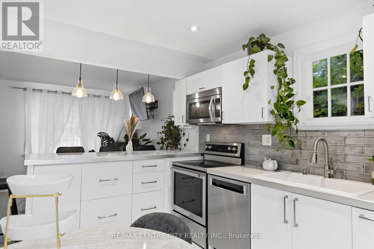
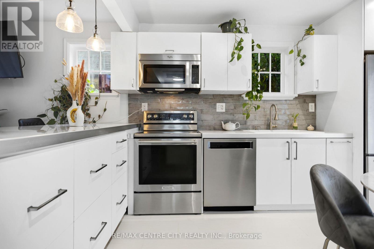
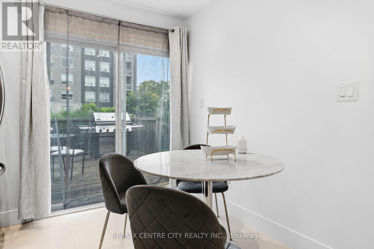
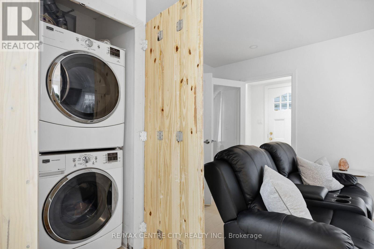
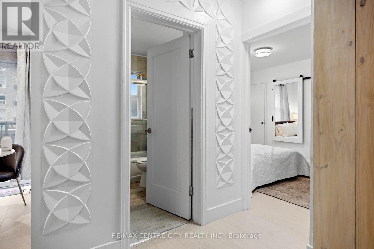
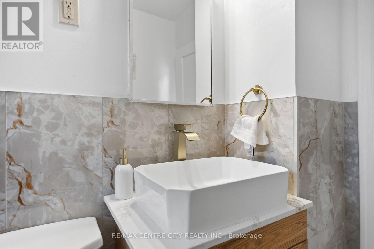
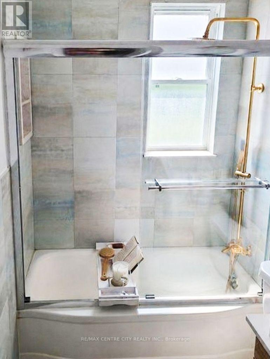
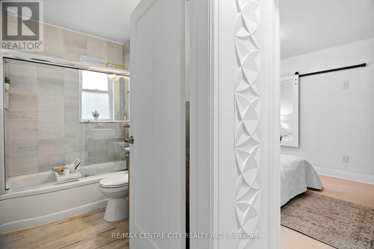
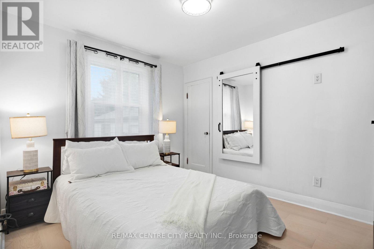
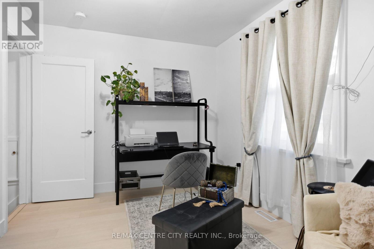
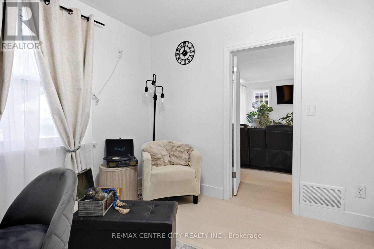
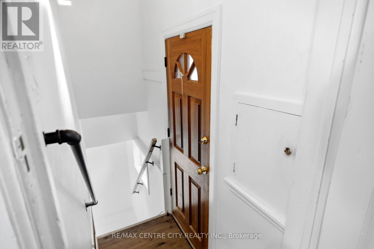
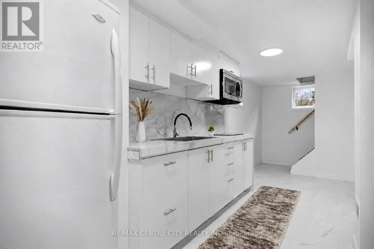
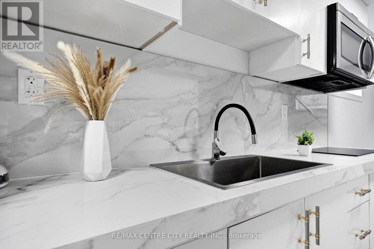
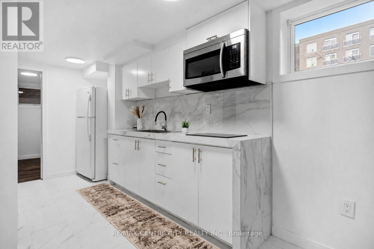
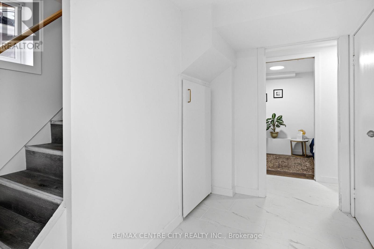
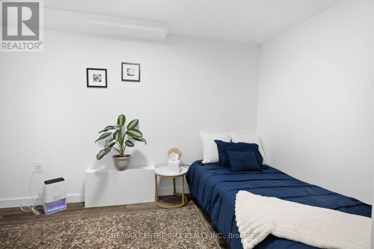
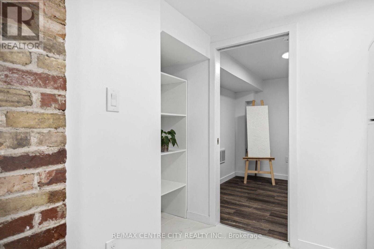
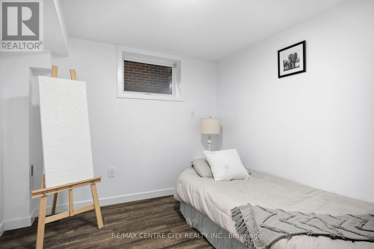
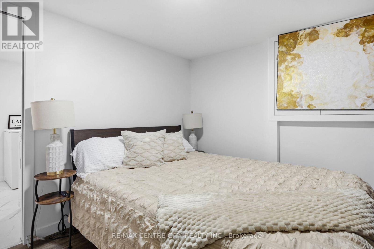
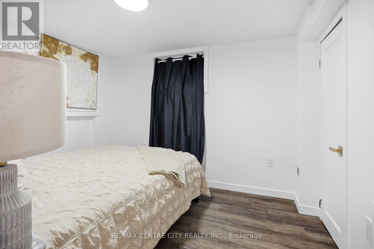
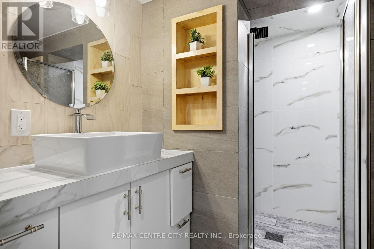
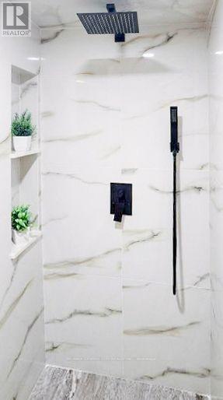
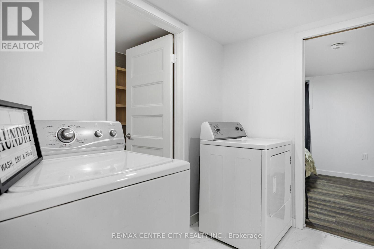
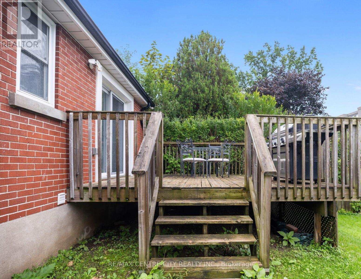
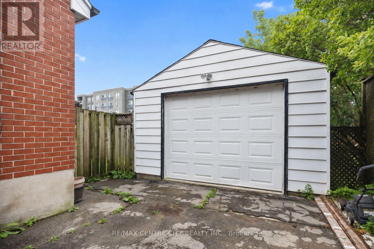
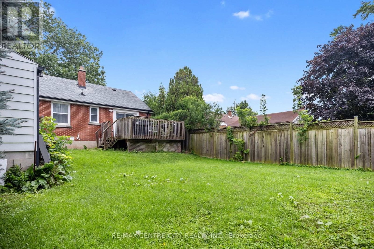
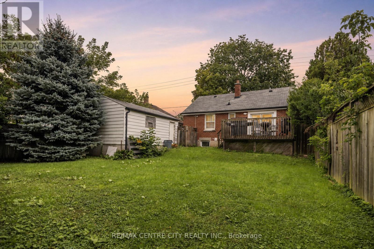
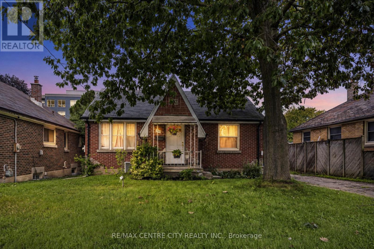
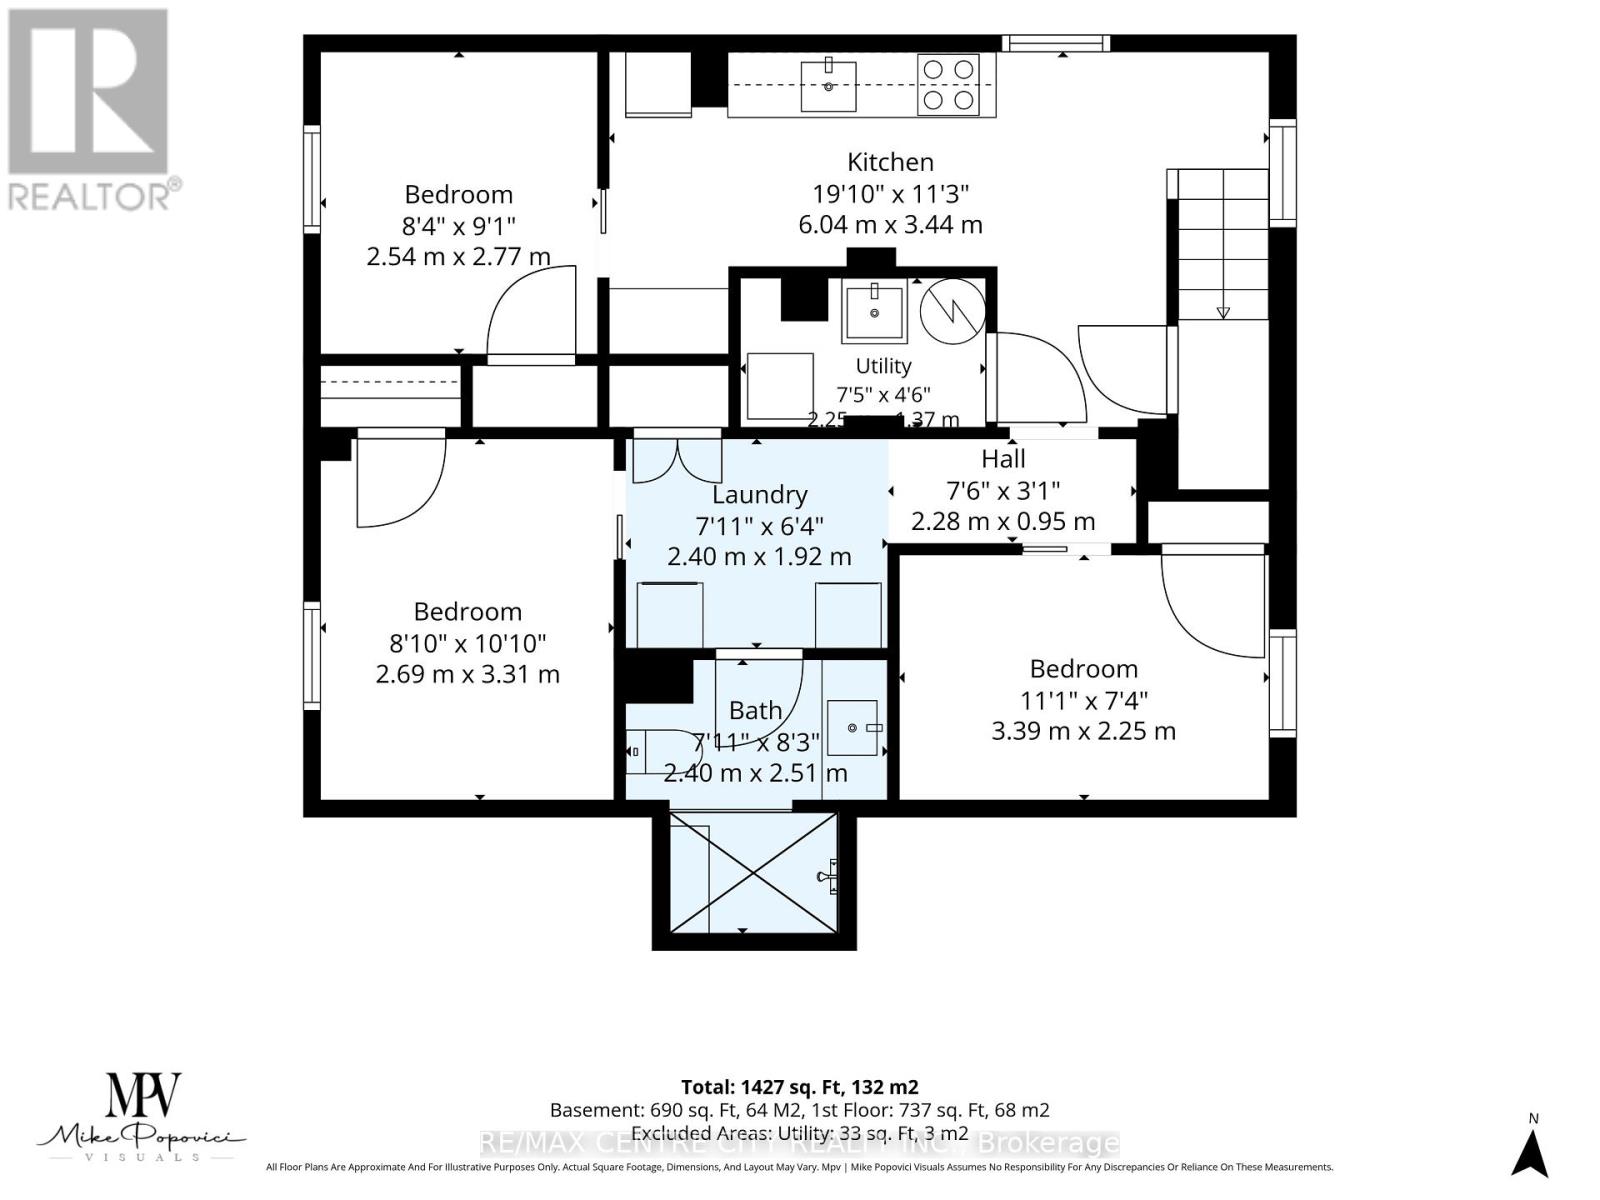
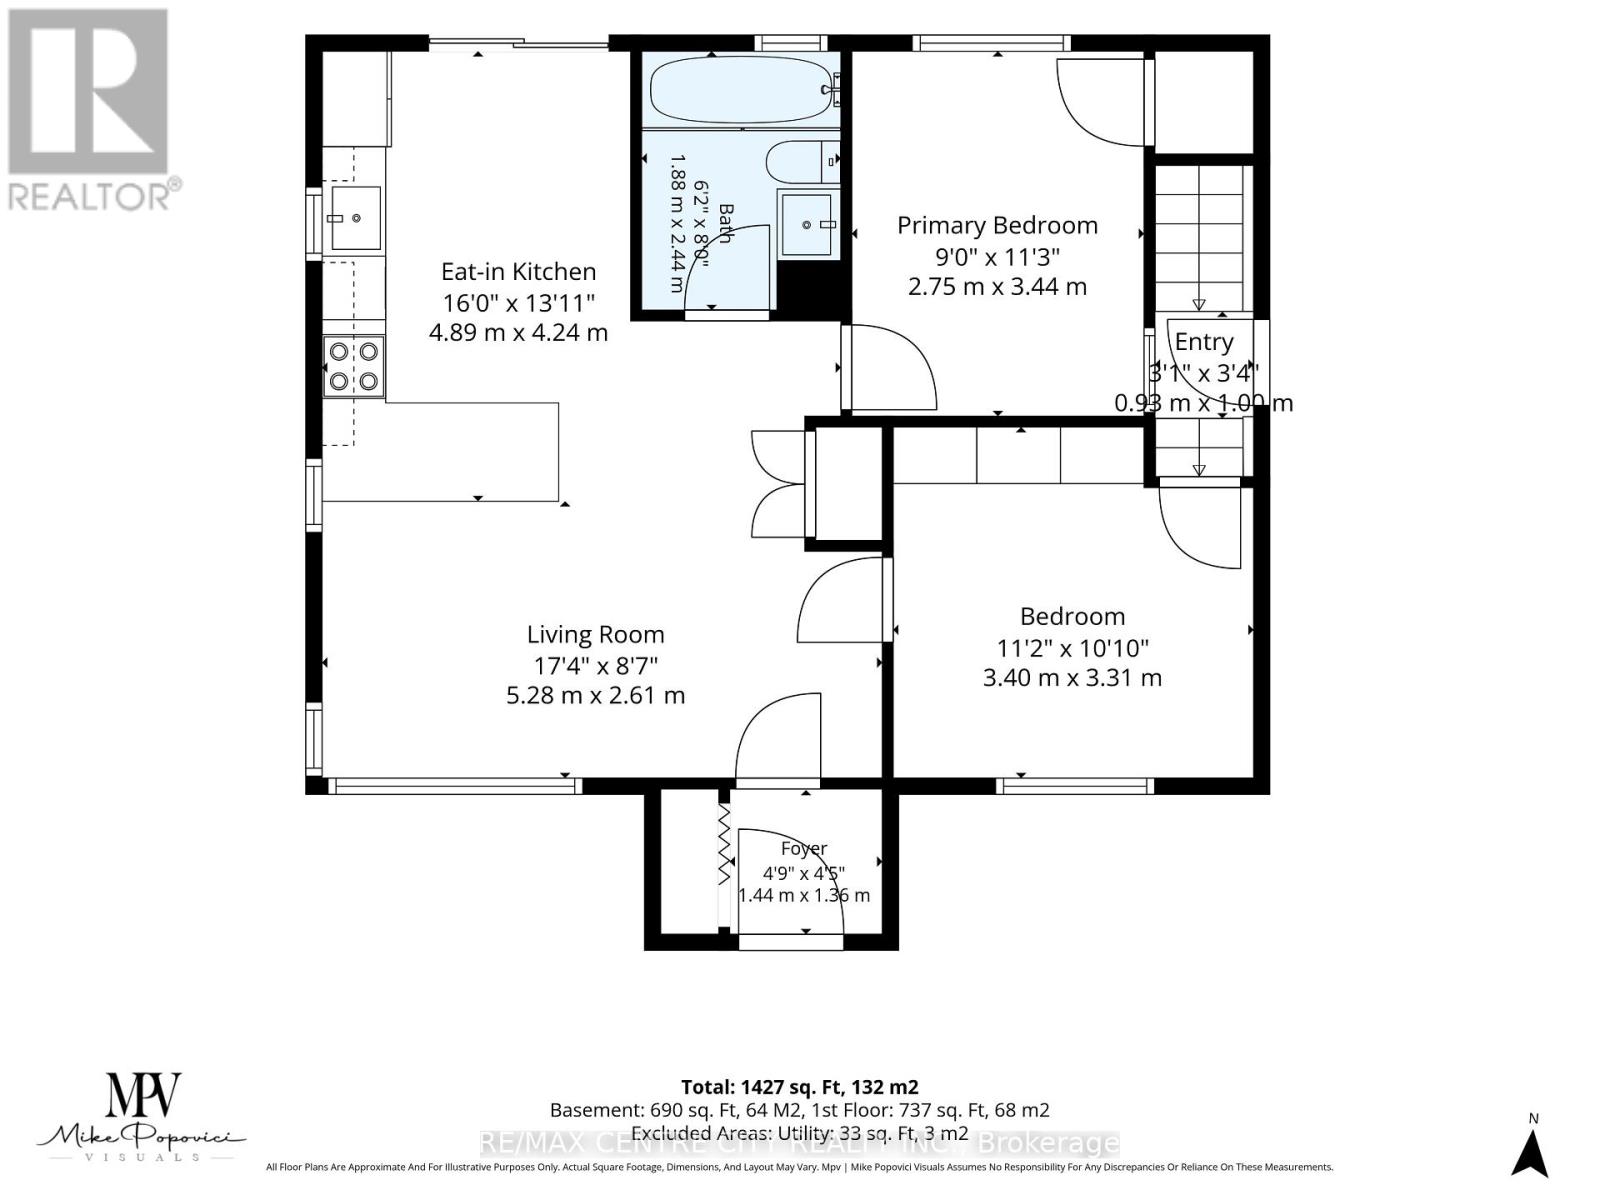
Take this opportunity to make this completely renovated bungalow your home! Featuring a separate entrance to the basement, 5 bedrooms, 2 new kitchens, 2 full modern bathrooms and laundry on each level, this home offers plenty of flexibility. Looking for potential extra income or separate living space for parents or grown children? Explore the possibilities with space for family on the main floor and added privacy on the lower level. All renovations are complete with high end finishes throughout. From pot lights and modern kitchens and bathrooms to oak hardwood, tile and waterproof vinyl flooring, this home is ready to move into and enjoy.There is also plenty of driveway parking and a single car garage that could double as a man cave! Very reasonably priced for everything it offers. Come take a look and explore your options! Flexible closing with quick possession available. (id:28006)
Open House
This property has open houses!
1:00 pm
Ends at:3:00 pm
Property Details
| MLS® Number | X14030374 |
| Property Type | Single Family |
| Community Name | East M |
| Amenities Near By | Hospital, Park, Place Of Worship, Public Transit |
| Community Features | Community Centre |
| Features | Carpet Free, Sump Pump |
| Parking Space Total | 5 |
| Structure | Deck, Porch |
Building
| Bathroom Total | 2 |
| Bedrooms Above Ground | 2 |
| Bedrooms Below Ground | 3 |
| Bedrooms Total | 5 |
| Age | 51 To 99 Years |
| Appliances | Garage Door Opener Remote(s), Water Heater, All, Dishwasher, Dryer, Microwave, Stove, Washer, Refrigerator |
| Architectural Style | Bungalow |
| Basement Features | Separate Entrance, Walk-up |
| Basement Type | N/a, Full, N/a |
| Construction Style Attachment | Detached |
| Cooling Type | Central Air Conditioning |
| Exterior Finish | Brick |
| Fire Protection | Smoke Detectors |
| Foundation Type | Poured Concrete |
| Heating Fuel | Natural Gas |
| Heating Type | Forced Air |
| Stories Total | 1 |
| Size Interior | 700 - 1,100 Ft2 |
| Type | House |
| Utility Water | Municipal Water |
Parking
| Detached Garage | |
| Garage |
Land
| Acreage | No |
| Fence Type | Fenced Yard |
| Land Amenities | Hospital, Park, Place Of Worship, Public Transit |
| Sewer | Sanitary Sewer |
| Size Depth | 120 Ft ,3 In |
| Size Frontage | 50 Ft ,4 In |
| Size Irregular | 50.4 X 120.3 Ft |
| Size Total Text | 50.4 X 120.3 Ft|under 1/2 Acre |
| Zoning Description | R2-2 |
Rooms
| Level | Type | Length | Width | Dimensions |
|---|---|---|---|---|
| Basement | Bathroom | 2.51 m | 2.4 m | 2.51 m x 2.4 m |
| Basement | Laundry Room | 2.4 m | 1.92 m | 2.4 m x 1.92 m |
| Basement | Bedroom | 3.39 m | 2.25 m | 3.39 m x 2.25 m |
| Basement | Bedroom 2 | 3.31 m | 2.69 m | 3.31 m x 2.69 m |
| Basement | Bedroom 3 | 2.77 m | 2.54 m | 2.77 m x 2.54 m |
| Basement | Kitchen | 6.04 m | 3.44 m | 6.04 m x 3.44 m |
| Main Level | Kitchen | 4.24 m | 2.89 m | 4.24 m x 2.89 m |
| Main Level | Bathroom | 2.44 m | 1.88 m | 2.44 m x 1.88 m |
| Main Level | Bedroom | 3.4 m | 3.31 m | 3.4 m x 3.31 m |
| Main Level | Bedroom | 3.44 m | 2.75 m | 3.44 m x 2.75 m |
| Main Level | Living Room | 5.28 m | 2.61 m | 5.28 m x 2.61 m |
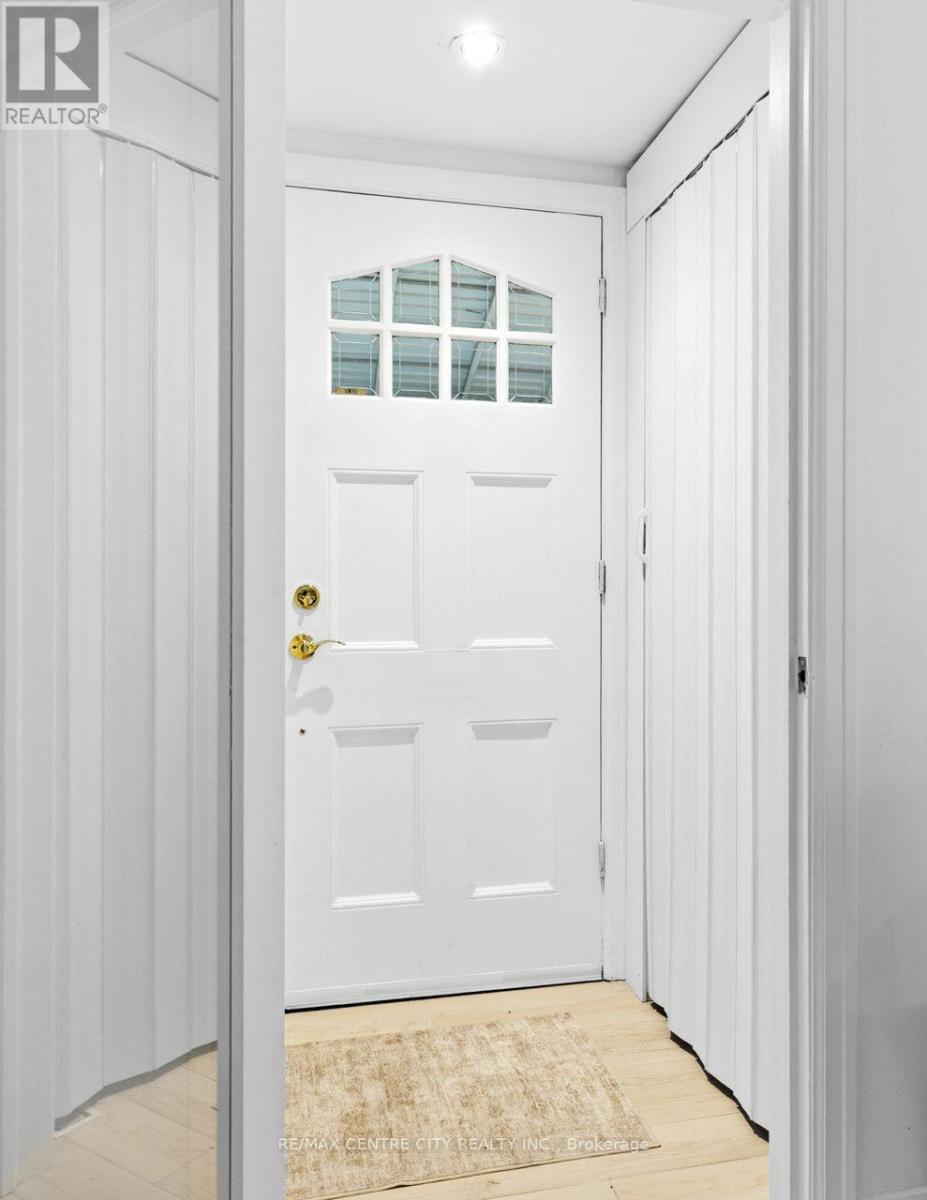
| Main Level | Foyer | 1.44 m | 1.36 m | 1.44 m x 1.36 m |
Utilities
| Cable | Available |
| Electricity | Installed |
| Sewer | Installed |
https://www.realtor.ca/real-estate/30398883/529-highbury-avenue-n-london-east-east-m-east-m
Contact Us
Contact us for more information

The trademarks REALTOR®, REALTORS®, and the REALTOR® logo are controlled by The Canadian Real Estate Association (CREA) and identify real estate professionals who are members of CREA. The trademarks MLS®, Multiple Listing Service® and the associated logos are owned by The Canadian Real Estate Association (CREA) and identify the quality of services provided by real estate professionals who are members of CREA. The trademark DDF® is owned by The Canadian Real Estate Association (CREA) and identifies CREA's Data Distribution Facility (DDF®)
October 15 2026 06:51:16
London and St. Thomas Association of REALTORS®
RE/MAX Centre City Realty Inc