
43 Fairlane Crescent London South, Ontario N6K 3E1

$829,900
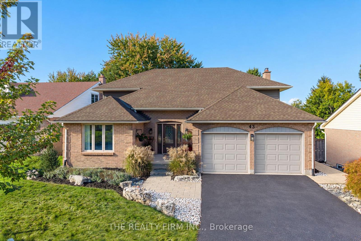
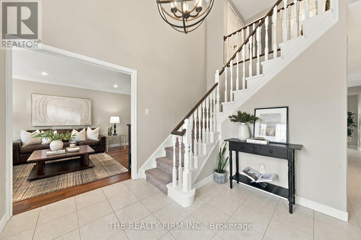
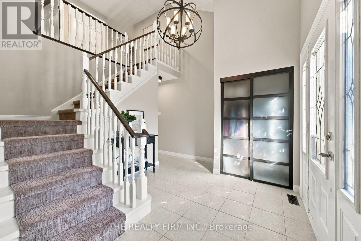
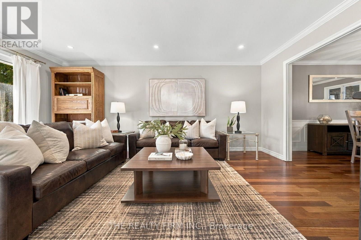
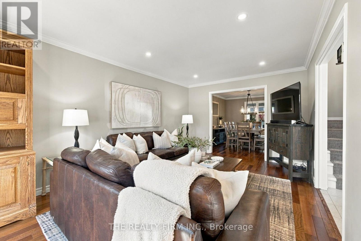
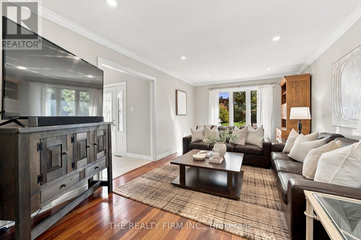
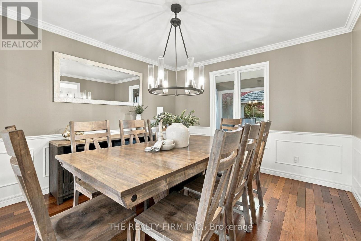
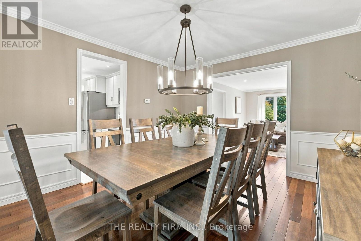
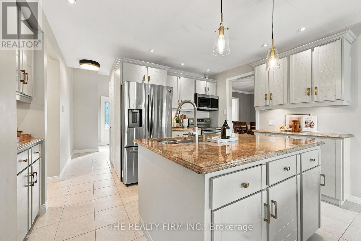
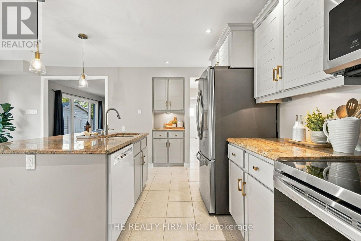
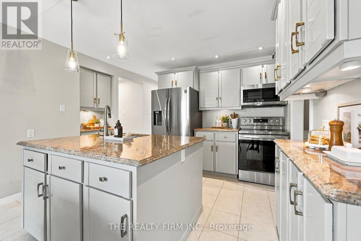
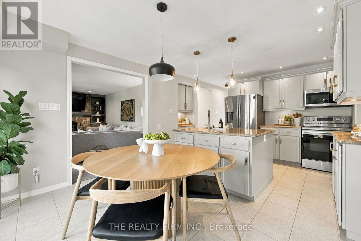
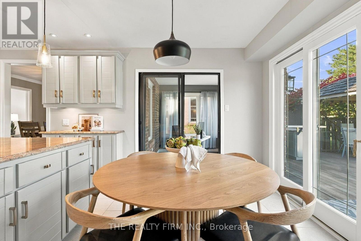
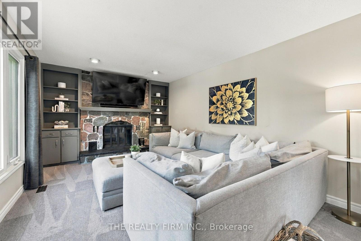
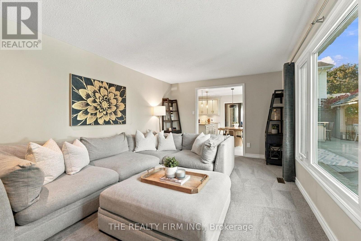
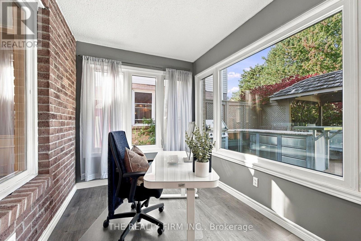
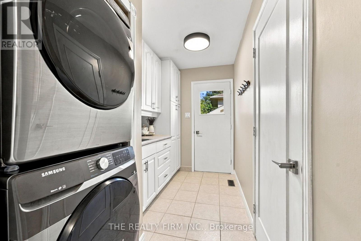
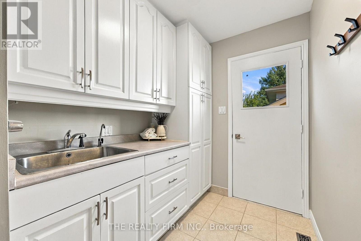
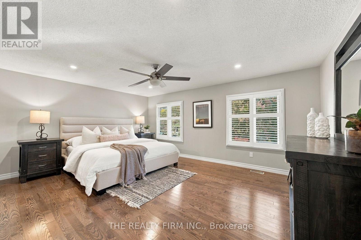
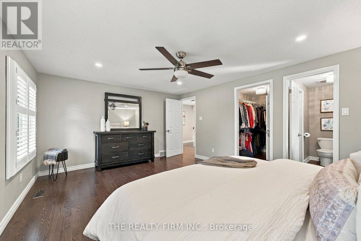
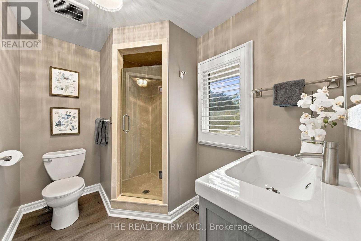
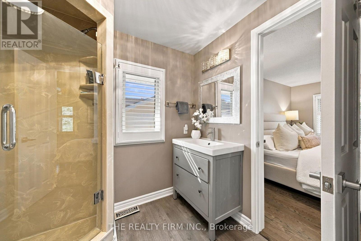
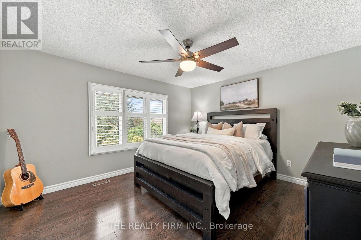
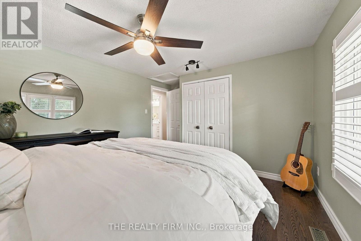
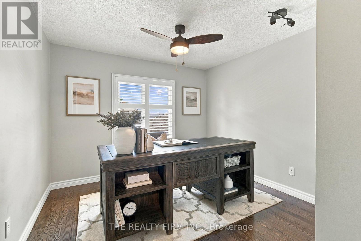
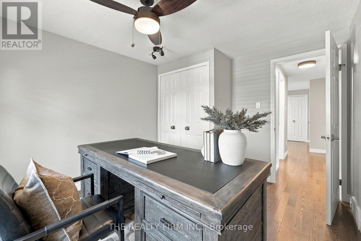
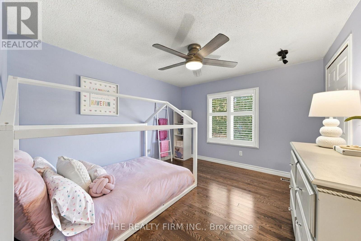
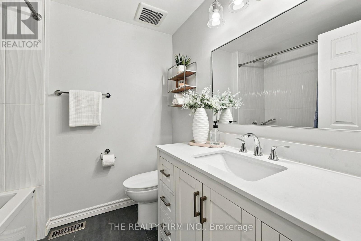
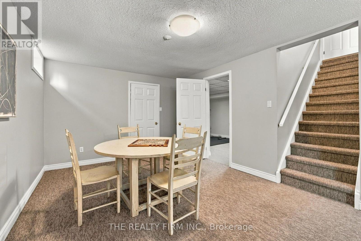
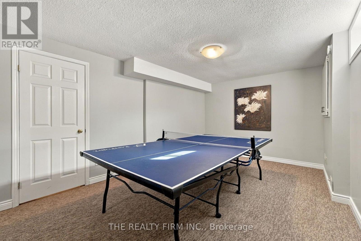
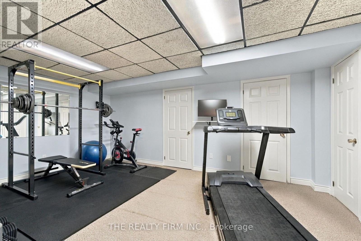
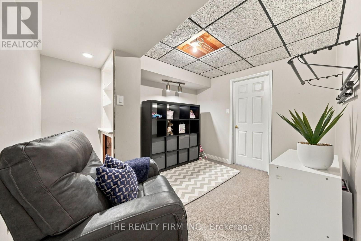
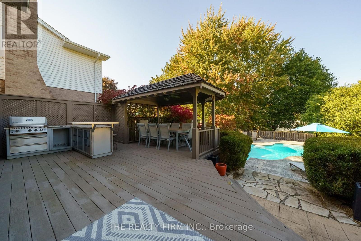
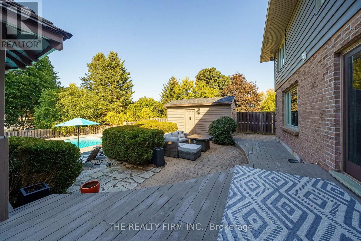
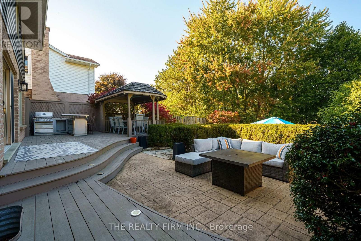
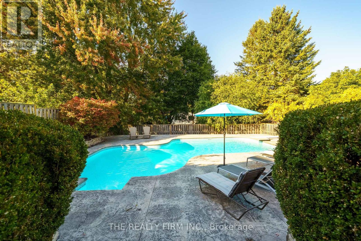
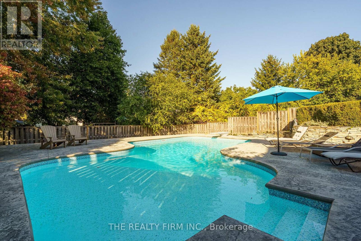
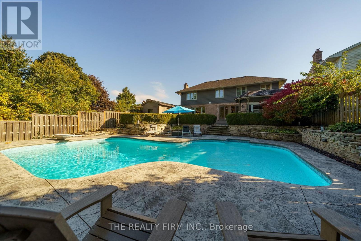
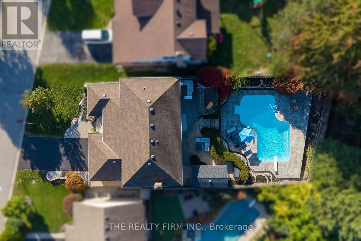
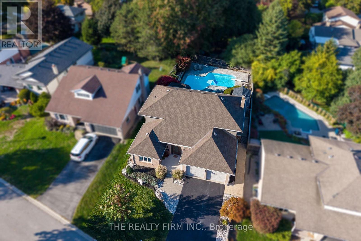
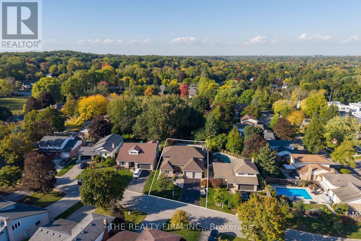
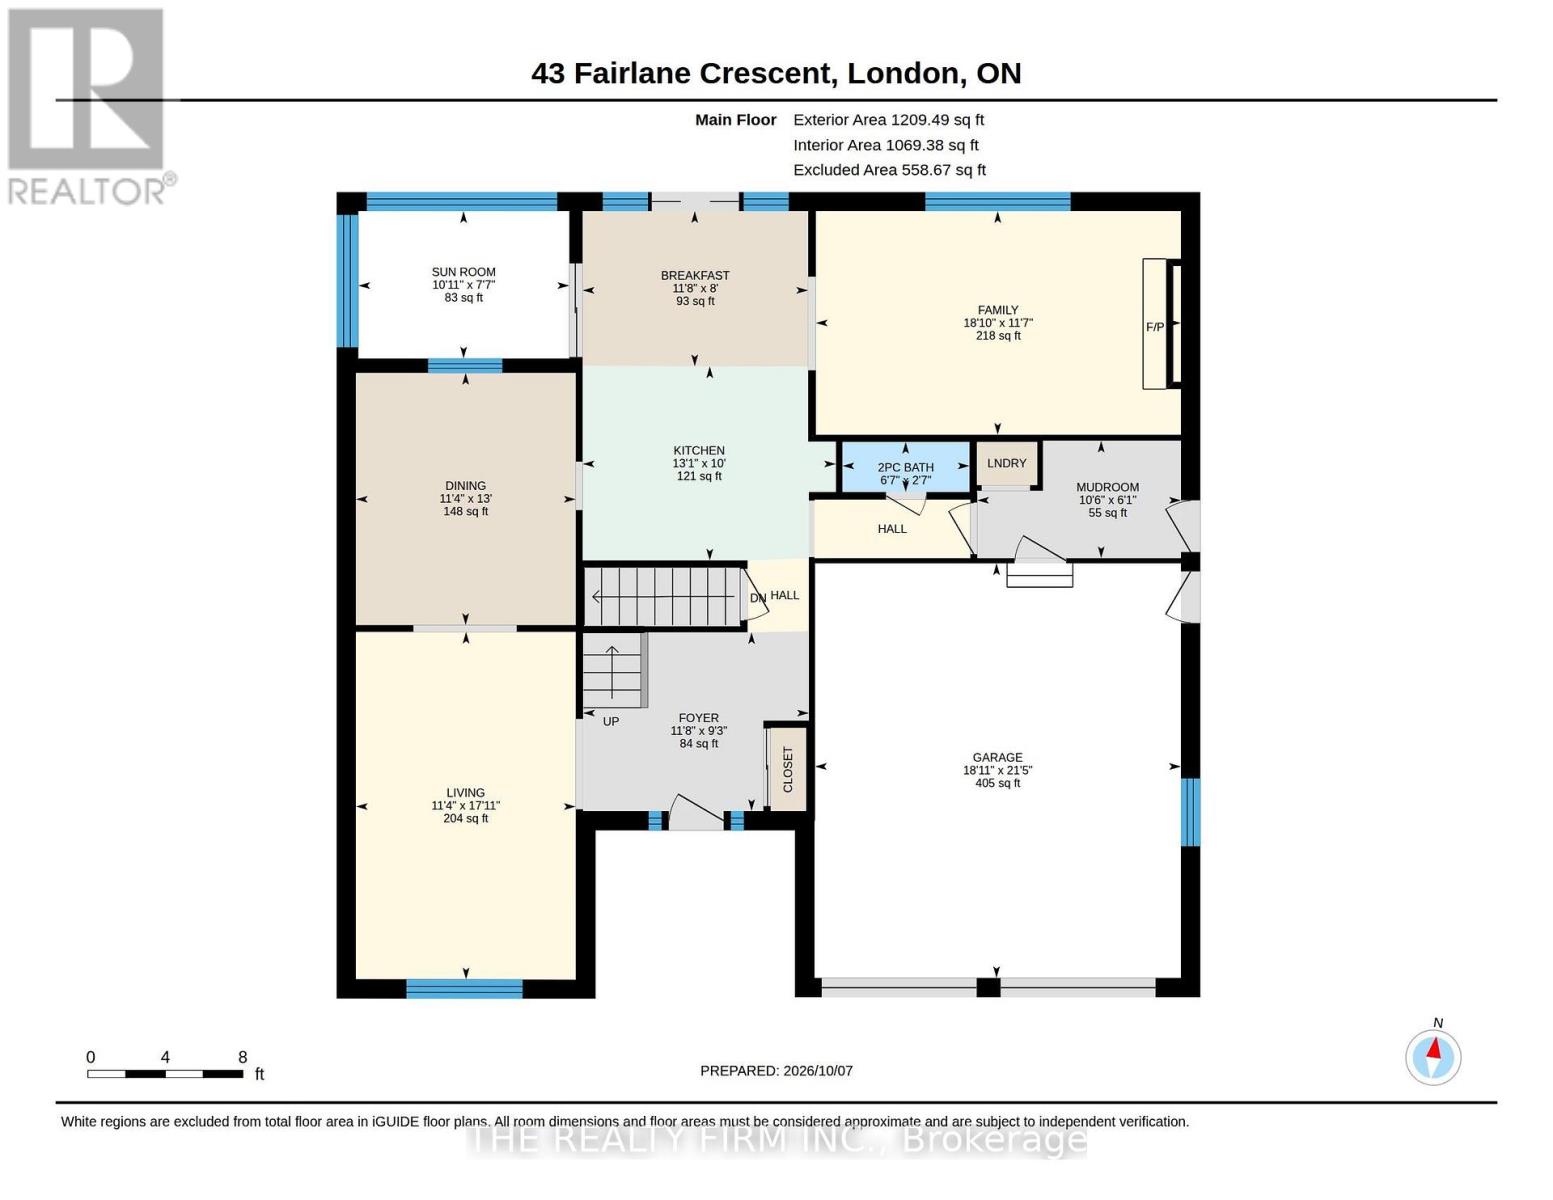
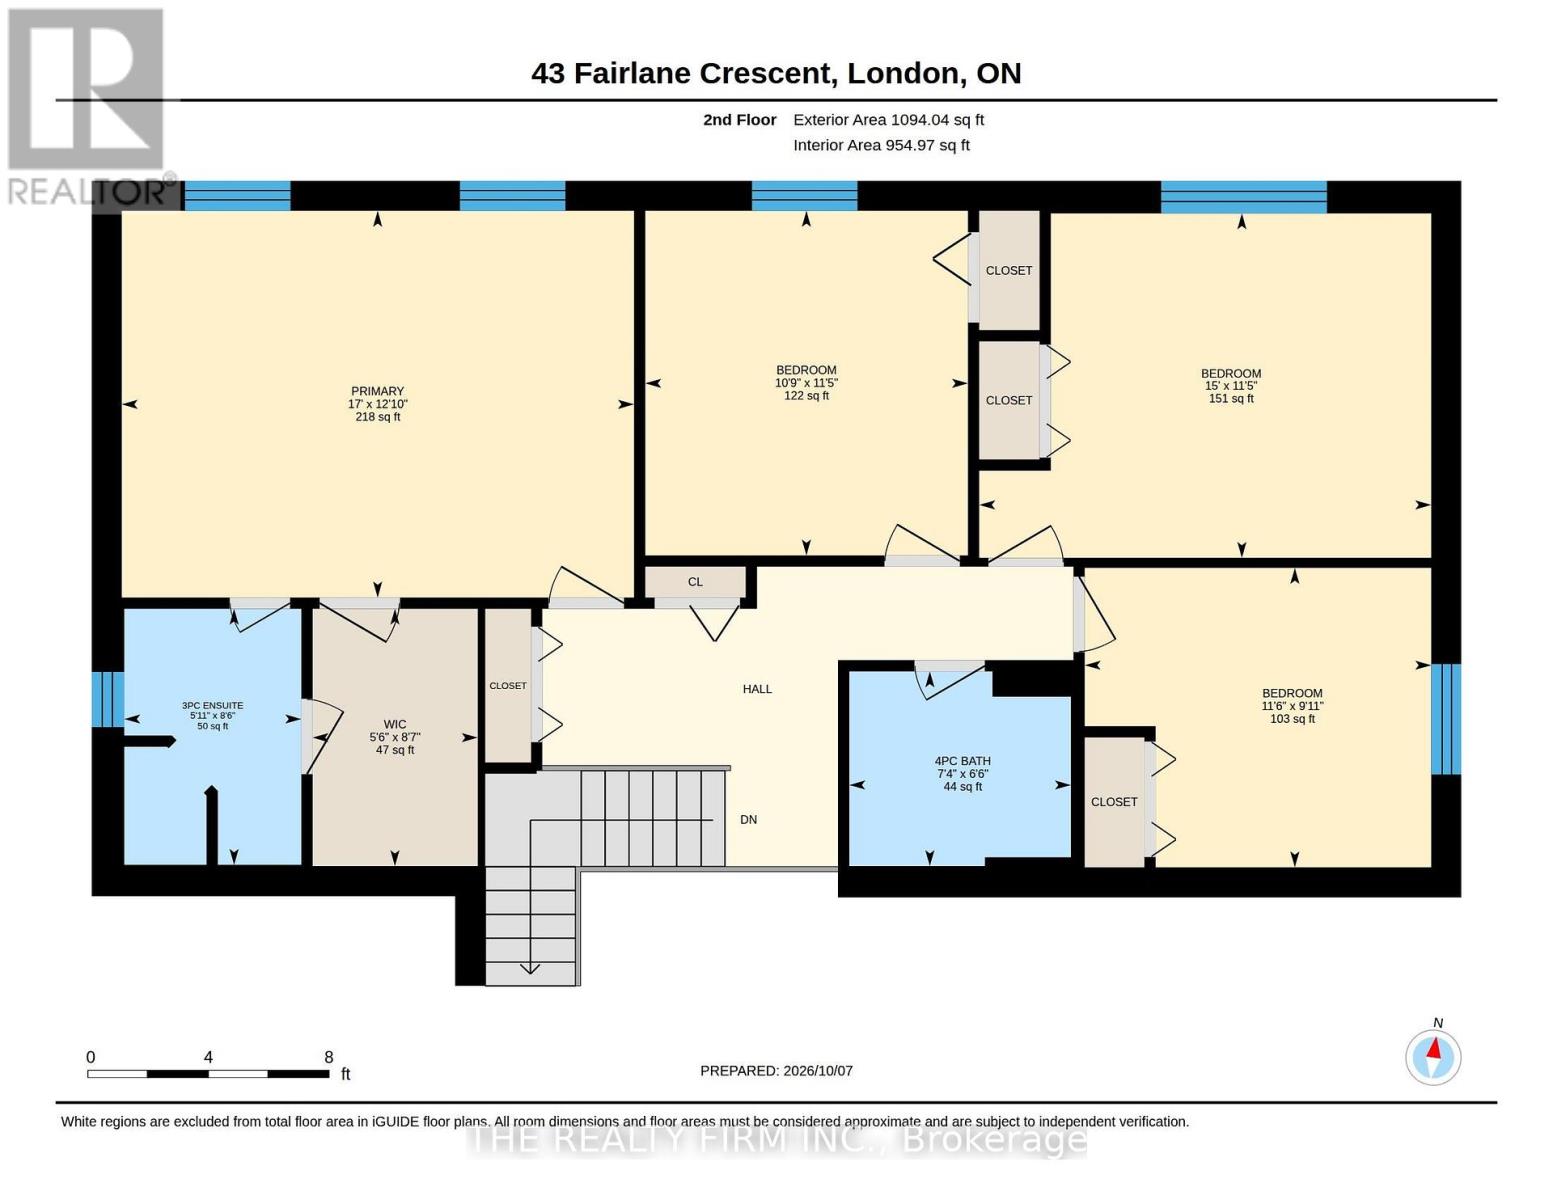
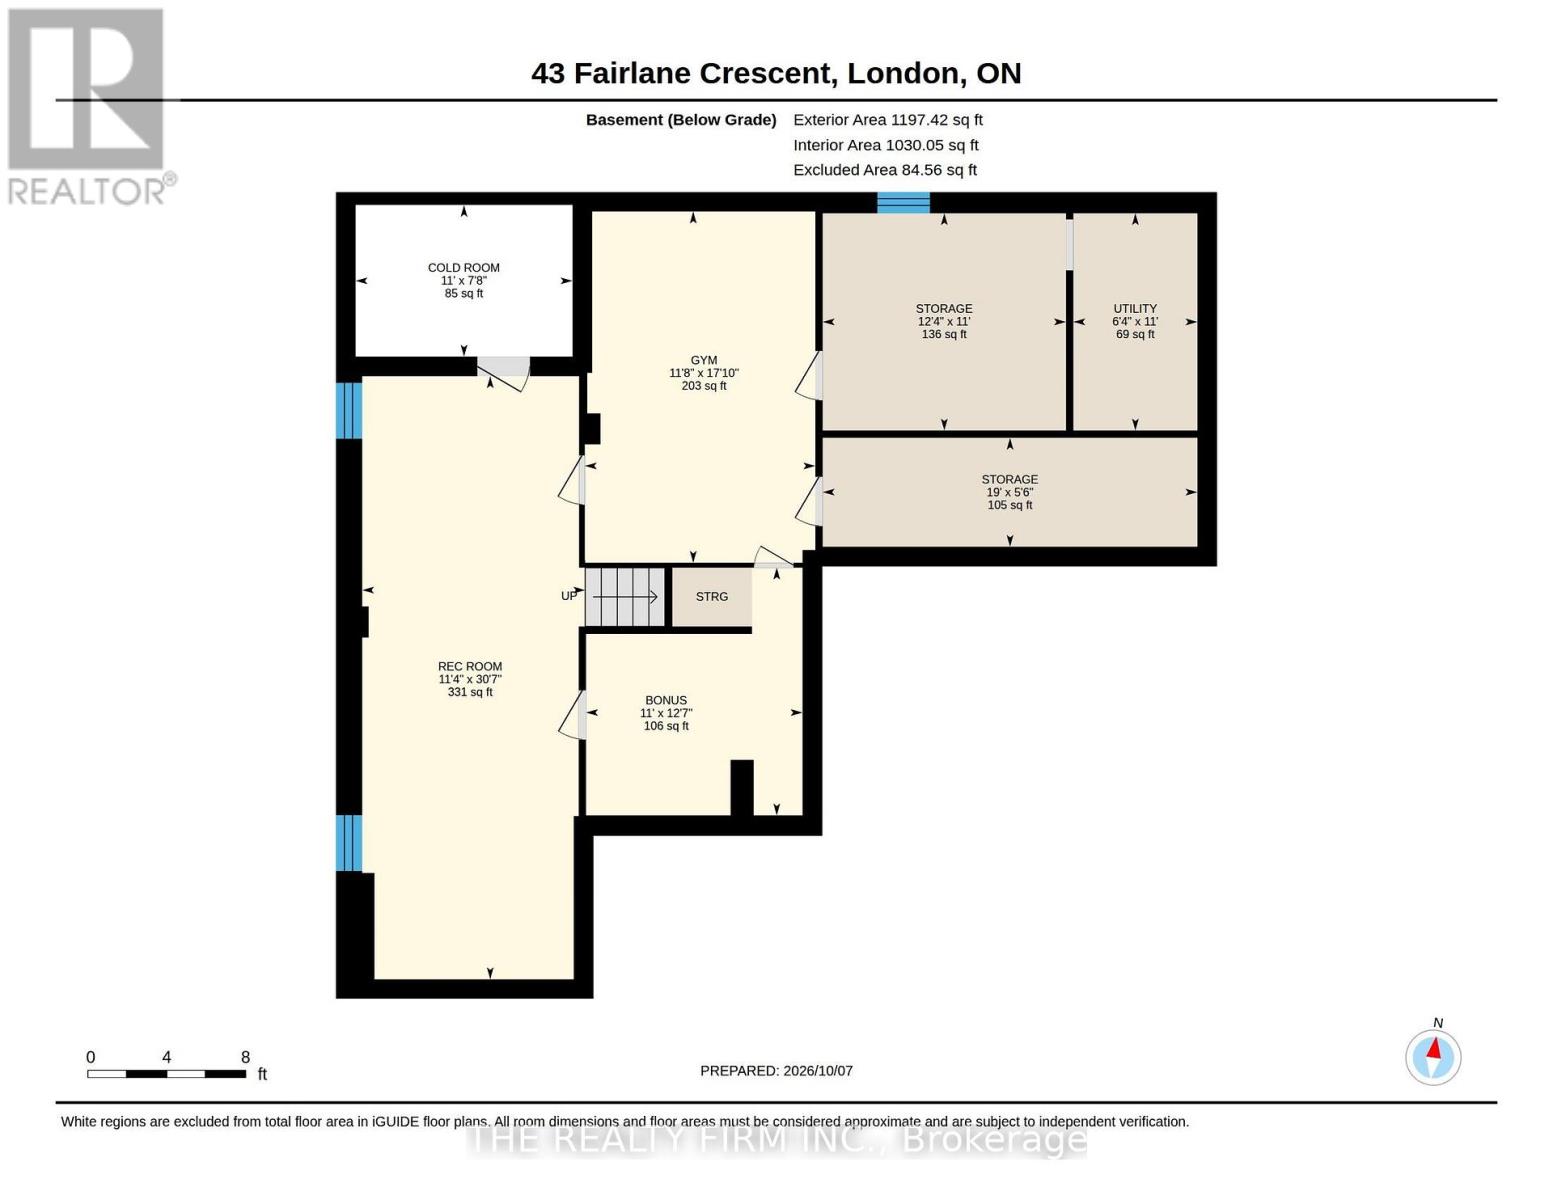
Welcome to Beautiful Byron, one of London's most sought-after family-friendly neighbourhoods, celebrated for its mature trees, generous lots and welcoming community atmosphere. This inviting 4-bedroom, 2.5-bathroom two-storey home offers room to grow, thoughtful updates and an exceptional backyard designed for making memories. The refreshed kitchen features repainted cabinetry, updated hardware, granite countertops and newer appliances, including a stove and fridge (2026) and microwave (2025). A bright eat-in area connects to the adjoining sunroom, a lovely spot to relax while overlooking the backyard. Host special occasions in the formal dining room or unwind in the welcoming living room with its wood-burning fireplace and new pot lights. An attached double garage with direct access to a spacious mudroom makes busy family days easier. Upstairs, hardwood flooring and California shutters add timeless appeal. The primary bedroom features a walk-in closet, private ensuite, ceiling fan and new pot lights. Three additional bedrooms and a beautifully renovated main bathroom (2023) complete this level. The finished basement offers flexibility for every stage of family life, with a dedicated gym, second living room and bonus room for hobbies, play or a home office. Your own backyard oasis awaits! Spend summer days in the heated saltwater pool, dine outdoors or entertain around the impressive granite-topped outdoor kitchen with Napoleon gas BBQ. Stamped concrete (2021) creates an inviting setting for gatherings and poolside lounging. Updates include a new pool pump (2026), liner and filter (2021), plus a storage shed with a new roof (2026). Discover the space, comfort and outdoor lifestyle that make Beautiful Byron such a special place to call home. (id:28006)
Property Details
| MLS® Number | X14027646 |
| Property Type | Single Family |
| Community Name | South K |
| Amenities Near By | Place Of Worship, Public Transit, Schools, Hospital |
| Community Features | School Bus |
| Equipment Type | Water Heater |
| Parking Space Total | 6 |
| Pool Type | Inground Pool |
| Rental Equipment Type | Water Heater |
| Structure | Shed |
Building
| Bathroom Total | 3 |
| Bedrooms Above Ground | 4 |
| Bedrooms Total | 4 |
| Amenities | Fireplace(s) |
| Appliances | Central Vacuum, Dishwasher, Dryer, Microwave, Stove, Washer, Refrigerator |
| Basement Development | Finished |
| Basement Type | N/a (finished) |
| Construction Style Attachment | Detached |
| Cooling Type | Central Air Conditioning |
| Exterior Finish | Brick, Vinyl Siding |
| Fireplace Present | Yes |
| Fireplace Total | 1 |
| Foundation Type | Poured Concrete |
| Half Bath Total | 1 |
| Heating Fuel | Natural Gas |
| Heating Type | Forced Air |
| Stories Total | 2 |
| Size Interior | 2,000 - 2,500 Ft2 |
| Type | House |
| Utility Water | Municipal Water |
Parking
| Attached Garage | |
| Garage |
Land
| Acreage | No |
| Land Amenities | Place Of Worship, Public Transit, Schools, Hospital |
| Sewer | Sanitary Sewer |
| Size Depth | 139 Ft ,3 In |
| Size Frontage | 56 Ft ,8 In |
| Size Irregular | 56.7 X 139.3 Ft |
| Size Total Text | 56.7 X 139.3 Ft |
Rooms
| Level | Type | Length | Width | Dimensions |
|---|---|---|---|---|
| Lower Level | Recreational, Games Room | 3.45 m | 9.32 m | 3.45 m x 9.32 m |
| Lower Level | Exercise Room | 3.56 m | 5.44 m | 3.56 m x 5.44 m |
| Lower Level | Sitting Room | 3.35 m | 3.84 m | 3.35 m x 3.84 m |
| Main Level | Family Room | 5.74 m | 3.53 m | 5.74 m x 3.53 m |
| Main Level | Eating Area | 3.56 m | 2.44 m | 3.56 m x 2.44 m |
| Main Level | Kitchen | 3.99 m | 3.05 m | 3.99 m x 3.05 m |
| Main Level | Sunroom | 3.33 m | 2.31 m | 3.33 m x 2.31 m |
| Main Level | Dining Room | 3.45 m | 3.96 m | 3.45 m x 3.96 m |
| Main Level | Dining Room | 3.45 m | 5.46 m | 3.45 m x 5.46 m |
| Upper Level | Bedroom | 5.18 m | 3.91 m | 5.18 m x 3.91 m |
| Upper Level | Bedroom 2 | 3.28 m | 3.48 m | 3.28 m x 3.48 m |
| Upper Level | Bedroom 3 | 4.57 m | 3.48 m | 4.57 m x 3.48 m |
| Upper Level | Bedroom 4 | 3.51 m | 3.02 m | 3.51 m x 3.02 m |
https://www.realtor.ca/real-estate/30395425/43-fairlane-crescent-london-south-south-k-south-k
Contact Us
Contact us for more information

The trademarks REALTOR®, REALTORS®, and the REALTOR® logo are controlled by The Canadian Real Estate Association (CREA) and identify real estate professionals who are members of CREA. The trademarks MLS®, Multiple Listing Service® and the associated logos are owned by The Canadian Real Estate Association (CREA) and identify the quality of services provided by real estate professionals who are members of CREA. The trademark DDF® is owned by The Canadian Real Estate Association (CREA) and identifies CREA's Data Distribution Facility (DDF®)
October 13 2026 06:21:11
London and St. Thomas Association of REALTORS®
The Realty Firm Inc.