
101 Duchess Avenue Lucan Biddulph, Ontario N0M 2J0

$649,900
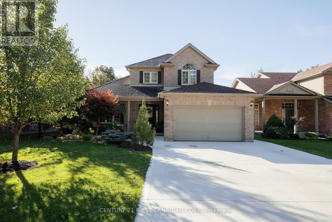
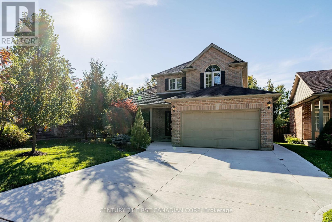
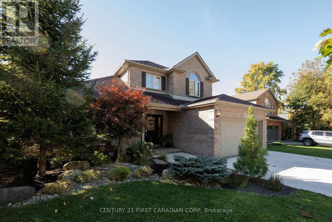
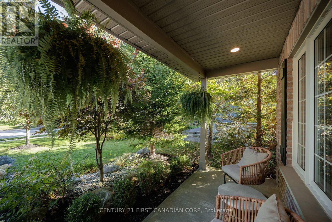
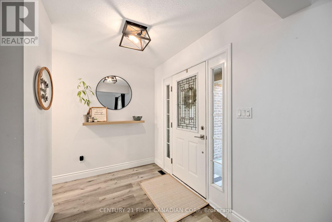
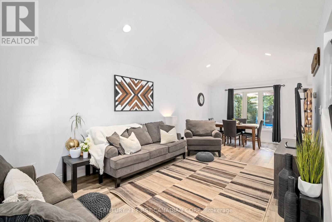
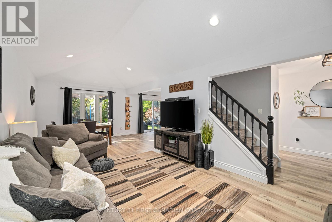
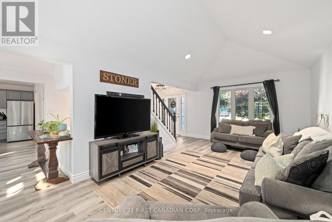
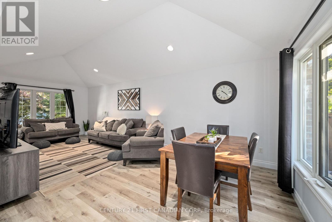
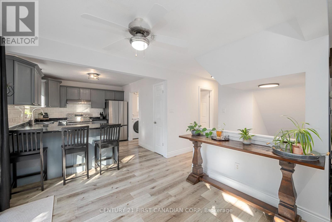
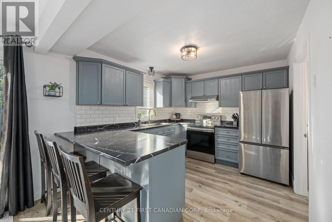
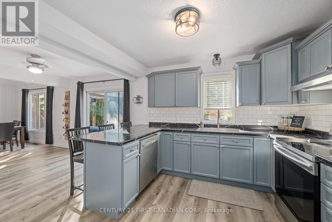
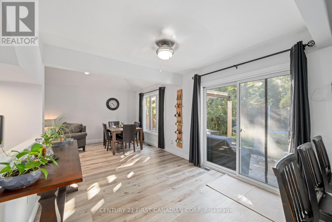
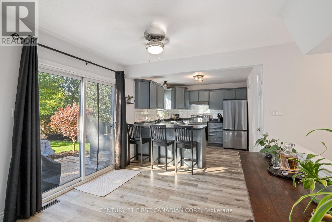
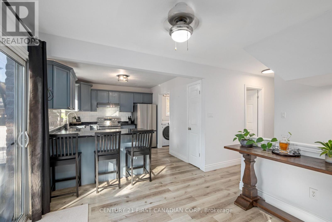
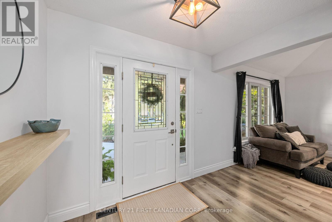
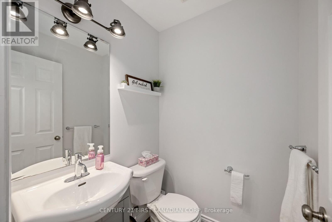
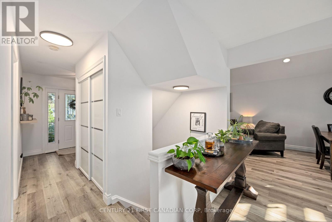
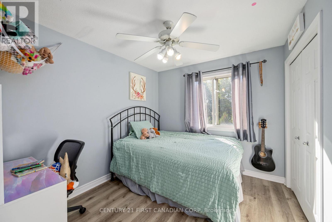
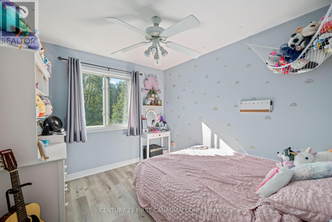
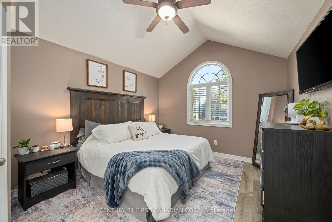
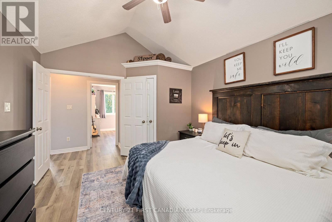
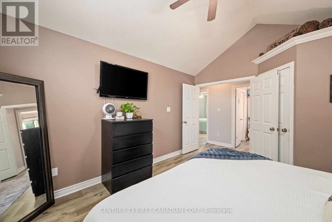
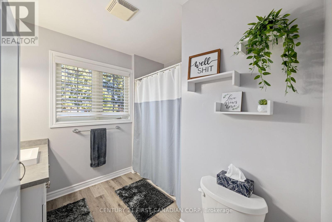
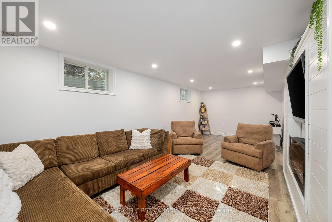
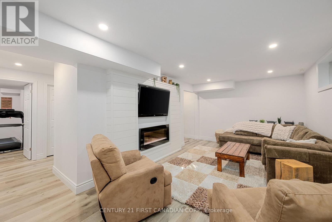
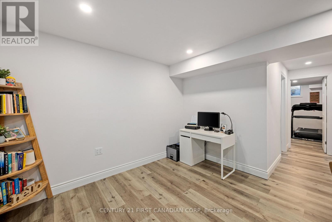
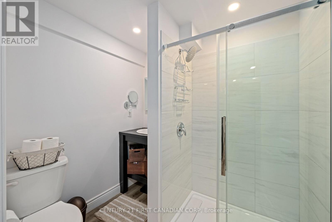
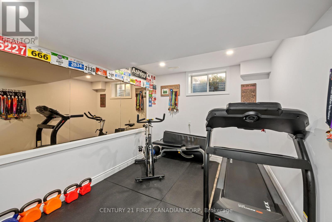
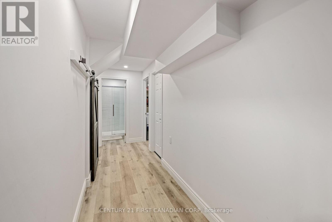
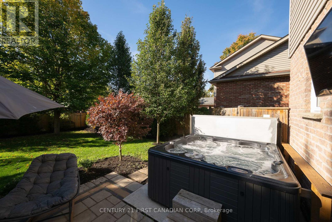
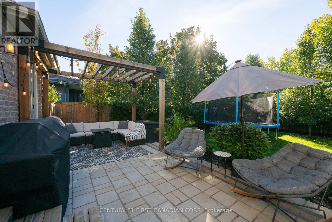
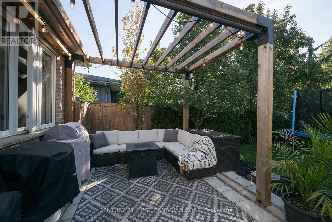
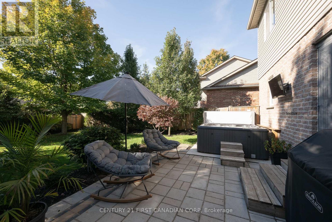
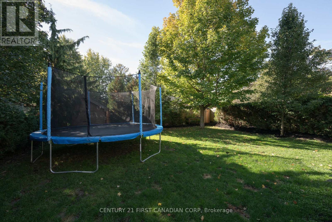
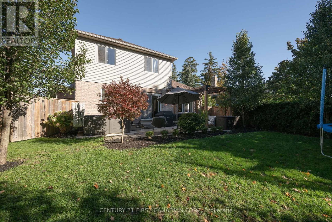
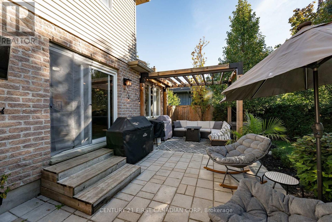
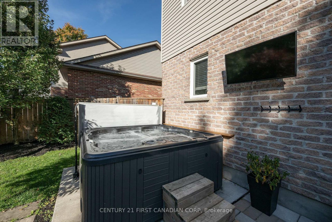
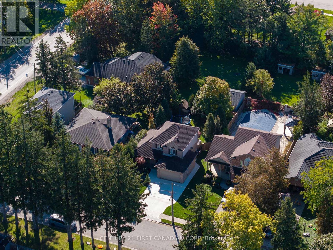
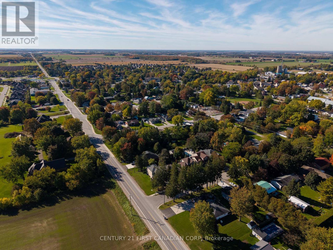
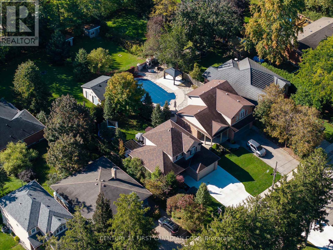
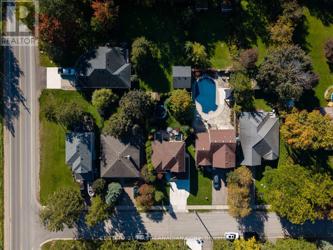
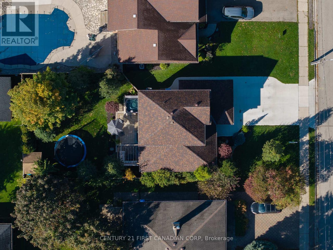
Welcome to 101 Duchess Avenue, a beautifully maintained family home with exceptional curb appeal, nestled on a quiet, mature tree-lined street in the desirable community of Lucan! Offering 3 bedrooms, 2.5 bathrooms and a fully finished lower level, this inviting home combines comfortable family living with an incredible outdoor setting. From the moment you arrive, you'll appreciate the beautifully landscaped front yard, concrete driveway with parking for four vehicles and attached double-car garage. Inside, the main level features a versatile living room, convenient powder room and a bright and open kitchen with an eat-in dining area with patio doors leading to the backyard. Upstairs, you'll find three spacious bedrooms, including a primary bedroom with a vaulted ceiling, along with a bright four-piece bathroom. The finished lower level provides additional living space with a cozy recreation room, three-piece bathroom featuring a tiled shower and a dedicated exercise room that offers potential for a fourth bedroom. Step outside to your own private backyard oasis, surrounded by mature trees and beautiful, low-maintenance landscaping. Fully fenced and thoughtfully designed for both entertaining and relaxation, this peaceful retreat features a pergola, hot tub and plenty of space for family and friends to gather. Situated in an established, family-friendly neighbourhood with mature trees lining the quiet street, this home is conveniently located near schools, parks, the Community Centre, restaurants and all the amenities Lucan has to offer. Beautiful curb appeal, an incredible backyard and a location you'll love - 101 Duchess Avenue is the perfect place to call home! (id:28006)
Property Details
| MLS® Number | X14013366 |
| Property Type | Single Family |
| Community Name | Lucan |
| Features | Sump Pump |
| Parking Space Total | 6 |
Building
| Bathroom Total | 3 |
| Bedrooms Above Ground | 3 |
| Bedrooms Below Ground | 1 |
| Bedrooms Total | 4 |
| Amenities | Fireplace(s) |
| Appliances | Dishwasher, Dryer, Stove, Washer, Refrigerator |
| Basement Development | Finished |
| Basement Type | N/a (finished) |
| Construction Style Attachment | Detached |
| Cooling Type | Central Air Conditioning |
| Exterior Finish | Brick, Vinyl Siding |
| Fireplace Present | Yes |
| Fireplace Total | 1 |
| Foundation Type | Poured Concrete |
| Half Bath Total | 1 |
| Heating Fuel | Natural Gas |
| Heating Type | Forced Air |
| Stories Total | 2 |
| Size Interior | 1,100 - 1,500 Ft2 |
| Type | House |
| Utility Water | Municipal Water |
Parking
| Attached Garage | |
| Garage |
Land
| Acreage | No |
| Sewer | Sanitary Sewer |
| Size Depth | 120 Ft ,1 In |
| Size Frontage | 49 Ft ,2 In |
| Size Irregular | 49.2 X 120.1 Ft |
| Size Total Text | 49.2 X 120.1 Ft |
Rooms
| Level | Type | Length | Width | Dimensions |
|---|---|---|---|---|
| Second Level | Bedroom | 3.51 m | 4.32 m | 3.51 m x 4.32 m |
| Second Level | Bedroom 2 | 2.64 m | 2.97 m | 2.64 m x 2.97 m |
| Second Level | Bedroom 3 | 2.54 m | 2.97 m | 2.54 m x 2.97 m |
| Second Level | Bathroom | 2.64 m | 3.63 m | 2.64 m x 3.63 m |
| Basement | Family Room | 3.35 m | 7.75 m | 3.35 m x 7.75 m |
| Basement | Bathroom | 2.36 m | 1.98 m | 2.36 m x 1.98 m |
| Basement | Exercise Room | 3.79 m | 2.97 m | 3.79 m x 2.97 m |
| Main Level | Foyer | 2.74 m | 2.29 m | 2.74 m x 2.29 m |
| Main Level | Living Room | 3.53 m | 5.18 m | 3.53 m x 5.18 m |
| Main Level | Dining Room | 5.31 m | 2.97 m | 5.31 m x 2.97 m |
| Main Level | Kitchen | 4.57 m | 2.97 m | 4.57 m x 2.97 m |
| Main Level | Bathroom | 1.45 m | 1.45 m | 1.45 m x 1.45 m |
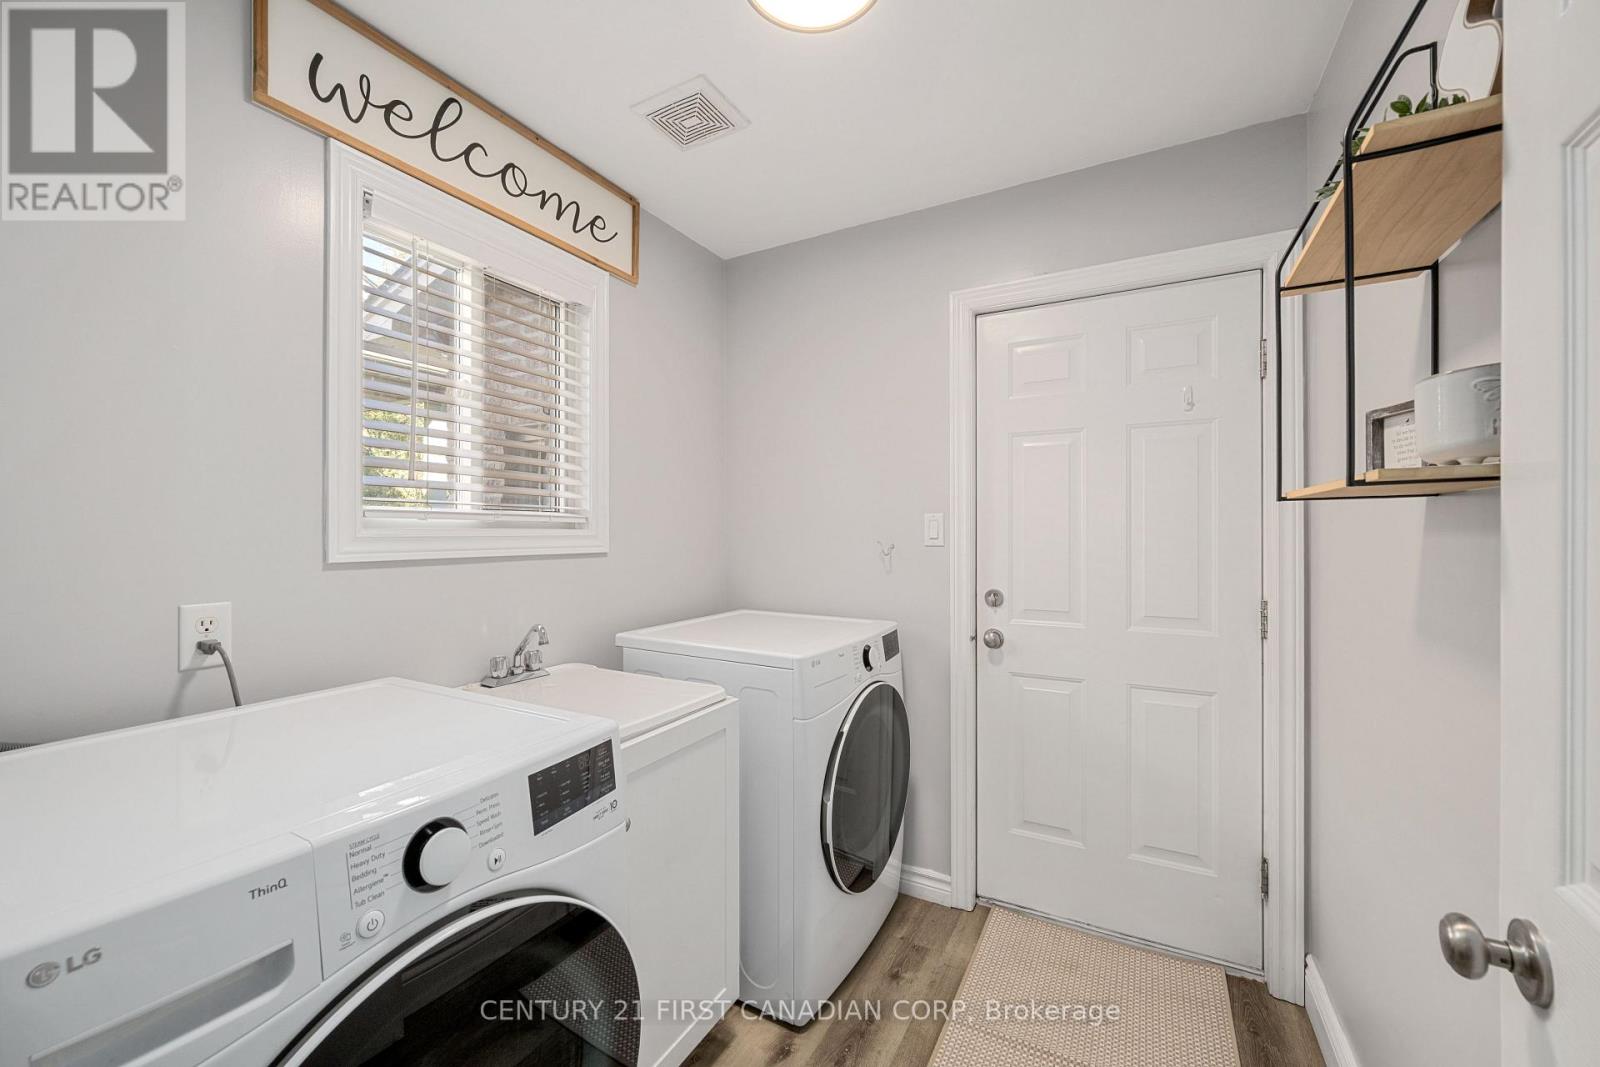
| Main Level | Laundry Room | 1.96 m | 2.18 m | 1.96 m x 2.18 m |
https://www.realtor.ca/real-estate/30394061/101-duchess-avenue-lucan-biddulph-lucan-lucan
Contact Us
Contact us for more information

The trademarks REALTOR®, REALTORS®, and the REALTOR® logo are controlled by The Canadian Real Estate Association (CREA) and identify real estate professionals who are members of CREA. The trademarks MLS®, Multiple Listing Service® and the associated logos are owned by The Canadian Real Estate Association (CREA) and identify the quality of services provided by real estate professionals who are members of CREA. The trademark DDF® is owned by The Canadian Real Estate Association (CREA) and identifies CREA's Data Distribution Facility (DDF®)
October 13 2026 03:22:12
London and St. Thomas Association of REALTORS®
Century 21 First Canadian Corp