
73437 Sandy Beach Road Bluewater, Ontario N0M 2T0

$1,795,000
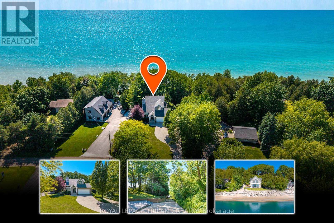
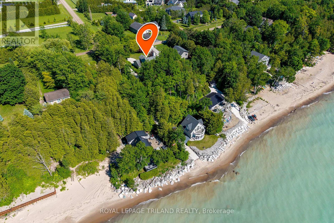
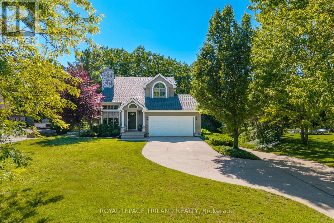
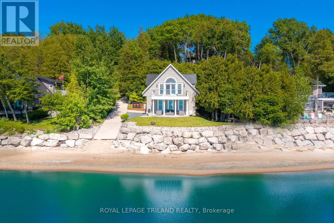
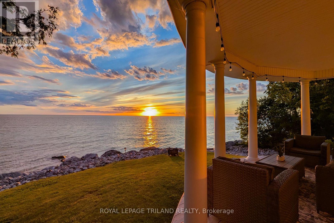
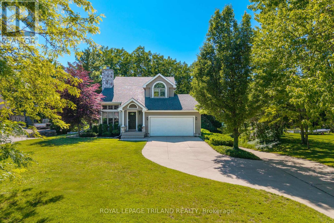
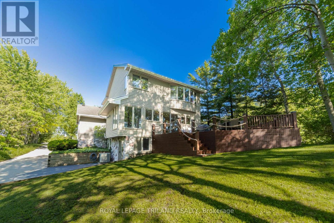
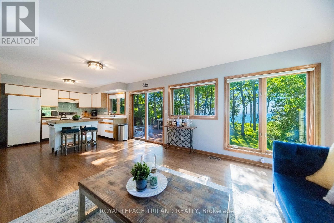
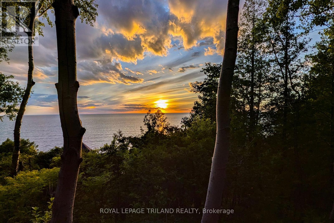
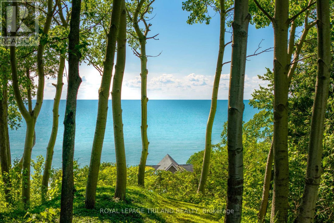
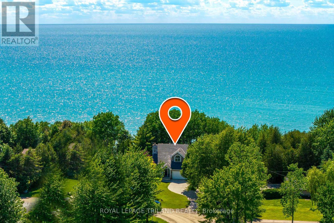
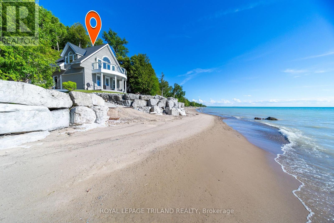
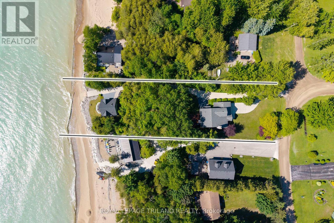
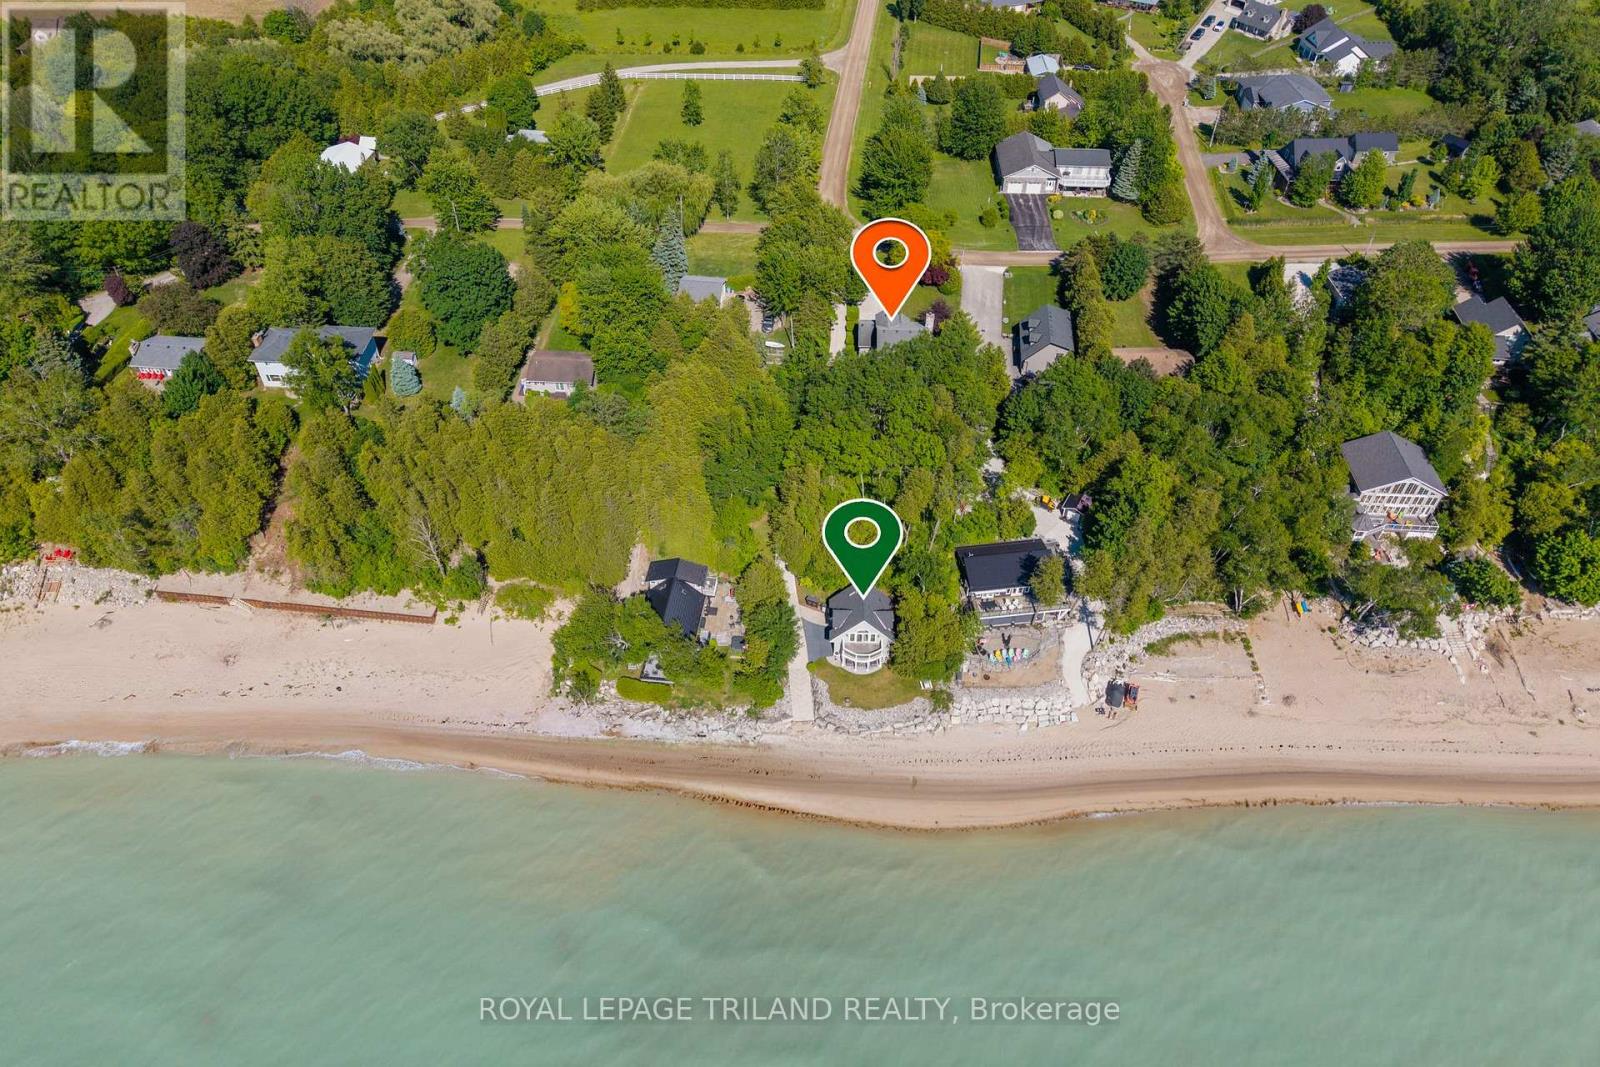
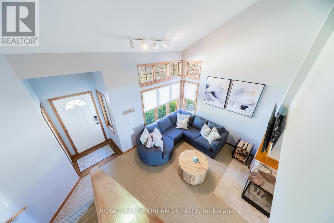
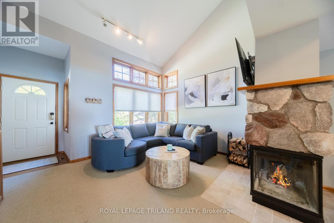
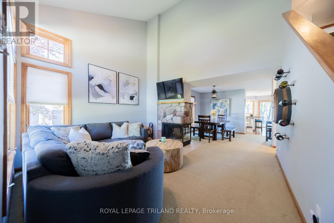
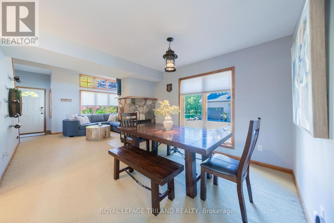
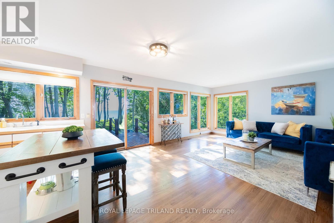
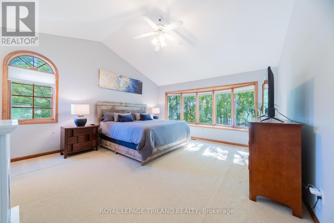
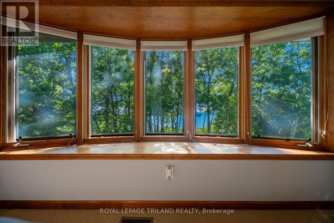
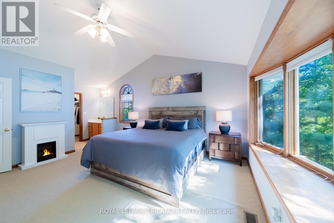
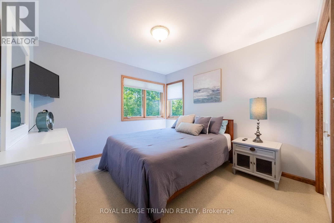
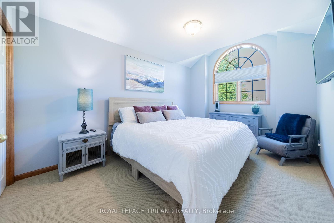
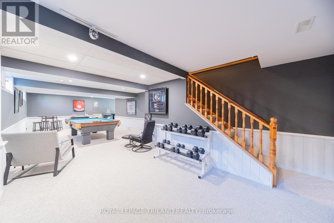
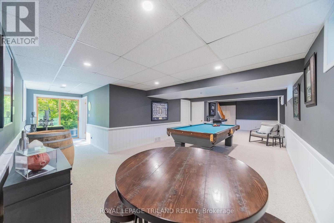
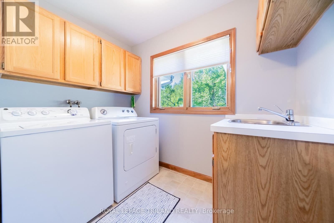
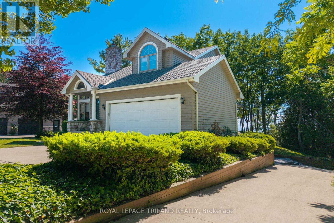
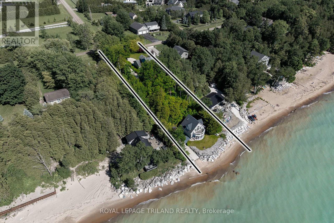
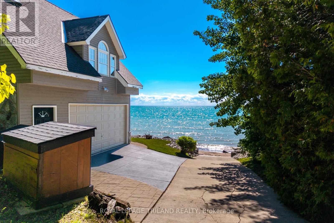
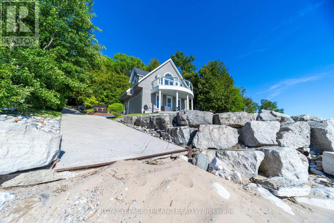
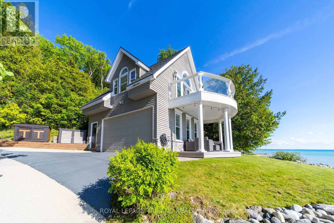
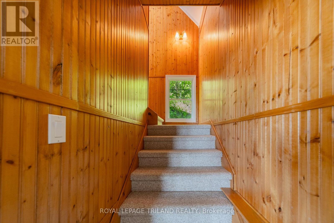
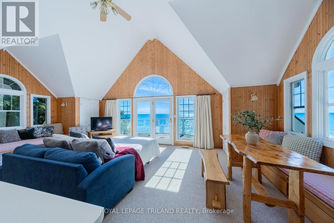
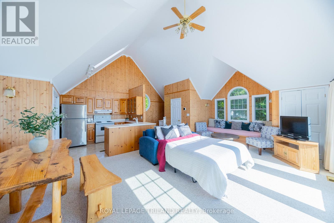
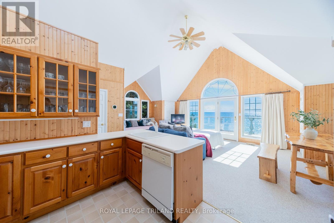
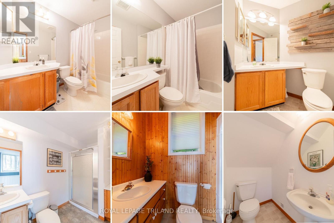
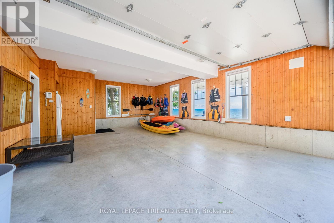
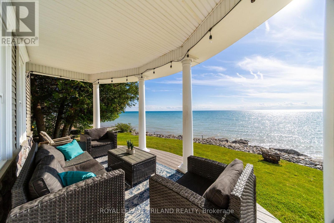
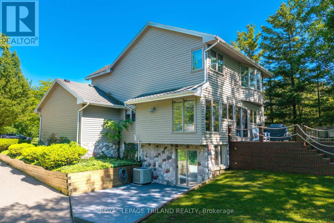
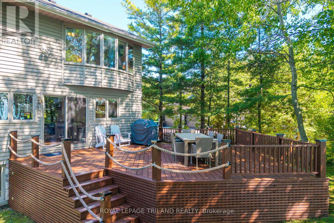
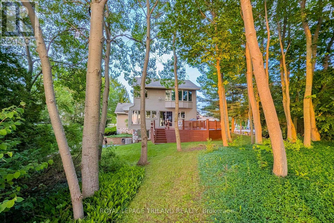
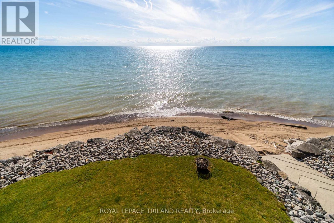
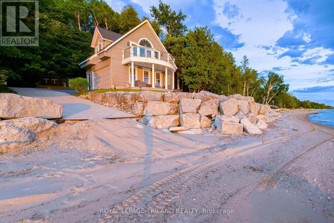
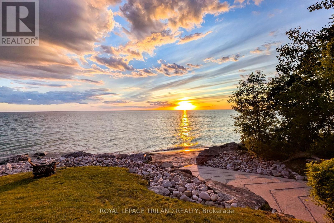
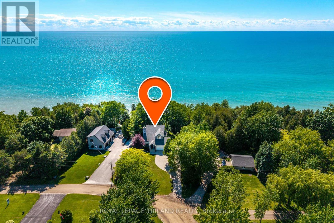
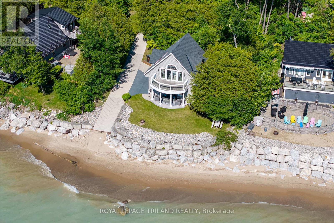
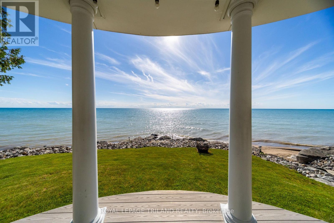
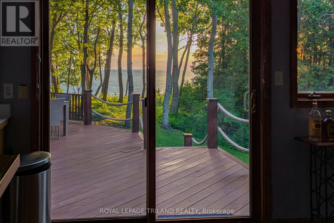
LAKEFRONT PRICE WINNER! GRAND BEND AREA SPECTACULAR LAKEFRONT MULTI-BUILDING ESTATE | 2 HOUSES | LAKE LEVEL LIVING | PRIVATE CONCRETE DRIVE RIGHT TO THE BEACH + YOUR OWN PRIVATE BOAT LAUNCH! A once-in-a-lifetime lakefront compound in the exclusive & sought after Sunset Cove lake side community, offering something almost no other Lake Huron property can: 2 fully winterized homes on one true lakefront lot plus a privately owned concrete laneway that takes you directly to the sand: no stairs, no bluffs, just drive straight to the beach & launch your boat on your own property or take an easy stroll down the concrete driveway. The main residence crowns a stunning, mature-treed outlook with a gentle slope to the water, delivering sweeping views & total privacy. Built by Geoffrey Construction, this custom home features 3+1 bedrooms, 4 baths, vaulted open-concept living, main-floor laundry, a hotel-style primary suite, walk-out lower level "bunky," & an attached 2-car garage. High ceilings, timeless layouts, & major updates in recent time (furnaces, water heaters, decking, shingles, siding, flooring) mean effortless enjoyment from day 1. Follow your private laneway to the shoreline & discover the crown jewel: a second full home at LAKE LEVEL, also by Geoffrey Construction. Known as "The Beverage House," this rare lake-edge dwelling offers panoramic 180 sunset views, 2 more bathrooms, a full kitchen, wide-open lofted living/sleeping zones (4th bedroom), another 2-car garage, & 2 levels of lakefront decking just steps from the water. Sunset Cove is renowned for its historically consistent beaches & no erosion, making this property even more exceptional. With the 2 for 1 package, lake level living, private beach access, & your own boat launch, this is a generational lakefront opportunity, an irreplaceable family compound built for sunsets, memories, & a lifestyle you simply can't replicate. Variety of recent updates include HVAC, hot water tanks, deck, roofing, siding, etc (id:28006)
Property Details
| MLS® Number | X13884706 |
| Property Type | Single Family |
| Community Name | Hay |
| Amenities Near By | Golf Nearby, Beach |
| Communication Type | High Speed Internet |
| Features | Hillside, Wooded Area, Sloping, Rolling, Open Space, Lighting, Dry |
| Parking Space Total | 30 |
| Structure | Deck, Porch, Boathouse |
| View Type | Lake View, Direct Water View |
| Water Front Type | Waterfront On Lake |
Building
| Bathroom Total | 6 |
| Bedrooms Above Ground | 4 |
| Bedrooms Total | 4 |
| Age | 31 To 50 Years |
| Appliances | Water Heater, Water Meter |
| Basement Features | Walk Out, Separate Entrance |
| Basement Type | N/a, N/a |
| Construction Style Attachment | Detached |
| Construction Style Other | Seasonal |
| Cooling Type | Central Air Conditioning |
| Exterior Finish | Wood, Stone |
| Fire Protection | Smoke Detectors |
| Fireplace Present | Yes |
| Fireplace Total | 1 |
| Foundation Type | Poured Concrete |
| Half Bath Total | 3 |
| Heating Fuel | Natural Gas |
| Heating Type | Forced Air |
| Stories Total | 2 |
| Size Interior | 3,500 - 5,000 Ft2 |
| Type | House |
| Utility Water | Municipal Water |
Parking
| Attached Garage | |
| Garage |
Land
| Access Type | Water Access, Private Road, Year-round Access |
| Acreage | No |
| Land Amenities | Golf Nearby, Beach |
| Sewer | Septic System |
| Size Depth | 316 Ft |
| Size Frontage | 89 Ft ,1 In |
| Size Irregular | 89.1 X 316 Ft ; Slightly Longer On One Side Than Other |
| Size Total Text | 89.1 X 316 Ft ; Slightly Longer On One Side Than Other|1/2 - 1.99 Acres |
| Zoning Description | Lr1 - Bluewater |
Rooms
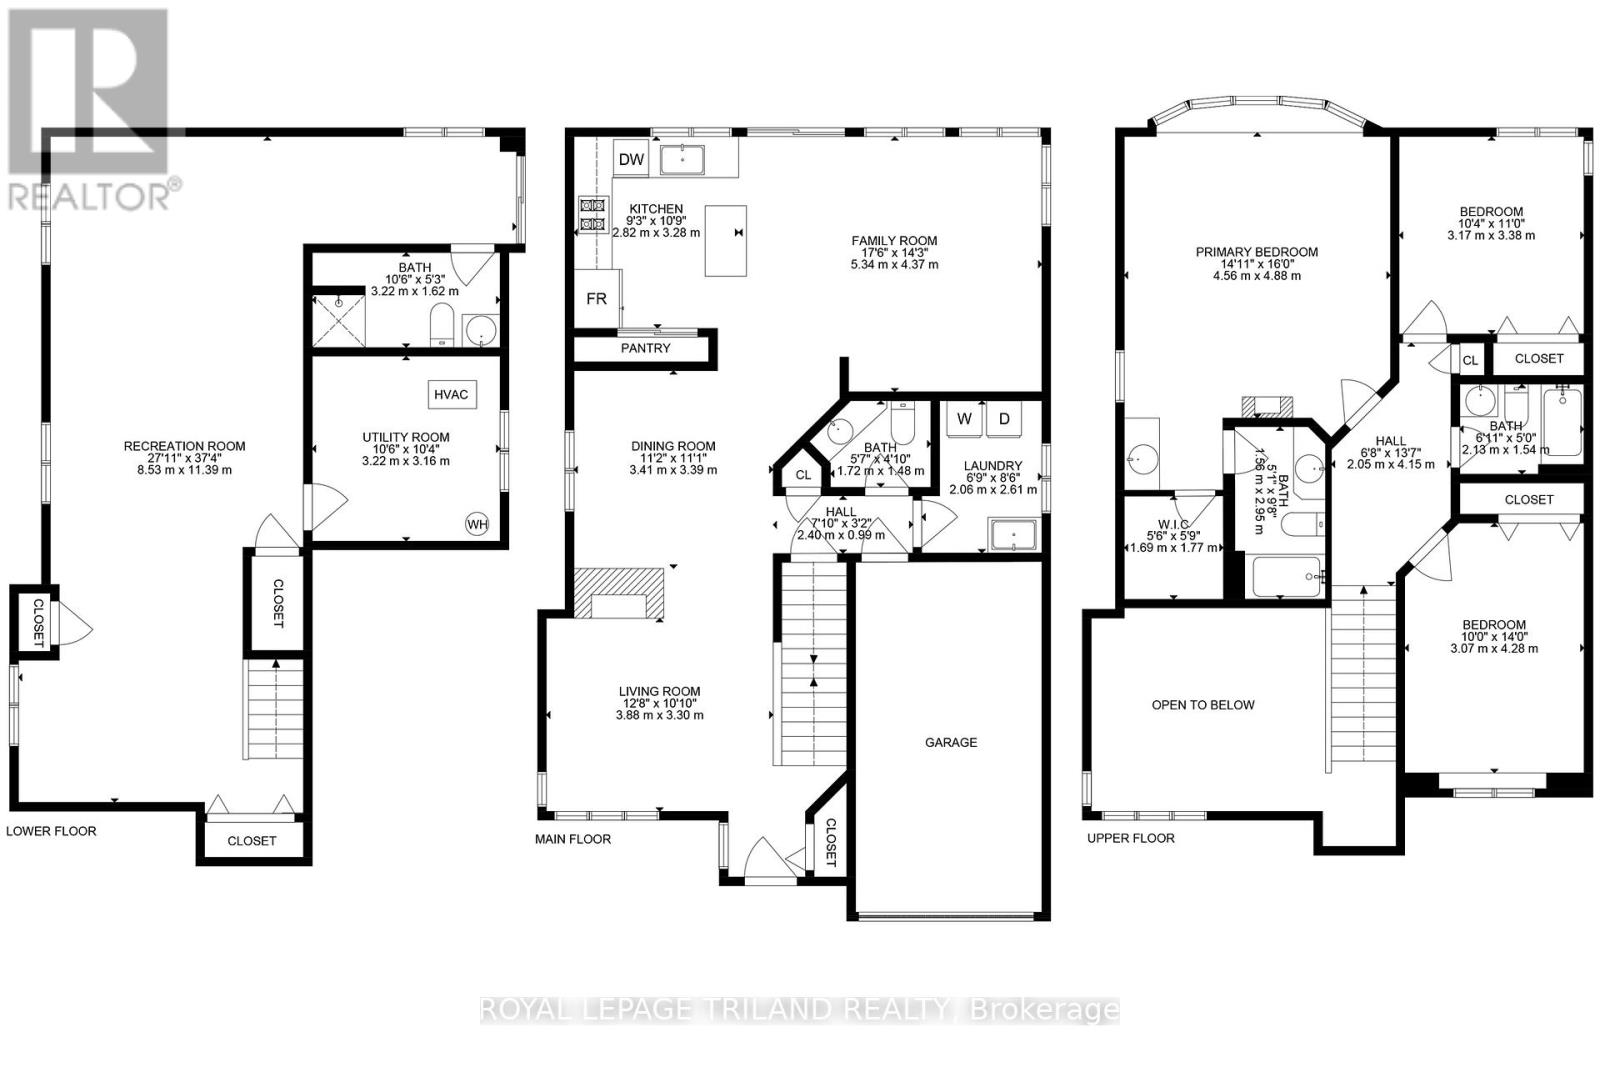
| Level | Type | Length | Width | Dimensions |
|---|---|---|---|---|
| Second Level | Bedroom | 7.82 m | 4.87 m | 7.82 m x 4.87 m |
| Second Level | Kitchen | 2.99 m | 2.74 m | 2.99 m x 2.74 m |
| Second Level | Bathroom | 1.82 m | 1.21 m | 1.82 m x 1.21 m |
| Second Level | Primary Bedroom | 4.52 m | 4.87 m | 4.52 m x 4.87 m |
| Second Level | Other | 3.17 m | 2.74 m | 3.17 m x 2.74 m |
| Second Level | Bedroom | 3.37 m | 3.09 m | 3.37 m x 3.09 m |
| Second Level | Bedroom | 4.52 m | 3.09 m | 4.52 m x 3.09 m |
| Second Level | Bathroom | 3.17 m | 1.82 m | 3.17 m x 1.82 m |
| Lower Level | Bathroom | 3.12 m | 1.57 m | 3.12 m x 1.57 m |
| Lower Level | Foyer | 3.35 m | 1.7 m | 3.35 m x 1.7 m |
| Lower Level | Other | 3.14 m | 3.09 m | 3.14 m x 3.09 m |
| Lower Level | Recreational, Games Room | 11.07 m | 4.16 m | 11.07 m x 4.16 m |
| Main Level | Great Room | 8.45 m | 3.98 m | 8.45 m x 3.98 m |
| Main Level | Other | 8.43 m | 3.98 m | 8.43 m x 3.98 m |
| Main Level | Bathroom | 2.51 m | 1.42 m | 2.51 m x 1.42 m |
| Main Level | Workshop | 7.31 m | 6.7 m | 7.31 m x 6.7 m |
| Main Level | Utility Room | 1.82 m | 1.65 m | 1.82 m x 1.65 m |
| Main Level | Bathroom | 1.98 m | 1.52 m | 1.98 m x 1.52 m |
| Main Level | Laundry Room | 2.1 m | 3 m | 2.1 m x 3 m |
Utilities
| Cable | Installed |
| Electricity | Installed |
https://www.realtor.ca/real-estate/30390061/73437-sandy-beach-road-bluewater-hay-hay
Contact Us
Contact us for more information

The trademarks REALTOR®, REALTORS®, and the REALTOR® logo are controlled by The Canadian Real Estate Association (CREA) and identify real estate professionals who are members of CREA. The trademarks MLS®, Multiple Listing Service® and the associated logos are owned by The Canadian Real Estate Association (CREA) and identify the quality of services provided by real estate professionals who are members of CREA. The trademark DDF® is owned by The Canadian Real Estate Association (CREA) and identifies CREA's Data Distribution Facility (DDF®)
October 10 2026 04:21:28
London and St. Thomas Association of REALTORS®
Royal LePage Triland Realty