
17 Archer Crescent London South, Ontario N6E 2A4

$569,900
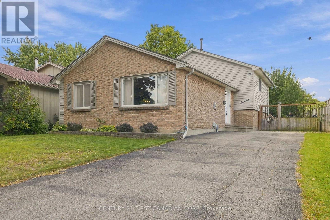
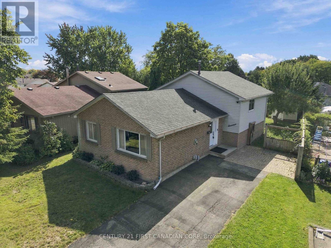
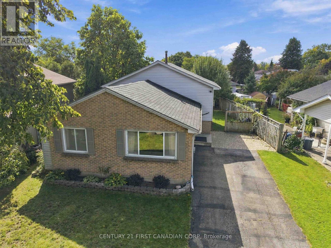
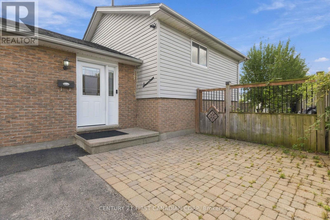
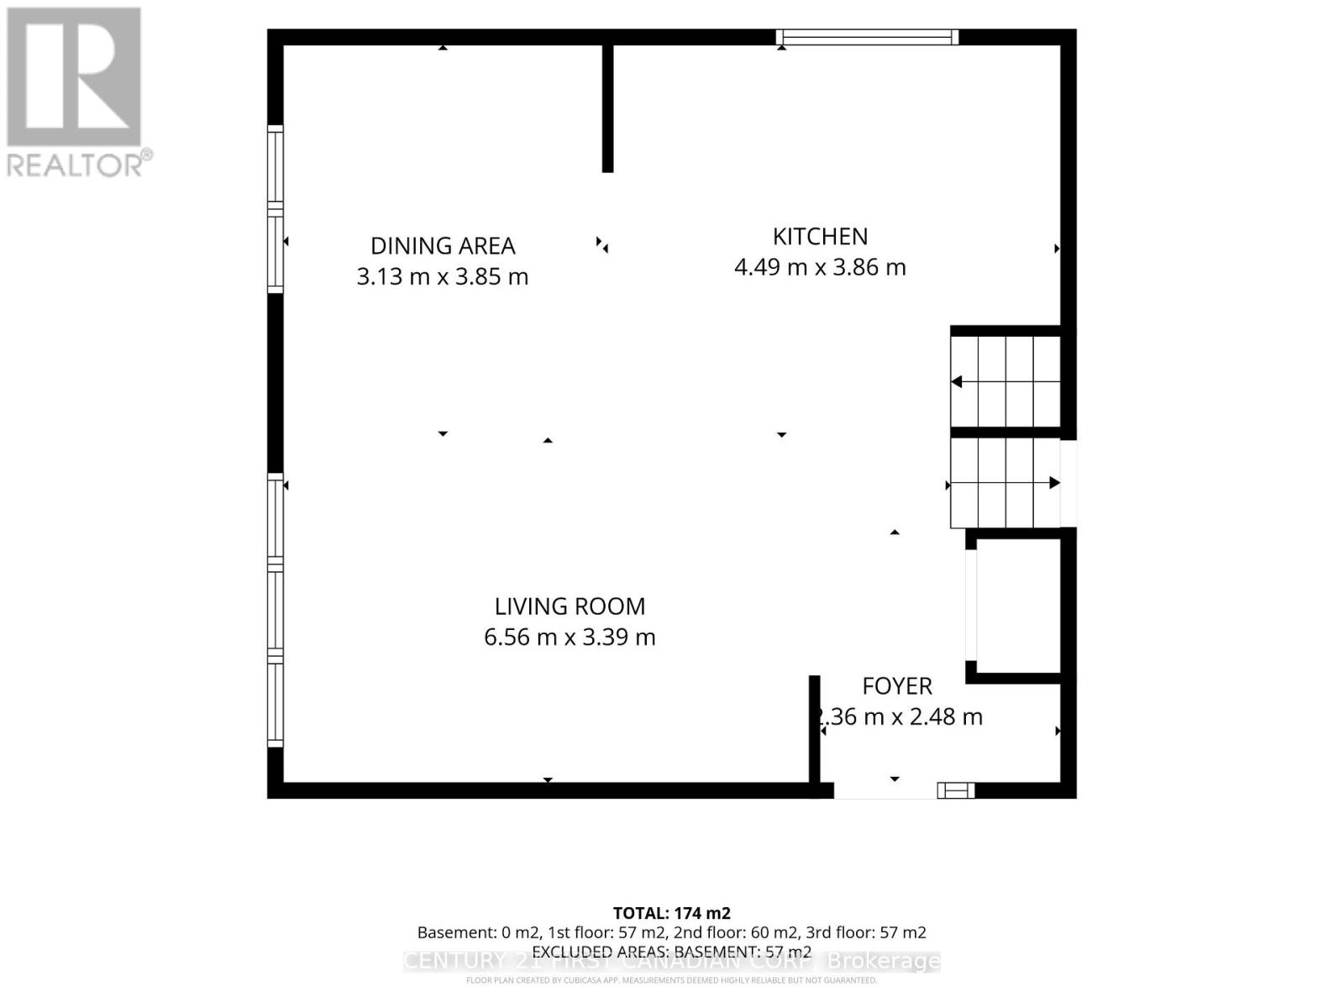
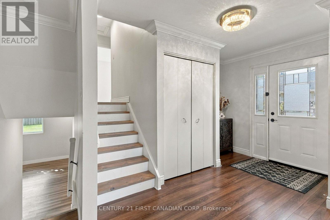
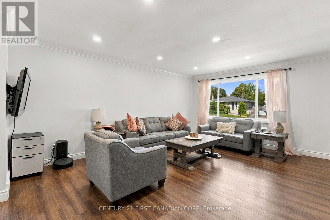
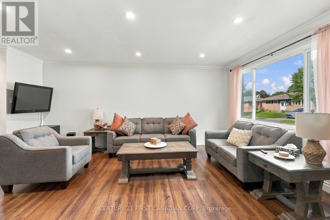
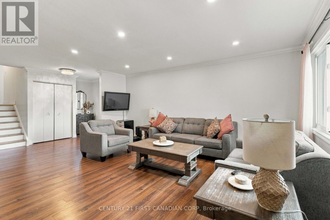
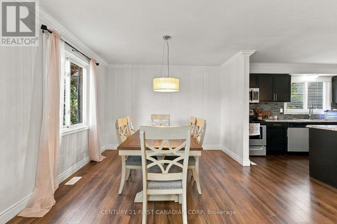
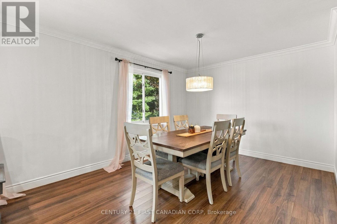
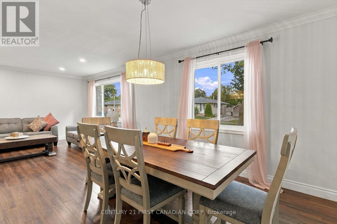
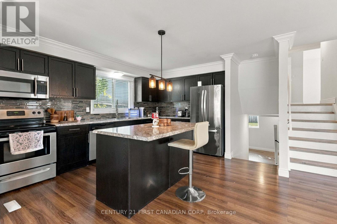
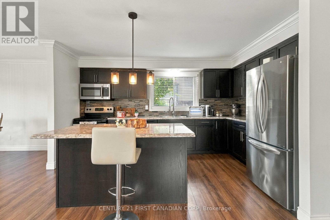
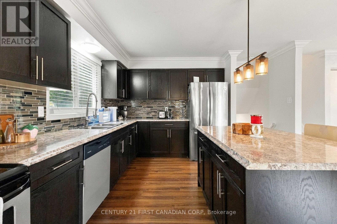
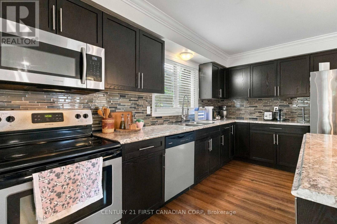
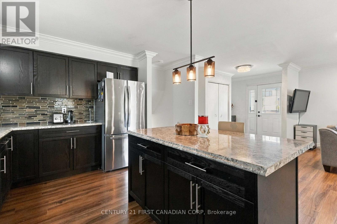
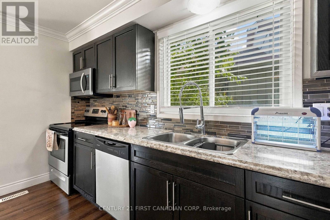
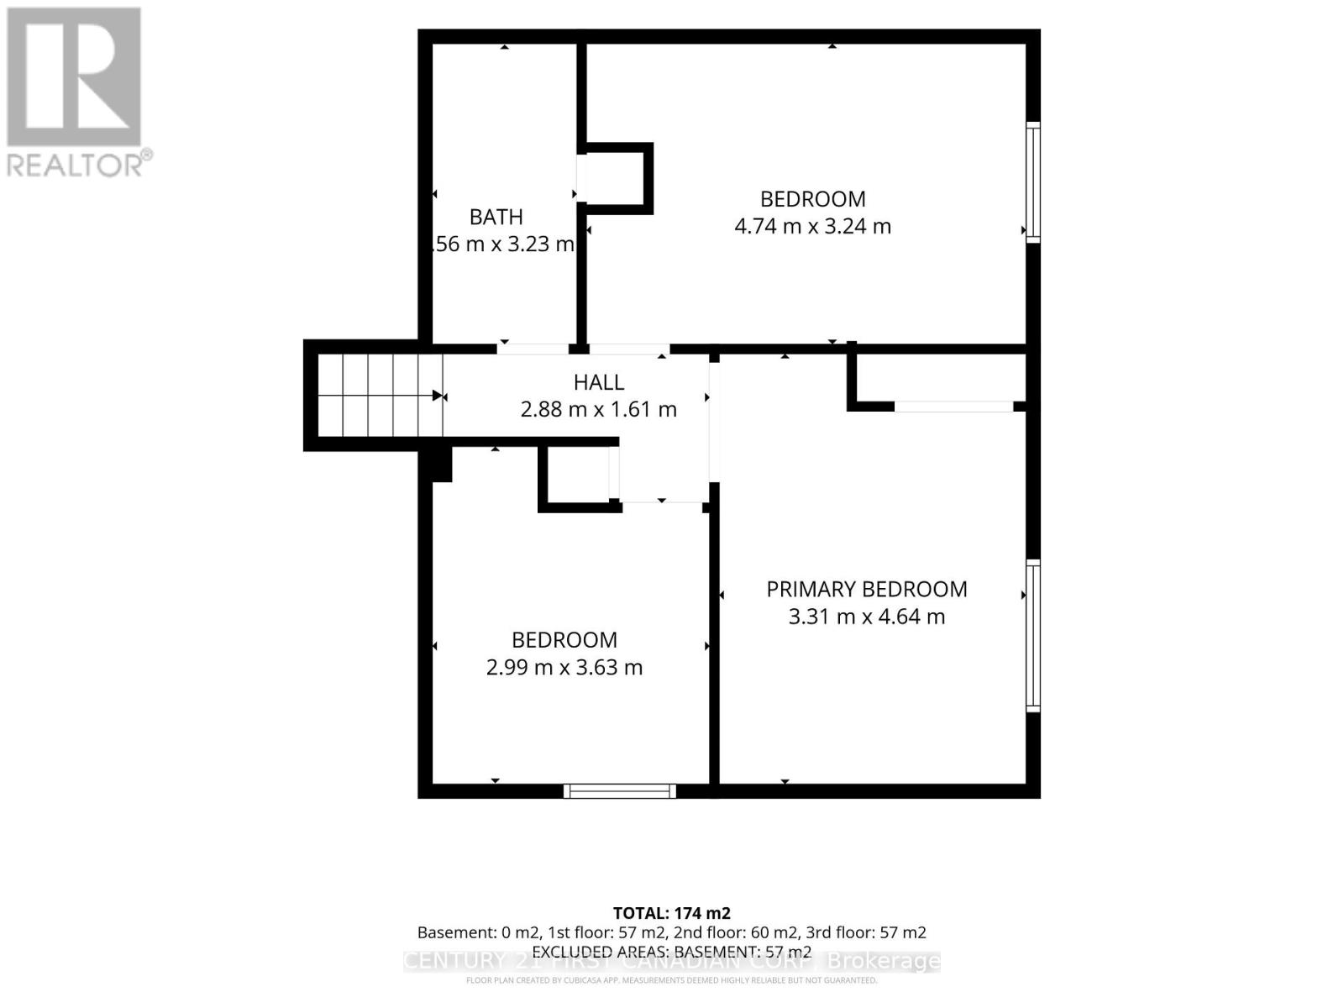
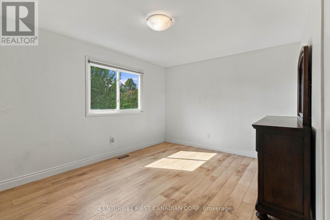
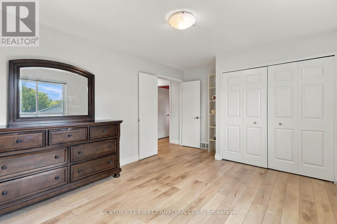
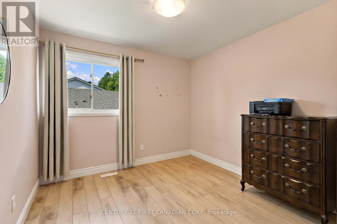
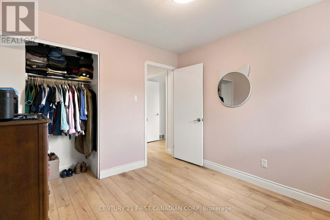
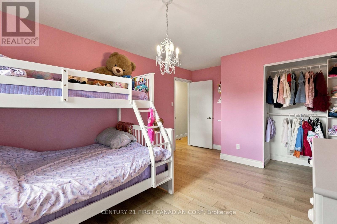
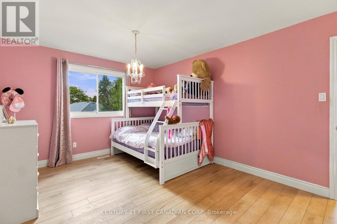
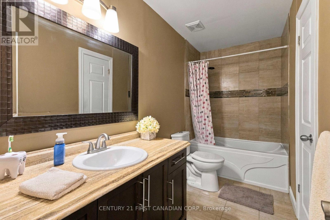
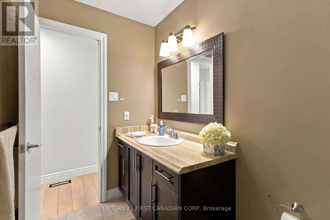
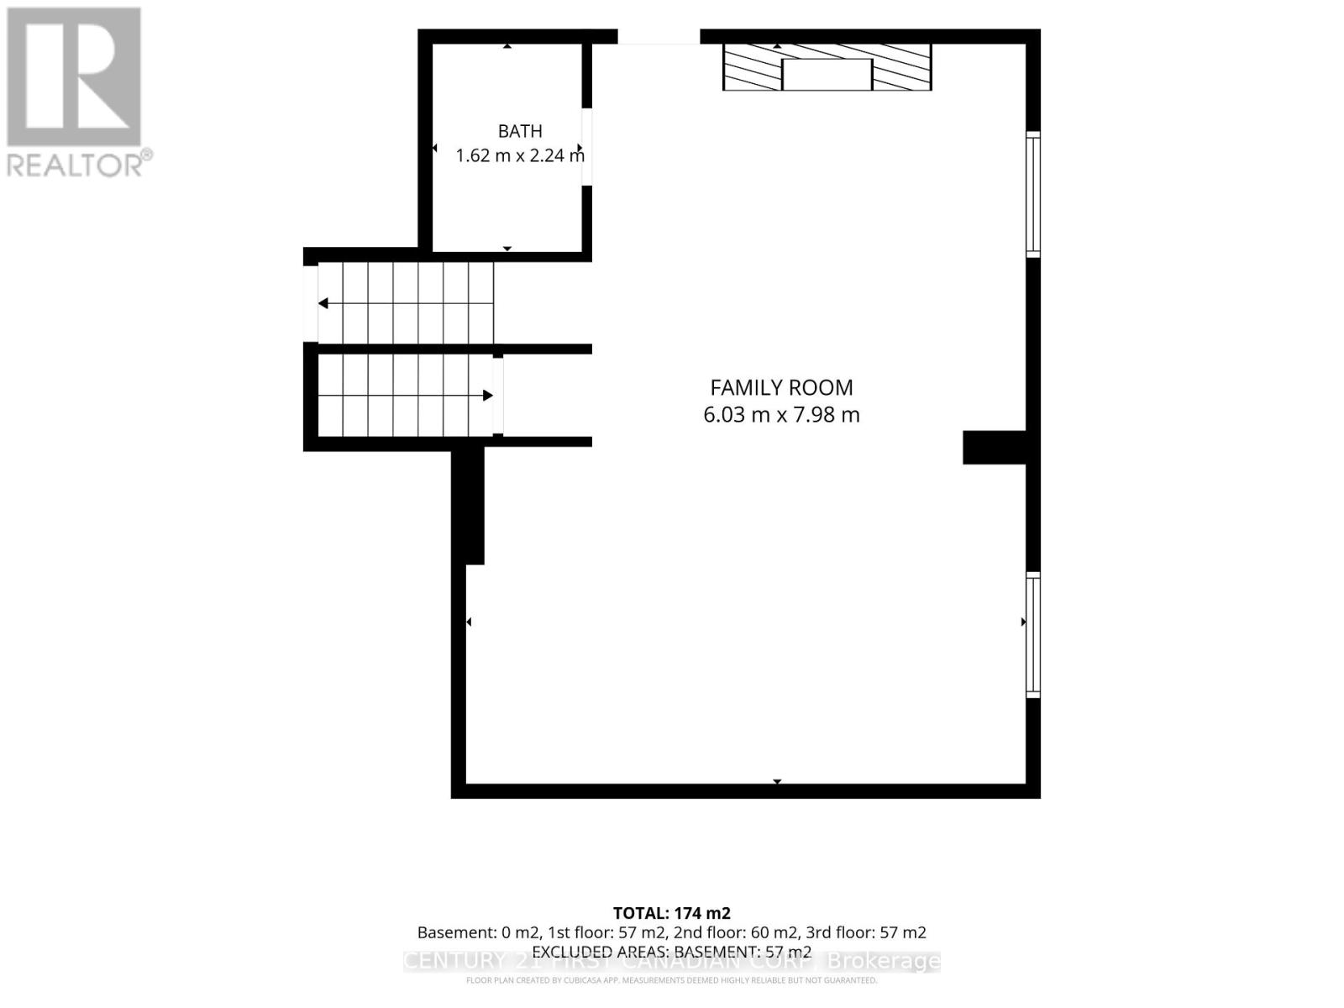
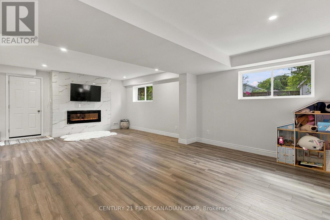
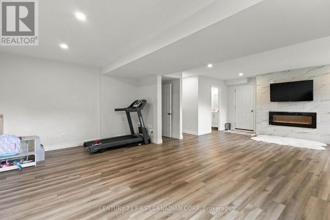
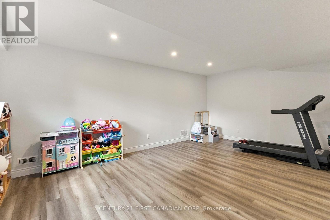
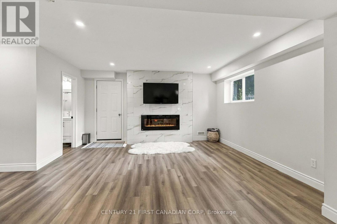
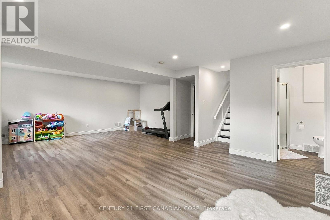
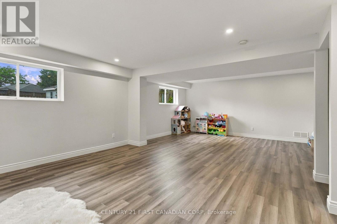
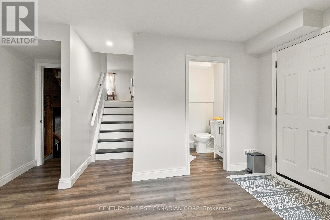
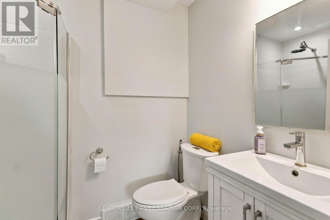
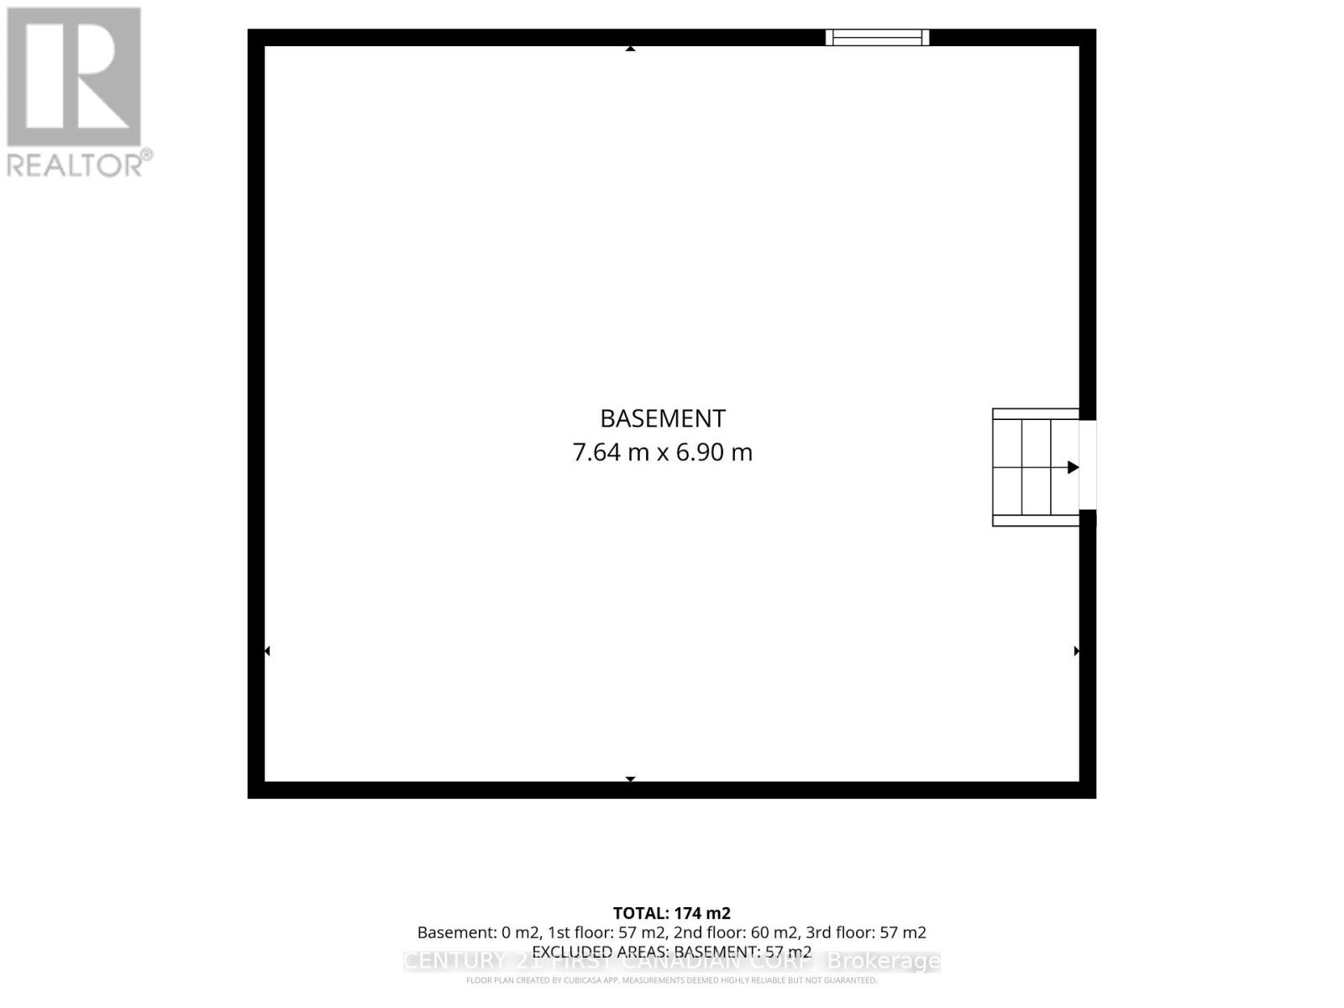
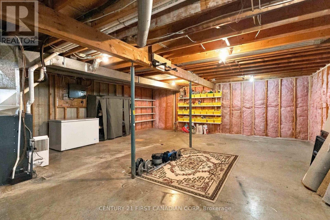
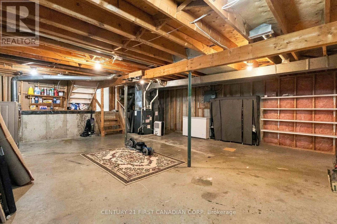
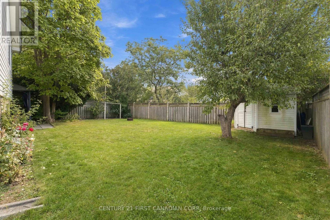
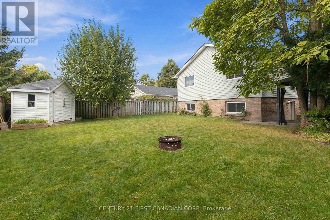
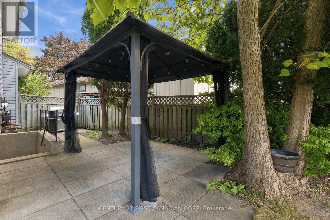
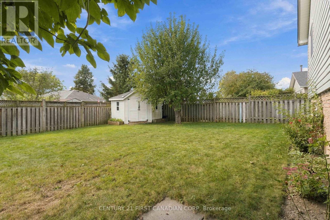
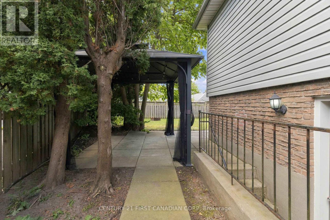
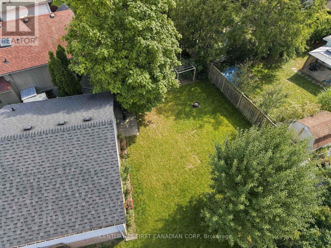
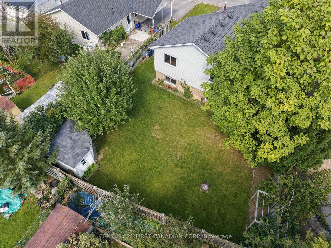
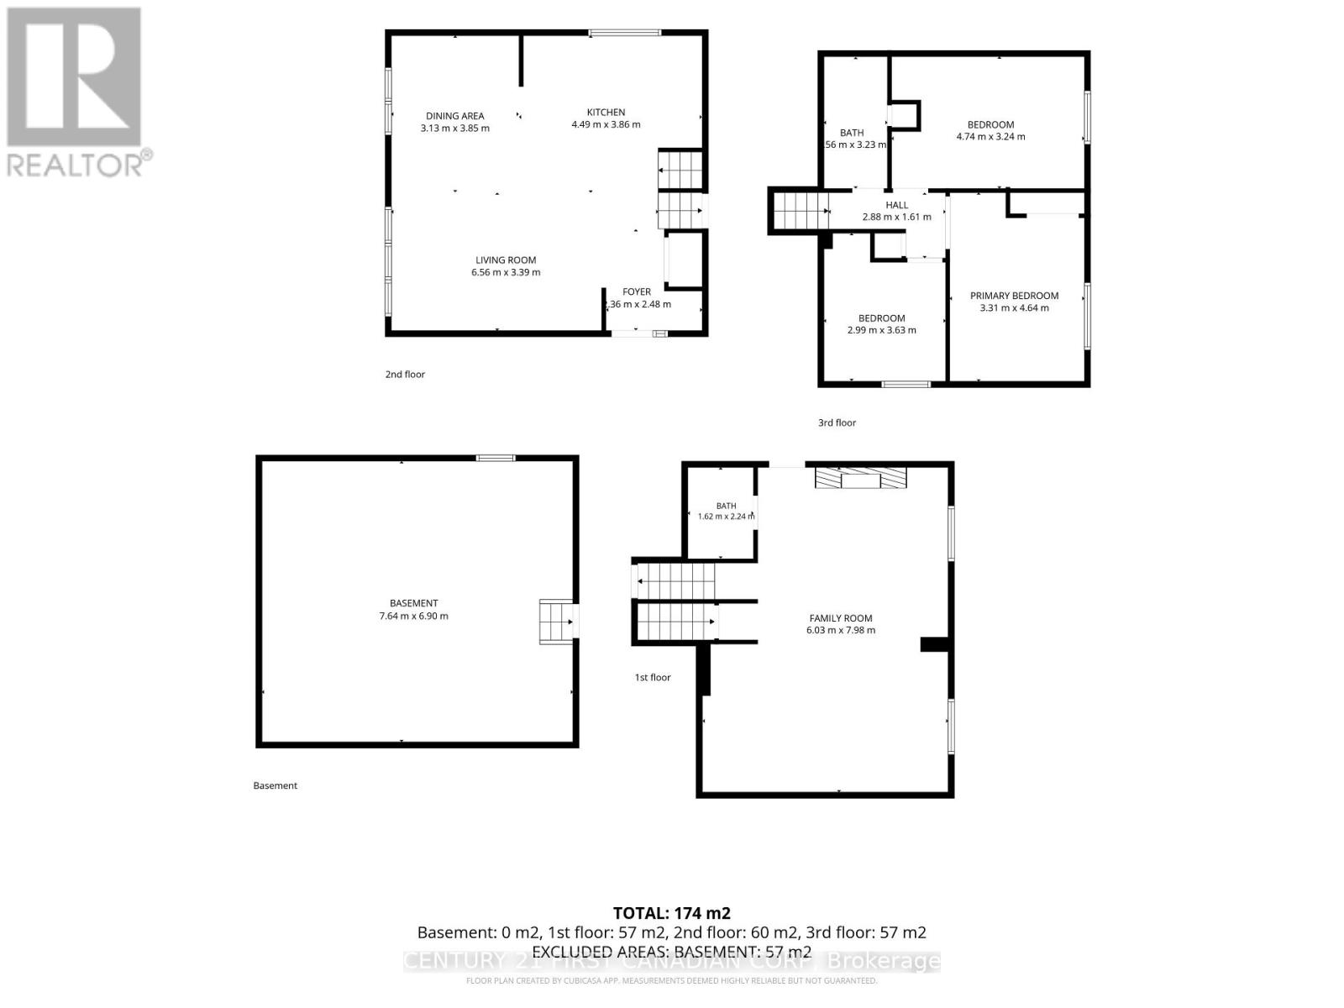
Looking for a home with space to grow, a functional layout and a great backyard for entertaining? Welcome to 17 Archer Crest! This 4-level back-split in South London's desirable White Oaks neighbourhood offers 3 bedrooms, 2 full bathrooms and plenty of versatility. Situated on a 48-ft-wide lot, the property features a spacious driveway with parking for up to 3 vehicles and a generous backyard with a private seating area under a gazebo. Inside, the open-concept main floor is filled with natural light from a large window and features a spacious living room, formal dining area and an updated kitchen with ample cabinetry, an island and stainless steel appliances. Updated lighting and pot lights add a modern touch throughout. Upstairs, you'll find a spacious primary bedroom with French doors, two additional bedrooms, updated flooring and a 4-piece bathroom with convenient linen closets. The lower-level recreation room offers large windows, updated flooring and lighting, plus a cozy electric fireplace with a tile surround. Need more space? The unfinished basement provides approximately 560 sq. ft. of additional potential, with high ceilings and endless possibilities for a home gym, office, hobby room or creative space. A walk-up/walk-out basement adds flexibility and convenience. Enjoy a convenient location close to shopping, schools, parks, public transit and everyday amenities, with White Oaks Mall and easy access to Highway 401 nearby. A fantastic opportunity for families, first-time buyers or anyone looking for a home with room to grow! (id:28006)
Property Details
| MLS® Number | X13877100 |
| Property Type | Single Family |
| Community Name | South X |
| Easement | Sub Division Covenants |
| Equipment Type | Water Heater |
| Features | Flat Site |
| Parking Space Total | 3 |
| Rental Equipment Type | Water Heater |
Building
| Bathroom Total | 2 |
| Bedrooms Above Ground | 3 |
| Bedrooms Total | 3 |
| Amenities | Fireplace(s) |
| Appliances | Dishwasher, Dryer, Stove, Washer, Refrigerator |
| Basement Features | Walk-up, Walk Out |
| Basement Type | N/a, N/a |
| Construction Style Attachment | Detached |
| Construction Style Split Level | Backsplit |
| Cooling Type | Central Air Conditioning |
| Exterior Finish | Vinyl Siding, Brick |
| Foundation Type | Poured Concrete |
| Heating Fuel | Natural Gas |
| Heating Type | Forced Air |
| Size Interior | 1,100 - 1,500 Ft2 |
| Type | House |
| Utility Water | Municipal Water |
Parking
| No Garage |
Land
| Acreage | No |
| Fence Type | Fenced Yard |
| Sewer | Sanitary Sewer |
| Size Depth | 100 Ft ,4 In |
| Size Frontage | 48 Ft ,1 In |
| Size Irregular | 48.1 X 100.4 Ft |
| Size Total Text | 48.1 X 100.4 Ft|under 1/2 Acre |
| Zoning Description | R1-4 |
Rooms
| Level | Type | Length | Width | Dimensions |
|---|---|---|---|---|
| Basement | Utility Room | 7.64 m | 6.9 m | 7.64 m x 6.9 m |
| Lower Level | Recreational, Games Room | 6.03 m | 7.98 m | 6.03 m x 7.98 m |
| Lower Level | Bathroom | 1.62 m | 2.24 m | 1.62 m x 2.24 m |
| Main Level | Living Room | 6.56 m | 3.39 m | 6.56 m x 3.39 m |
| Main Level | Kitchen | 4.49 m | 3.86 m | 4.49 m x 3.86 m |
| Main Level | Dining Room | 3.13 m | 3.85 m | 3.13 m x 3.85 m |
| Main Level | Foyer | 1.36 m | 2.48 m | 1.36 m x 2.48 m |
| Upper Level | Primary Bedroom | 3.31 m | 4.64 m | 3.31 m x 4.64 m |
| Upper Level | Bedroom 2 | 4.74 m | 3.24 m | 4.74 m x 3.24 m |
| Upper Level | Bedroom 3 | 2.99 m | 3.63 m | 2.99 m x 3.63 m |
| Upper Level | Bathroom | 1.56 m | 3.23 m | 1.56 m x 3.23 m |
Utilities
| Cable | Available |
| Electricity | Installed |
| Sewer | Installed |
https://www.realtor.ca/real-estate/30381290/17-archer-crescent-london-south-south-x-south-x
Contact Us
Contact us for more information

The trademarks REALTOR®, REALTORS®, and the REALTOR® logo are controlled by The Canadian Real Estate Association (CREA) and identify real estate professionals who are members of CREA. The trademarks MLS®, Multiple Listing Service® and the associated logos are owned by The Canadian Real Estate Association (CREA) and identify the quality of services provided by real estate professionals who are members of CREA. The trademark DDF® is owned by The Canadian Real Estate Association (CREA) and identifies CREA's Data Distribution Facility (DDF®)
October 08 2026 05:21:28
London and St. Thomas Association of REALTORS®
Century 21 First Canadian Corp