
15 Cheswick Circle London South, Ontario N6E 3L8

$499,900
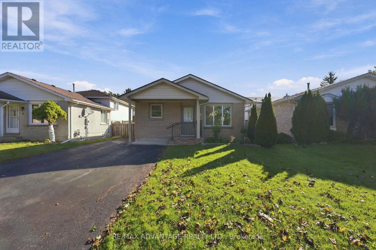
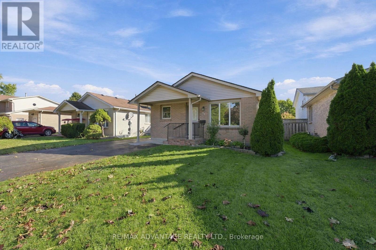
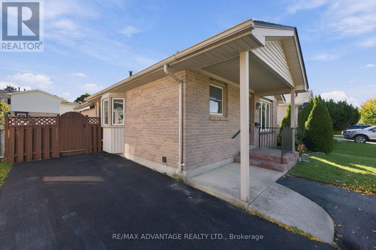
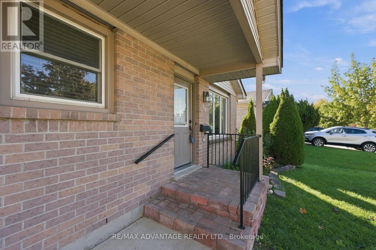
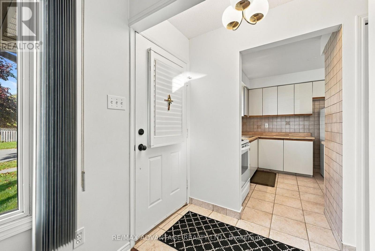
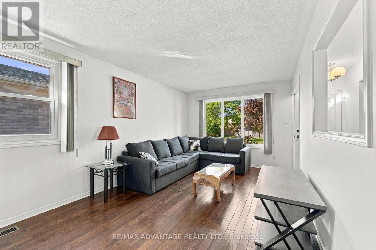
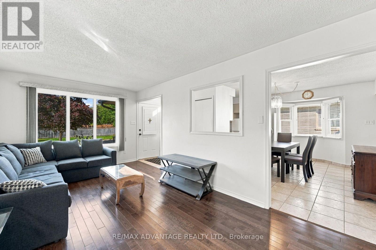
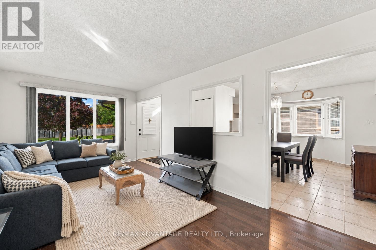
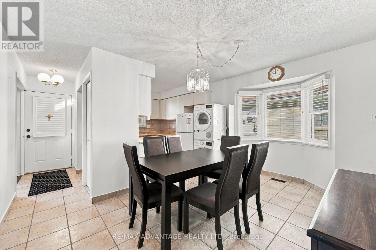
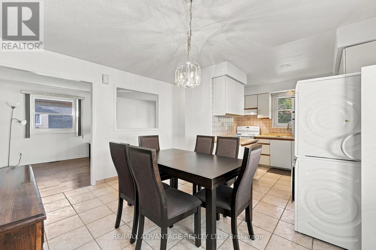
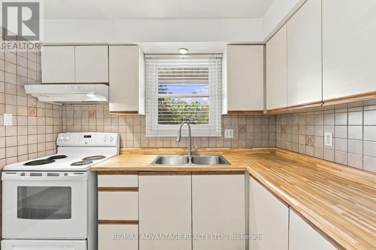
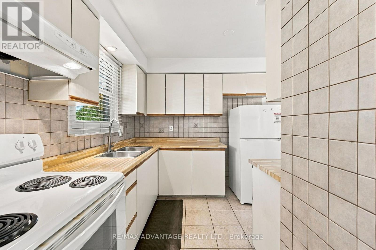
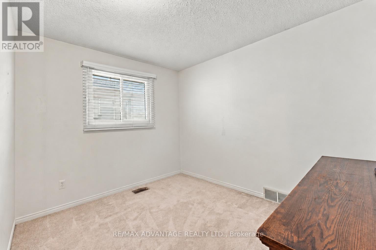
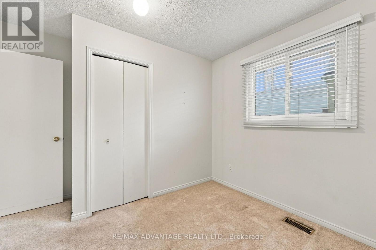
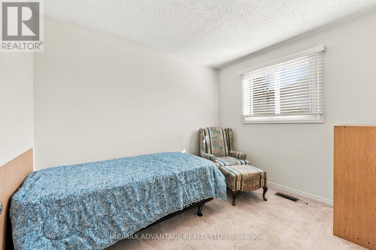
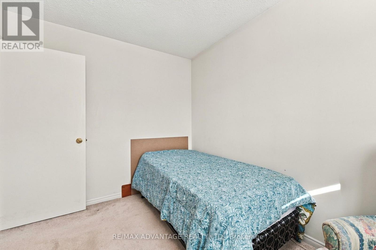
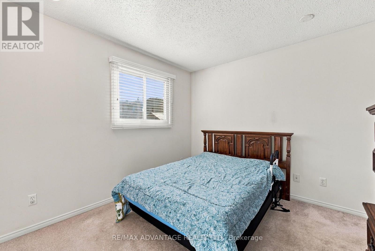
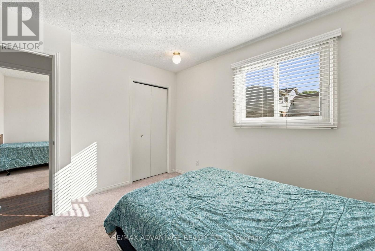
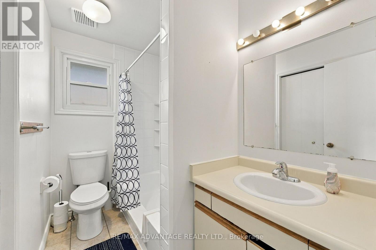
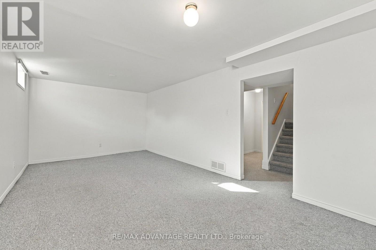
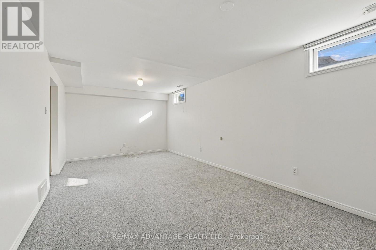
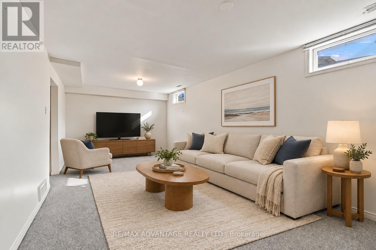
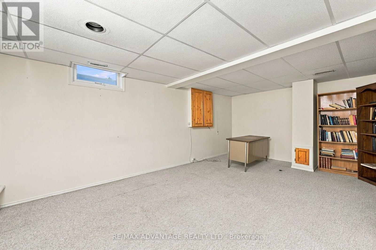
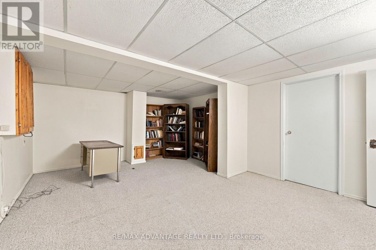
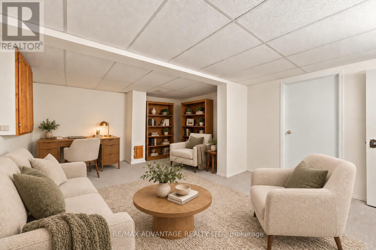
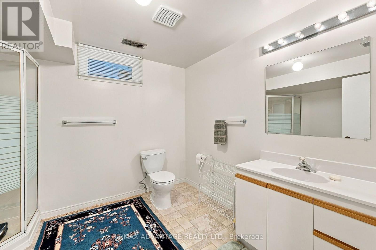
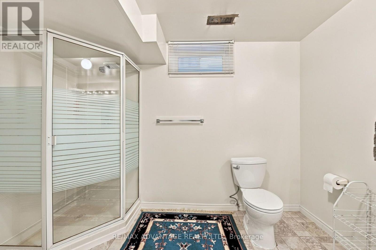
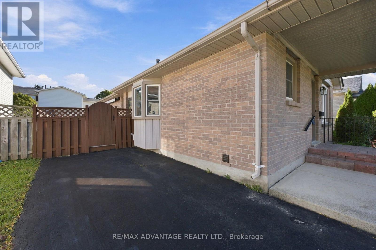
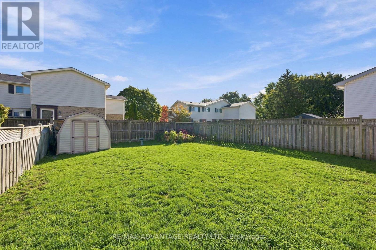
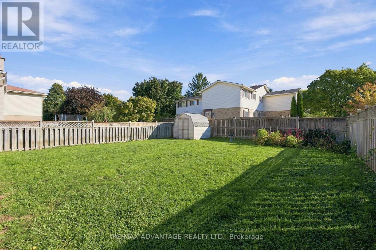
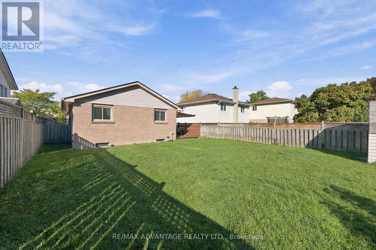
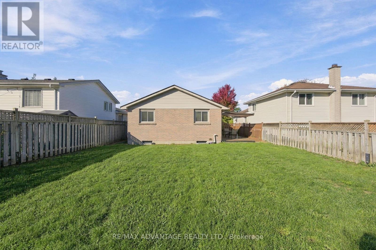
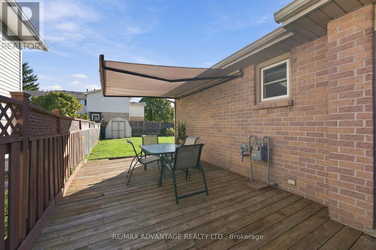
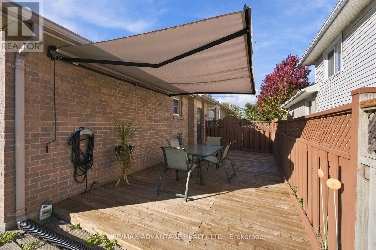
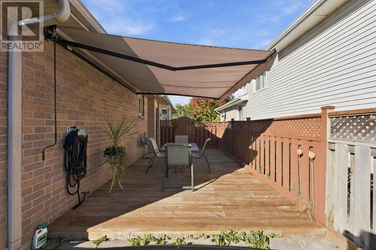
Rare opportunity to own a detached freehold home under $500,000! This all-brick bungalow offers 3 bedrooms, 2 bathrooms and a finished lower level with a separate entrance, ideal for families, investors or multi-generational living. The main floor features a bright open living room, updated flooring, fresh paint, a kitchen with generous cabinetry open to the dining area, and main floor laundry. The lower level includes 2 rec rooms, a large 3-piece bathroom, and storage room with a laundry rough-in already in place. Outside, the front porch, rear deck and awning have all been updated. The private deck overlooks a fully fenced yard, green grass, gardens and garden shed. The double-wide asphalt driveway accommodates multiple vehicles. This home is very well maintained and ready for you to move in. Close to schools, parks, White Oaks Mall, banks, medical clinics, restaurants and everyday shopping, with convenient access to Highway 401, Victoria Hospital and Downtown London. (id:28006)
Property Details
| MLS® Number | X13875510 |
| Property Type | Single Family |
| Community Name | South X |
| Equipment Type | Water Heater |
| Features | Level Lot |
| Parking Space Total | 3 |
| Rental Equipment Type | Water Heater |
| Structure | Shed |
Building
| Bathroom Total | 2 |
| Bedrooms Above Ground | 3 |
| Bedrooms Total | 3 |
| Appliances | Dishwasher, Dryer, Stove, Washer, Refrigerator |
| Architectural Style | Bungalow |
| Basement Development | Partially Finished |
| Basement Type | Partial (partially Finished) |
| Construction Style Attachment | Detached |
| Cooling Type | Central Air Conditioning |
| Exterior Finish | Brick |
| Foundation Type | Poured Concrete |
| Heating Fuel | Natural Gas |
| Heating Type | Forced Air |
| Stories Total | 1 |
| Size Interior | 700 - 1,100 Ft2 |
| Type | House |
| Utility Water | Municipal Water |
Parking
| No Garage |
Land
| Acreage | No |
| Fence Type | Fenced Yard |
| Sewer | Sanitary Sewer |
| Size Depth | 115 Ft |
| Size Frontage | 40 Ft |
| Size Irregular | 40 X 115 Ft |
| Size Total Text | 40 X 115 Ft |
| Zoning Description | R1-1 R2 |
Rooms
| Level | Type | Length | Width | Dimensions |
|---|---|---|---|---|
| Basement | Bathroom | 2.77 m | 3.23 m | 2.77 m x 3.23 m |
| Basement | Other | 4.04 m | 5.69 m | 4.04 m x 5.69 m |
| Basement | Other | 2.75 m | 5.68 m | 2.75 m x 5.68 m |
| Basement | Recreational, Games Room | 6.6 m | 3.48 m | 6.6 m x 3.48 m |
| Basement | Utility Room | 2.74 m | 3.23 m | 2.74 m x 3.23 m |
| Main Level | Foyer | 1.03 m | 2.68 m | 1.03 m x 2.68 m |
| Main Level | Kitchen | 2.97 m | 2.67 m | 2.97 m x 2.67 m |
| Main Level | Living Room | 3.18 m | 5.74 m | 3.18 m x 5.74 m |
| Main Level | Dining Room | 4.44 m | 3.01 m | 4.44 m x 3.01 m |
| Main Level | Primary Bedroom | 3.61 m | 3.21 m | 3.61 m x 3.21 m |
| Main Level | Bedroom 2 | 3.18 m | 3.45 m | 3.18 m x 3.45 m |
| Main Level | Bedroom 3 | 2.47 m | 3.14 m | 2.47 m x 3.14 m |
| Main Level | Bathroom | 2.47 m | 1.61 m | 2.47 m x 1.61 m |
https://www.realtor.ca/real-estate/30379706/15-cheswick-circle-london-south-south-x-south-x
Contact Us
Contact us for more information

The trademarks REALTOR®, REALTORS®, and the REALTOR® logo are controlled by The Canadian Real Estate Association (CREA) and identify real estate professionals who are members of CREA. The trademarks MLS®, Multiple Listing Service® and the associated logos are owned by The Canadian Real Estate Association (CREA) and identify the quality of services provided by real estate professionals who are members of CREA. The trademark DDF® is owned by The Canadian Real Estate Association (CREA) and identifies CREA's Data Distribution Facility (DDF®)
October 08 2026 05:21:26
London and St. Thomas Association of REALTORS®
RE/MAX Advantage Realty Ltd.