
117 Empress Avenue London North, Ontario N6H 1N1

$599,000
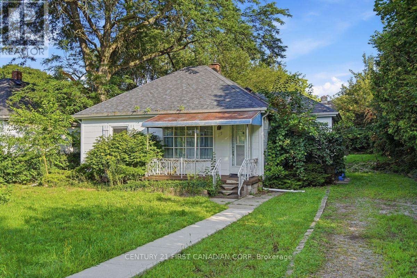
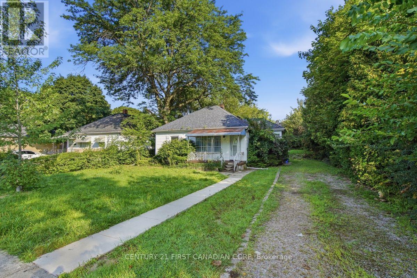
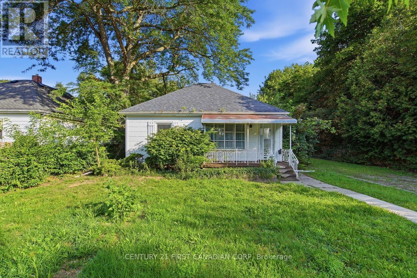
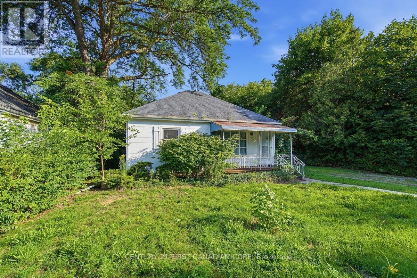
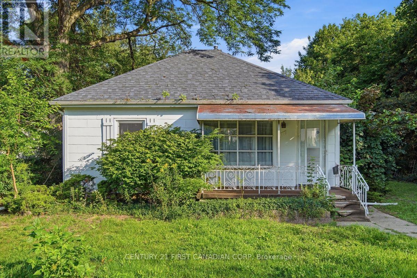
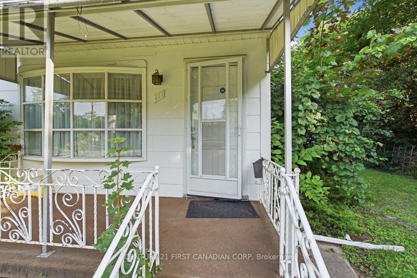
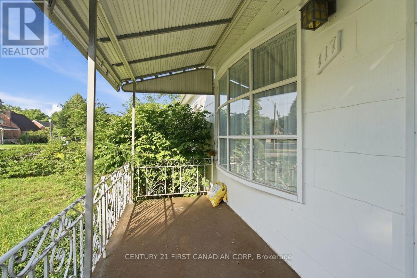
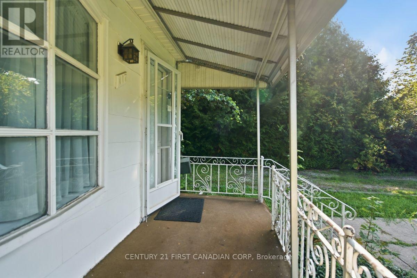
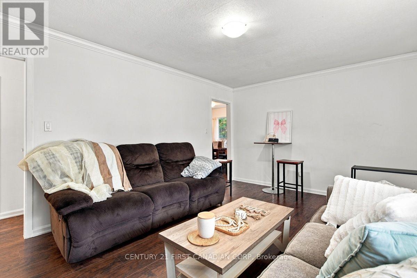
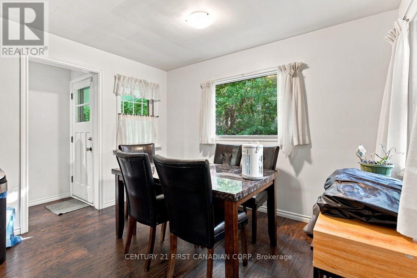
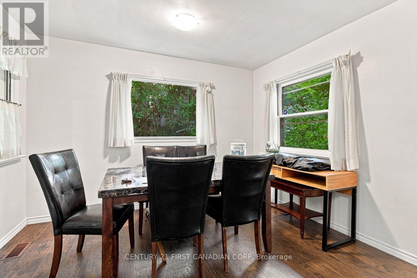
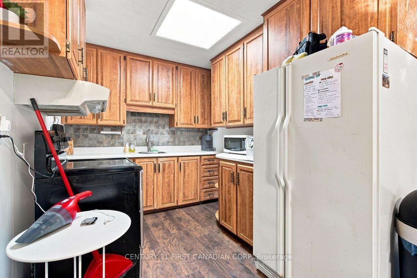
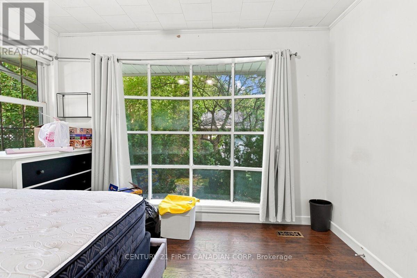
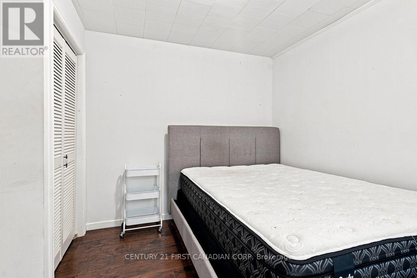
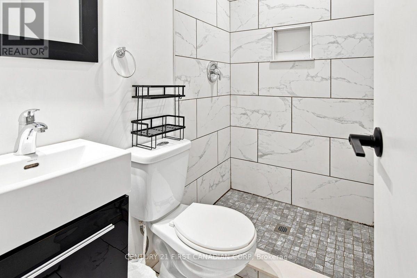
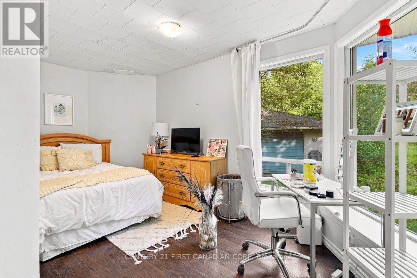
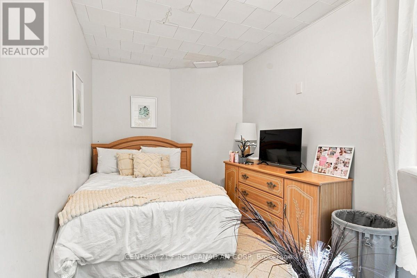
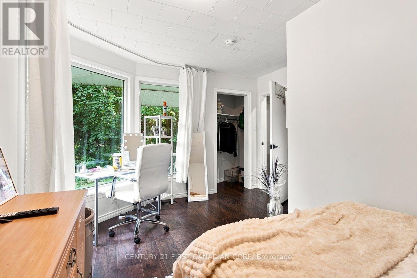
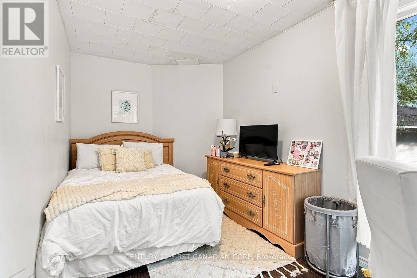
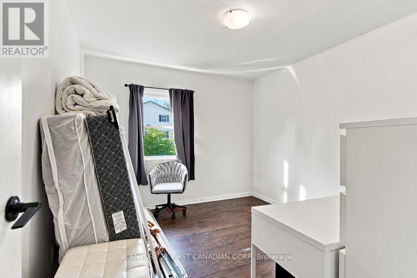
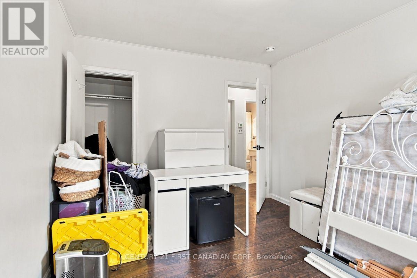
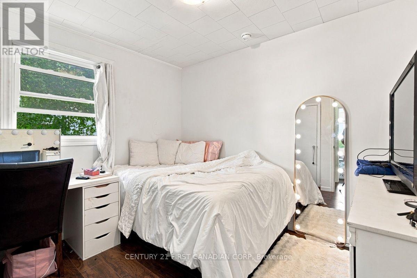
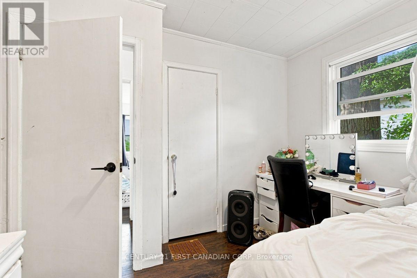
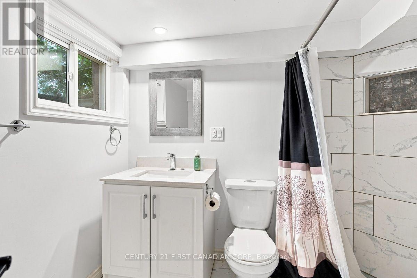
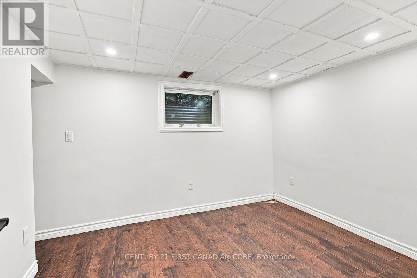
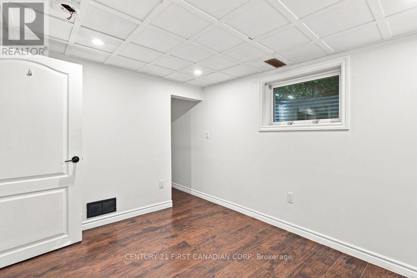
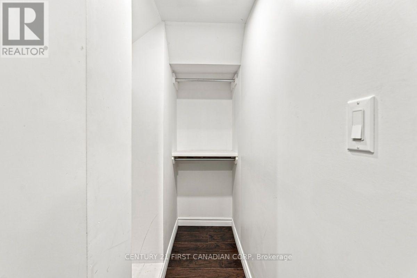
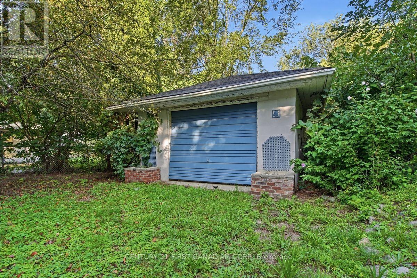
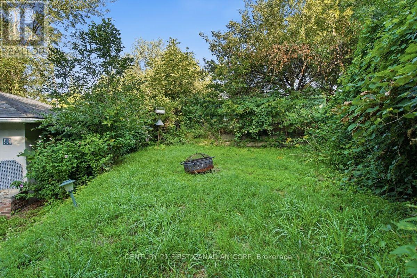
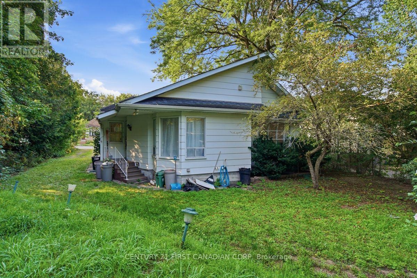
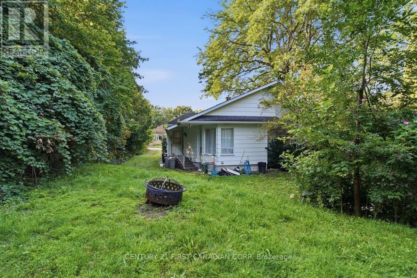
Here's the investment opportunity you've been waiting for! This fully rented 4+1 property offers immediate rental income and an outstanding location just minutes from Western University, shopping, restaurants, transit, and everyday conveniences. Currently generating approximately $45,300 in gross annual rental income, this turnkey property is ready for its next investor. Situated in the highly desirable Oxford Street East and Wharncliffe Road corridor, the property is perfectly positioned in an area with strong and consistent rental demand. The combination of location, existing rental income, and future upside makes this a compelling addition to any investment portfolio. As tenant turnover occurs, there may be an opportunity to improve rental income by adjusting rents toward current market levels, subject to applicable regulations. (id:28006)
Property Details
| MLS® Number | X13871506 |
| Property Type | Single Family |
| Community Name | North N |
| Equipment Type | None |
| Features | Flat Site |
| Parking Space Total | 5 |
| Rental Equipment Type | None |
Building
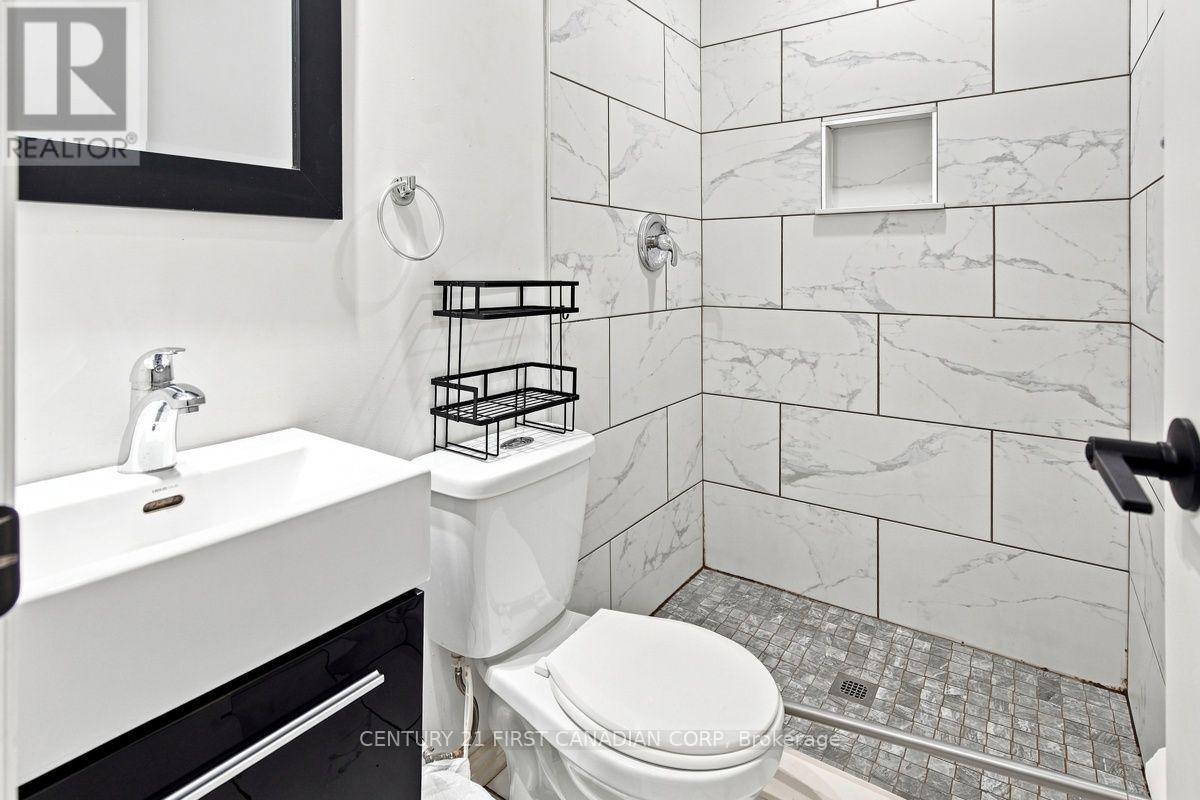
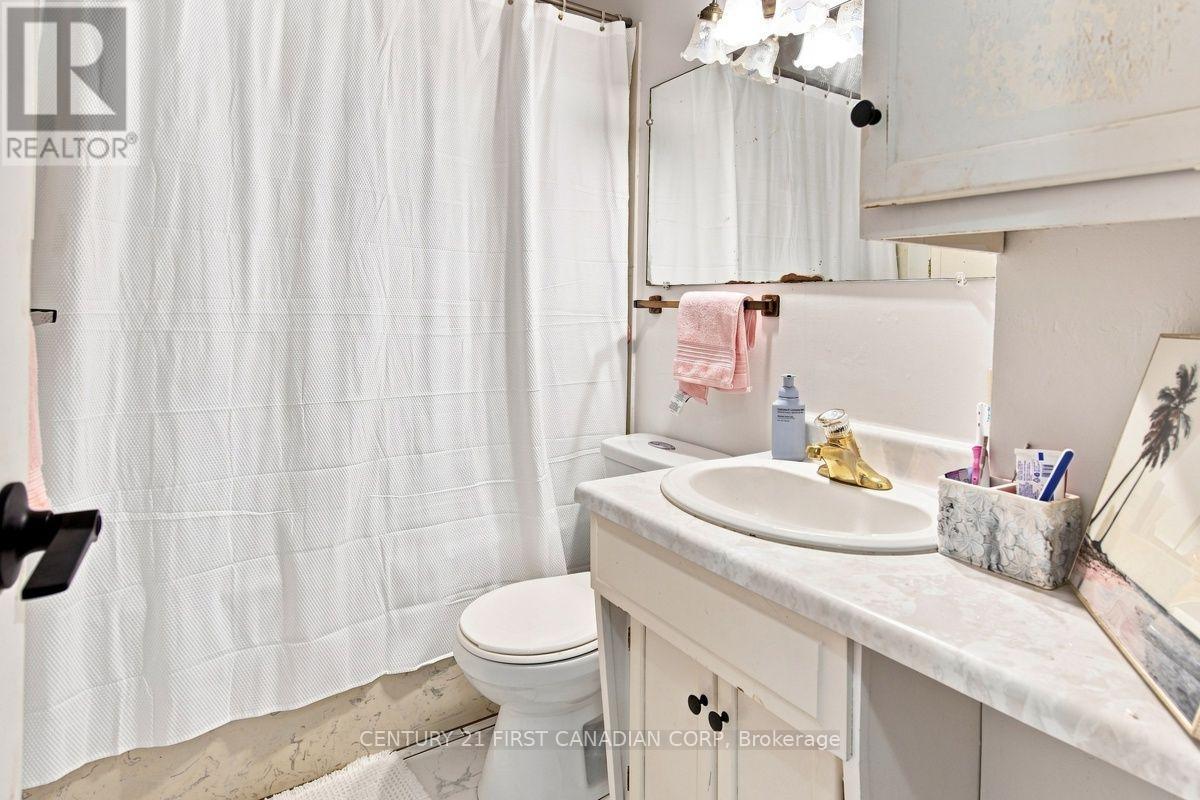
| Bathroom Total | 2 |
| Bedrooms Above Ground | 4 |
| Bedrooms Below Ground | 1 |
| Bedrooms Total | 5 |
| Age | 51 To 99 Years |
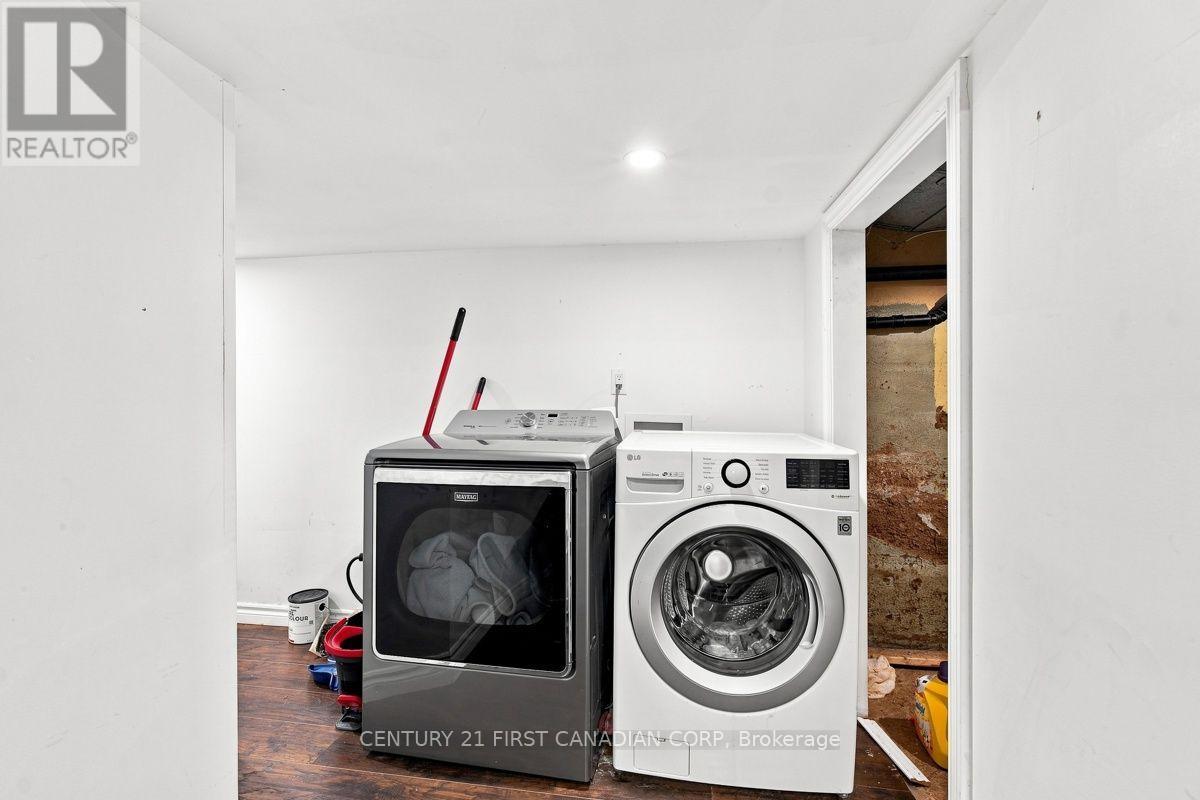
| Appliances | Dishwasher, Dryer, Stove, Washer, Refrigerator |
| Architectural Style | Bungalow |
| Basement Development | Finished |
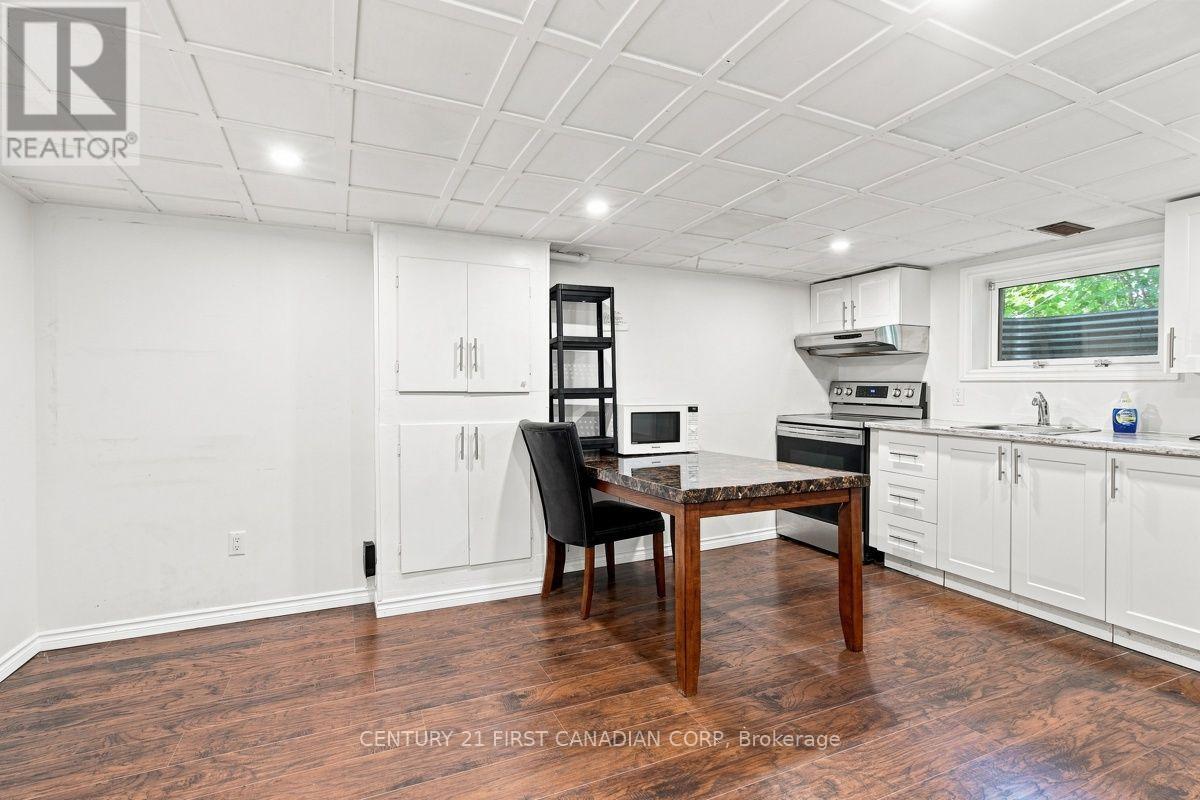
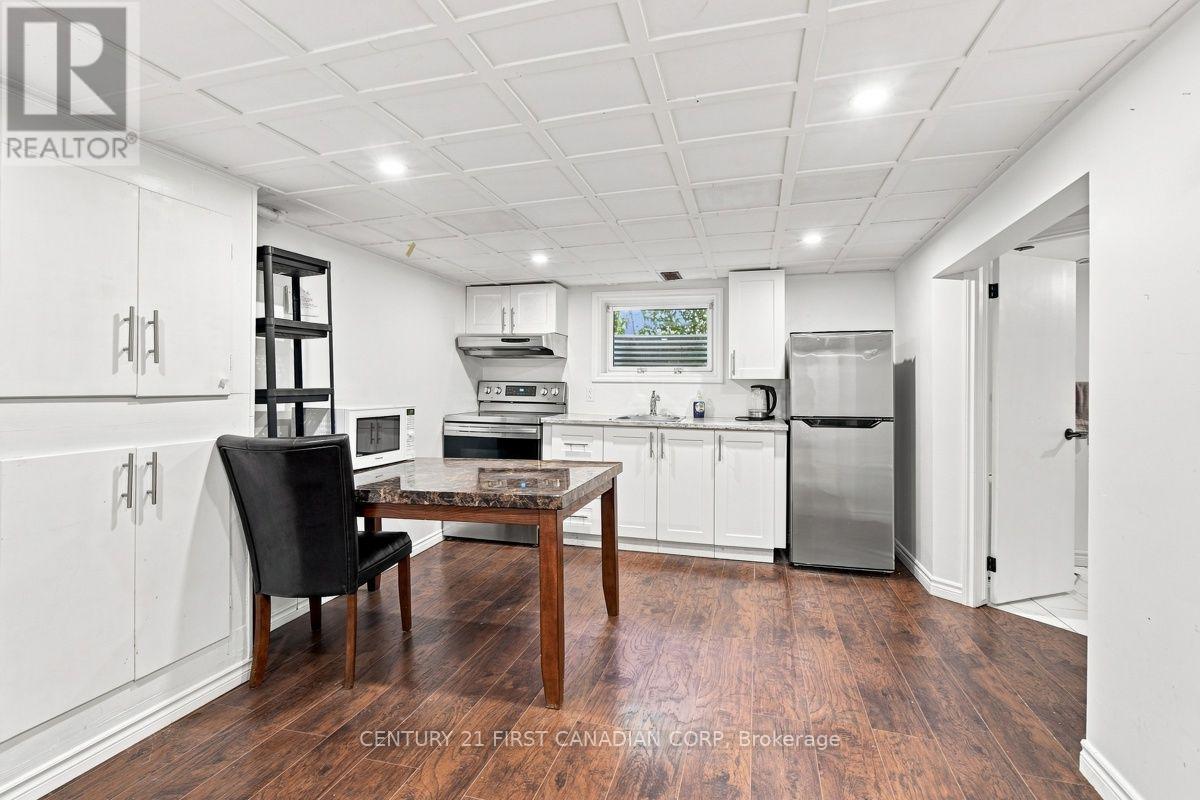
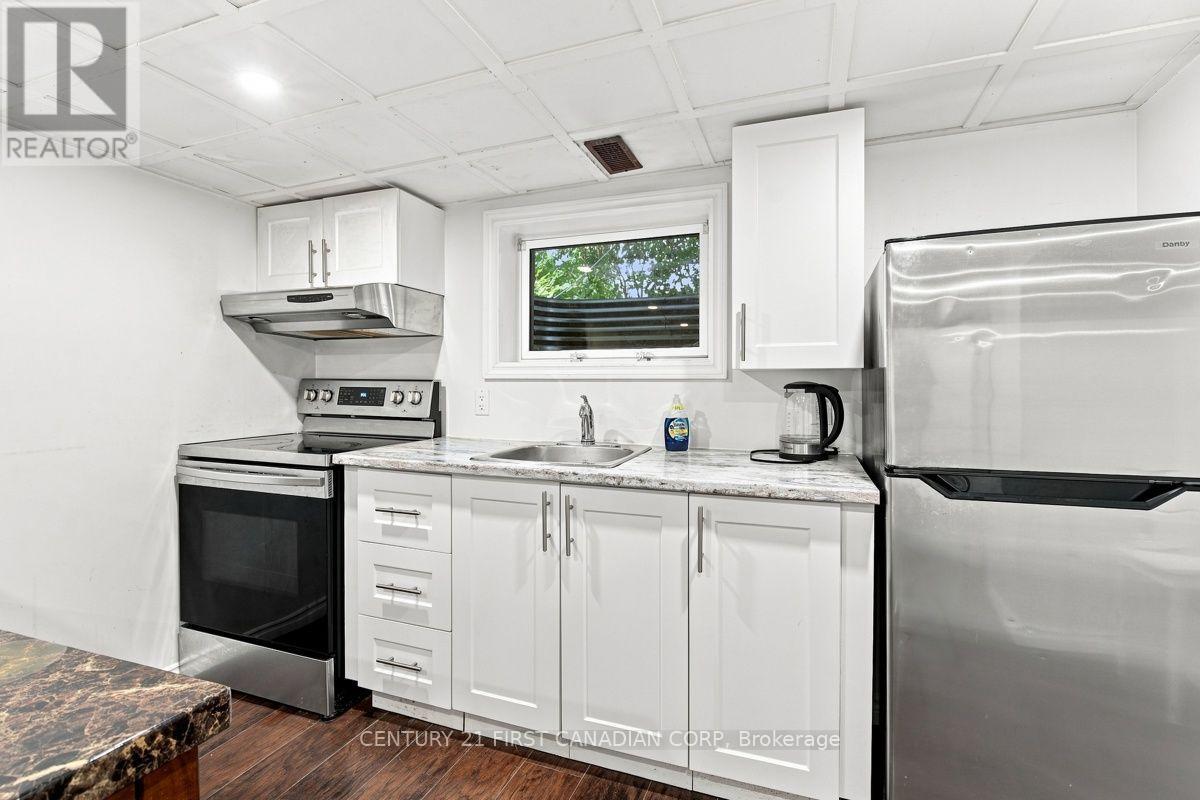
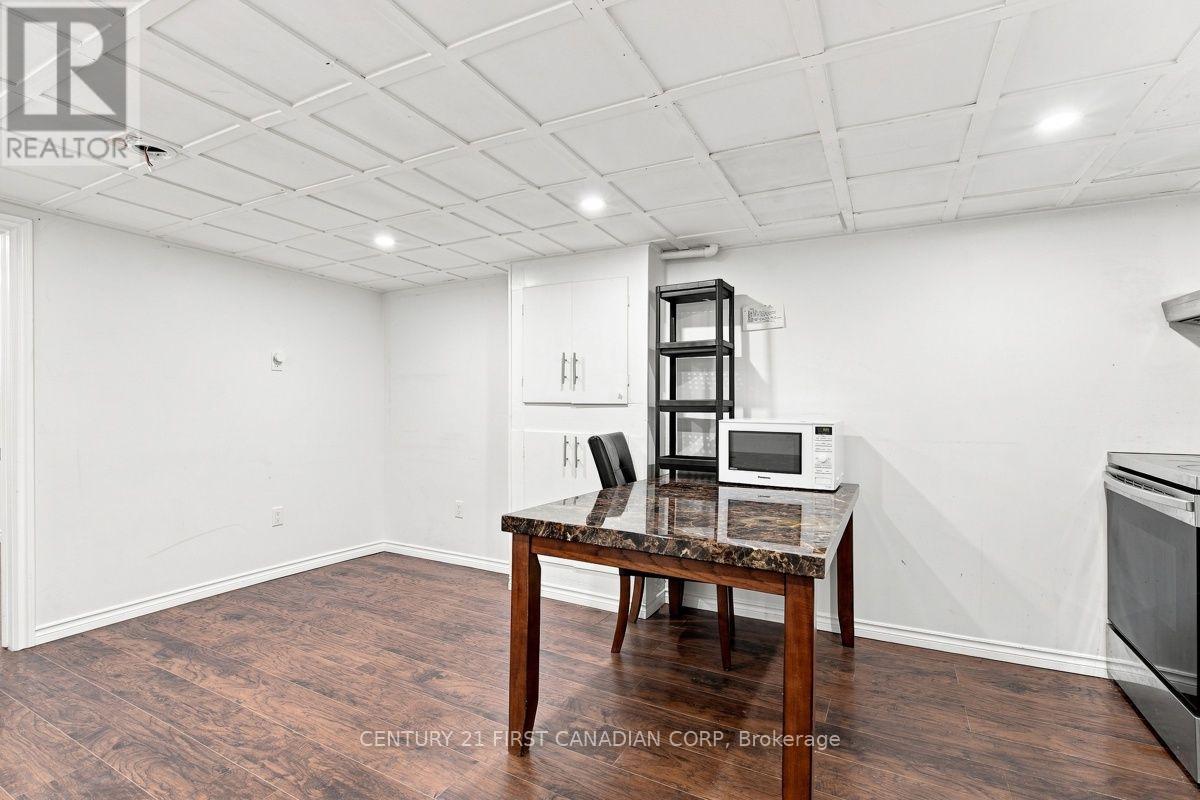
| Basement Features | Apartment In Basement |
| Basement Type | N/a, N/a (finished) |
| Construction Style Attachment | Detached |
| Cooling Type | Central Air Conditioning |
| Exterior Finish | Aluminum Siding |
| Foundation Type | Block |
| Heating Fuel | Natural Gas |
| Heating Type | Forced Air |
| Stories Total | 1 |
| Size Interior | 1,100 - 1,500 Ft2 |
| Type | House |
| Utility Water | Municipal Water |
Parking
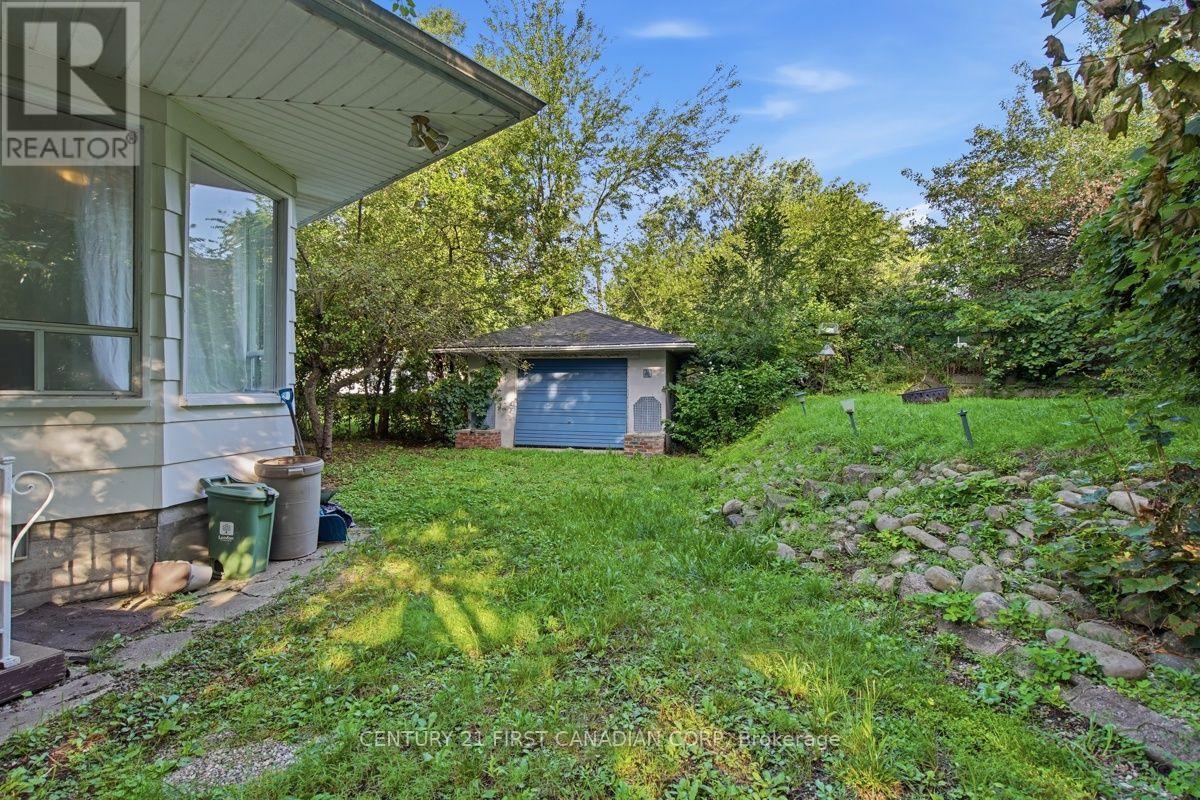
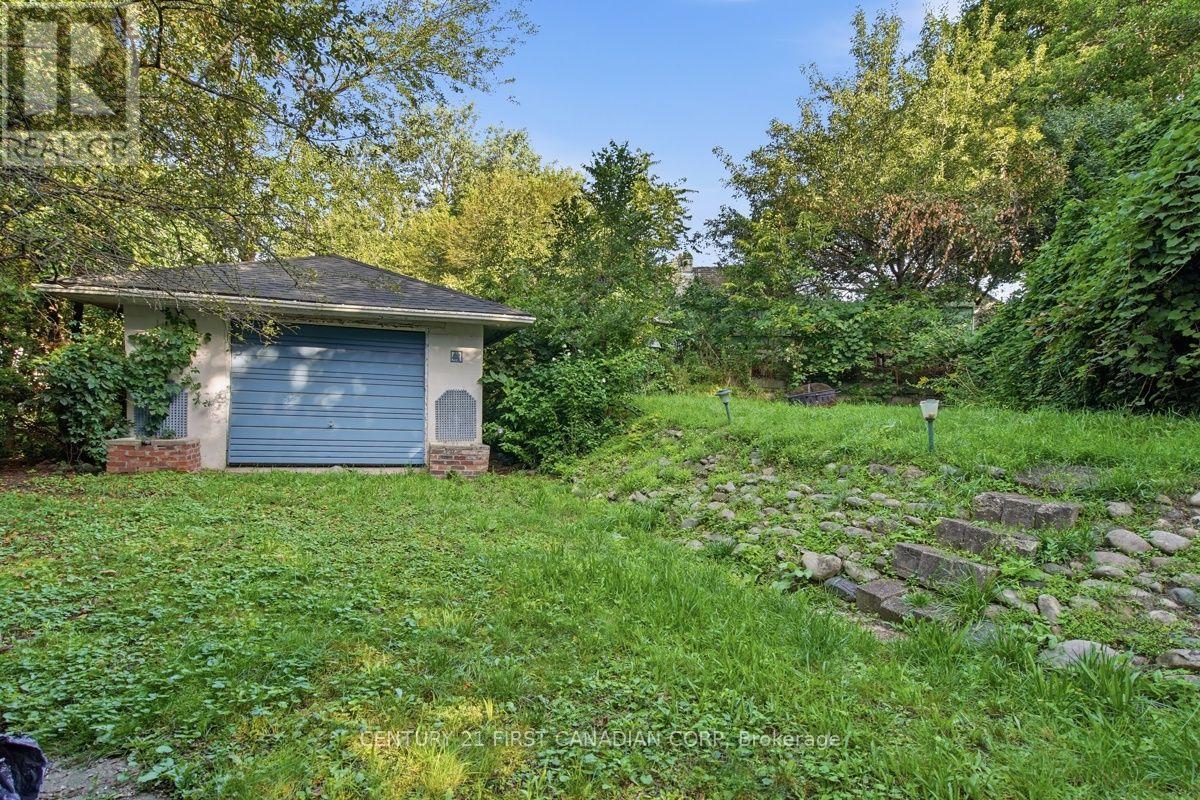
| Detached Garage | |
| Garage |
Land
| Acreage | No |
| Sewer | Sanitary Sewer |
| Size Depth | 112 Ft |
| Size Frontage | 61 Ft ,2 In |
| Size Irregular | 61.2 X 112 Ft |
| Size Total Text | 61.2 X 112 Ft|under 1/2 Acre |
| Zoning Description | R2-2 |
Rooms
| Level | Type | Length | Width | Dimensions |
|---|---|---|---|---|
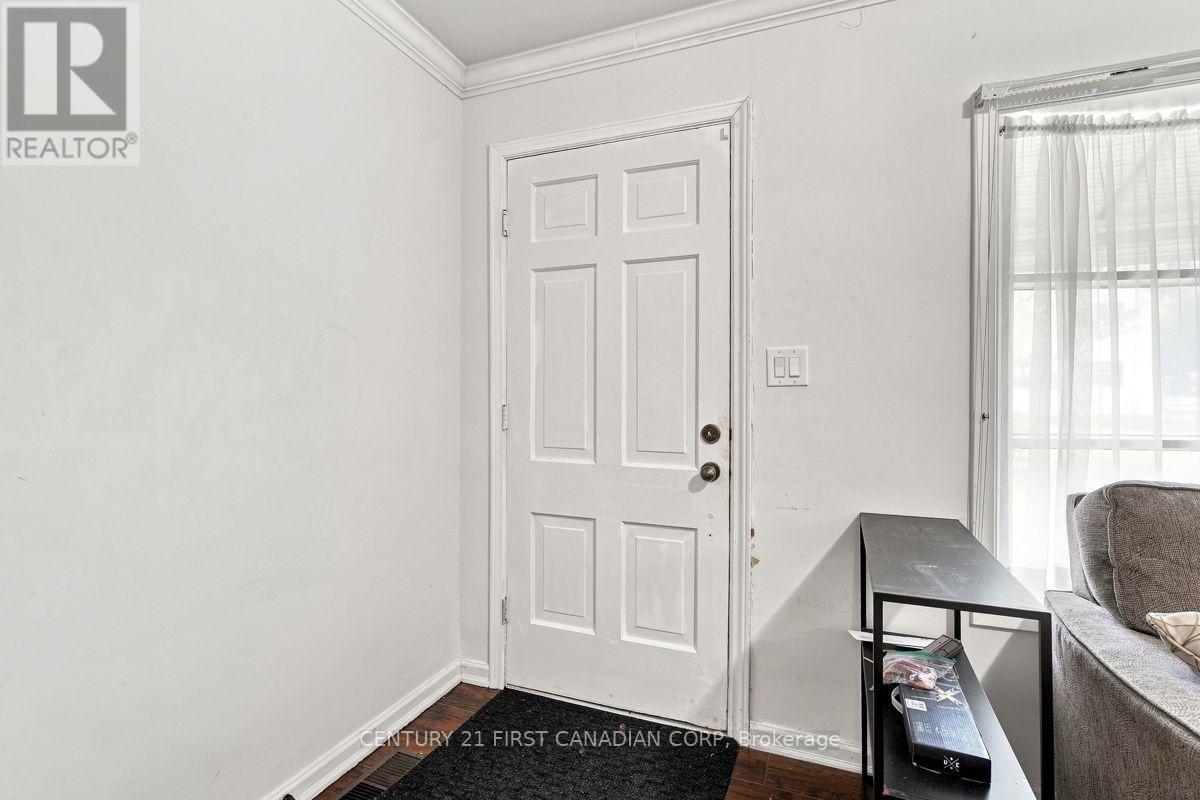
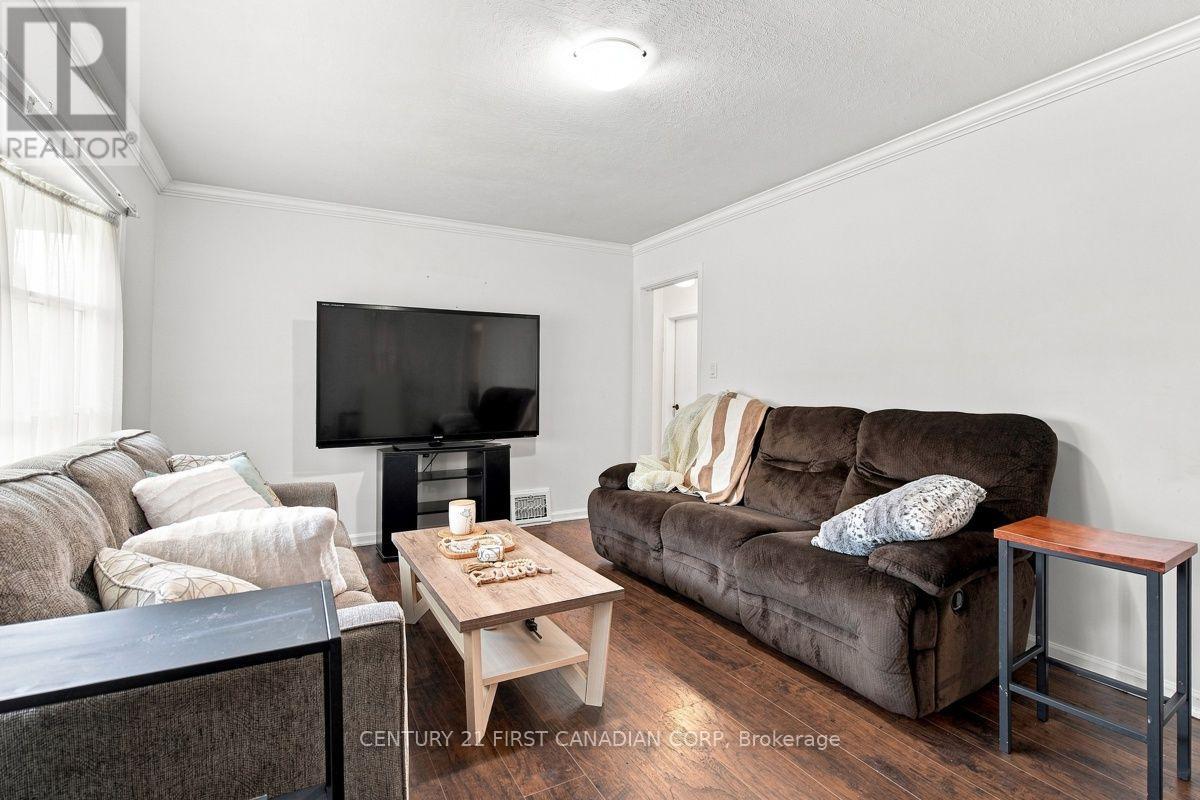
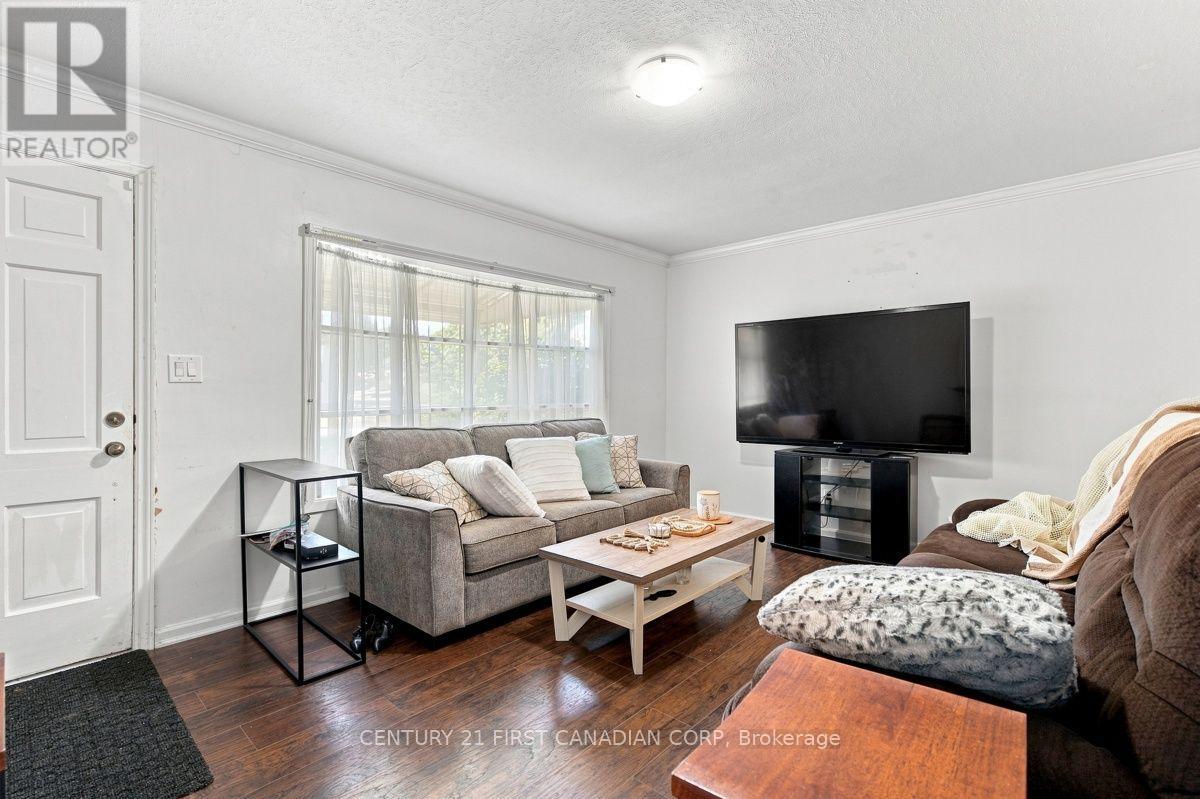
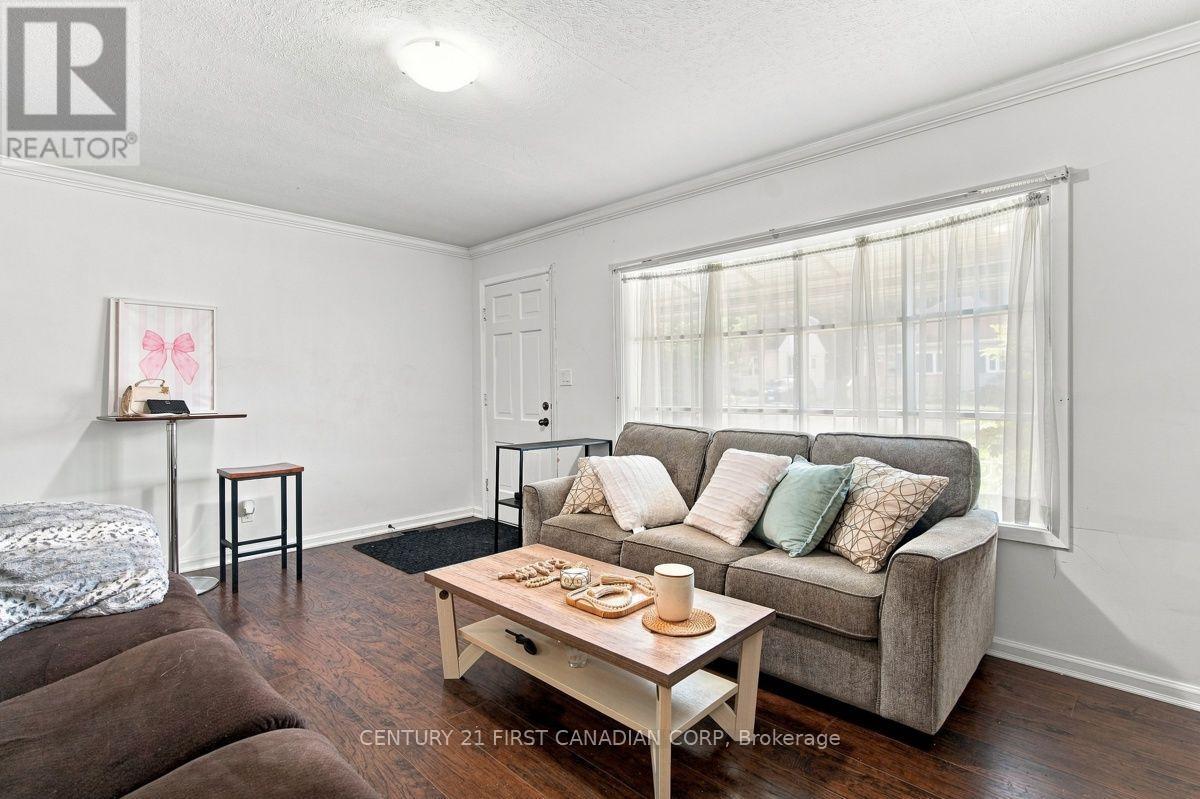
| Main Level | Living Room | 4.5 m | 3.3 m | 4.5 m x 3.3 m |
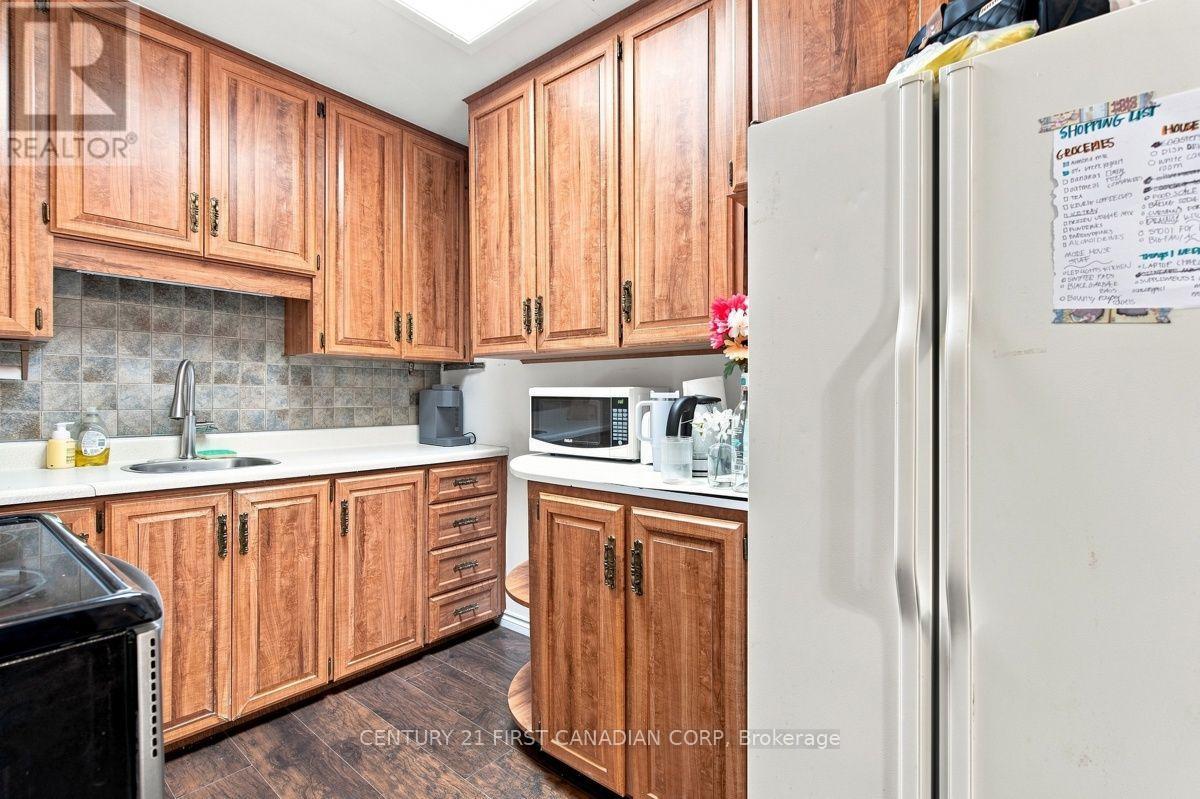
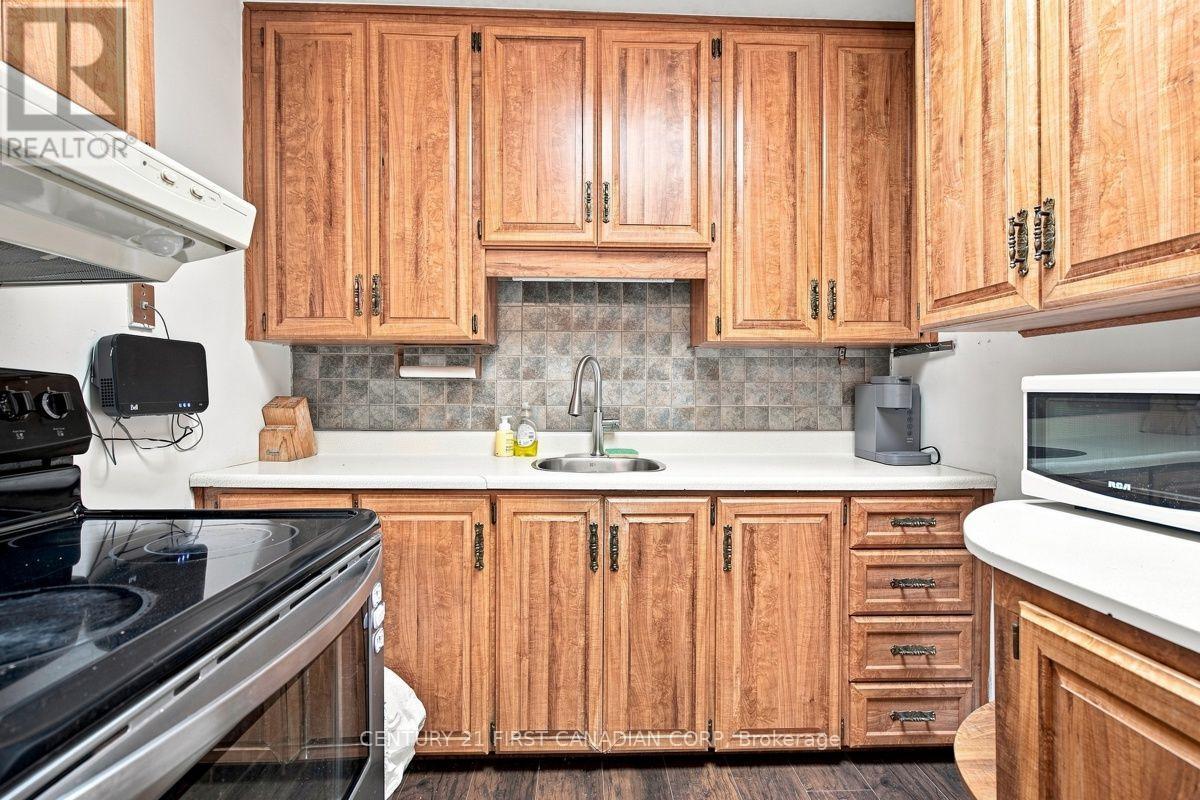
| Main Level | Kitchen | 3.04 m | 3.2 m | 3.04 m x 3.2 m |
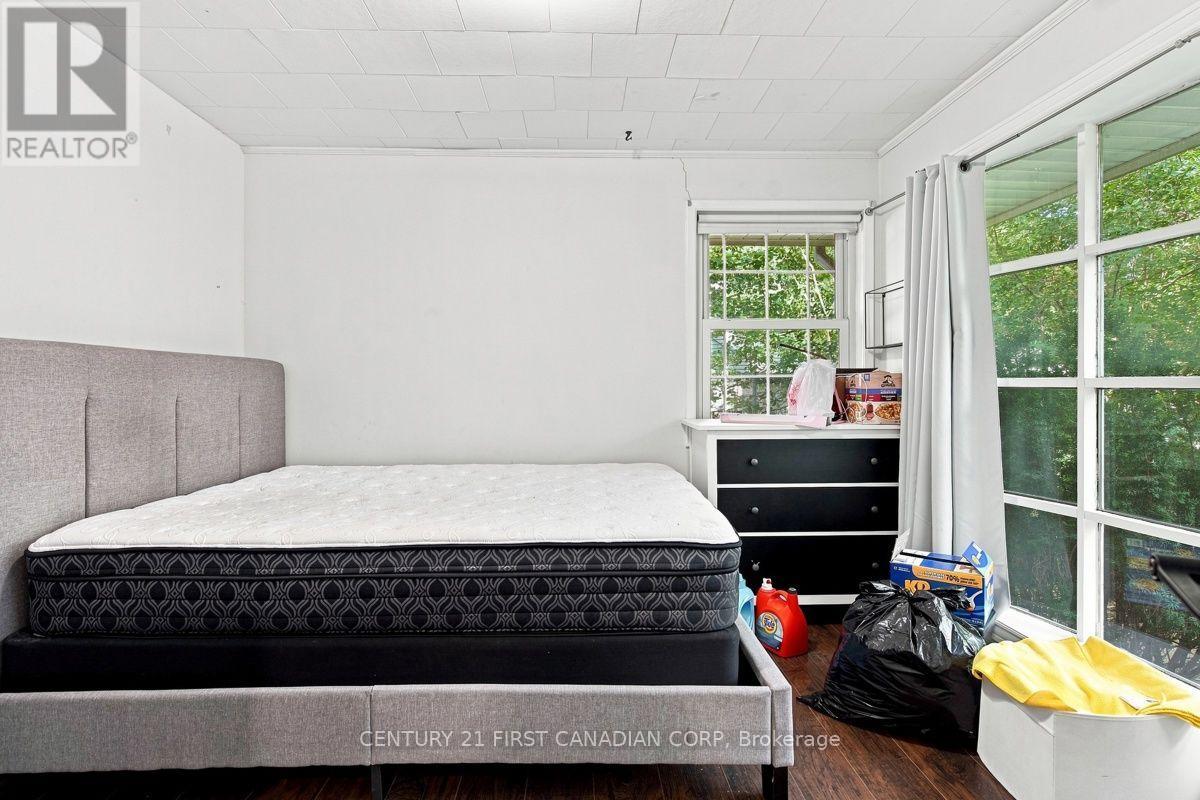
| Main Level | Bedroom | 3.96 m | 3.02 m | 3.96 m x 3.02 m |
| Main Level | Bedroom 2 | 3.1 m | 3.5 m | 3.1 m x 3.5 m |
| Main Level | Bedroom 3 | 3.2 m | 3.6 m | 3.2 m x 3.6 m |
| Main Level | Bedroom 4 | 3 m | 3.2 m | 3 m x 3.2 m |
Utilities
| Cable | Installed |
| Electricity | Installed |
| Sewer | Installed |
https://www.realtor.ca/real-estate/30374923/117-empress-avenue-london-north-north-n-north-n
Contact Us
Contact us for more information

The trademarks REALTOR®, REALTORS®, and the REALTOR® logo are controlled by The Canadian Real Estate Association (CREA) and identify real estate professionals who are members of CREA. The trademarks MLS®, Multiple Listing Service® and the associated logos are owned by The Canadian Real Estate Association (CREA) and identify the quality of services provided by real estate professionals who are members of CREA. The trademark DDF® is owned by The Canadian Real Estate Association (CREA) and identifies CREA's Data Distribution Facility (DDF®)
October 07 2026 03:21:06
London and St. Thomas Association of REALTORS®
Century 21 First Canadian Corp