
44 - 780 Fanshawe Park Road London North, Ontario N5X 1L5

$2,470 Monthly
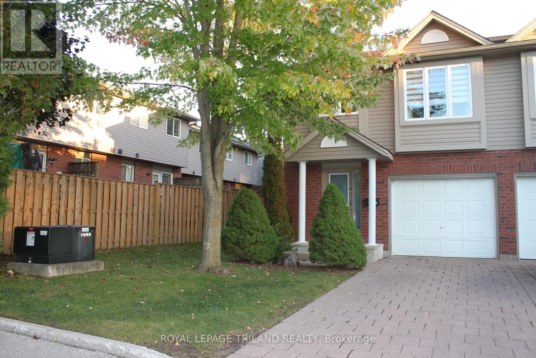
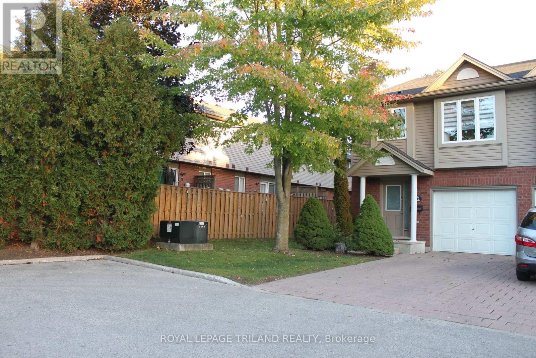
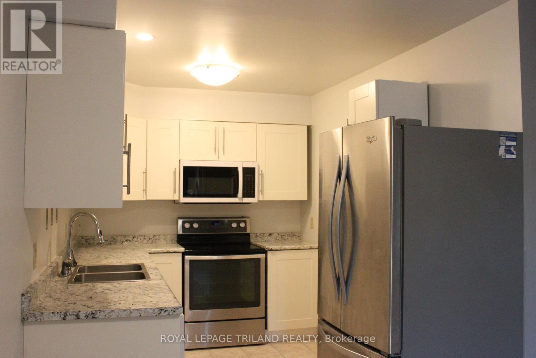
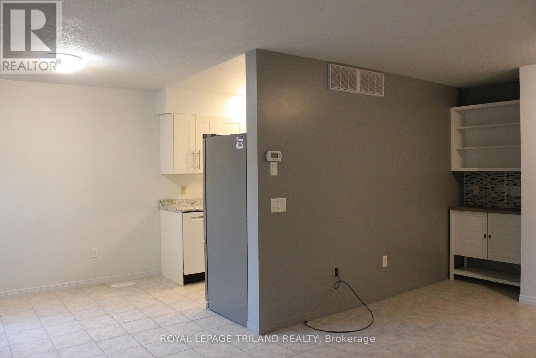
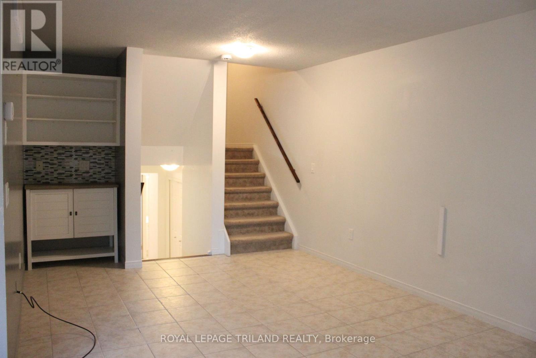
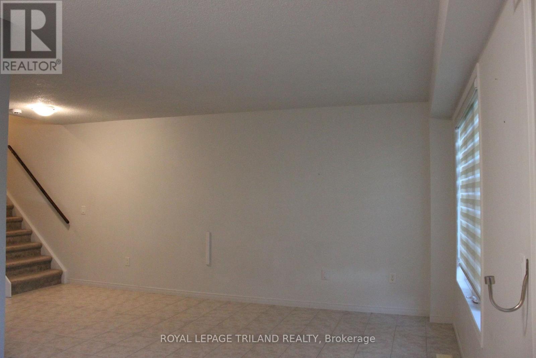
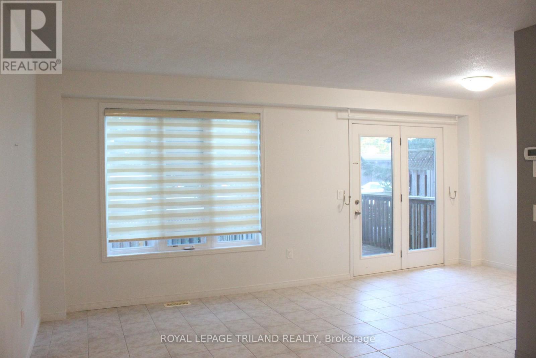
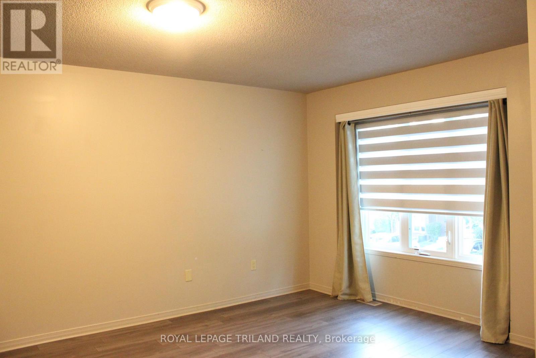
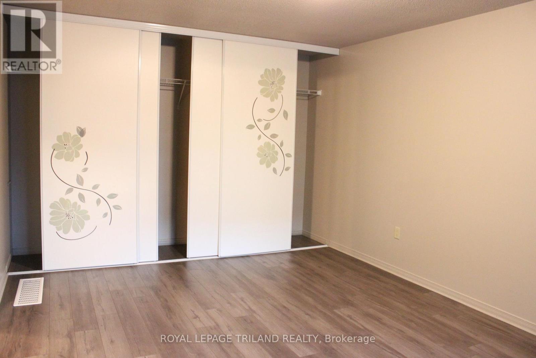
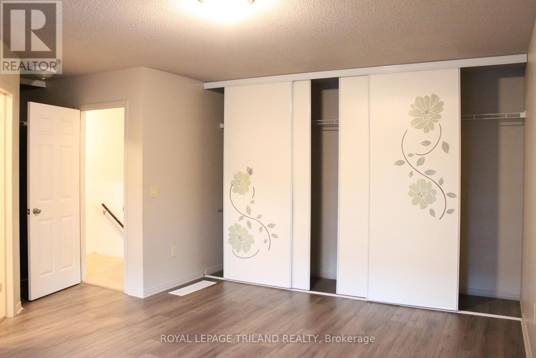
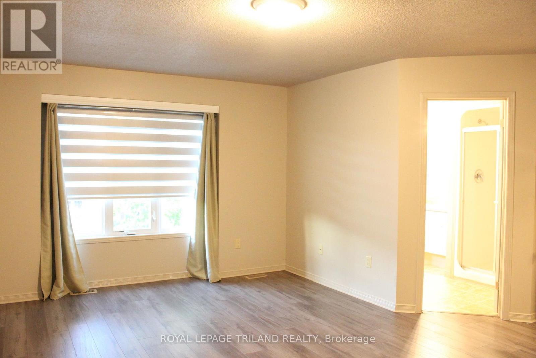
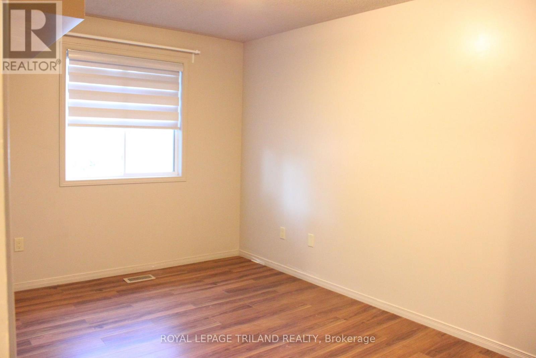
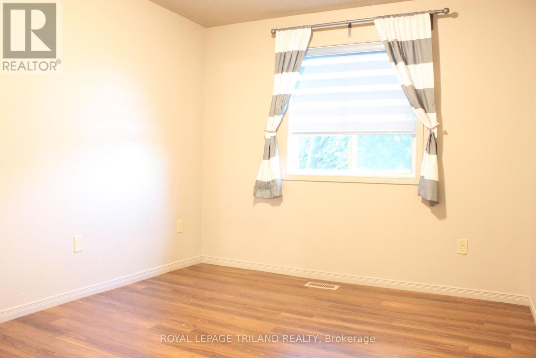
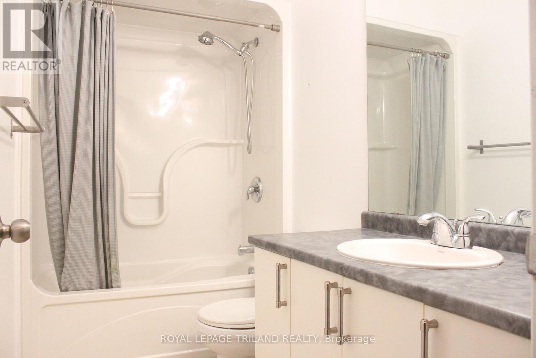
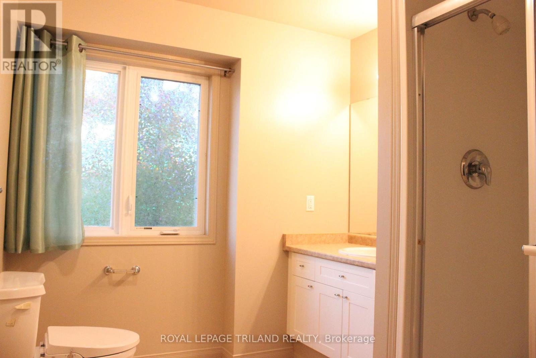
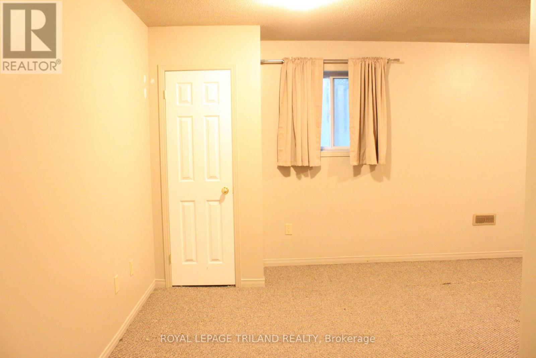
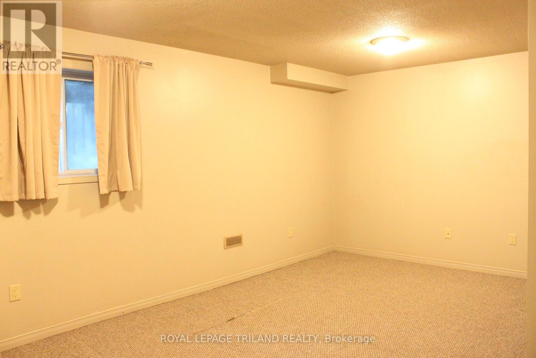
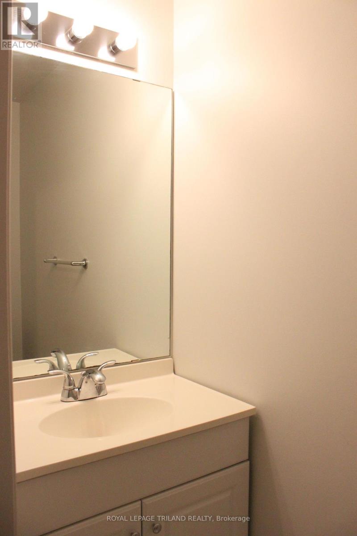
Great location! good floor plan by Rembrandt homes in a small enclave that rarely becomes available. 3 bedrooms, 2.5 baths, finished family room in the lower level & storage room with additional shower booth. Great location in North London, close to UWO, Fanshawe Collage, Masonville Mall and much more. Located in a highly regarded school district, this home offers exceptional convenience with easy access to transit and a full range of nearby amenities including restaurants, shopping, and banking. The south facing living room welcomes abundant natural light, creating a bright and inviting space throughout the day. (id:28006)
Property Details
| MLS® Number | X13867296 |
| Property Type | Single Family |
| Community Name | North C |
| Amenities Near By | Park, Schools |
| Community Features | Pets Allowed With Restrictions |
| Features | Dry |
| Parking Space Total | 2 |
| Structure | Deck |
| View Type | City View |
Building
| Bathroom Total | 4 |
| Bedrooms Above Ground | 3 |
| Bedrooms Total | 3 |
| Age | 16 To 30 Years |
| Amenities | Visitor Parking |
| Appliances | Dishwasher, Dryer, Stove, Washer, Refrigerator |
| Architectural Style | Multi-level |
| Basement Development | Finished |
| Basement Type | Full (finished) |
| Cooling Type | Central Air Conditioning |
| Exterior Finish | Brick, Vinyl Siding |
| Fire Protection | Smoke Detectors |
| Foundation Type | Poured Concrete |
| Half Bath Total | 2 |
| Heating Fuel | Natural Gas |
| Heating Type | Forced Air |
| Size Interior | 700 - 799 Ft2 |
| Type | Row / Townhouse |
Parking
| Attached Garage | |
| Garage |
Land
| Acreage | No |
| Land Amenities | Park, Schools |
Rooms
| Level | Type | Length | Width | Dimensions |
|---|---|---|---|---|
| Third Level | Bedroom | 3.42 m | 2.56 m | 3.42 m x 2.56 m |
| Third Level | Bedroom | 3.09 m | 2.43 m | 3.09 m x 2.43 m |
| Lower Level | Family Room | 5.18 m | 3.91 m | 5.18 m x 3.91 m |
| Main Level | Living Room | 5.56 m | 3.98 m | 5.56 m x 3.98 m |
| Main Level | Kitchen | 2.64 m | 2.28 m | 2.64 m x 2.28 m |
| Main Level | Dining Room | 4.08 m | 2.81 m | 4.08 m x 2.81 m |
| Upper Level | Primary Bedroom | 4.39 m | 4.31 m | 4.39 m x 4.31 m |
https://www.realtor.ca/real-estate/30370297/44-780-fanshawe-park-road-london-north-north-c-north-c
Contact Us
Contact us for more information

The trademarks REALTOR®, REALTORS®, and the REALTOR® logo are controlled by The Canadian Real Estate Association (CREA) and identify real estate professionals who are members of CREA. The trademarks MLS®, Multiple Listing Service® and the associated logos are owned by The Canadian Real Estate Association (CREA) and identify the quality of services provided by real estate professionals who are members of CREA. The trademark DDF® is owned by The Canadian Real Estate Association (CREA) and identifies CREA's Data Distribution Facility (DDF®)
October 06 2026 04:50:59
London and St. Thomas Association of REALTORS®
Royal LePage Triland Realty